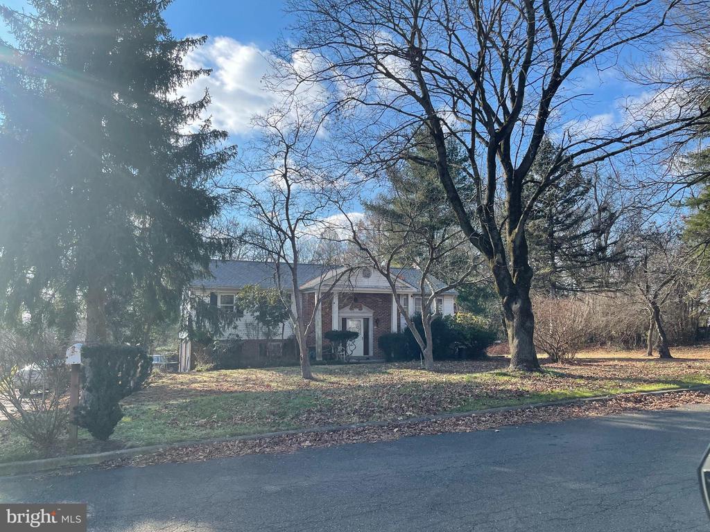
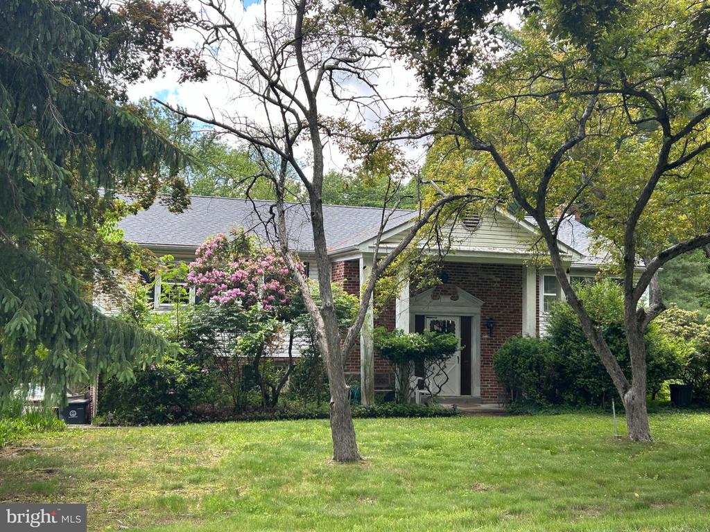
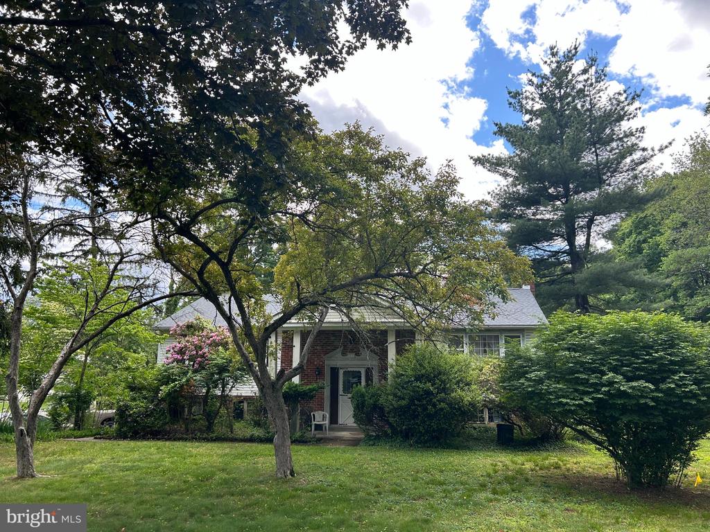
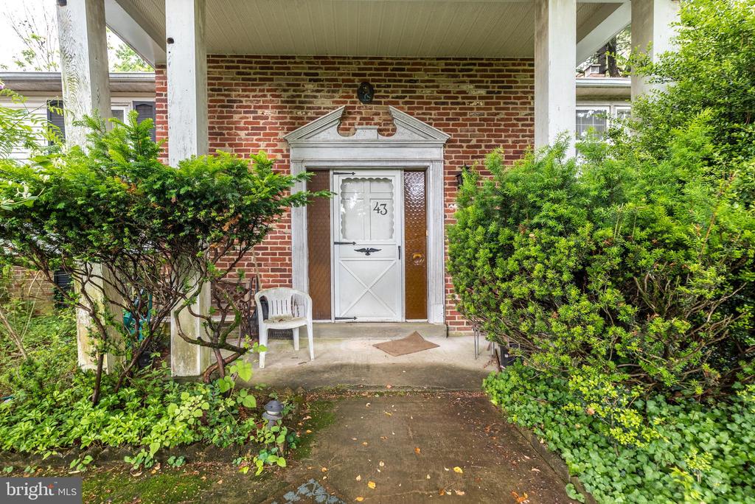
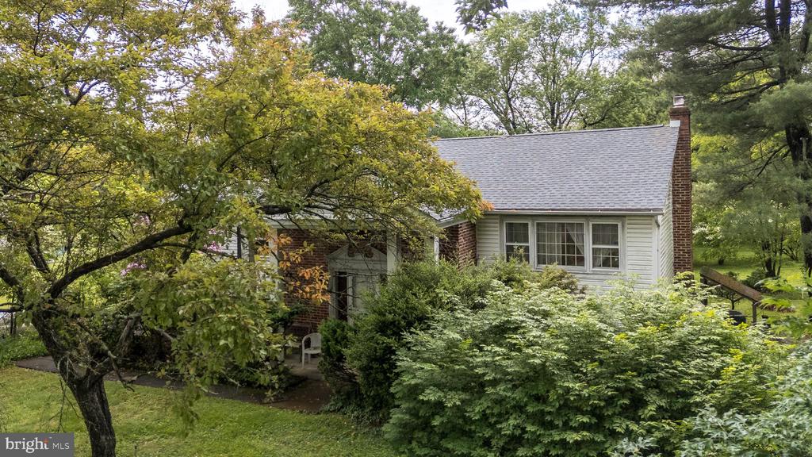
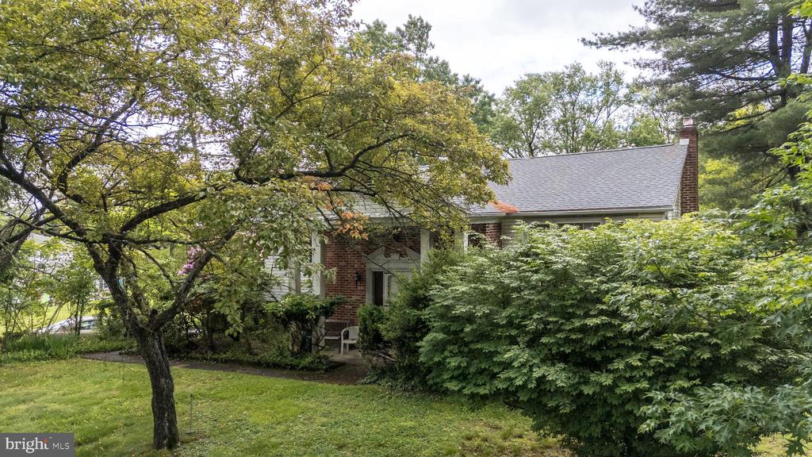
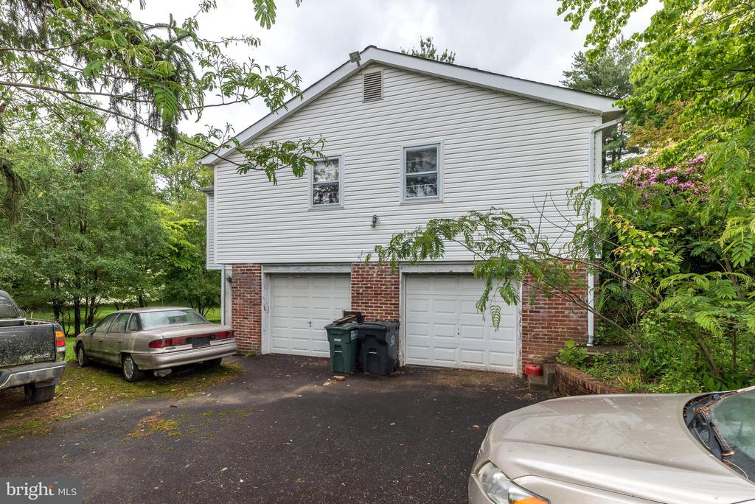
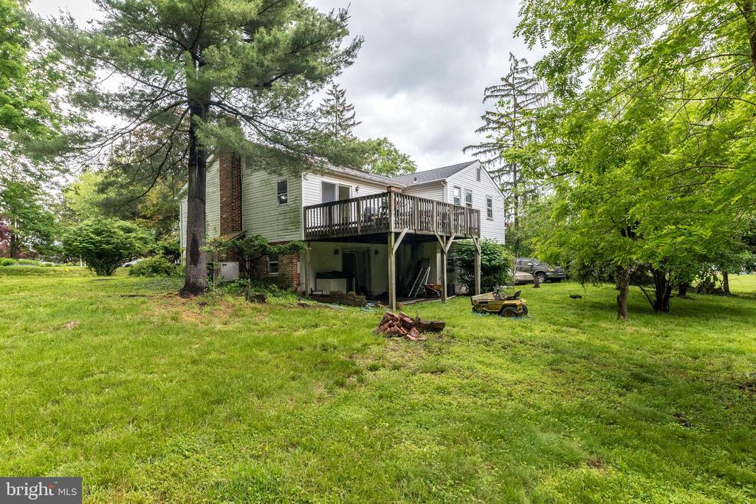
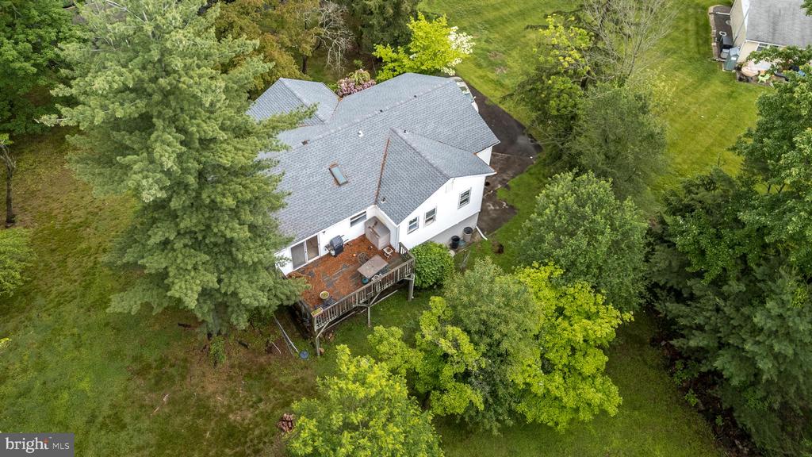
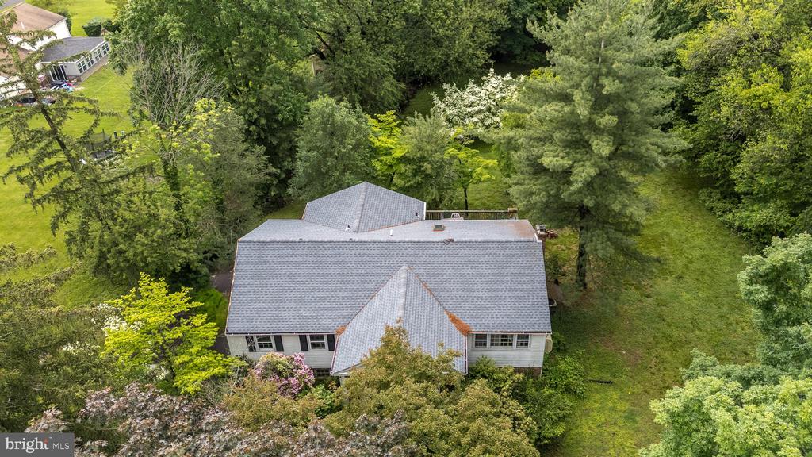
Builder and Investor Alert!!! Opportunity knocks!!! Welcome to 43 Harriet Road in the tranquil community of Hillcrest Farms. This home offers a blank canvas for your vision and creativity. Some of the interior demolition has been completed and the property is ready for renovation. The home features a solid structure and generous square footage, making it an ideal project for investors, flippers or savvy buyers looking to customize their dream home from the ground up. Located in Southampton's coveted Council Rock School District, the home sits on 1.3 lush acres with plenty of potential for indoor and outdoor living. The layout possibilities offer ample space for an open concept kitchen, expansive living areas and comfortable bedrooms. Whether you're an experienced renovator or a first time buyer ready to roll up your sleeves, this presents a rare chance to build equity and create something truly special. Buyers are responsible for the Township Use & Occupancy Certification and all inspections; the home is being sold "as is." Buyer is responsible for any and all contents left inside or outside the home. Conveniently located with easy access to major roads - 2nd Street Pike, Street Road and Bustleton Pike as well as local transit on Septa's Warminster Line, offering seamless travel for both drivers and public transit users alike. And, local shopping does not get any better, with farm fresh shopping at Tanner Brother's Dairy and Penn View Farm in addition to Home Depot and Lowes for those renovation supplies. Don't wait - this property and its location is a fresh start for a new home with so many possibilities!