424 Stony Way #424
424 Stony Way #424
424 Stony Way #424
424 Stony Way #424
424 Stony Way #424
424 Stony Way #424
424 Stony Way #424
424 Stony Way #424
424 Stony Way #424
424 Stony Way #424
424 Stony Way #424
424 Stony Way #424
424 Stony Way #424
424 Stony Way #424
424 Stony Way #424
424 Stony Way #424
424 Stony Way #424
424 Stony Way #424
424 Stony Way #424
424 Stony Way #424
424 Stony Way #424
424 Stony Way #424
424 Stony Way #424
SEE ALL PHOTOS
424 Stony Way #424
424 Stony Way #424
424 Stony Way #424
424 Stony Way #424
424 Stony Way #424
424 Stony Way #424
424 Stony Way #424
424 Stony Way #424
424 Stony Way #424
424 Stony Way #424
424 Stony Way #424
424 Stony Way #424
424 Stony Way #424
424 Stony Way #424
424 Stony Way #424
424 Stony Way #424
424 Stony Way #424
424 Stony Way #424
424 Stony Way #424
424 Stony Way #424
424 Stony Way #424
424 Stony Way #424
424 Stony Way #424
Sold

424 Stony Way #424

424 STONY WAY Unit: 424, NORRISTOWN, PA 19403

$295,000
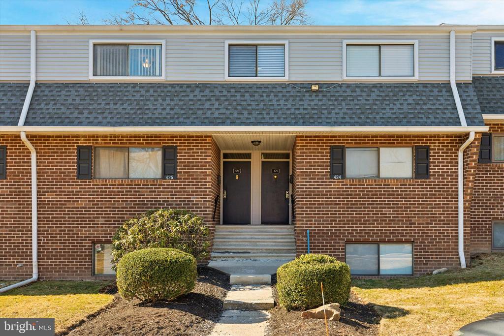
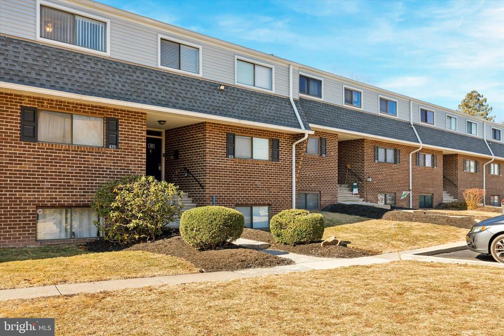
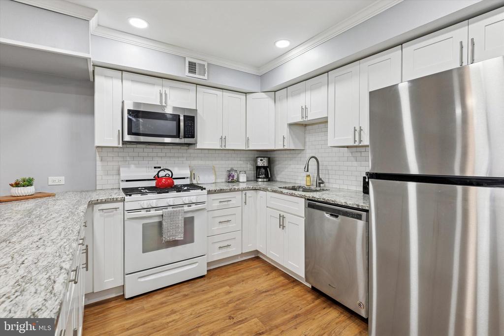
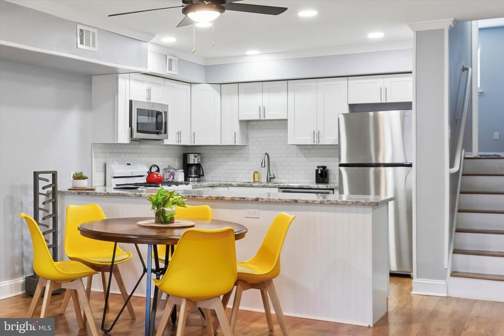
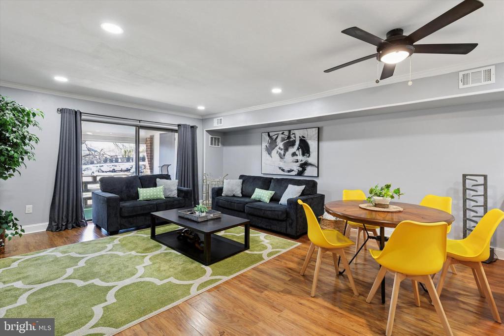
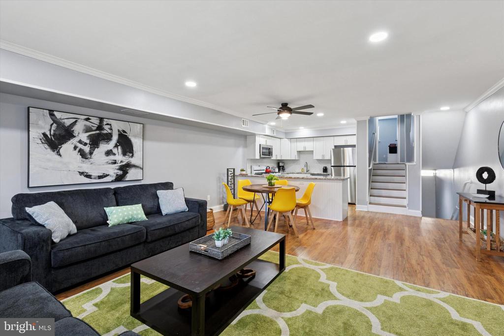
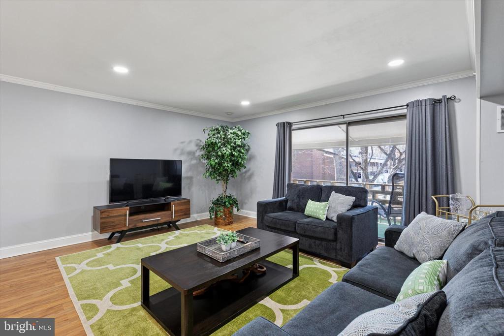
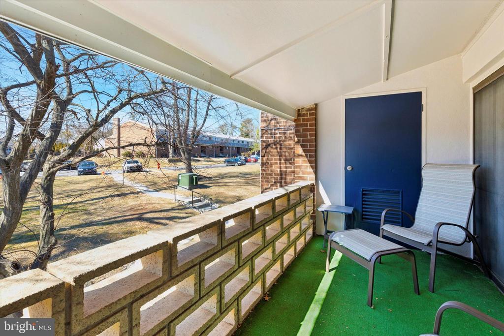
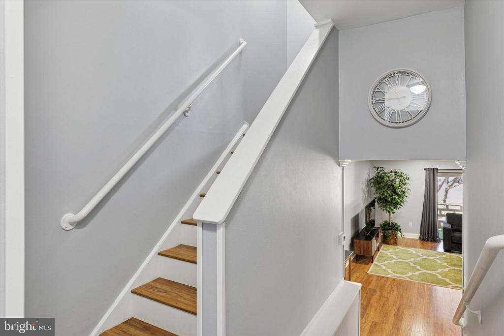
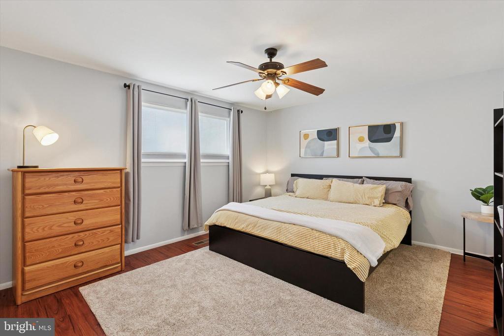
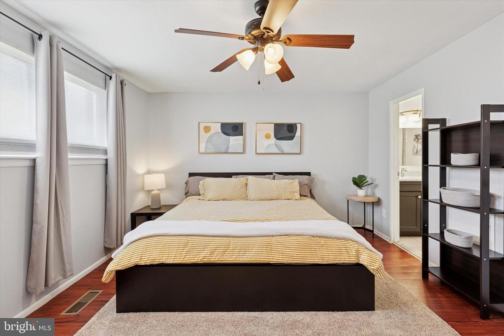
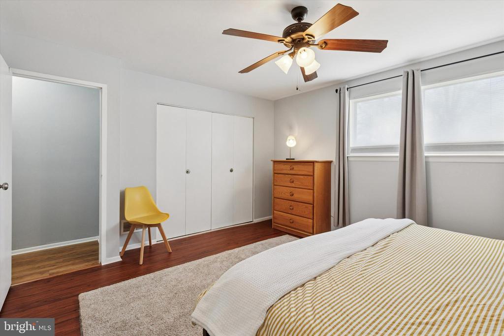
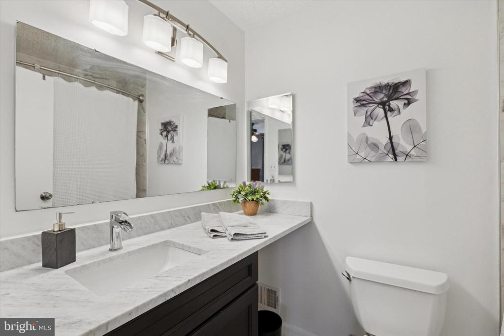
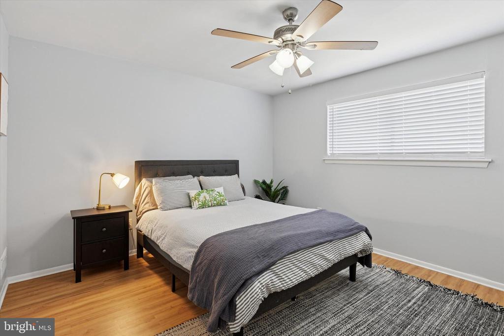
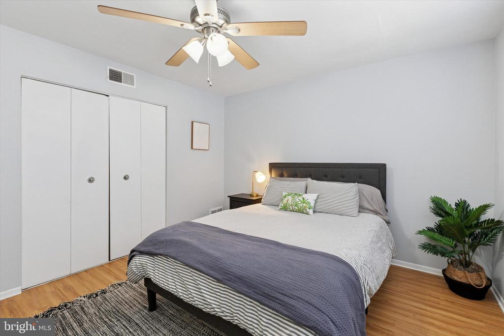
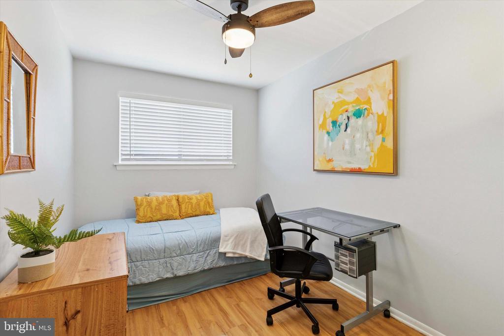
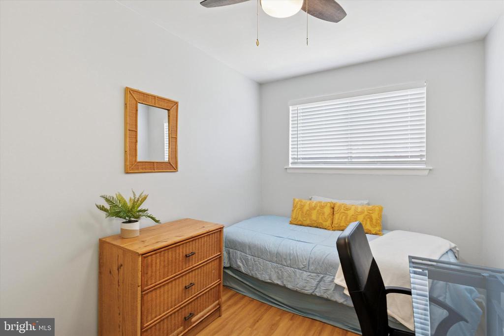
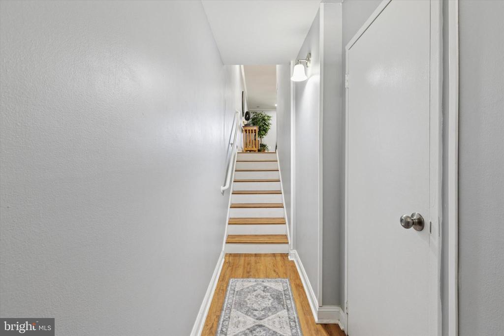
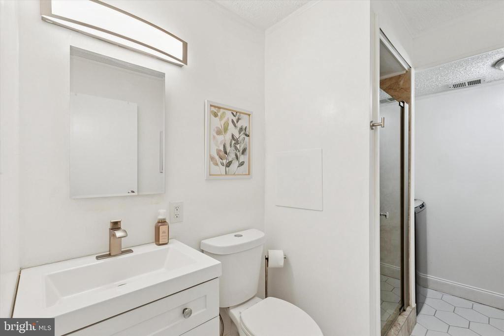
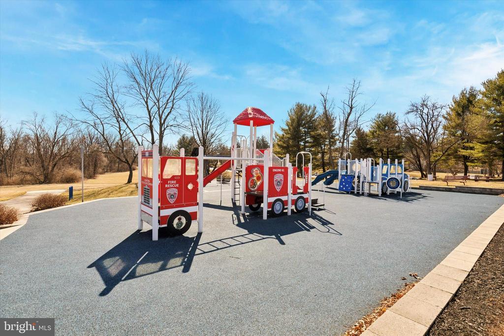
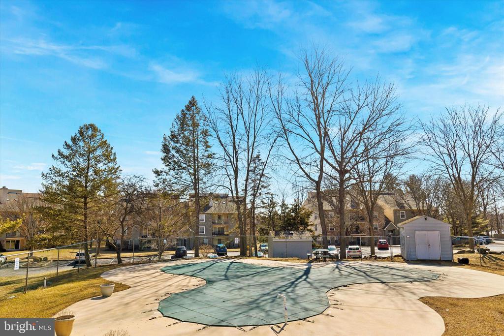
This spacious 3-bedroom condominium is a perfect fit for those seeking a great living space, style and functionality. Featuring an open floor plan that seamlessly connects the living and dining areas, it's ideal for both relaxing and entertaining. The updated kitchen boasts granite countertops, a long island for extra storage space and brand new stainless steel appliances. Sleek plank flooring adds a fresh, contemporary touch throughout. Updated bathrooms with newer granite-topped vanities and tile floors. The new washer and dryer are yours! Each of the generously sized bedrooms offers ample closet space, ceiling fans and window treatments. The well-maintained interior boasts great upgrades like crown molding, beadboarding and recessed lighting. You can enjoy the outdoors from your covered balcony or the community pool . This unit has parking right in front. The furniture will be sold separately. Pets are allowed, although there are restrictions. Don't miss out--schedule your showing today!

3
beds

2
baths

1,404 Sq.Ft. LIVING AREA

Features & Amenities

Interior

  • total bedrooms3
  • Total bathrooms2
  • full bathrooms2
  • Flooring Engineered Wood, Laminate Plank
  • APPLIANCES Built-In Microwave, Built-In Range, Dishwasher, Dryer - Gas, Oven - Self Cleaning, Oven/Range - Gas, Refrigerator, Stainless Steel Appliances, Washer
  • other interior Features Bathroom - Stall Shower, Ceiling Fan(s), Combination Dining/Living, Crown Moldings, Floor Plan - Open, Kitchen - Island, Recessed Lighting, Upgraded Countertops, Walk-in Closet(s), Window Treatments

Area & Lot

  • Status Sold
  • Date Sold April 21, 2025
  • Living Area1,404 Sq.Ft.
  • Total Area1,404 Sq.Ft.
  • MLS® IDPAMC2130978
  • TypeTownhouse
  • YEAR BUILT1971
  • Architecture StylesTraditional
  • School DistrictNORRISTOWN AREA

Exterior

  • STORIES2
  • water SourcePublic
  • utilitiesNatural Gas Available
  • PoolYes - Community
  • parkingParking Lot
  • HEAT TYPE90 Forced Air
  • AIR CONDITIONINGCentral A/C
  • sewerPublic Sewer
  • SubstructureConcrete Perimeter
  • Disability FeaturesNone
  • HOA AmenitiesCommon Grounds, Pool - Outdoor

Financial

  • Sales Price$295,000
  • Real Estate Tax $3,644/yr
  • Zoning RES CONDO

Work With Patty

Experience unparalleled real estate service backed by over 35 years of expertise in design, sales, and staging, ensuring your buying or selling journey is a seamless and rewarding life event.

Follow Me on Instagram