4205 LILAC COURT
4205 LILAC COURT
4205 LILAC COURT
4205 LILAC COURT
4205 LILAC COURT
4205 LILAC COURT
4205 LILAC COURT
4205 LILAC COURT
4205 LILAC COURT
4205 LILAC COURT
4205 LILAC COURT
4205 LILAC COURT
4205 LILAC COURT
4205 LILAC COURT
4205 LILAC COURT
4205 LILAC COURT
4205 LILAC COURT
4205 LILAC COURT
4205 LILAC COURT
4205 LILAC COURT
4205 LILAC COURT
4205 LILAC COURT
4205 LILAC COURT
4205 LILAC COURT
4205 LILAC COURT
4205 LILAC COURT
4205 LILAC COURT
4205 LILAC COURT
4205 LILAC COURT
4205 LILAC COURT
4205 LILAC COURT
4205 LILAC COURT
4205 LILAC COURT
4205 LILAC COURT
4205 LILAC COURT
4205 LILAC COURT
4205 LILAC COURT
4205 LILAC COURT
4205 LILAC COURT
4205 LILAC COURT
4205 LILAC COURT
4205 LILAC COURT
SEE ALL PHOTOS
4205 LILAC COURT
4205 LILAC COURT
4205 LILAC COURT
4205 LILAC COURT
4205 LILAC COURT
4205 LILAC COURT
4205 LILAC COURT
4205 LILAC COURT
4205 LILAC COURT
4205 LILAC COURT
4205 LILAC COURT
4205 LILAC COURT
4205 LILAC COURT
4205 LILAC COURT
4205 LILAC COURT
4205 LILAC COURT
4205 LILAC COURT
4205 LILAC COURT
4205 LILAC COURT
4205 LILAC COURT
4205 LILAC COURT
4205 LILAC COURT
4205 LILAC COURT
4205 LILAC COURT
4205 LILAC COURT
4205 LILAC COURT
4205 LILAC COURT
4205 LILAC COURT
4205 LILAC COURT
4205 LILAC COURT
4205 LILAC COURT
4205 LILAC COURT
4205 LILAC COURT
4205 LILAC COURT
4205 LILAC COURT
4205 LILAC COURT
4205 LILAC COURT
4205 LILAC COURT
4205 LILAC COURT
4205 LILAC COURT
4205 LILAC COURT
4205 LILAC COURT
Sold

4205 LILAC COURT

4205 LILAC COURT, UPPER GWYNEDD, PA 19446

$520,000
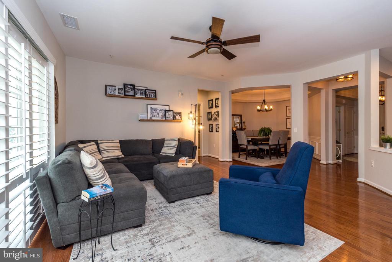
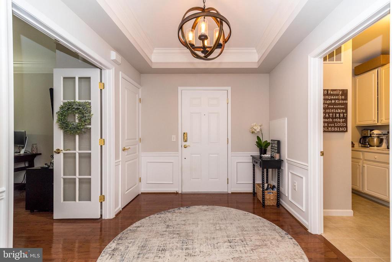
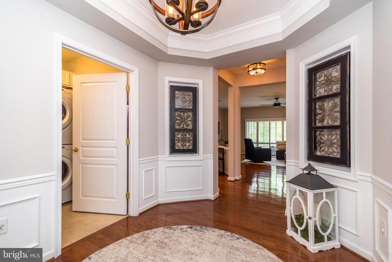
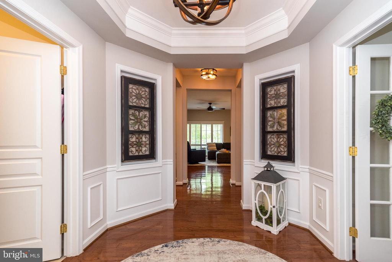
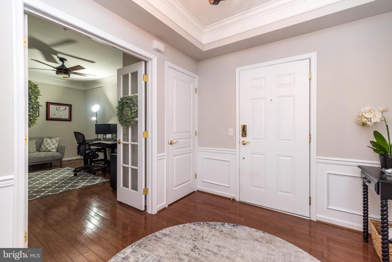
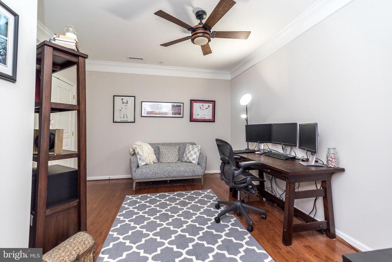
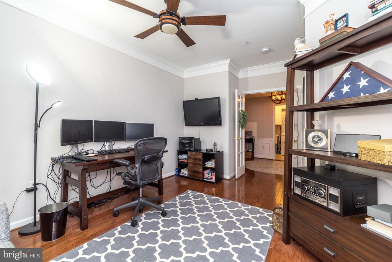
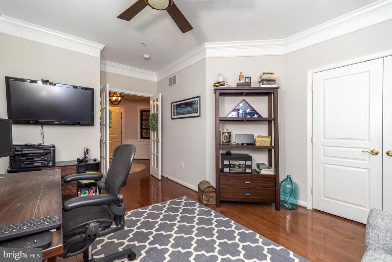
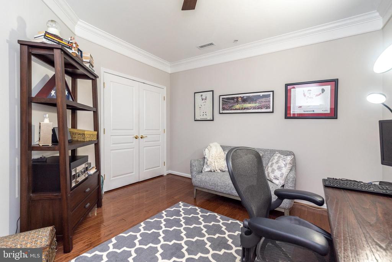
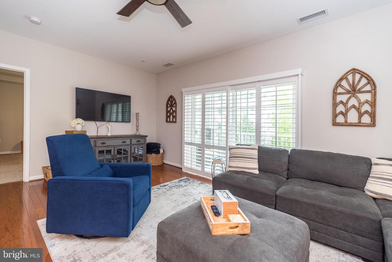
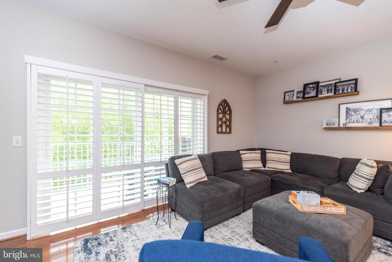
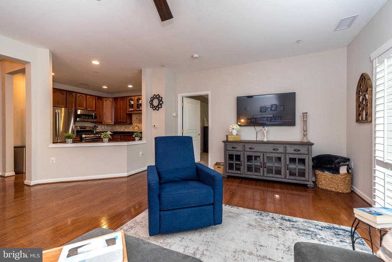
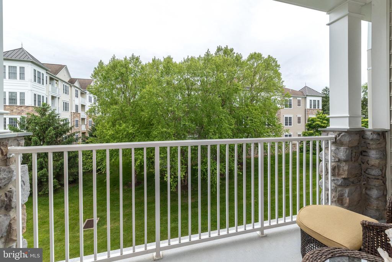
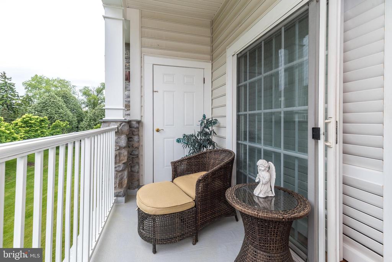
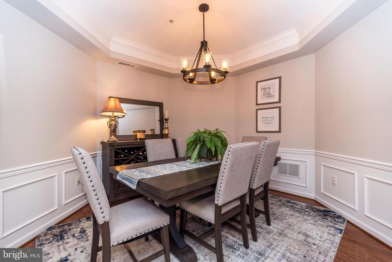
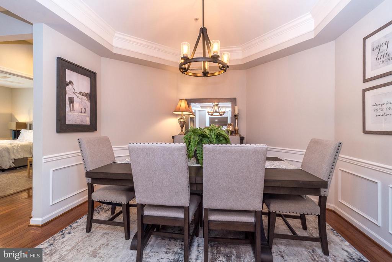
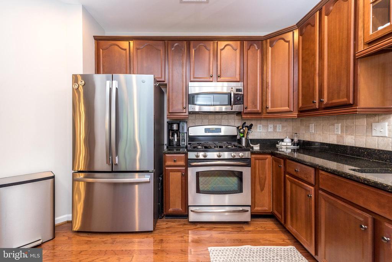
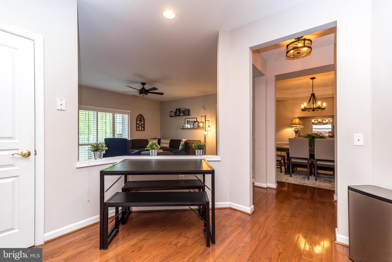
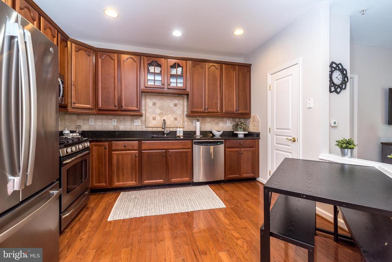
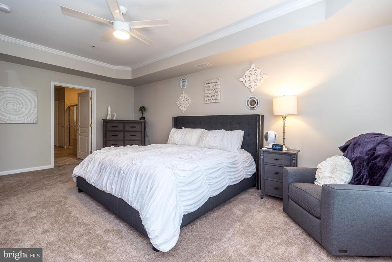
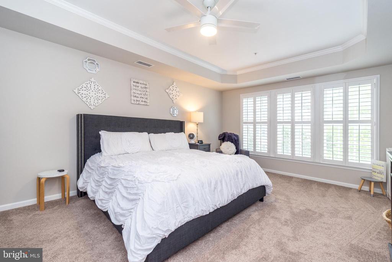
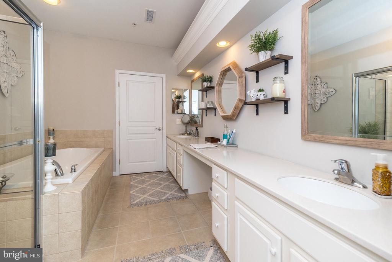
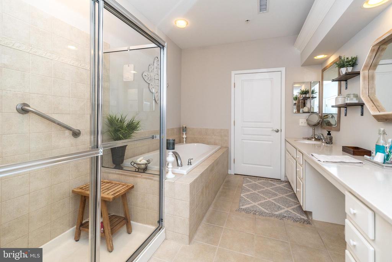
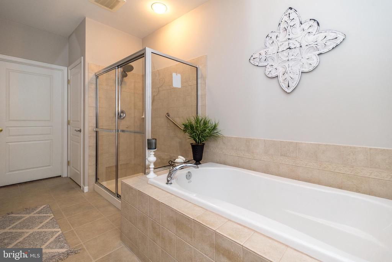
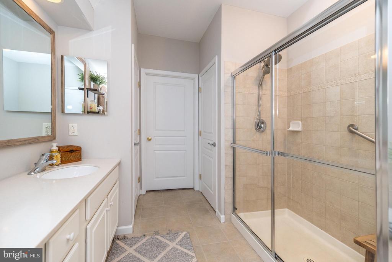
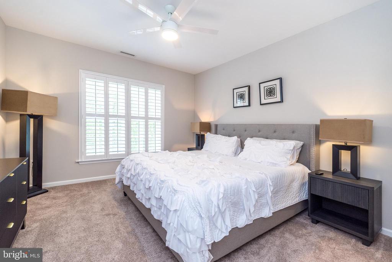
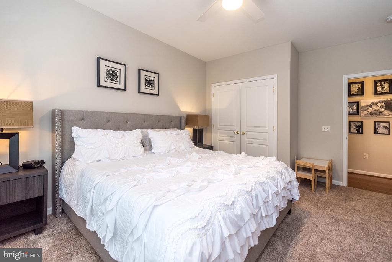
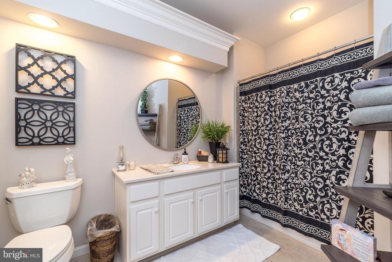
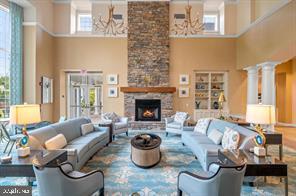
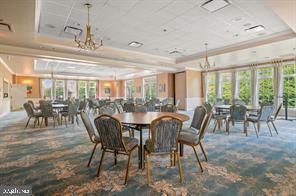
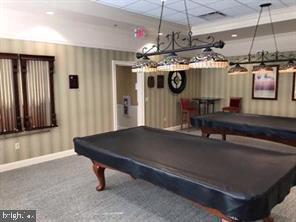
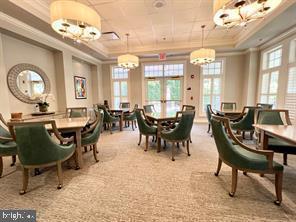
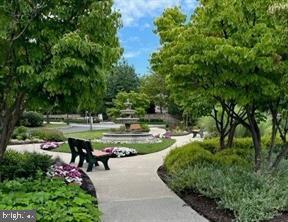
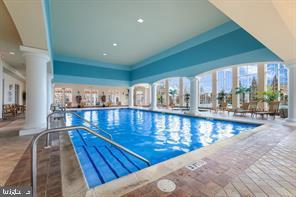
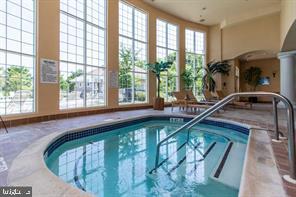
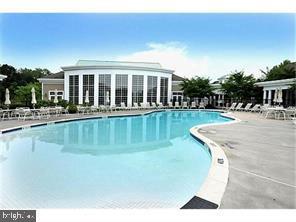
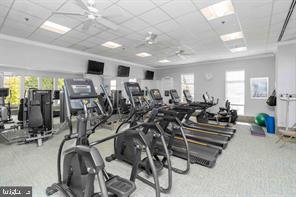
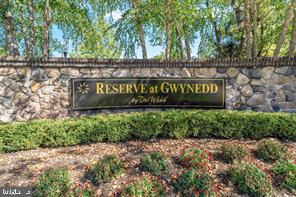
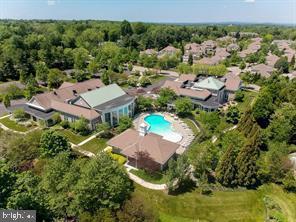
CAREFREE LIVING...Everything is taken care of for you in this spectacular sought after CLARION model with two bedrooms PLUS an additional room for office/library/den or third bedroom. Located in the prestigious Reserve at Gwynedd, an award winning 55+ gated community. You will fall in love with this tastefully decorated neutral home with numerous upgrades, including hardwood floors throughout the main living area, upgraded bath tile, custom plantation shutters, tumbled marble kitchen back splash and ceiling fans. Chef's kitchen with granite counter tops, upgraded 42" cherry cabinets, tiled back splash , pantry and stainless steel appliances. Open floor plan is perfect for entertaining and offers all the space you need with all of the options you will love. The Clarion model offers the LARGEST living room and LARGEST balcony, with a fabulous view overlooking trees and manicured grounds. Spacious main bedroom and bath featuring a large soaking tub, over-sized walk-in shower, double sink vanity, private commode area and super sized walk-in closet. Second bedroom is a nice size with double closets, perfect for your overnight guests. Spacious hall bath with tub / shower, sink/vanity and ceramic tile floor. Lovely dining room with a tray ceiling and mill work galore . A third bedroom, office or den with French Doors is located off the foyer. Large laundry room with laundry tub and cabinets. Included is an underground deeded parking space and private storage. Discover the 8,000' clubhouse with indoor and outdoor pools, fitness center, aerobic room, card & craft rooms, gathering room, billiards or join community activities planned by a full time lifestyle director. This home is in pristine condition and the seller is offering a one year home warranty. Enjoy the carefree maintenance-free, luxury lifestyle this home offers! Push the movie icon button on top to view the video.

3
beds

2
baths

1,885 Sq.Ft. LIVING AREA

Features & Amenities

Interior

  • total bedrooms3
  • Total bathrooms2
  • full bathrooms2
  • Flooring Hardwood, Carpet
  • APPLIANCES Built-In Microwave, Dishwasher, Disposal, Oven - Self Cleaning, Refrigerator, Stainless Steel Appliances
  • other interior Features Bathroom - Soaking Tub, Bathroom - Walk-In Shower, Ceiling Fan(s), Crown Moldings, Elevator, Entry Level Bedroom, Floor Plan - Open, Kitchen - Eat-In, Pantry, Wainscotting, Walk-in Closet(s), Wood Floors

Area & Lot

  • Status Sold
  • Date Sold September 25, 2026
  • Living Area1,885 Sq.Ft.
  • Total Area1,885 Sq.Ft.
  • MLS® IDPAMC2181034
  • TypeCondo
  • YEAR BUILT2007
  • Architecture StylesContemporary
  • View DescriptionGarden/Lawn
  • School DistrictNORTH PENN

Exterior

  • STORIES3
  • Garage Space1.0
  • water SourcePublic
  • PoolYes - Community
  • parkingParking Garage, Parking Lot
  • HEAT TYPECentral
  • AIR CONDITIONINGCentral A/C
  • sewerPublic Sewer
  • Disability FeaturesNone
  • HOA AmenitiesBilliard Room, Club House, Elevator, Exercise Room, Extra Storage, Fitness Center, Game Room, Gated Community, Library, Party Room, Pool - Indoor, Pool - Outdoor, Retirement Community, Sauna
  • security FeaturesMain Entrance Lock, Security Gate

Financial

  • Sales Price$520,000
  • Real Estate Tax $6,173/yr
  • Zoning CONDO
View Virtual Tour

Work With Patty

Experience unparalleled real estate service backed by over 35 years of expertise in design, sales, and staging, ensuring your buying or selling journey is a seamless and rewarding life event.

Follow Me on Instagram