414 FOREST LANE
414 FOREST LANE
414 FOREST LANE
414 FOREST LANE
414 FOREST LANE
414 FOREST LANE
414 FOREST LANE
414 FOREST LANE
414 FOREST LANE
414 FOREST LANE
414 FOREST LANE
414 FOREST LANE
414 FOREST LANE
414 FOREST LANE
414 FOREST LANE
414 FOREST LANE
414 FOREST LANE
414 FOREST LANE
414 FOREST LANE
414 FOREST LANE
414 FOREST LANE
414 FOREST LANE
414 FOREST LANE
414 FOREST LANE
414 FOREST LANE
414 FOREST LANE
414 FOREST LANE
414 FOREST LANE
414 FOREST LANE
414 FOREST LANE
414 FOREST LANE
414 FOREST LANE
414 FOREST LANE
414 FOREST LANE
414 FOREST LANE
414 FOREST LANE
414 FOREST LANE
414 FOREST LANE
414 FOREST LANE
414 FOREST LANE
414 FOREST LANE
414 FOREST LANE
414 FOREST LANE
414 FOREST LANE
414 FOREST LANE
414 FOREST LANE
414 FOREST LANE
414 FOREST LANE
414 FOREST LANE
414 FOREST LANE
414 FOREST LANE
414 FOREST LANE
414 FOREST LANE
414 FOREST LANE
414 FOREST LANE
SEE ALL PHOTOS
414 FOREST LANE
414 FOREST LANE
414 FOREST LANE
414 FOREST LANE
414 FOREST LANE
414 FOREST LANE
414 FOREST LANE
414 FOREST LANE
414 FOREST LANE
414 FOREST LANE
414 FOREST LANE
414 FOREST LANE
414 FOREST LANE
414 FOREST LANE
414 FOREST LANE
414 FOREST LANE
414 FOREST LANE
414 FOREST LANE
414 FOREST LANE
414 FOREST LANE
414 FOREST LANE
414 FOREST LANE
414 FOREST LANE
414 FOREST LANE
414 FOREST LANE
414 FOREST LANE
414 FOREST LANE
414 FOREST LANE
414 FOREST LANE
414 FOREST LANE
414 FOREST LANE
414 FOREST LANE
414 FOREST LANE
414 FOREST LANE
414 FOREST LANE
414 FOREST LANE
414 FOREST LANE
414 FOREST LANE
414 FOREST LANE
414 FOREST LANE
414 FOREST LANE
414 FOREST LANE
414 FOREST LANE
414 FOREST LANE
414 FOREST LANE
414 FOREST LANE
414 FOREST LANE
414 FOREST LANE
414 FOREST LANE
414 FOREST LANE
414 FOREST LANE
414 FOREST LANE
414 FOREST LANE
414 FOREST LANE
414 FOREST LANE
Sold

414 FOREST LANE

414 FOREST LANE, NORTH WALES, PA 19454

$976,000
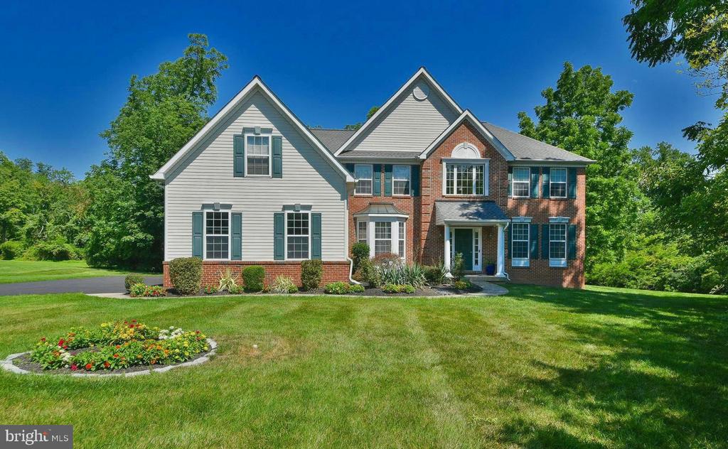
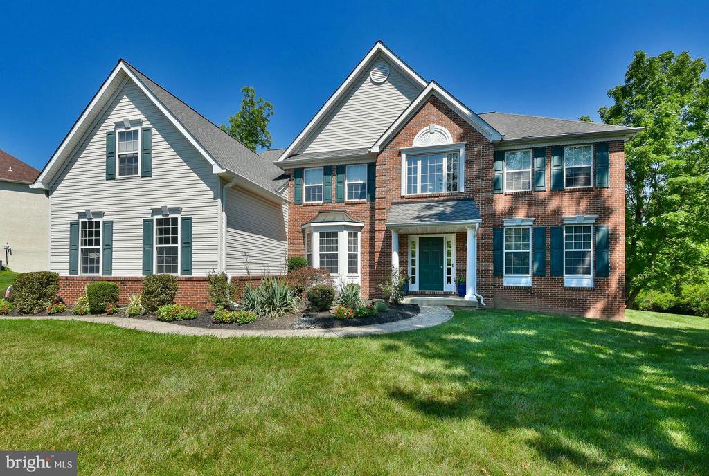
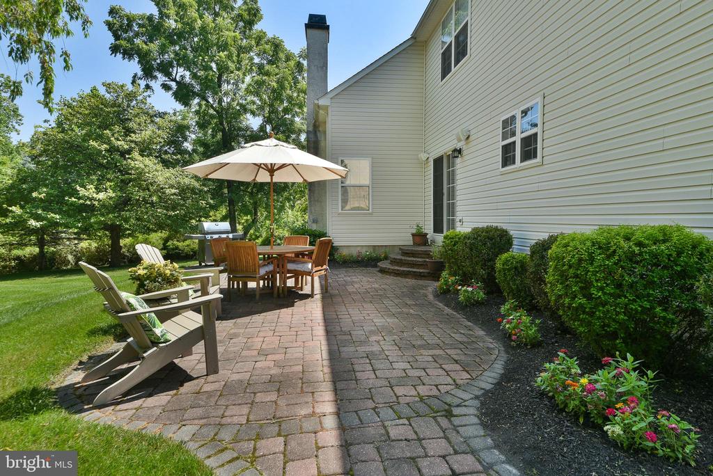
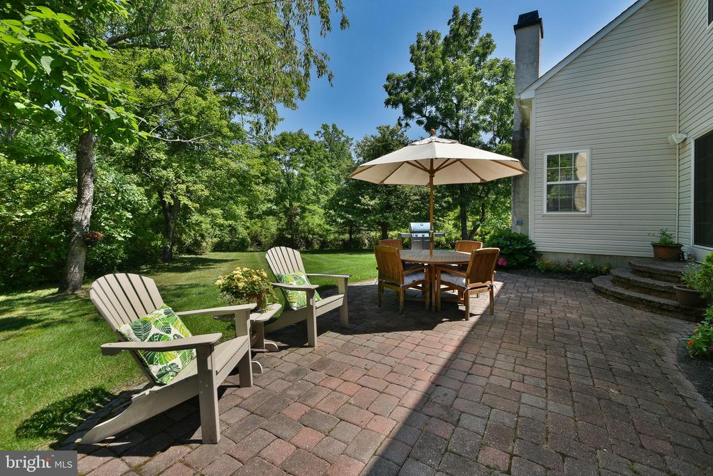
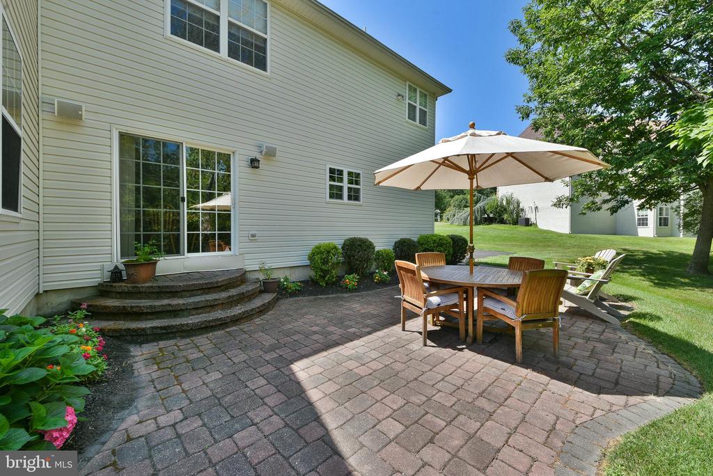
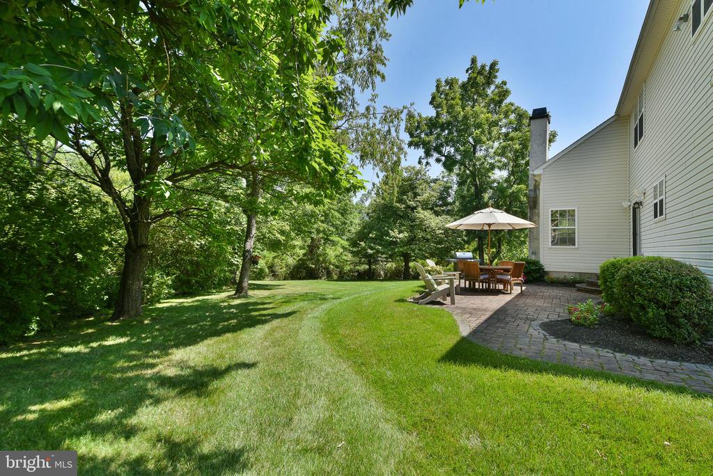
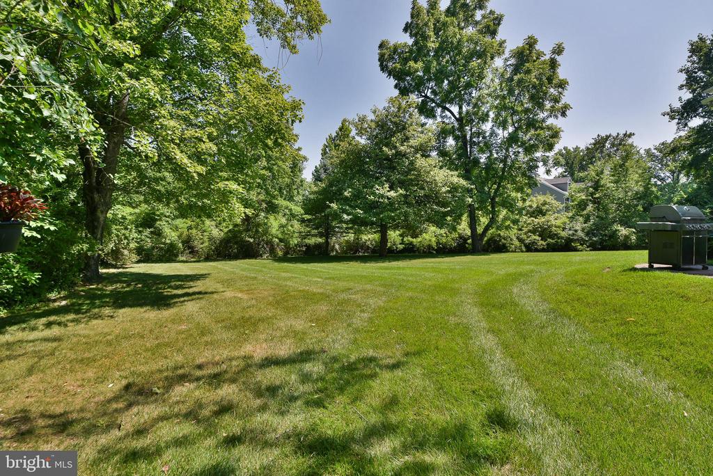
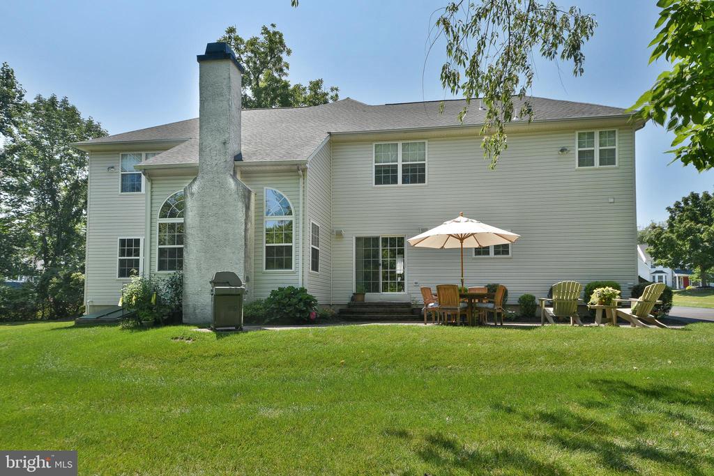
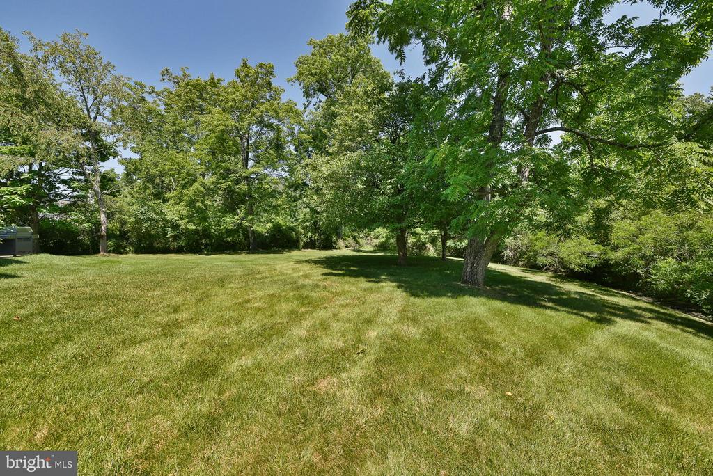
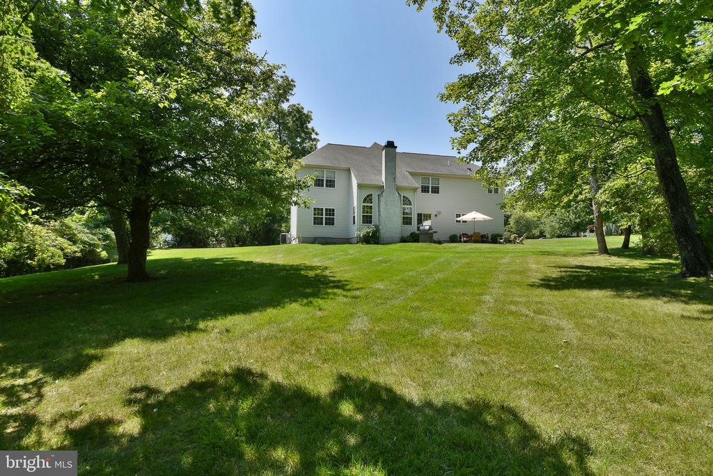
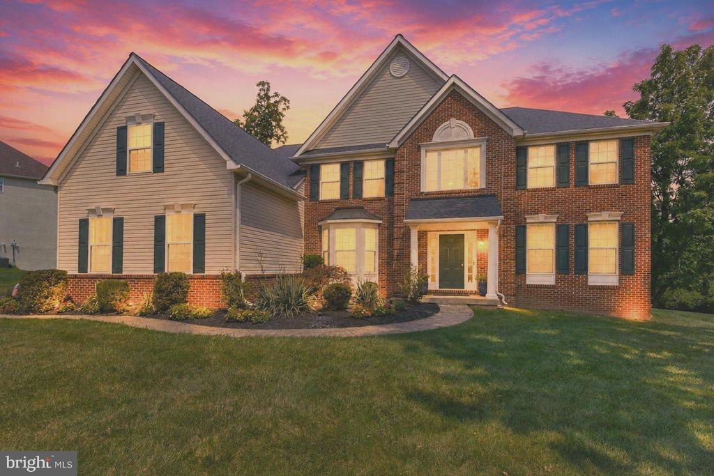
As the original owners for 25 years, we want to share what we've loved most about living at 414 Forest Lane. We have made wonderful family memories that we will always cherish, and you will make your own too! We chose our lot because of its spacious 0.61-acre size on a cul-de-sac, offering an exceptional private and peaceful setting, with preserved open space bordering the property. From the custom paver patio with no homes behind us, we enjoyed entertaining family and friends being surrounded by nature; often seeing deer, birds, and rabbits visit throughout the seasons. We have taken great pride in keeping our home meticulously maintained and have completed pre-home inspections, including radon and a Wood Destroying Insects report, for your added peace of mind.
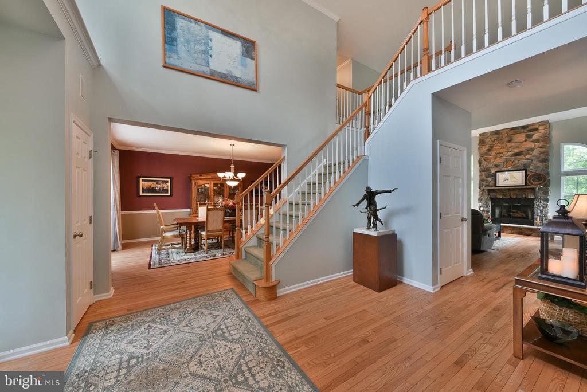
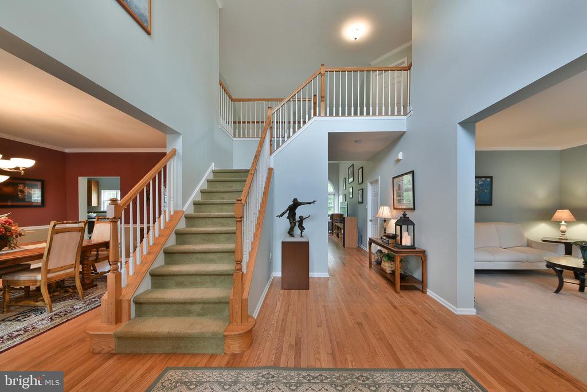
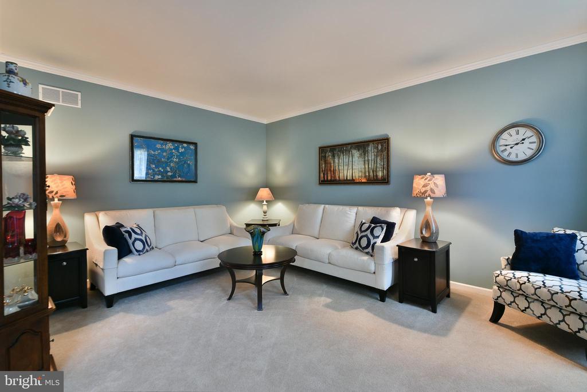
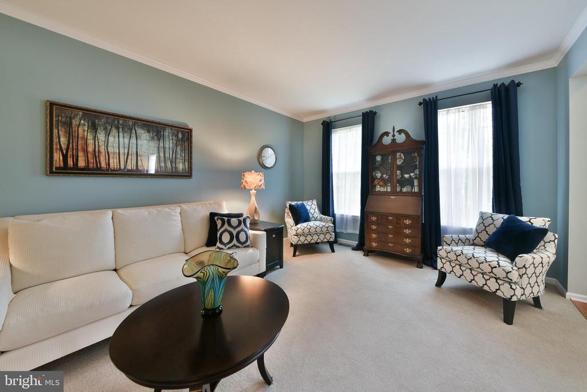
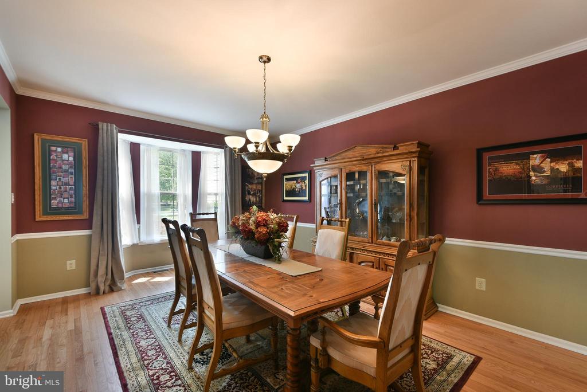
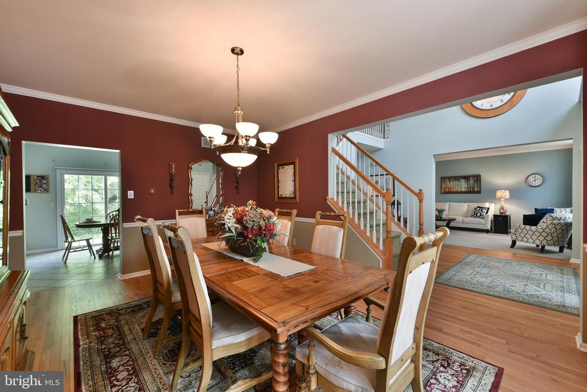
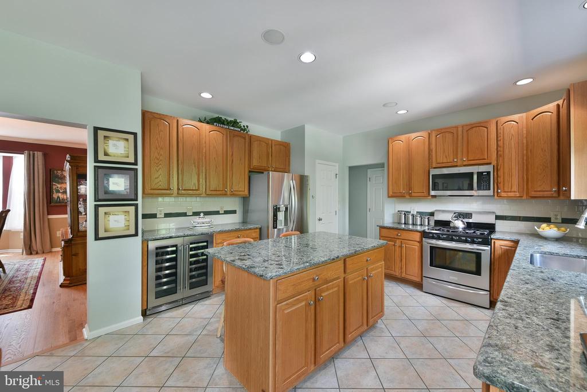
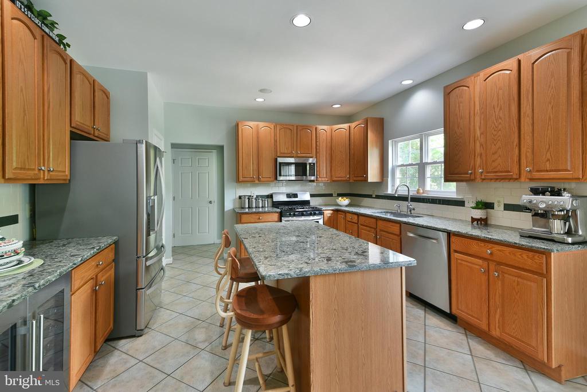
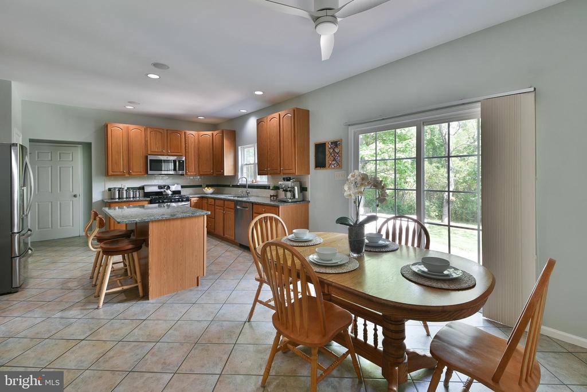
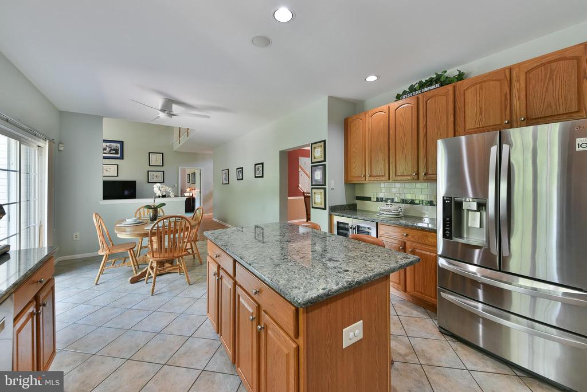
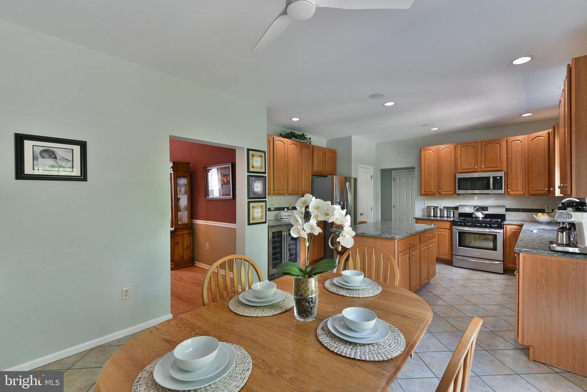
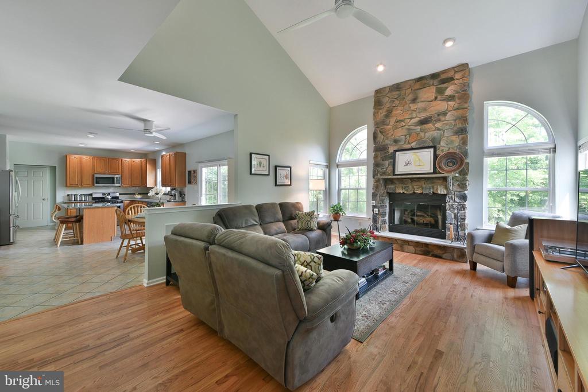
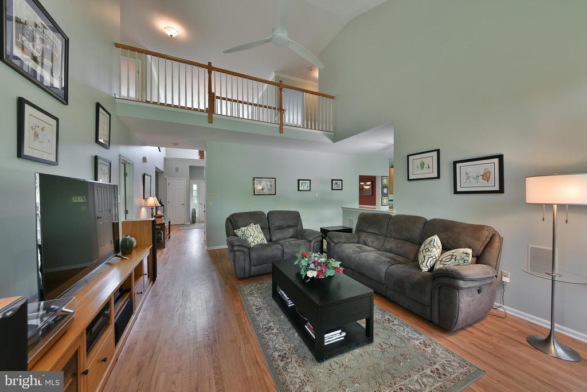
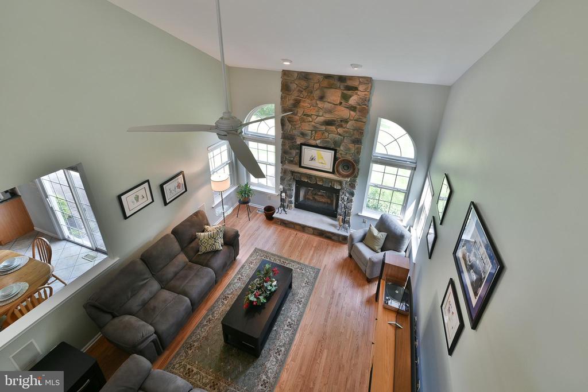
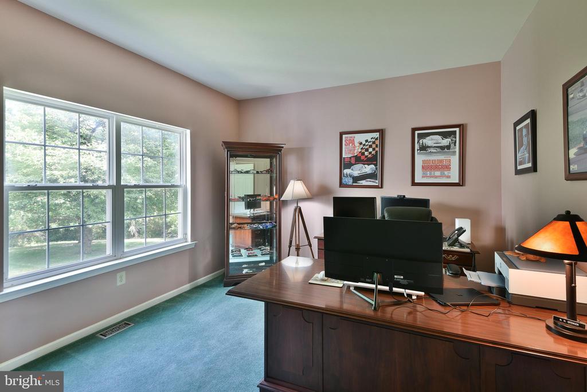
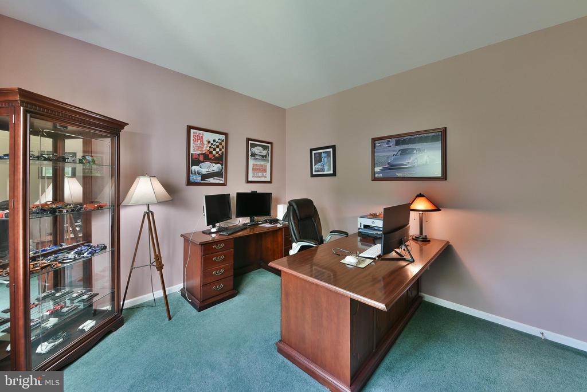
Your new home will feel open, spacious and comfortable with upgraded 9-foot ceilings throughout the main floor, and flows effortlessly from the living and dining room into the family room. Anchored by a dramatic floor-to-ceiling stone gas fireplace, the family room features an abundance of natural light, recessed lighting and a new ceiling fan. A private study off the family room provides flexibility as a playroom, office, or potential first floor guest room. Additionally, the family room opens to the kitchen which features beautifully appointed quartz countertops, under-counter wine refrigeration, stainless steel appliances, plentiful cabinetry, a spacious center island with cabinet space and electrical outlet, a sliding door to the patio, recessed lighting and convenient access to the laundry room and garage.
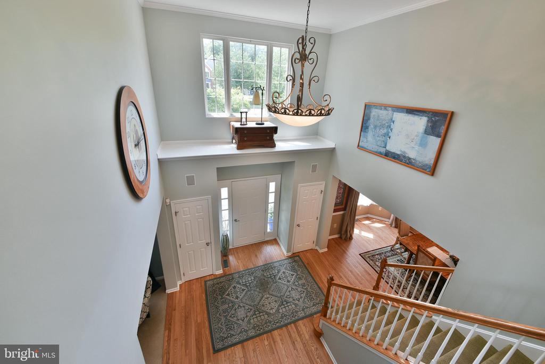
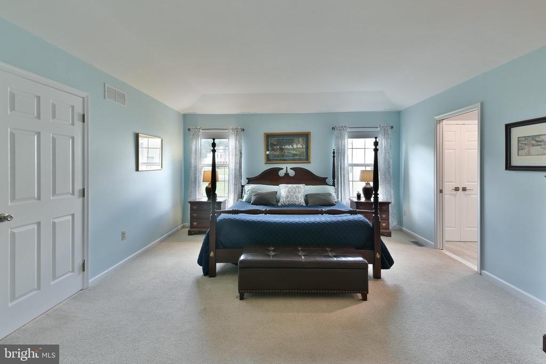
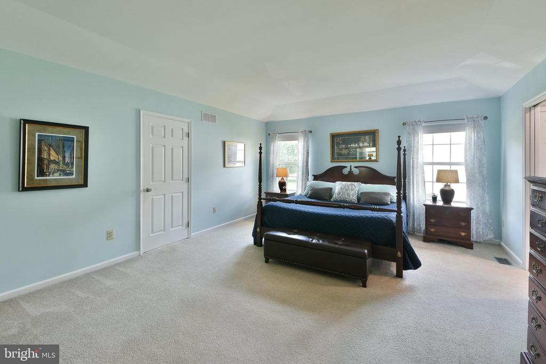
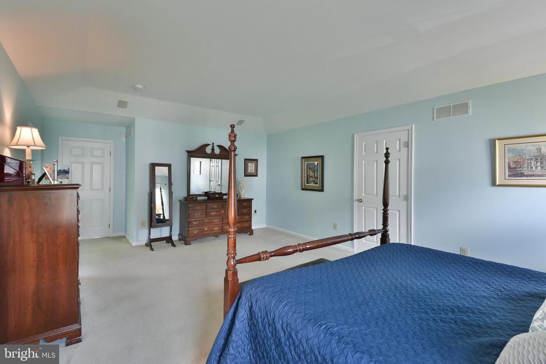
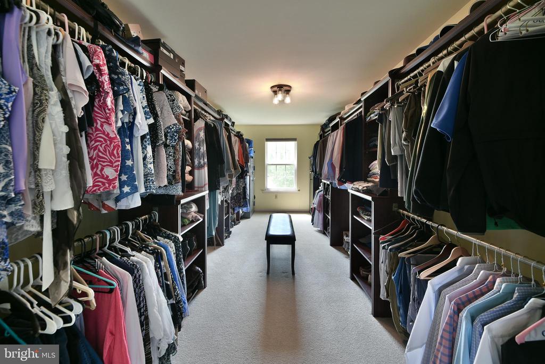
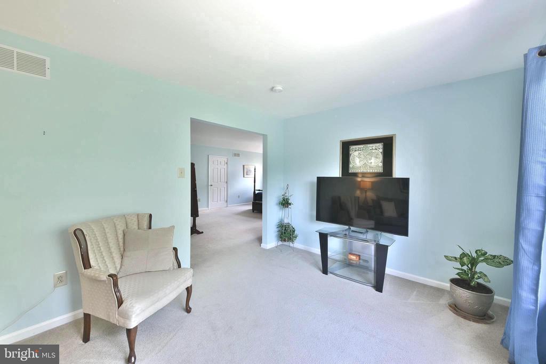
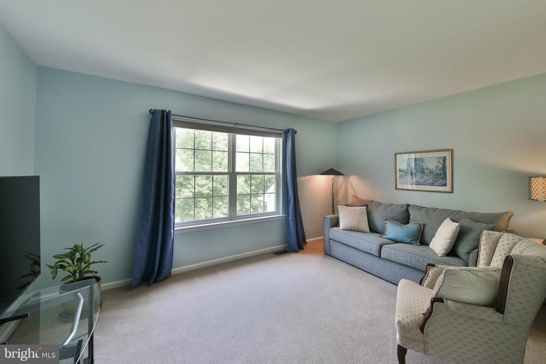
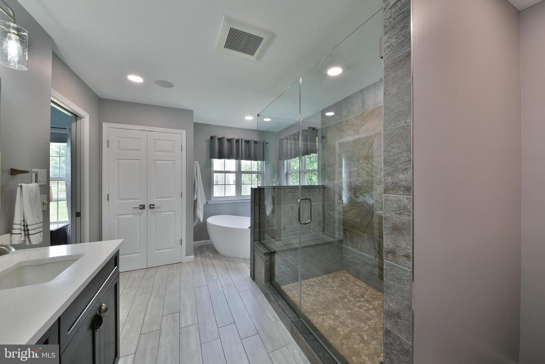
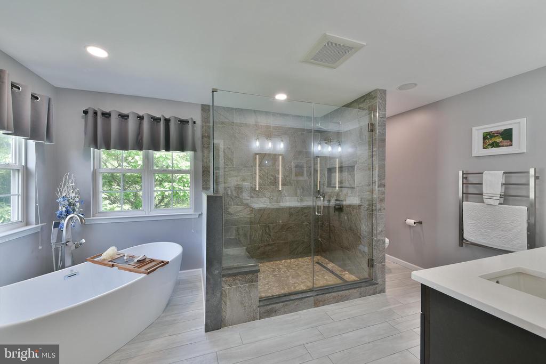
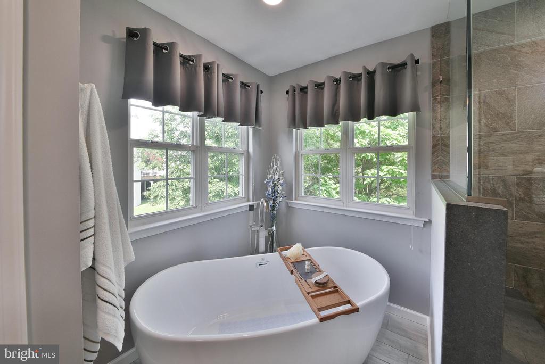
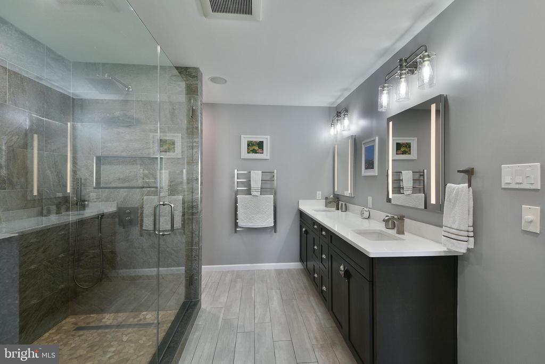
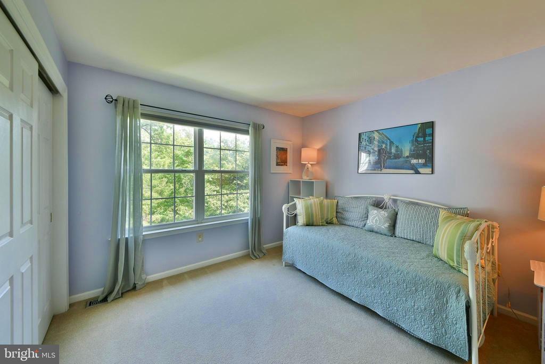
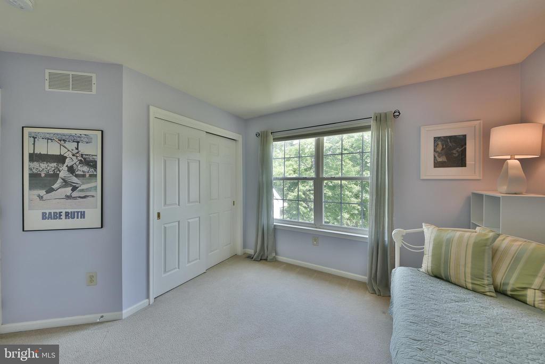
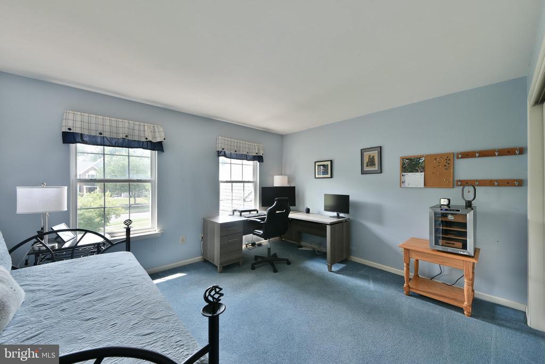
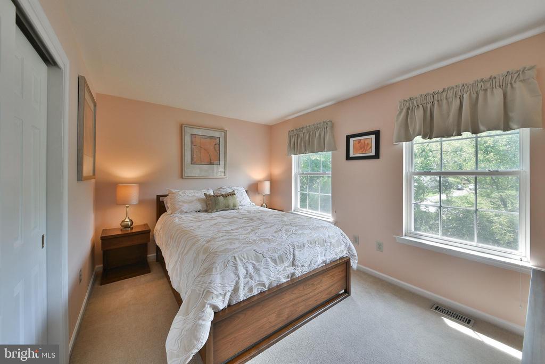
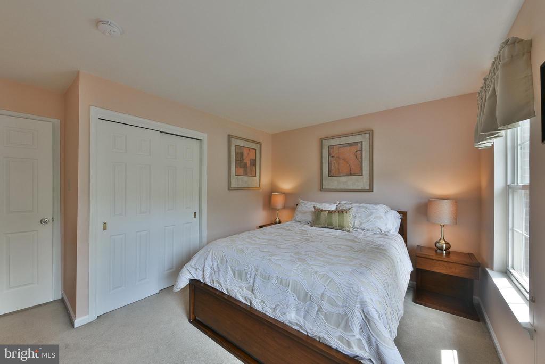
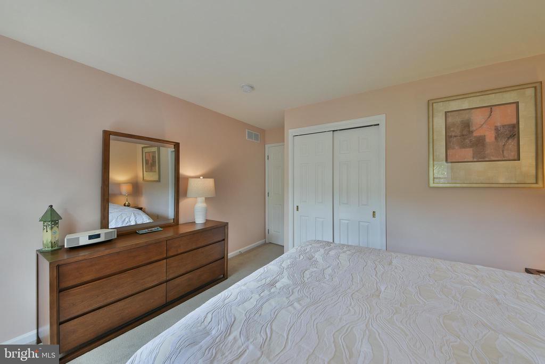
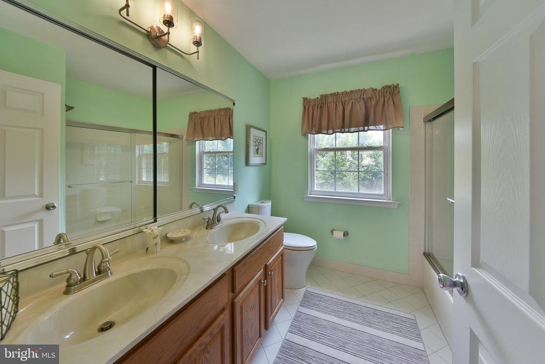
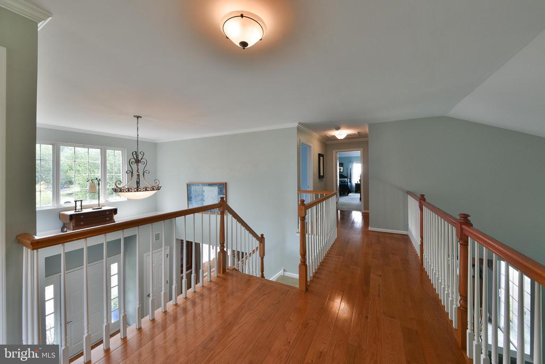
Upstairs an open landing overlooks the foyer and family room and leads to four generously sized bedrooms. The primary suite features a spa-inspired bathroom renovated in 2022, a separate versatile sitting room that could serve as an office or relaxing TV room, an expansive walk-in closet with custom millwork and fittings, and two hidden storage areas.

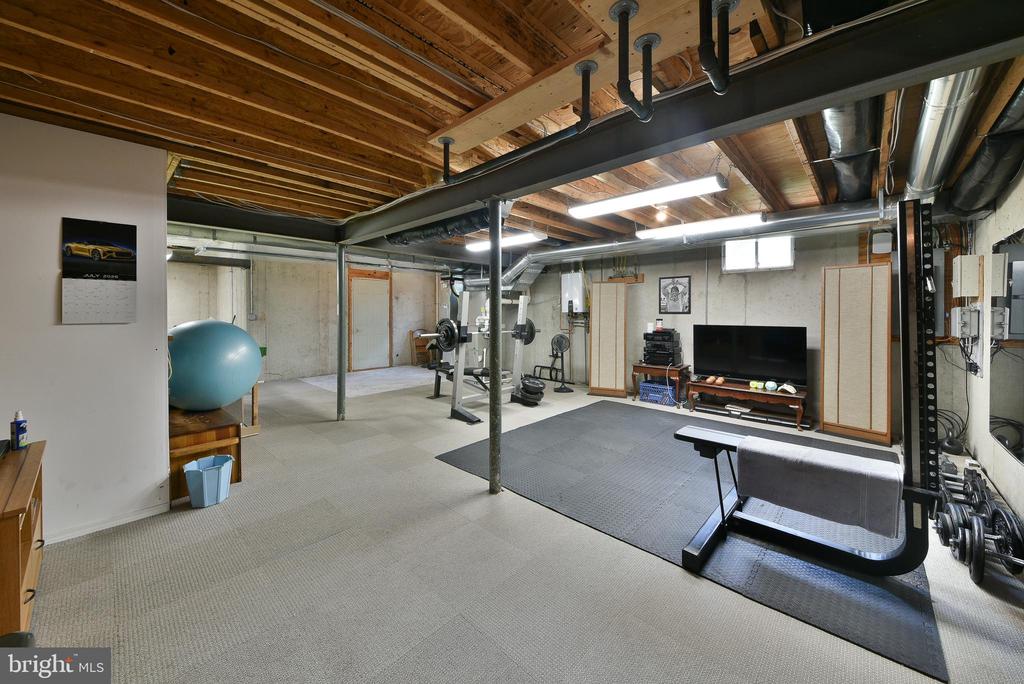
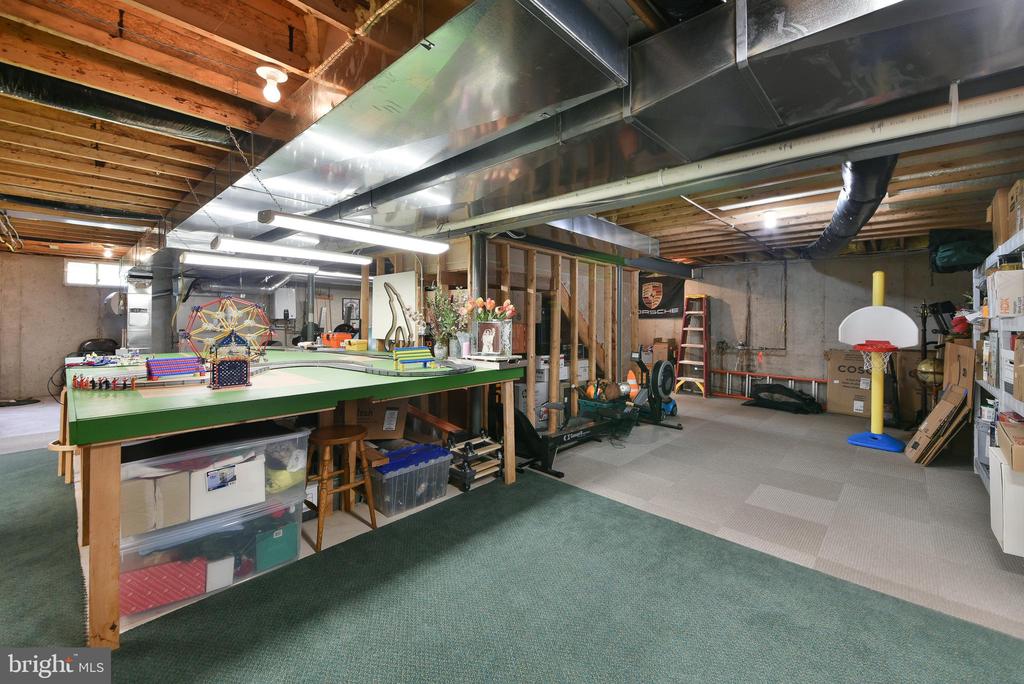
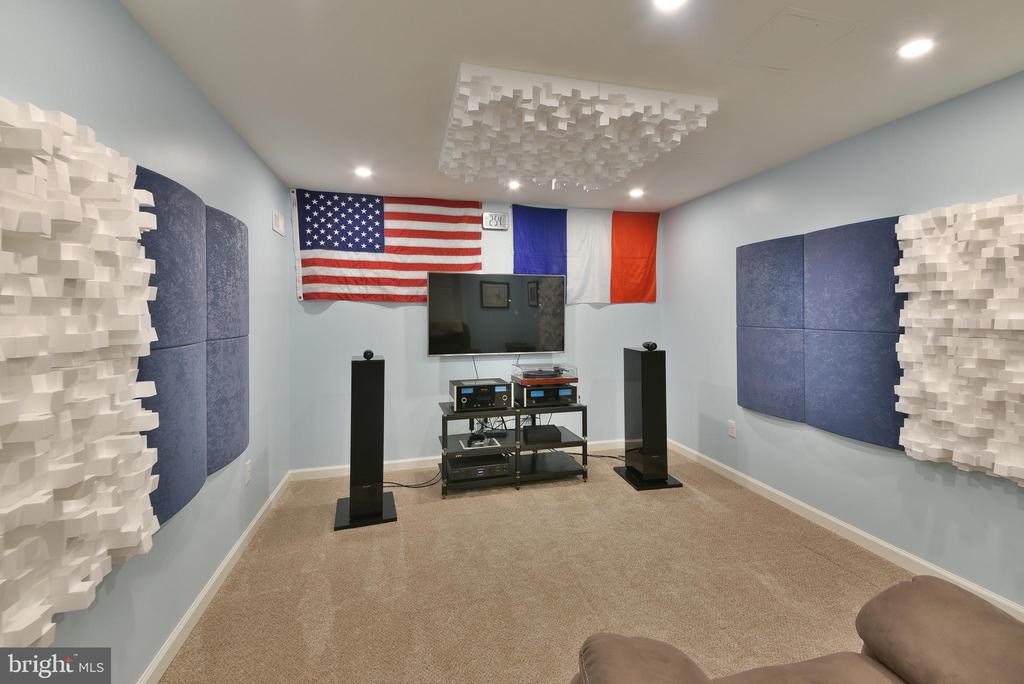
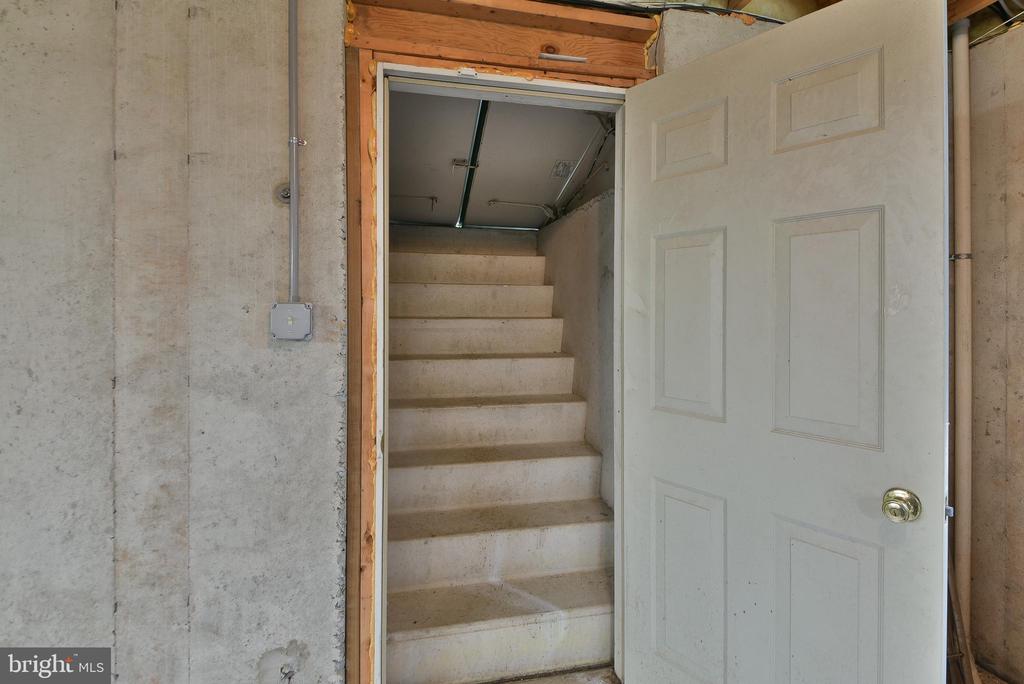
The lower level also offers plenty of storage, a finished media room and a Bilco door for convenient outdoor access and easy mechanical service.

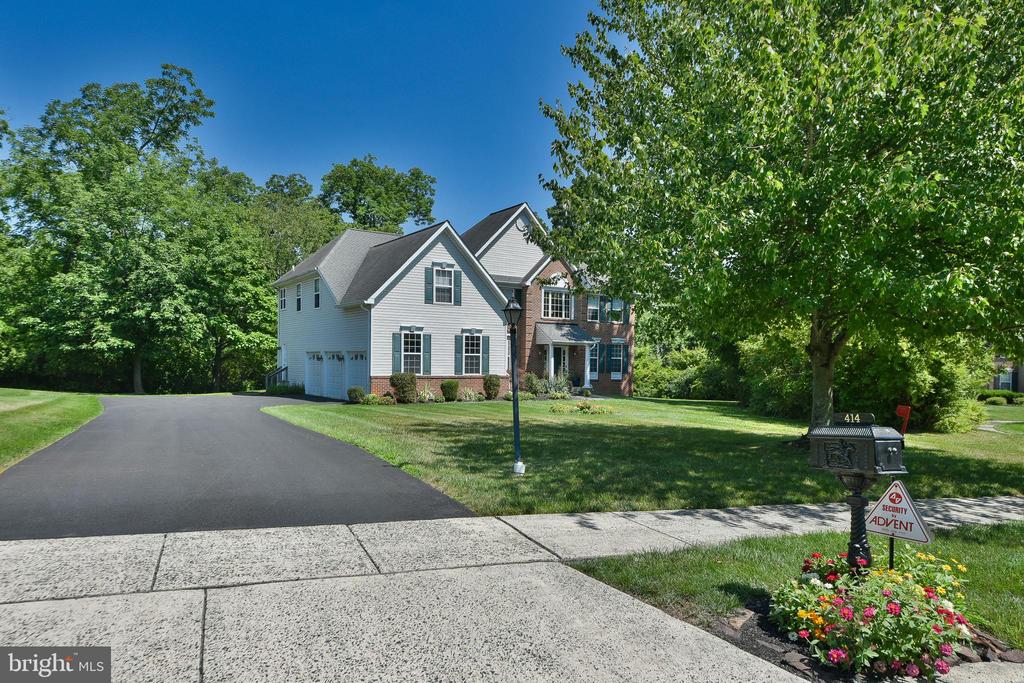
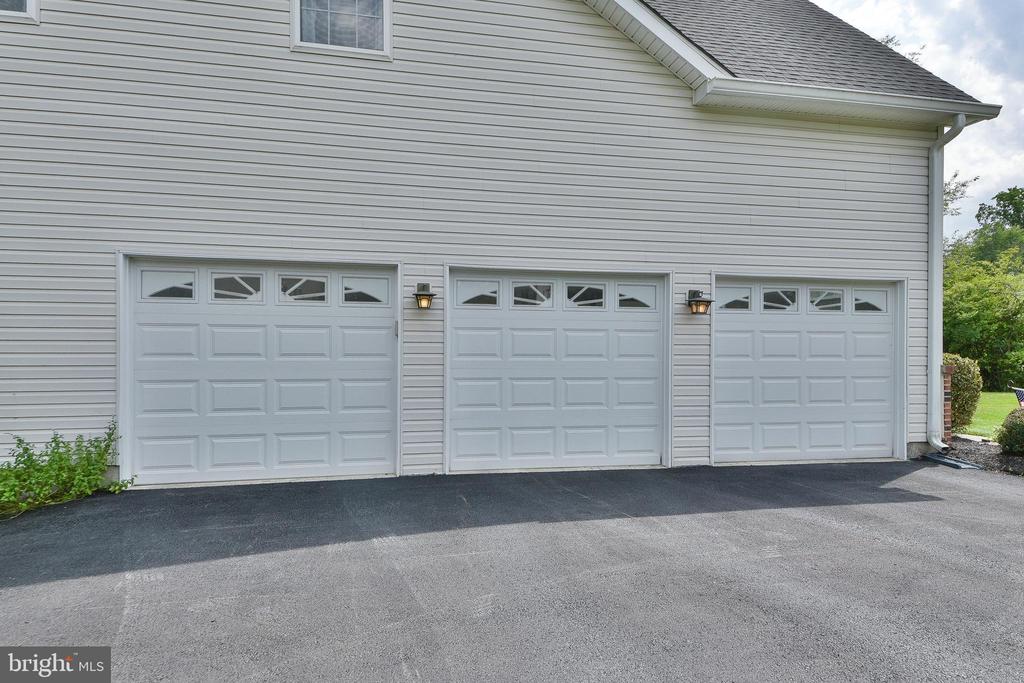
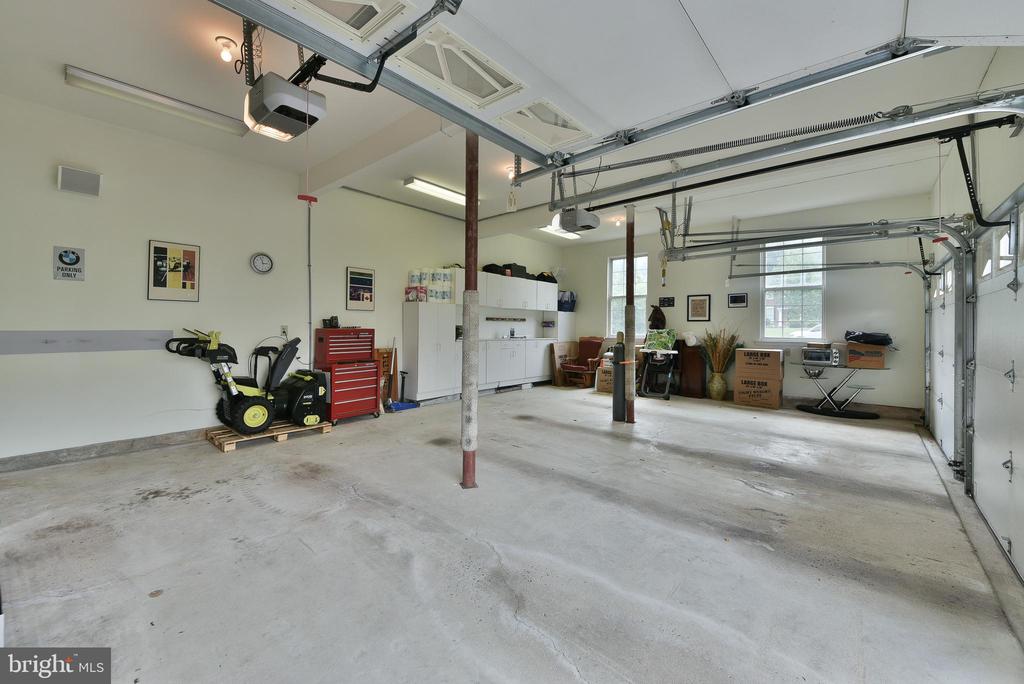
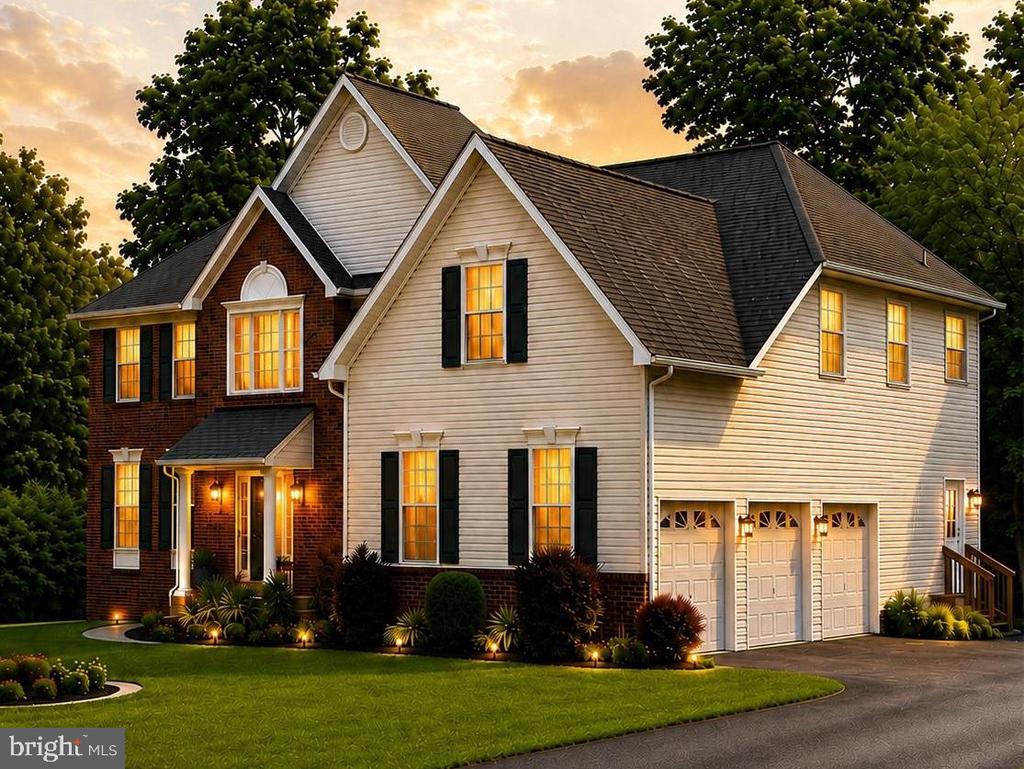
Completing this exceptional property is the insulated, drywalled and insulated three-car garage with built-in cabinets. Ceiling lighting makes the garage equally well suited for hobbies, projects, or a workshop, and it is accessed by a newly paved driveway(2026). Other thoughtful updates throughout the home include: a new HVAC (2024), freshly painted interior (2024), a tankless instant hot water heater (2024), roof (2015) with a 50-year warranty, 6" gutters and downspouts at the garage roof, a dedicated electrical holiday lighting package, and whole-home wired audio serving the kitchen, foyer, patio, primary bedroom and bath and even the garage! Ideally located in the award-winning North Penn School District and just minutes away from shopping and dining districts, parks, major commuter routes, and farmers markets, 414 Forest is truly Move-In ready and a home you'll enjoy from the moment you arrive!

4
beds

3
baths

3,203 Sq.Ft. LIVING AREA

0.61 Acres lot

Features & Amenities

Interior

  • total bedrooms4
  • Total bathrooms3
  • full bathrooms2
  • half bathroom1
  • Laundry room Main Floor, Washer In Unit, Dryer In Unit
  • Flooring Hardwood, Ceramic Tile, Carpet
  • Fireplace Gas/Propane, Mantel(s), Stone, Screen, Other
  • APPLIANCES Built-In Microwave, Dishwasher, Disposal, Dryer - Front Loading, Oven/Range - Gas, Stainless Steel Appliances, Washer - Front Loading, Washer/Dryer Stacked, Water Heater - Tankless
  • other interior Features Bathroom - Soaking Tub, Bathroom - Walk-In Shower, Breakfast Area, Carpet, Ceiling Fan(s), Dining Area, Family Room Off Kitchen, Floor Plan - Traditional, Formal/Separate Dining Room, Kitchen - Eat-In, Kitchen - Island, Pantry, Primary Bath(s), Recessed Lighting, Skylight(s), Sound System, Upgraded Countertops, Walk-in Closet(s), Window Treatments, Wine Storage, Wood Floors, Other

Area & Lot

  • Status Sold
  • Date Sold August 26, 2026
  • Living Area3,203 Sq.Ft.
  • Total Area3,203 Sq.Ft.
  • Lot Area0.61 Acres
  • MLS® IDPAMC2188250
  • TypeResidential
  • YEAR BUILT2001
  • Architecture StylesColonial
  • School DistrictNORTH PENN

Exterior

  • STORIES2
  • Garage Space3.0
  • water SourcePublic
  • PoolNo Pool
  • roofArchitectural Shingle
  • parkingAttached Garage, Driveway, On Street
  • HEAT TYPEForced Air
  • AIR CONDITIONINGCentral A/C
  • sewerPublic Sewer
  • SubstructureConcrete Perimeter
  • Disability Features36 wide Halls

Financial

  • Sales Price$976,000
  • Real Estate Tax $13,138/yr
  • Zoning R-2 RESIDENTIAL

Work With Patty

Experience unparalleled real estate service backed by over 35 years of expertise in design, sales, and staging, ensuring your buying or selling journey is a seamless and rewarding life event.

Follow Me on Instagram