4109 ADDISON COURT
4109 ADDISON COURT
4109 ADDISON COURT
4109 ADDISON COURT
4109 ADDISON COURT
4109 ADDISON COURT
4109 ADDISON COURT
4109 ADDISON COURT
4109 ADDISON COURT
4109 ADDISON COURT
4109 ADDISON COURT
4109 ADDISON COURT
4109 ADDISON COURT
4109 ADDISON COURT
4109 ADDISON COURT
4109 ADDISON COURT
4109 ADDISON COURT
4109 ADDISON COURT
4109 ADDISON COURT
4109 ADDISON COURT
4109 ADDISON COURT
4109 ADDISON COURT
4109 ADDISON COURT
4109 ADDISON COURT
4109 ADDISON COURT
4109 ADDISON COURT
SEE ALL PHOTOS
4109 ADDISON COURT
4109 ADDISON COURT
4109 ADDISON COURT
4109 ADDISON COURT
4109 ADDISON COURT
4109 ADDISON COURT
4109 ADDISON COURT
4109 ADDISON COURT
4109 ADDISON COURT
4109 ADDISON COURT
4109 ADDISON COURT
4109 ADDISON COURT
4109 ADDISON COURT
4109 ADDISON COURT
4109 ADDISON COURT
4109 ADDISON COURT
4109 ADDISON COURT
4109 ADDISON COURT
4109 ADDISON COURT
4109 ADDISON COURT
4109 ADDISON COURT
4109 ADDISON COURT
4109 ADDISON COURT
4109 ADDISON COURT
4109 ADDISON COURT
4109 ADDISON COURT
Sold

4109 ADDISON COURT

4109 ADDISON COURT, LAFAYETTE HILL, PA 19444

$700,000
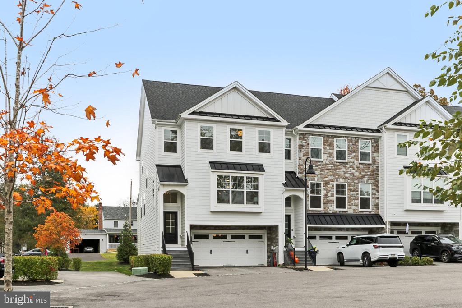
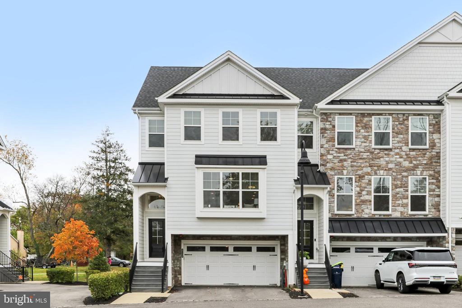
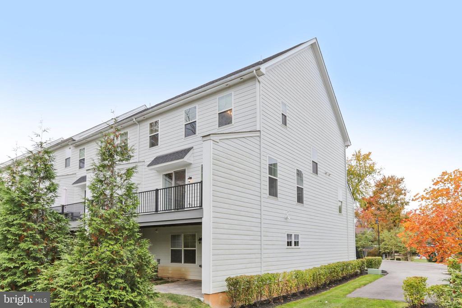
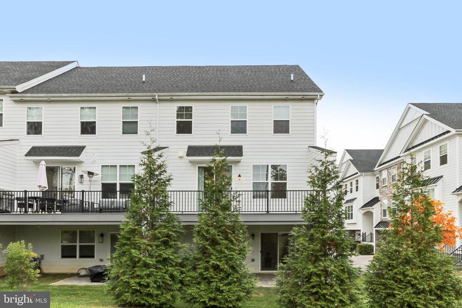
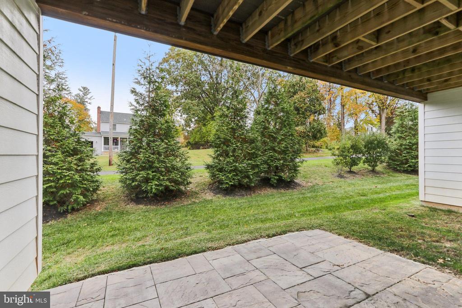
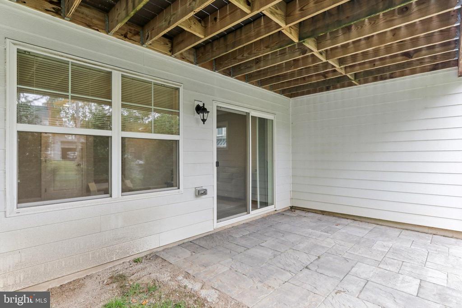
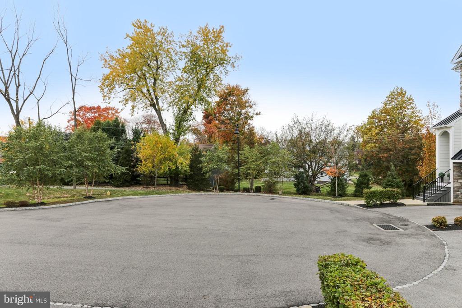
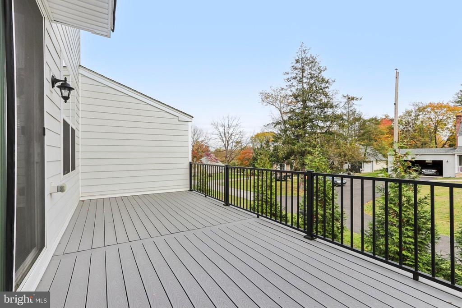
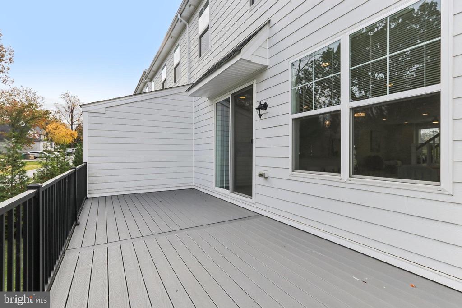
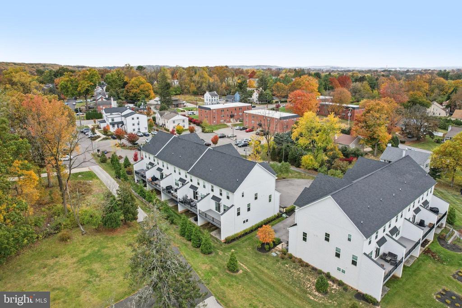
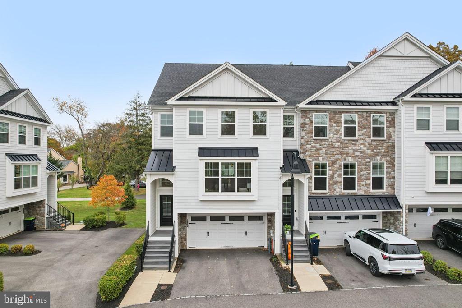
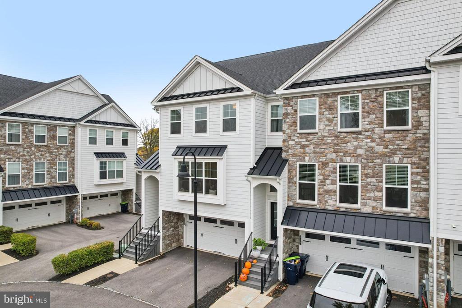
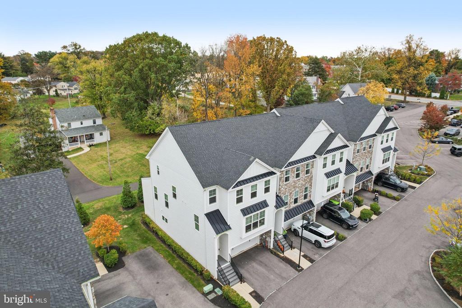
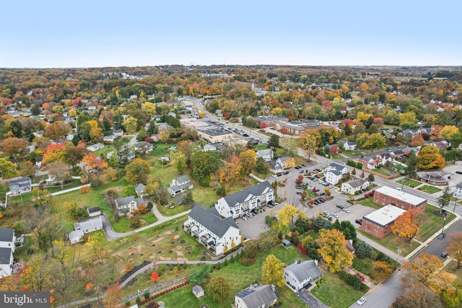
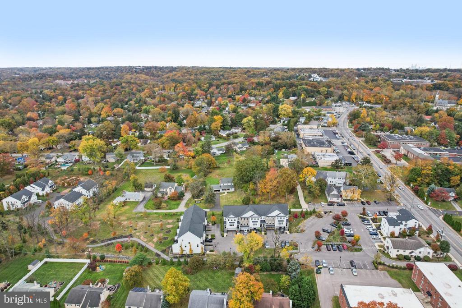
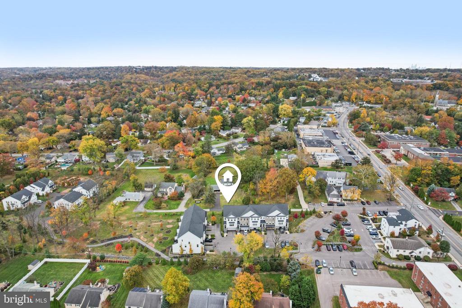
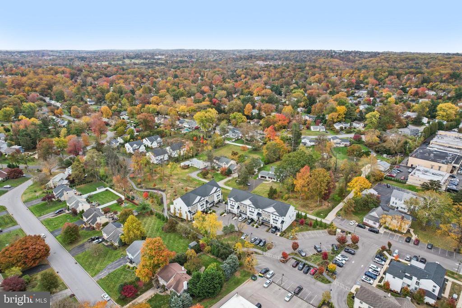
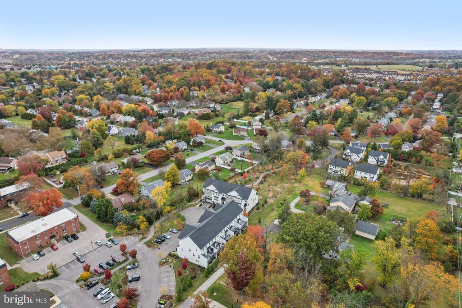
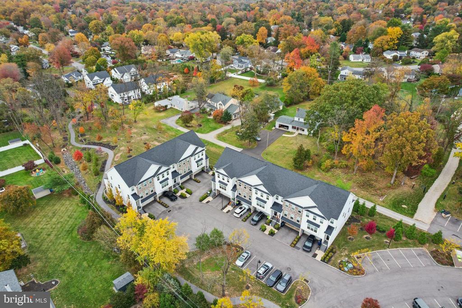
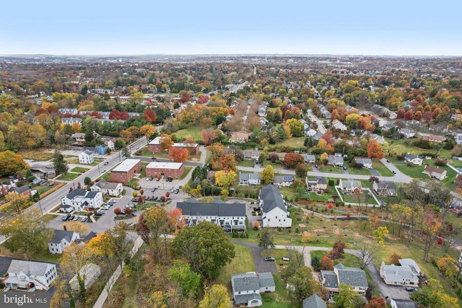
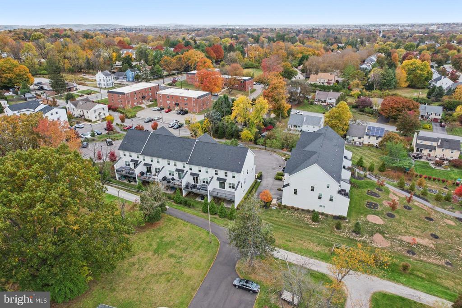
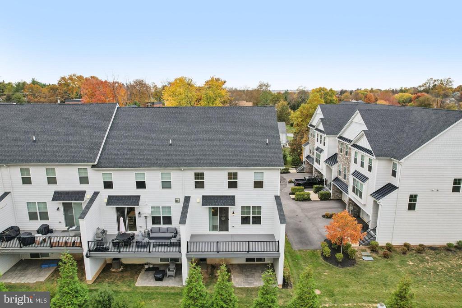
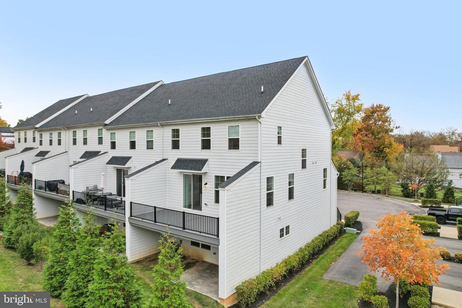
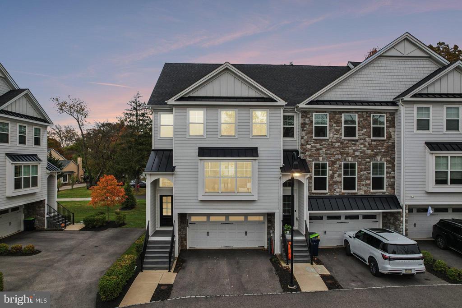
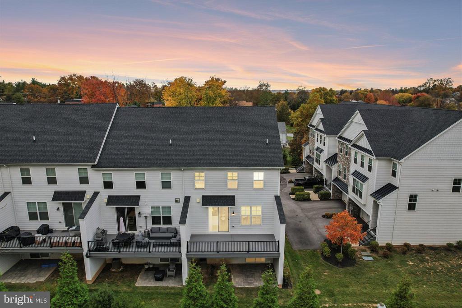
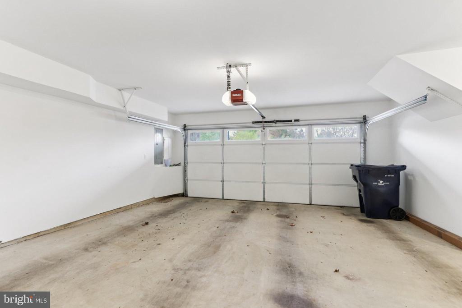
Welcome to 4109 Addison Court in The Knolls of Whitemarsh, a beautifully designed, new townhome offering the perfect balance of luxury, comfort, and convenience. Built just four years ago by Marc Salamone Homes, this elegant end-unit residence is nestled on a peaceful cul-de-sac in the highly desirable Colonial School District of Lafayette Hill. Featuring nearly 2400 square feet of thoughtfully designed living space, this home showcases high-end finishes and abundant natural light throughout. The main level boasts an open-concept layout ideal for modern living and entertaining.The gourmet kitchen is the centerpiece, complete with upgraded soft-close cabinetry and pull-out drawers, quartz countertops, and an oversized island perfect for gatherings. The adjoining dining and living areas flow seamlessly to a spacious walk-out deck, where you can enjoy outdoor dining, grilling, or relaxing in the serene surroundings. Upstairs, the luxurious primary suite offers a large walk-in closet and a spa-inspired bath with a double vanity and custom mirror cabinet. Two additional bedrooms, a well-appointed hall bath, and a convenient second-floor laundry complete this level. The fully finished walk-out lower level adds versatile living space--perfect for a home office, gym, or media room--and opens to a private patio. Additional highlights include an attached two-car garage with extra storage. Set within a quiet enclave surrounded by mature landscaping and greenery, The Knolls of Whitemarsh offers a tranquil setting just minutes from shopping,dining, parks, and hiking trails. Enjoy quick access to major highways and SEPTA regional rail, with Chestnut Hill only 10 minutes away and Center City Philadelphia just 25 minutes from your door. This home delivers the ideal blend of suburban tranquility and city accessibility. Experience refined living, schedule your private tour today! Open house Saturday, 11/1/25 (2-4 pm)

3
beds

3
baths

2,395 Sq.Ft. LIVING AREA

2,178 Sq.Ft. lot

Features & Amenities

Interior

  • total bedrooms3
  • Total bathrooms3
  • full bathrooms2
  • half bathroom1
  • Laundry room Upper Floor
  • Flooring Carpet, Hardwood, Luxury Vinyl Plank
  • APPLIANCES Built-In Microwave, Built-In Range, Cooktop, Dishwasher, Disposal, Dryer, Microwave, Washer
  • other interior Features Carpet, Ceiling Fan(s), Floor Plan - Open, Recessed Lighting, Upgraded Countertops, Walk-in Closet(s), Wood Floors

Area & Lot

  • Status Sold
  • Date Sold December 4, 2025
  • Living Area2,395 Sq.Ft.
  • Total Area2,395 Sq.Ft.
  • Lot Area2,178 Sq.Ft.
  • MLS® IDPAMC2160112
  • TypeTownhouse
  • YEAR BUILT2020
  • Architecture StylesTraditional
  • School DistrictCOLONIAL

Exterior

  • STORIES3
  • Garage Space2.0
  • water SourcePublic
  • utilitiesNatural Gas Available
  • PoolNo Pool
  • parkingAttached Garage, Driveway
  • HEAT TYPEForced Air
  • AIR CONDITIONINGCentral A/C
  • sewerPublic Sewer
  • SubstructureConcrete Perimeter
  • Disability FeaturesNone
  • other exterior FeaturesExterior Lighting

Financial

  • Sales Price$700,000
  • Real Estate Tax $7,682/yr
  • HOA $248/mo
  • Zoning RESIDENTIAL
View Virtual Tour

Work With Patty

Experience unparalleled real estate service backed by over 35 years of expertise in design, sales, and staging, ensuring your buying or selling journey is a seamless and rewarding life event.

Follow Me on Instagram