404 Roarks Trl
404 Roarks Trl
404 Roarks Trl
404 Roarks Trl
404 Roarks Trl
404 Roarks Trl
404 Roarks Trl
404 Roarks Trl
404 Roarks Trl
404 Roarks Trl
404 Roarks Trl
404 Roarks Trl
404 Roarks Trl
404 Roarks Trl
404 Roarks Trl
404 Roarks Trl
404 Roarks Trl
404 Roarks Trl
404 Roarks Trl
404 Roarks Trl
404 Roarks Trl
404 Roarks Trl
404 Roarks Trl
404 Roarks Trl
404 Roarks Trl
404 Roarks Trl
404 Roarks Trl
404 Roarks Trl
404 Roarks Trl
404 Roarks Trl
404 Roarks Trl
404 Roarks Trl
404 Roarks Trl
404 Roarks Trl
404 Roarks Trl
404 Roarks Trl
404 Roarks Trl
404 Roarks Trl
404 Roarks Trl
404 Roarks Trl
404 Roarks Trl
404 Roarks Trl
404 Roarks Trl
SEE ALL PHOTOS
404 Roarks Trl
404 Roarks Trl
404 Roarks Trl
404 Roarks Trl
404 Roarks Trl
404 Roarks Trl
404 Roarks Trl
404 Roarks Trl
404 Roarks Trl
404 Roarks Trl
404 Roarks Trl
404 Roarks Trl
404 Roarks Trl
404 Roarks Trl
404 Roarks Trl
404 Roarks Trl
404 Roarks Trl
404 Roarks Trl
404 Roarks Trl
404 Roarks Trl
404 Roarks Trl
404 Roarks Trl
404 Roarks Trl
404 Roarks Trl
404 Roarks Trl
404 Roarks Trl
404 Roarks Trl
404 Roarks Trl
404 Roarks Trl
404 Roarks Trl
404 Roarks Trl
404 Roarks Trl
404 Roarks Trl
404 Roarks Trl
404 Roarks Trl
404 Roarks Trl
404 Roarks Trl
404 Roarks Trl
404 Roarks Trl
404 Roarks Trl
404 Roarks Trl
404 Roarks Trl
404 Roarks Trl
Leased

404 Roarks Trl

404 Roarks Trl, Warminster, PA 18974

$2,700/month
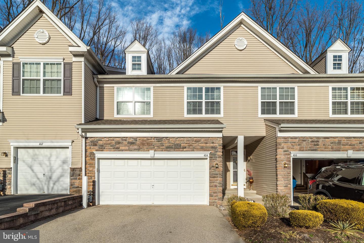
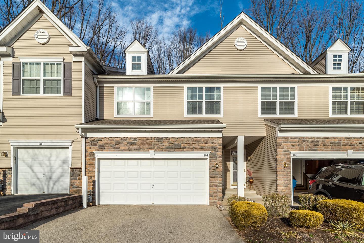
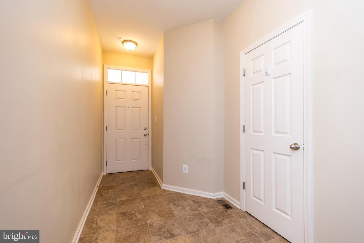
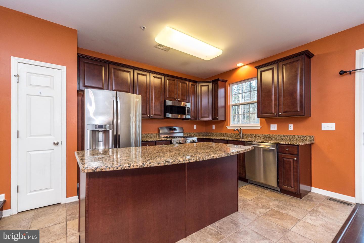
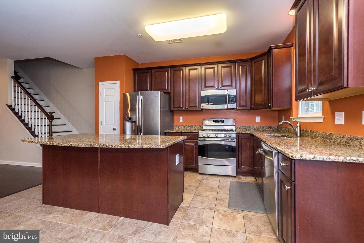
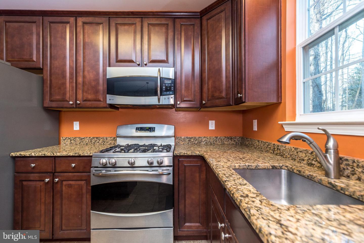
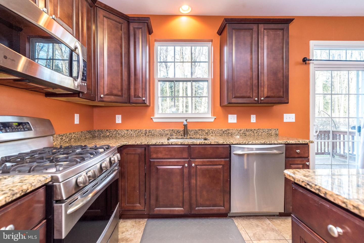
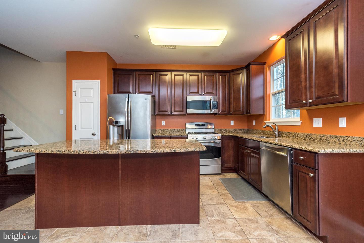
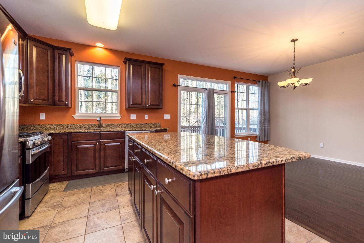
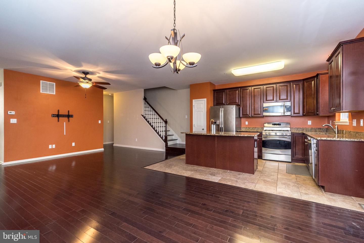
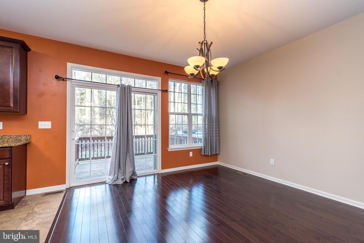
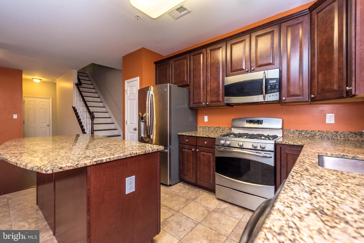
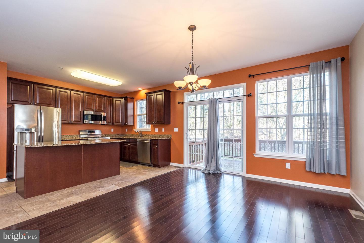
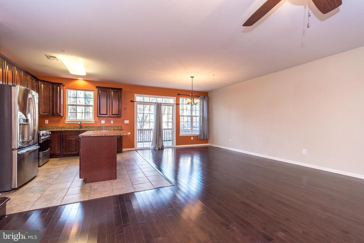
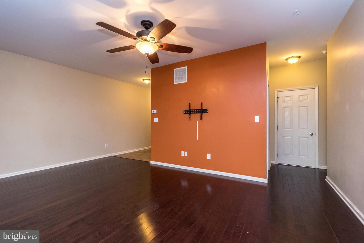
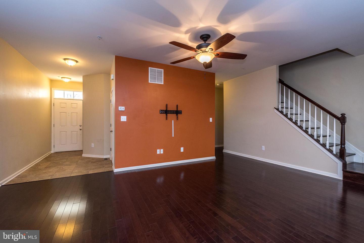
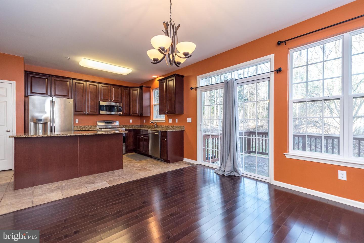
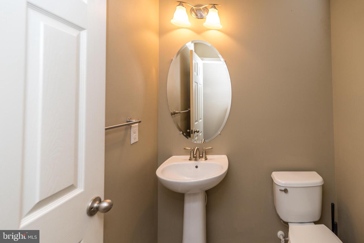
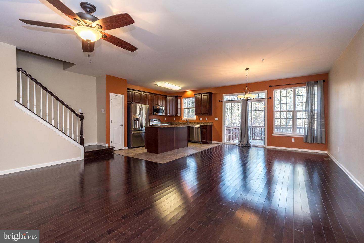
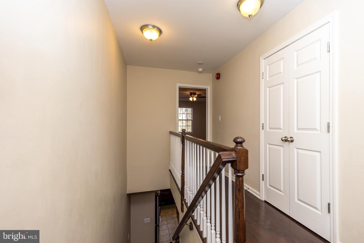
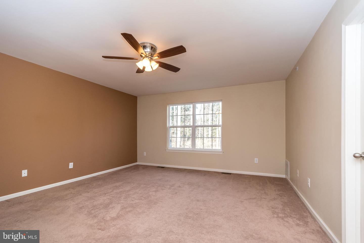
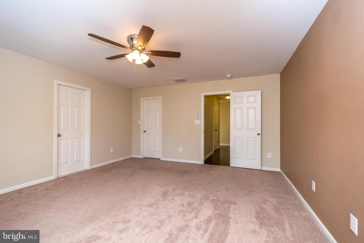
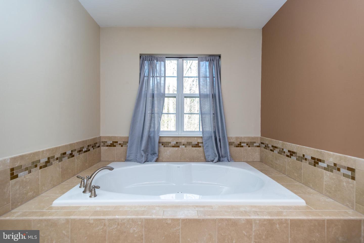
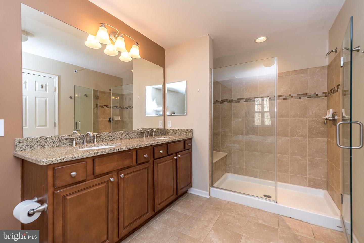
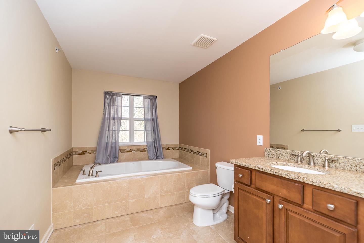
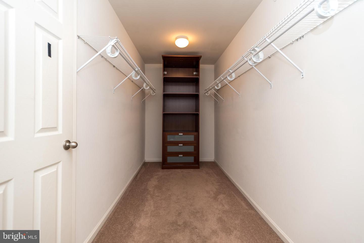
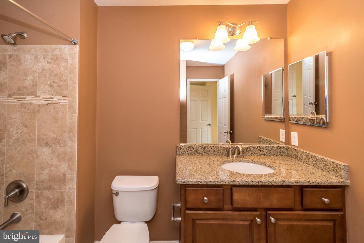
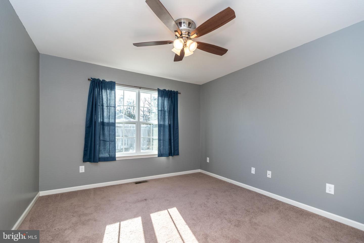
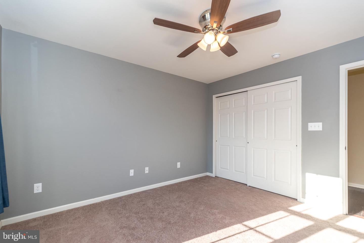
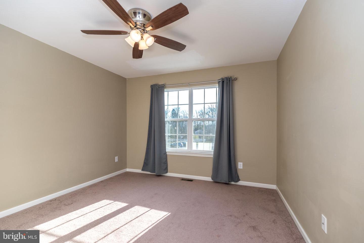
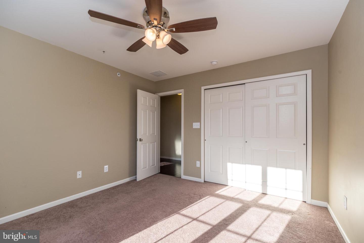
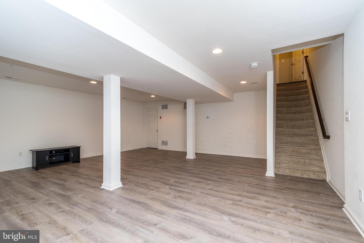
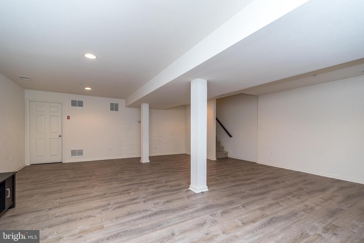
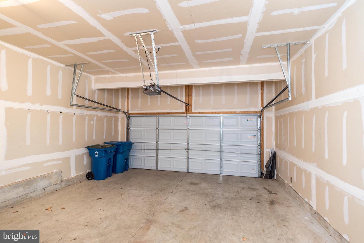
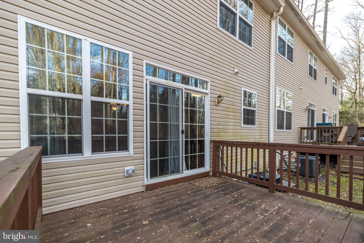
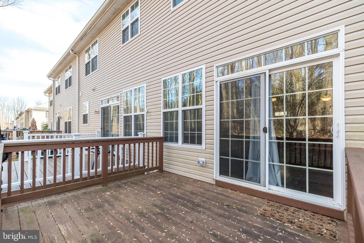
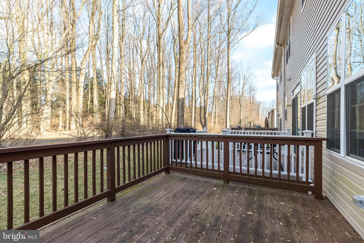
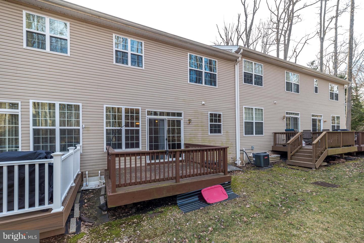
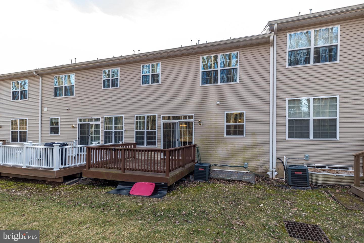
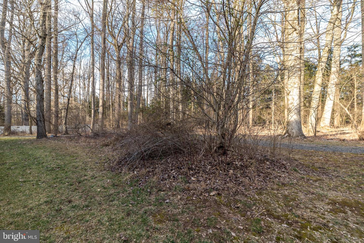
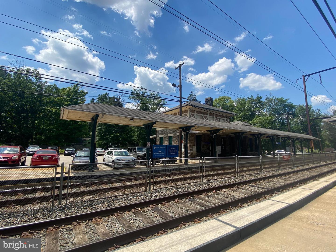
Looking for a Spacious and Open Floor Townhome in Tranquil Setting? This Handsome 3 Bedroom Residence located in the Side-Walked Community of Whispering Pines offers 2.5 Bathrooms with a Fully Finished Basement and provides easy living. On entry, you are welcomed into an inviting layout with Polished Hardwood Floors. The Kitchen Island nicely separates the Dining Room and Living Room areas, creating a warm and comfortable place to gather and entertain. The Modern, Eat-In Kitchen with Handsome 42-Inch Cabinets, Granite Counters and Stainless Steel Appliances will be the heart of the home and the gathering space for weekend entertaining. Looking forward to Spring Barbecues? The Backyard Deck is conveniently located off of the kitchen and backs to a peaceful and private backyard, perfect for that morning coffee. The Daylight Fully Finished Basement offers endless possibilities, providing plenty of space for a Home or School Office, Rec Room or Man Cave. The Second Level of the home boasts a nicely sized Primary Bedroom with Large Primary Bathroom, featuring Double Vanities and a Tub/Shower Combination and Walk-Out Closet. The two remaining bedrooms are good sized and share the nicely sized Full Hall Bathroom. This home completes your must haves with a 2 Car Garage that has an inside entry, making those cold, snowy and rainy weather shopping days much more convenient. With easy access to Routes 611, 132, 263, 463, {A Turnpike and Septa's Warminster Line, this ideal location provides convenience and plenty of shopping and entertaining options. Start your day off with a hike at the local trails and parks, enjoy the beauty of the Churchville Nature Center or plan an afternoon at Graeme Park, finishing your day at Cosco or Altomonte's Italian Market.
A Long-Term Lease is preferred; First and Last Month Security Deposit is required at time of the lease signature. A Credit and Criminal Background Check must accompany all applications and be provided by the National Tenant Network Search. Non-Smokers only and Pets will be considered on a Case by Case Basis with Pet Deposit and or Pet Rent. Lessee is responsible for Gas, Electric, Water, Sewer, and Insurance for Household Contents as well as Personal Liability Insurance.

3
beds

3
baths

1,916 Sq.Ft. LIVING AREA

4,164 Sq.Ft. lot

Features & Amenities

Interior

  • total bedrooms3
  • Total bathrooms3
  • full bathrooms2
  • half bathroom1
  • Flooring Wood
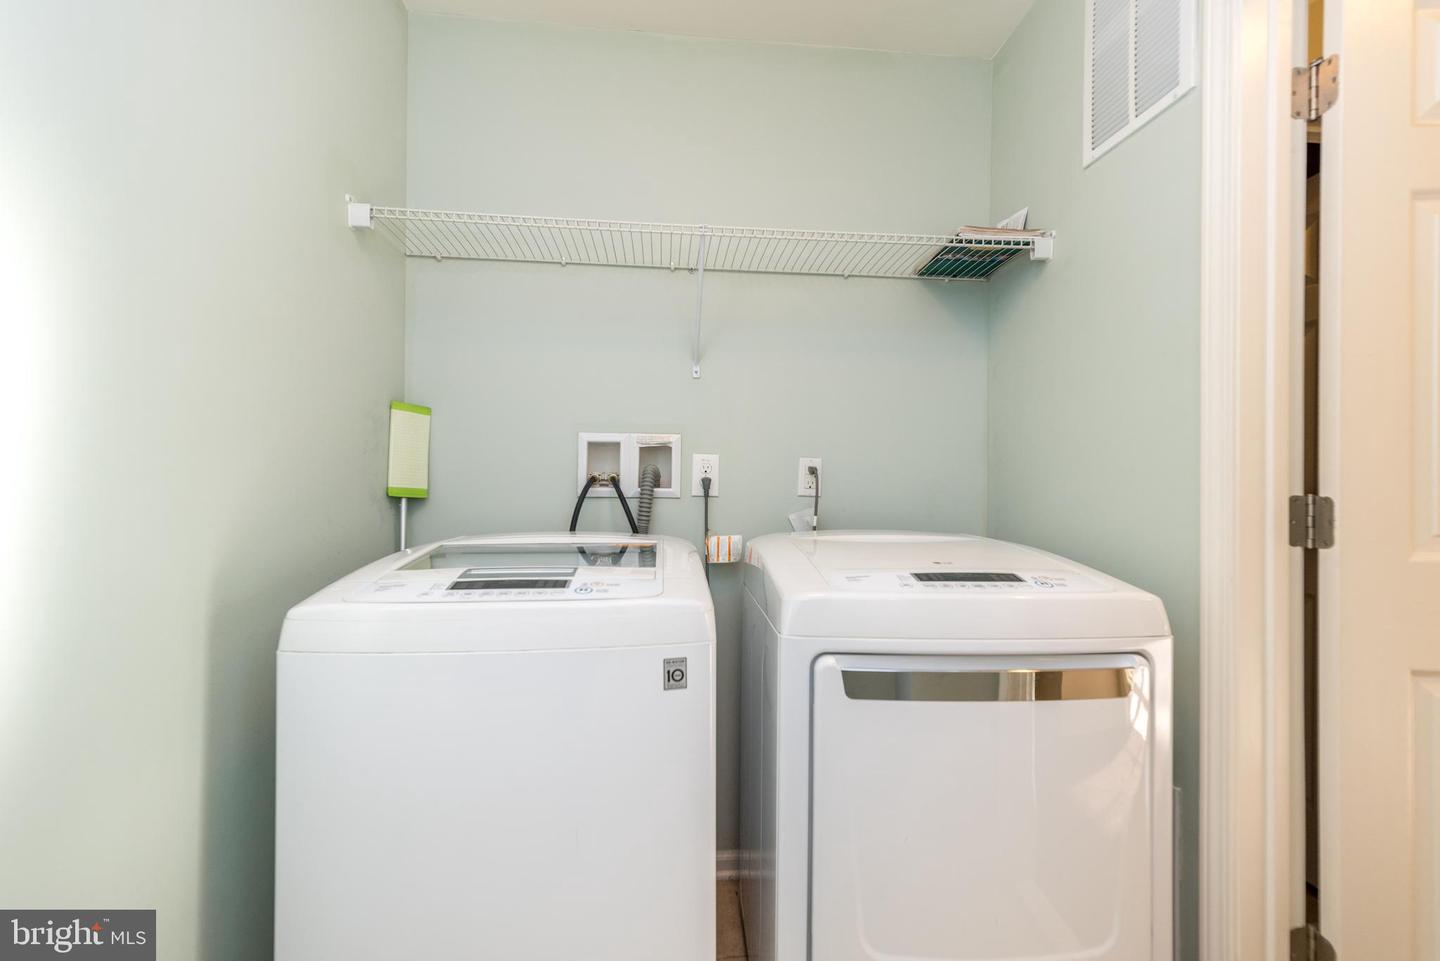
  • APPLIANCES Dishwasher, Dryer, Refrigerator, Microwave, Washer
  • other interior Features Wood

Area & Lot

  • Status Leased
  • Date Leased March 15, 2023
  • Living Area1,916 Sq.Ft.
  • Lot Area4,164 Sq.Ft.
  • MLS® IDPABU2043526
  • TypeTownhouse
  • YEAR BUILT2013
  • Architecture StylesTraditional
  • View DescriptionTrees/Woods
  • School DistrictCENTENNIAL

Exterior

  • STORIES2
  • Garage Space2.0
  • water SourcePublic
  • utilitiesCable Available
  • parkingAsphalt, Garage Door Opener, Attached
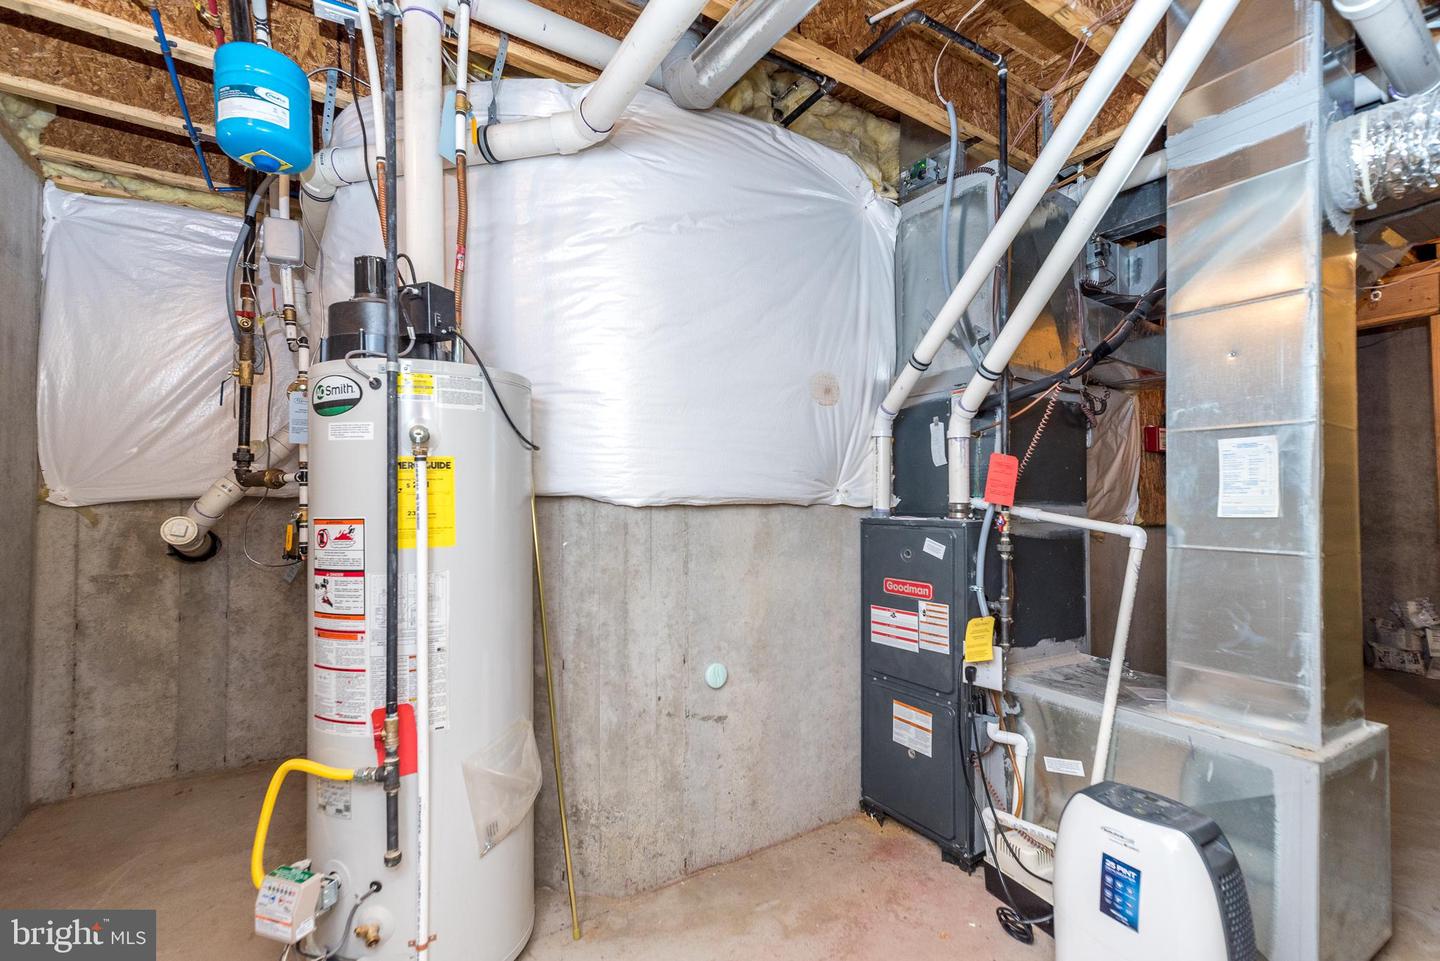
  • HEAT TYPEForced Air, Natural Gas
  • AIR CONDITIONINGCentral Air, Ceiling Fan(s)
  • sewerPublic Sewer

Financial

  • Lease Price$2,700/mo
  • HOA $200/mo

Work With Patty

Experience unparalleled real estate service backed by over 35 years of expertise in design, sales, and staging, ensuring your buying or selling journey is a seamless and rewarding life event.

Follow Me on Instagram