4010 K St
4010 K St
4010 K St
4010 K St
4010 K St
4010 K St
4010 K St
4010 K St
4010 K St
4010 K St
4010 K St
4010 K St
4010 K St
4010 K St
4010 K St
4010 K St
4010 K St
4010 K St
4010 K St
4010 K St
4010 K St
4010 K St
4010 K St
4010 K St
4010 K St
4010 K St
4010 K St
SEE ALL PHOTOS
4010 K St
4010 K St
4010 K St
4010 K St
4010 K St
4010 K St
4010 K St
4010 K St
4010 K St
4010 K St
4010 K St
4010 K St
4010 K St
4010 K St
4010 K St
4010 K St
4010 K St
4010 K St
4010 K St
4010 K St
4010 K St
4010 K St
4010 K St
4010 K St
4010 K St
4010 K St
4010 K St
Sold

4010 K St

4010 K STREET, PHILADELPHIA, PA 19124

$255,000
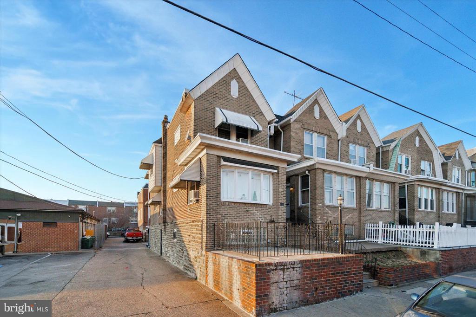
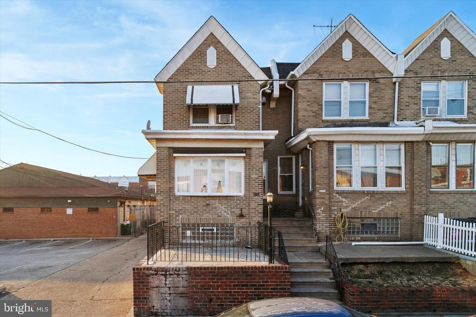
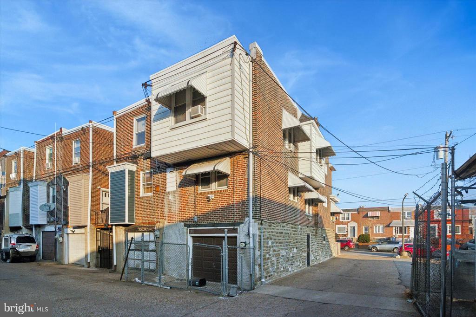
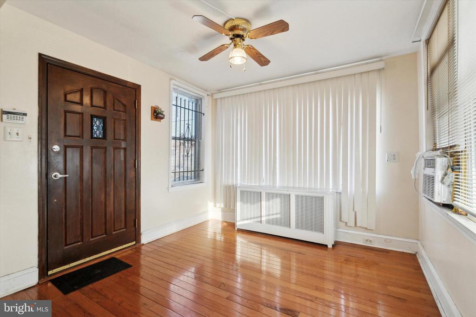
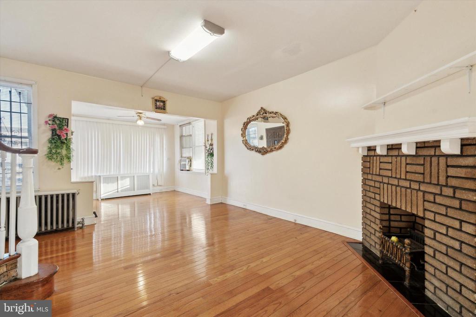
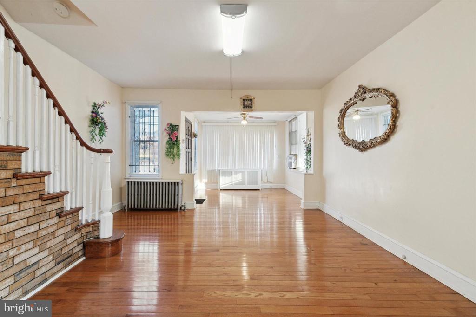
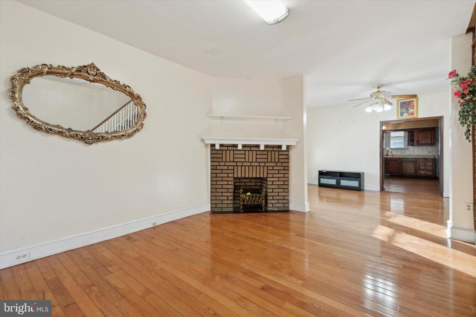
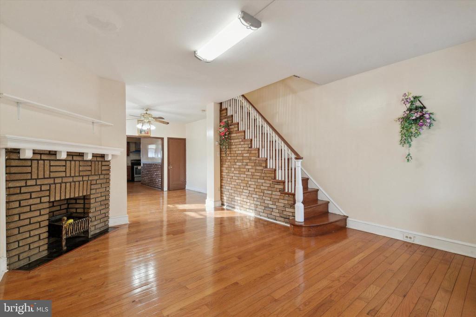
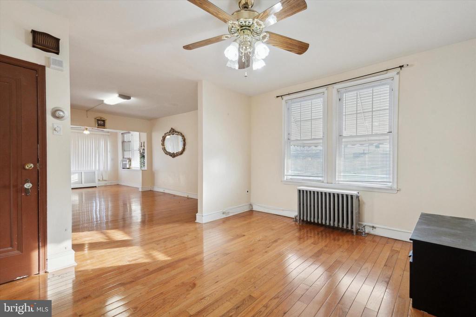
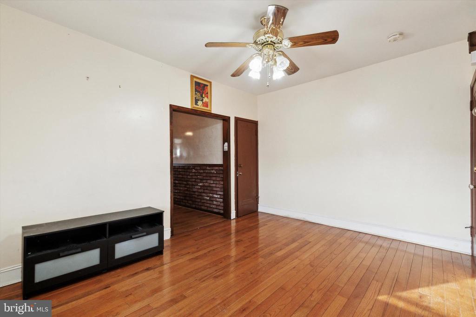
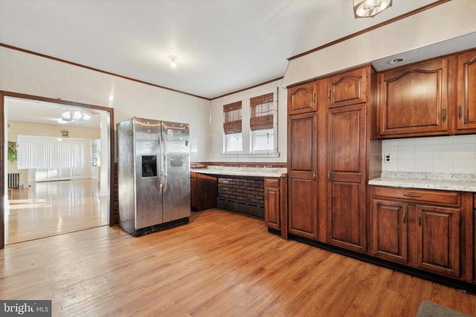
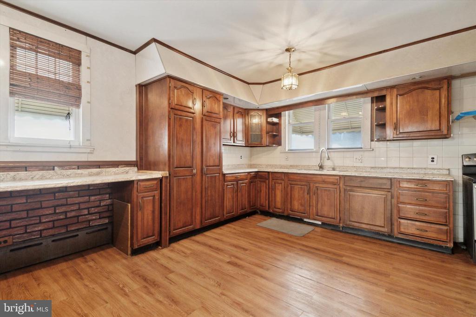
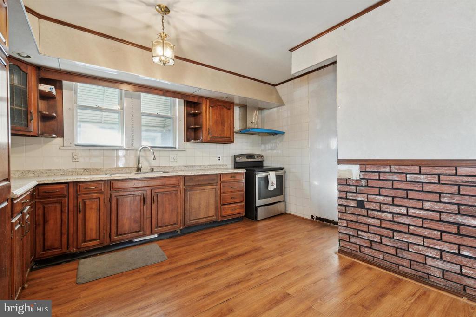
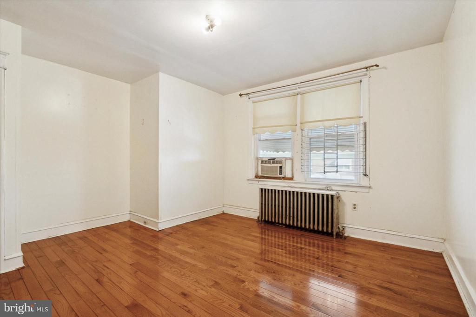
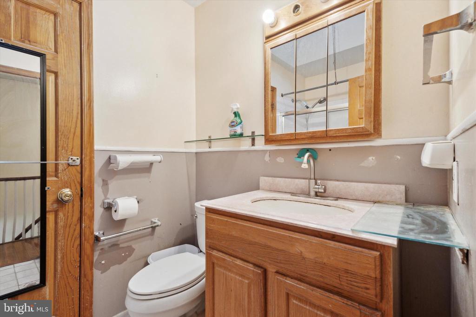
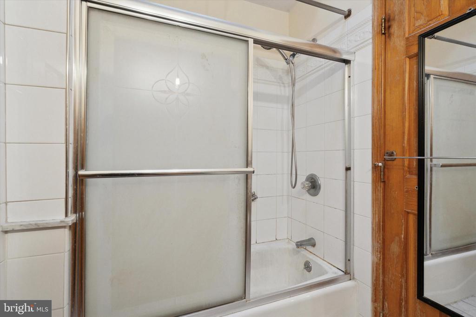
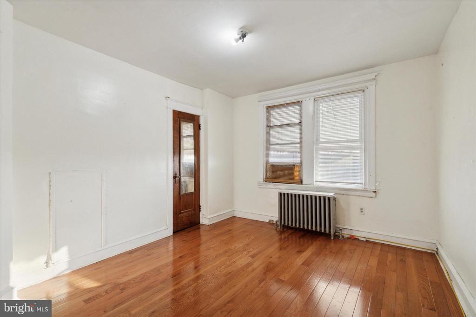
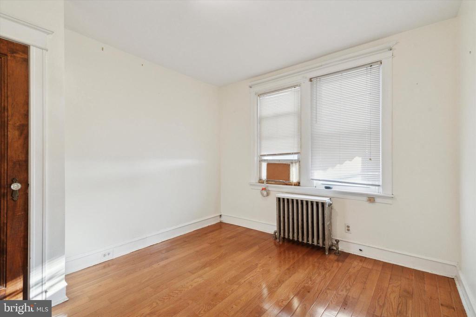
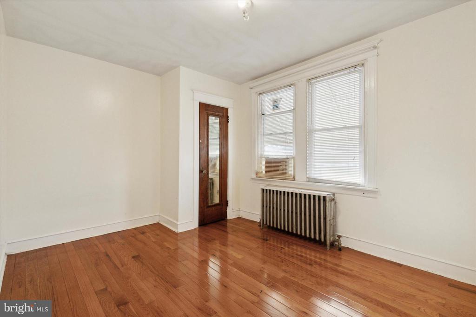
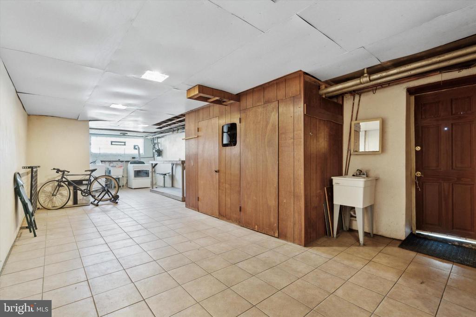
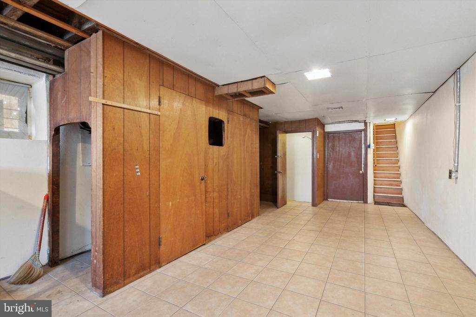
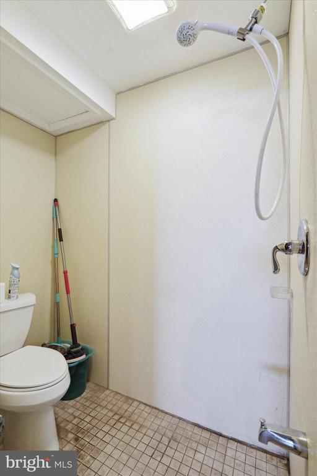
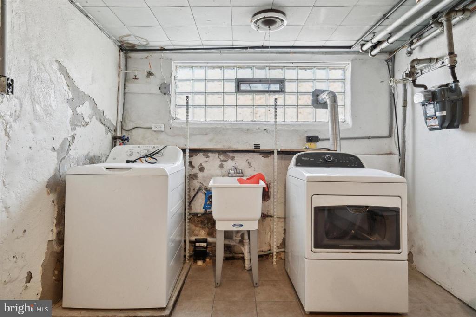
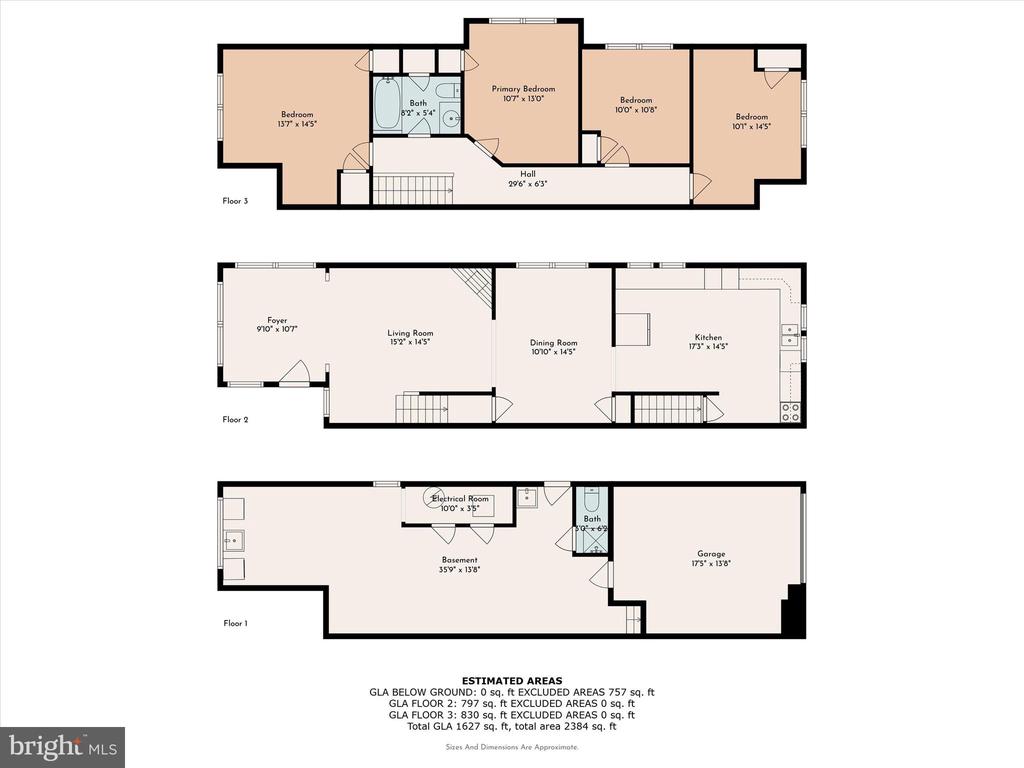
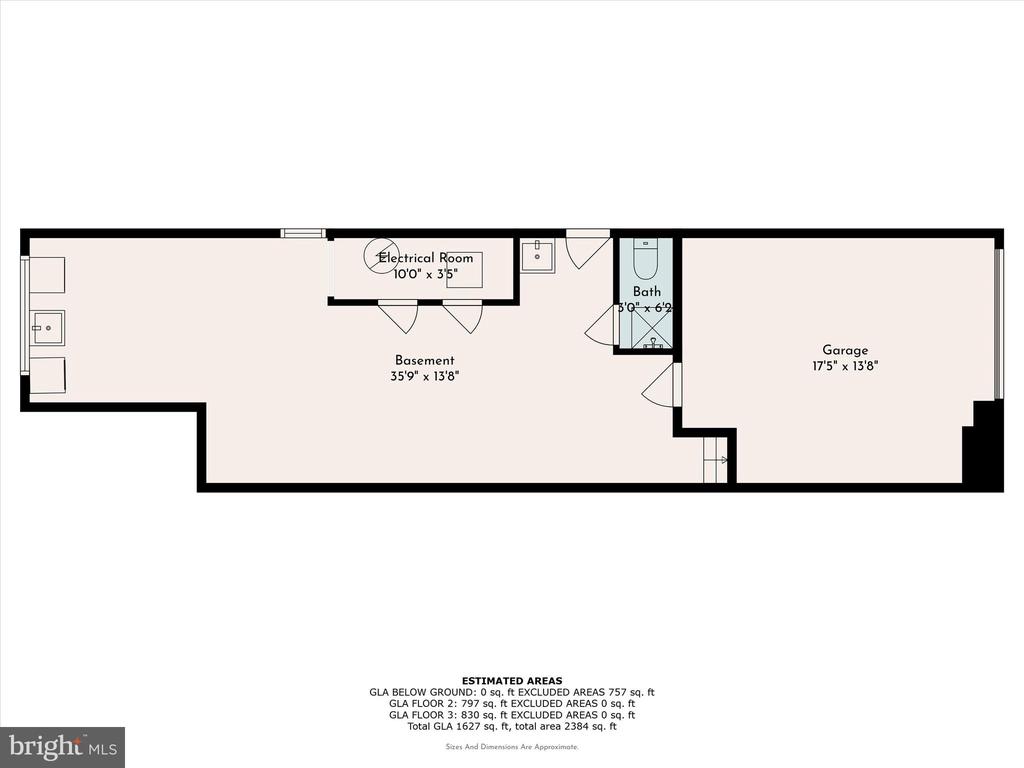
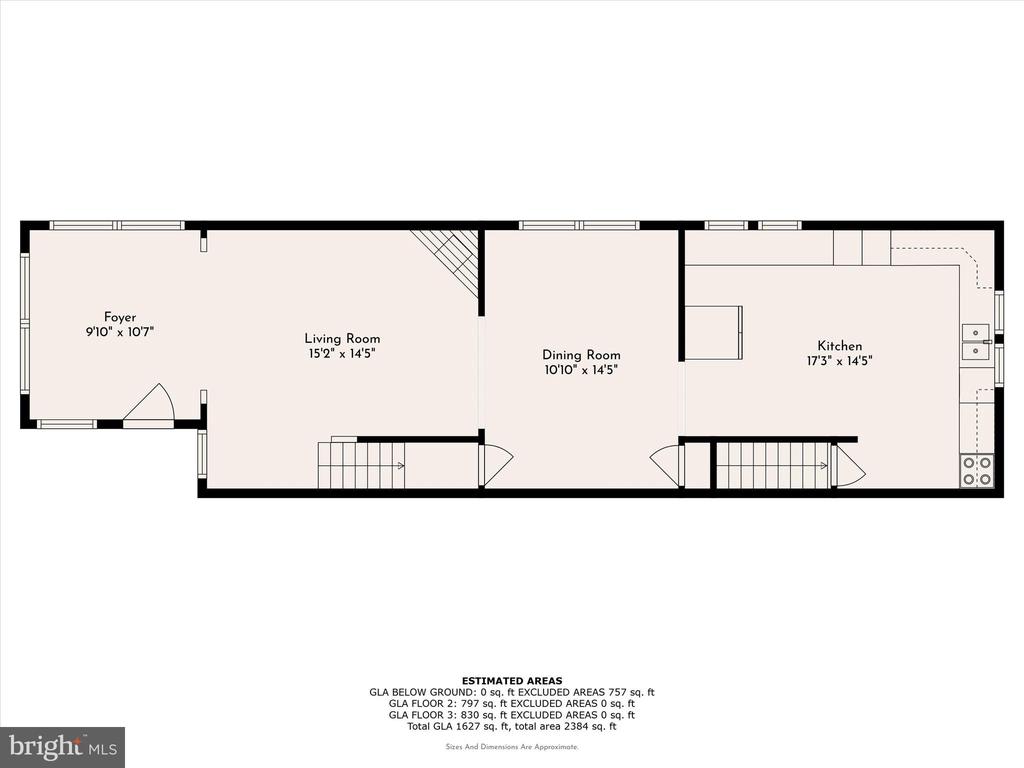
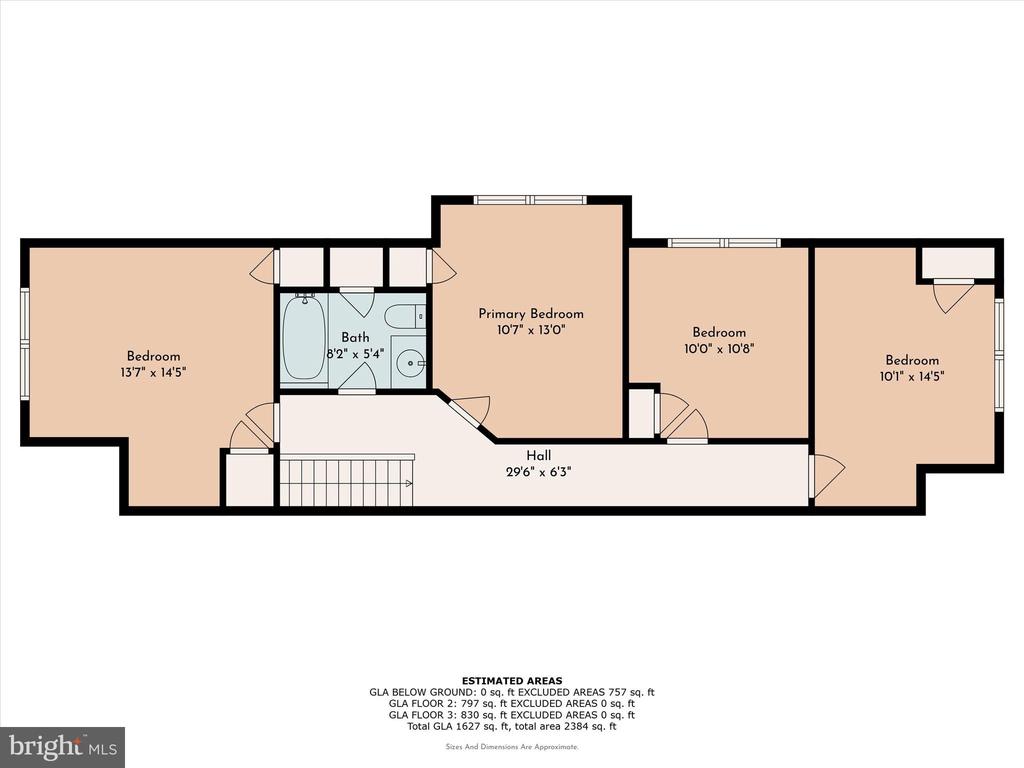
Welcome to this rare gem in the desirable Juniata section of Philadelphia! This end-unit home offers a unique blend of space, light, and functionality. With 4 bedrooms and 1.5 bathrooms, this property stands out in the neighborhood. Step inside to find hardwood floors throughout, including the foyer, adding timeless charm and warmth to the space. The end-unit layout floods the home with natural light, creating a bright and inviting atmosphere. The lower level, although considered a basement, opens directly to ground level for added convenience. It features interior access to the garage at the back, making parking and storage a breeze. The lower level also boasts a versatile space with a half bathroom and shower, perfect for use as an in-law suite, guest area, or bonus living space. This home offers a combination of comfort, style, and potential. What is also exciting is how close everything is to the home. You have a handful of supermarkets that are walking distance from the home and a lot of other amenities like variety of restaurants, the SEPTA subway, and a short drive to downtown center city. Don't miss the opportunity to make it yours--schedule your showing today! Sold as-is.

4
beds

2
baths

2,197 Sq.Ft. LIVING AREA

1,725 Sq.Ft. lot

Features & Amenities

Interior

  • total bedrooms4
  • Total bathrooms2
  • full bathroom1
  • half bathroom1
  • Laundry room Basement
  • Flooring Hardwood
  • APPLIANCES Refrigerator, Stove
  • other interior Features Kitchen - Eat-In, Dining Area

Area & Lot

  • Status Sold
  • Date Sold February 21, 2025
  • Living Area2,197 Sq.Ft.
  • Total Area2,197 Sq.Ft.
  • Lot Area1,725 Sq.Ft.
  • MLS® IDPAPH2431442
  • TypeTownhouse
  • YEAR BUILT1925
  • NeighborhoodPhiladelphia
  • Architecture StylesStraight Thru
  • School DistrictPHILADELPHIA CITY

Exterior

  • STORIES2
  • Garage Space1.0
  • water SourcePublic
  • PoolNo Pool
  • roofFlat
  • lot featuresCorner, Front Yard
  • parkingAttached Garage
  • HEAT TYPEHot Water
  • AIR CONDITIONINGNone
  • sewerPublic Sewer
  • SubstructureConcrete Perimeter
  • Disability FeaturesNone
  • other exterior FeaturesSidewalks

Financial

  • Sales Price$255,000
  • Real Estate Tax $2,494/yr
  • Zoning RSA5

Philadelphia

Explore

Work With Patty

Experience unparalleled real estate service backed by over 35 years of expertise in design, sales, and staging, ensuring your buying or selling journey is a seamless and rewarding life event.

Follow Me on Instagram