400 Reagan Dr
400 Reagan Dr
400 Reagan Dr
400 Reagan Dr
400 Reagan Dr
400 Reagan Dr
400 Reagan Dr
400 Reagan Dr
400 Reagan Dr
400 Reagan Dr
400 Reagan Dr
400 Reagan Dr
400 Reagan Dr
400 Reagan Dr
400 Reagan Dr
400 Reagan Dr
400 Reagan Dr
400 Reagan Dr
400 Reagan Dr
400 Reagan Dr
400 Reagan Dr
400 Reagan Dr
400 Reagan Dr
400 Reagan Dr
400 Reagan Dr
400 Reagan Dr
400 Reagan Dr
400 Reagan Dr
400 Reagan Dr
SEE ALL PHOTOS
400 Reagan Dr
400 Reagan Dr
400 Reagan Dr
400 Reagan Dr
400 Reagan Dr
400 Reagan Dr
400 Reagan Dr
400 Reagan Dr
400 Reagan Dr
400 Reagan Dr
400 Reagan Dr
400 Reagan Dr
400 Reagan Dr
400 Reagan Dr
400 Reagan Dr
400 Reagan Dr
400 Reagan Dr
400 Reagan Dr
400 Reagan Dr
400 Reagan Dr
400 Reagan Dr
400 Reagan Dr
400 Reagan Dr
400 Reagan Dr
400 Reagan Dr
400 Reagan Dr
400 Reagan Dr
400 Reagan Dr
400 Reagan Dr
Sold

400 Reagan Dr

400 Reagan Dr, Sellersville, PA 18960

$405,000
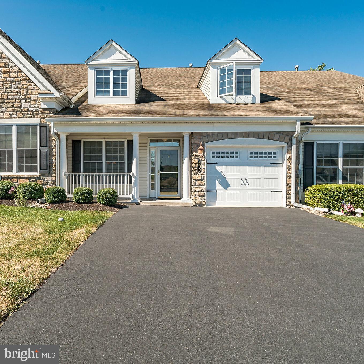
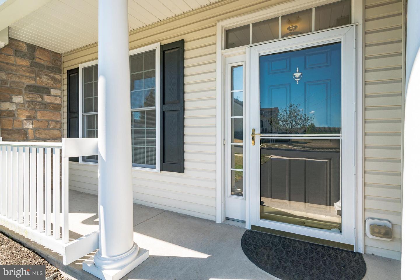
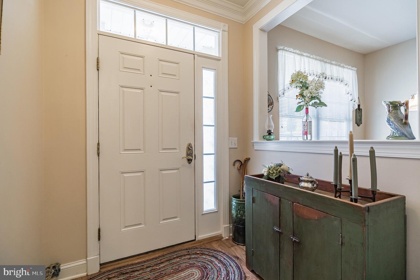
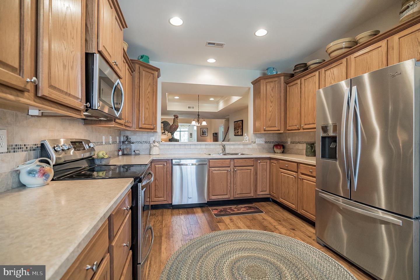
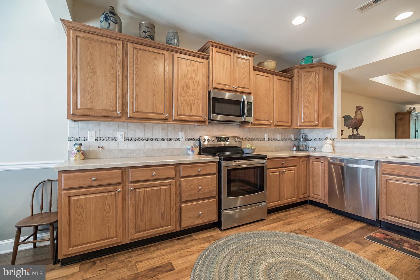
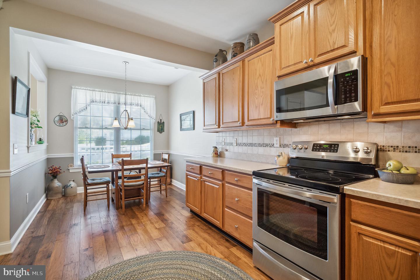
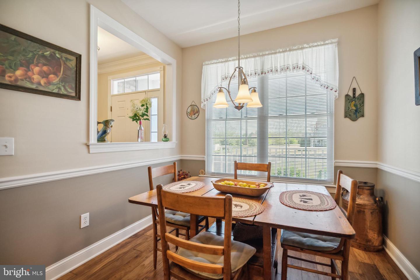
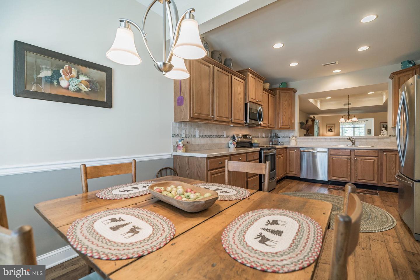
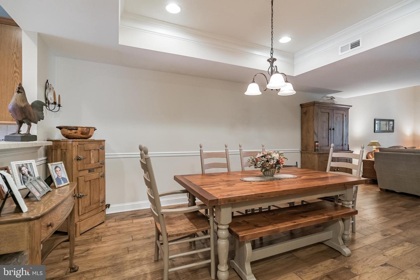
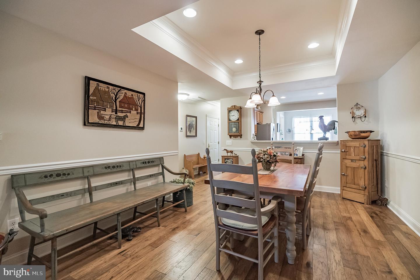
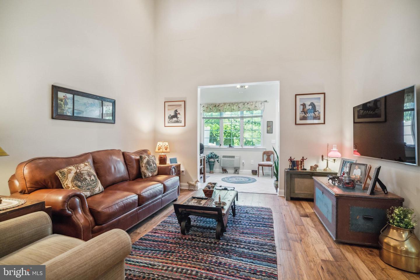
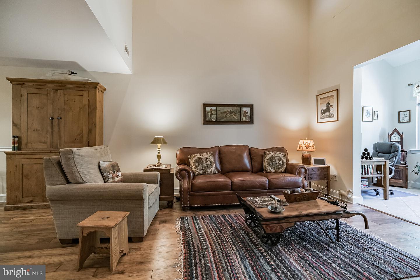
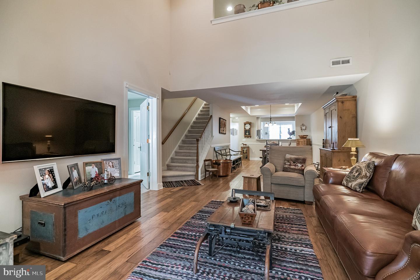
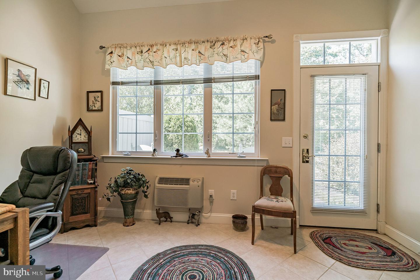
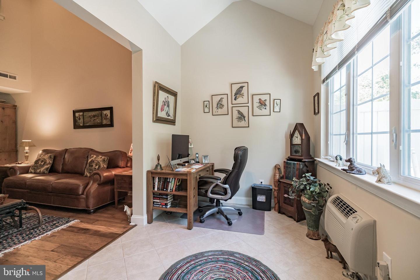
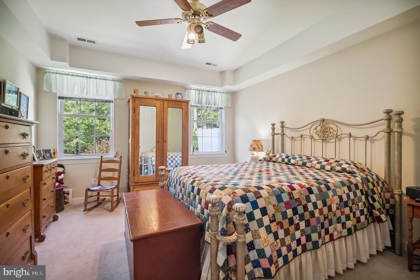
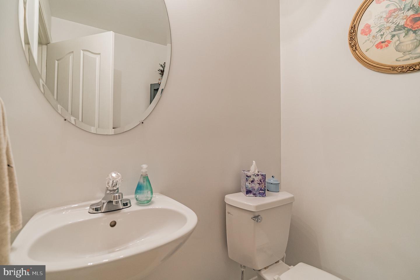
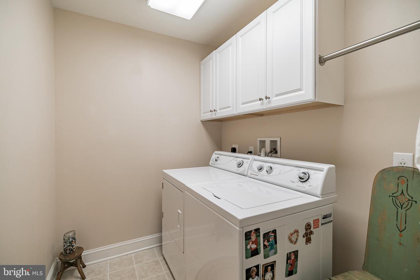
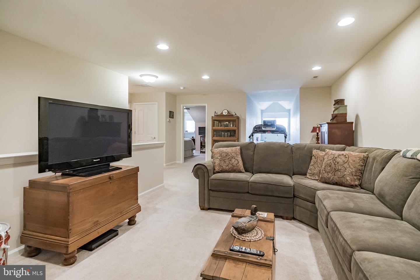
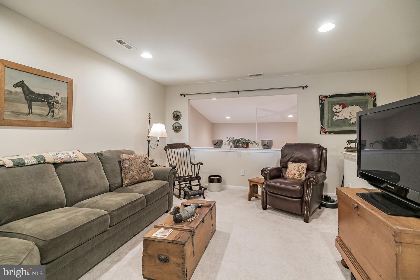
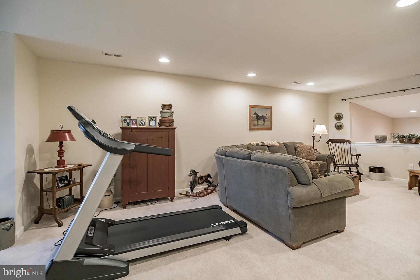
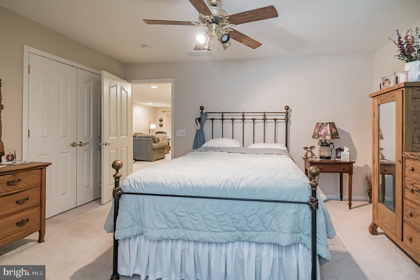
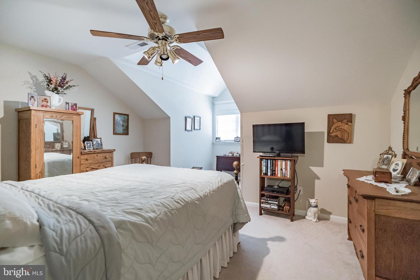
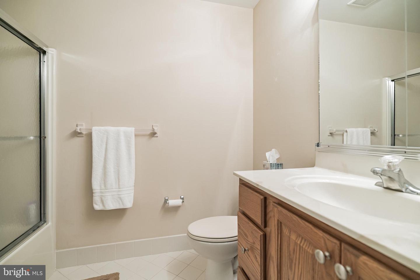
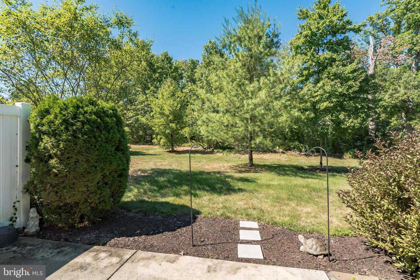
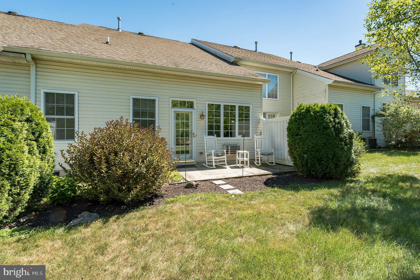
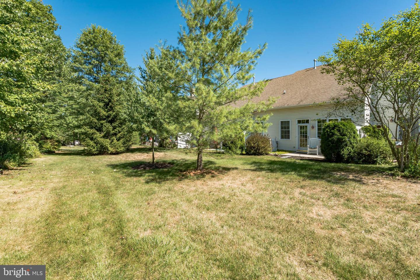
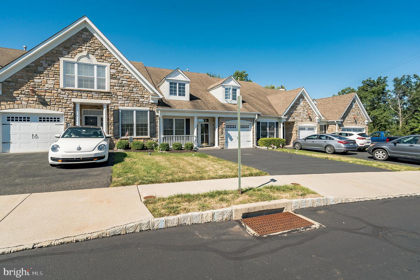
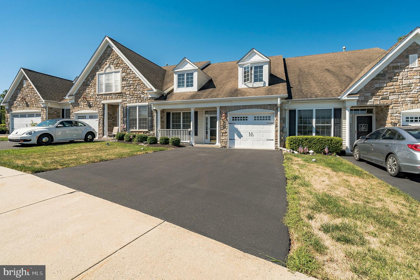
Welcome Home to this meticulously maintained 2 Bedroom 2.5 Bath Townhome in the highly desirable 55+ community, Village At RoseCliff! As soon as you walk through the door you will fall in love! The home has been upgraded throughout including gorgeous hardwood flooring that runs throughout the foyer, kitchen, dining and living rooms, NEW Heater (2022), NEW Air Conditioner (2022), NEW Roof (2022), 9' ceilings, tray ceilings, crown molding, chair rails, recessed lighting, two story living room, a bonus study/den off the living room with a slider leading to a private, rear patio backing to trees. The beautiful kitchen offers upgraded 42" cabinetry, custom backsplash, hardwood flooring, stainless steel appliances and breakfast area. The master suite has plenty of light and a tray ceiling, walk-in closet, and a master bath with double sinks, linen closet and shower. A laundry room and a powder room complete the main level. Upstairs you will find an open, spacious loft, and your second bedroom with large closet, a full bathroom and a generous storage room. This wonderful community is maintenance free living at its best including snow removal, lawn maintenance, a walking path, gazebo, bocce court and horshoes. Location, location, location! Close proximity to restaurants, shopping, 309 and so much more. This is one you don't want to miss! Pack your bags and move in! Home Sweet Home!

2
beds

3
baths

2,111 Sq.Ft. LIVING AREA

Features & Amenities

Interior

  • total bedrooms2
  • Total bathrooms3
  • full bathrooms2
  • half bathroom1
  • Laundry room Main Level
  • Flooring Ceramic Tile, Hardwood, Carpet, Vinyl
  • APPLIANCES Dishwasher, Disposal, Dryer, Refrigerator, Microwave, Oven, Washer
  • other interior Features Eat-in Kitchen, Walk-In Closet(s)

Area & Lot

  • Status Sold
  • Date Sold November 22, 2022
  • Living Area2,111 Sq.Ft.
  • MLS® IDPABU2035944
  • TypeTownhouse
  • YEAR BUILT2006
  • Architecture StylesTraditional
  • School DistrictPENNRIDGE

Exterior

  • STORIES2
  • Garage Space1.0
  • water SourcePublic
  • roofShingle
  • parkingAsphalt, Garage Door Opener, Attached
  • HEAT TYPEForced Air
  • AIR CONDITIONINGCentral Air, Ceiling Fan(s)
  • sewerPublic Sewer

Financial

  • Sales Price$405,000
  • Real Estate Tax $5,226/yr
  • HOA $530/3 mos
View Virtual Tour

Work With Patty

Experience unparalleled real estate service backed by over 35 years of expertise in design, sales, and staging, ensuring your buying or selling journey is a seamless and rewarding life event.

Follow Me on Instagram