4 CHEYENNE COURT
4 CHEYENNE COURT
4 CHEYENNE COURT
4 CHEYENNE COURT
4 CHEYENNE COURT
4 CHEYENNE COURT
4 CHEYENNE COURT
4 CHEYENNE COURT
4 CHEYENNE COURT
4 CHEYENNE COURT
4 CHEYENNE COURT
4 CHEYENNE COURT
4 CHEYENNE COURT
4 CHEYENNE COURT
4 CHEYENNE COURT
4 CHEYENNE COURT
4 CHEYENNE COURT
4 CHEYENNE COURT
4 CHEYENNE COURT
4 CHEYENNE COURT
4 CHEYENNE COURT
4 CHEYENNE COURT
4 CHEYENNE COURT
4 CHEYENNE COURT
4 CHEYENNE COURT
4 CHEYENNE COURT
4 CHEYENNE COURT
4 CHEYENNE COURT
4 CHEYENNE COURT
4 CHEYENNE COURT
4 CHEYENNE COURT
4 CHEYENNE COURT
4 CHEYENNE COURT
4 CHEYENNE COURT
SEE ALL PHOTOS
4 CHEYENNE COURT
4 CHEYENNE COURT
4 CHEYENNE COURT
4 CHEYENNE COURT
4 CHEYENNE COURT
4 CHEYENNE COURT
4 CHEYENNE COURT
4 CHEYENNE COURT
4 CHEYENNE COURT
4 CHEYENNE COURT
4 CHEYENNE COURT
4 CHEYENNE COURT
4 CHEYENNE COURT
4 CHEYENNE COURT
4 CHEYENNE COURT
4 CHEYENNE COURT
4 CHEYENNE COURT
4 CHEYENNE COURT
4 CHEYENNE COURT
4 CHEYENNE COURT
4 CHEYENNE COURT
4 CHEYENNE COURT
4 CHEYENNE COURT
4 CHEYENNE COURT
4 CHEYENNE COURT
4 CHEYENNE COURT
4 CHEYENNE COURT
4 CHEYENNE COURT
4 CHEYENNE COURT
4 CHEYENNE COURT
4 CHEYENNE COURT
4 CHEYENNE COURT
4 CHEYENNE COURT
4 CHEYENNE COURT
Sold

4 CHEYENNE COURT

4 CHEYENNE COURT, BURLINGTON, NJ 08016

$590,000
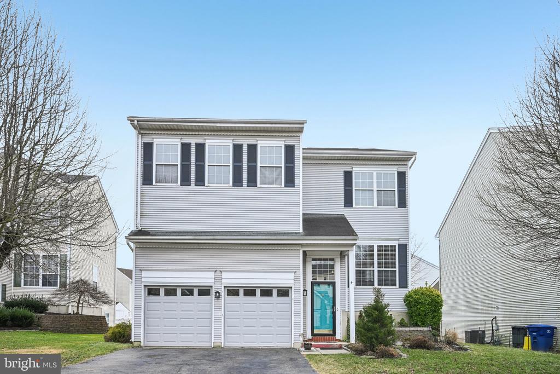
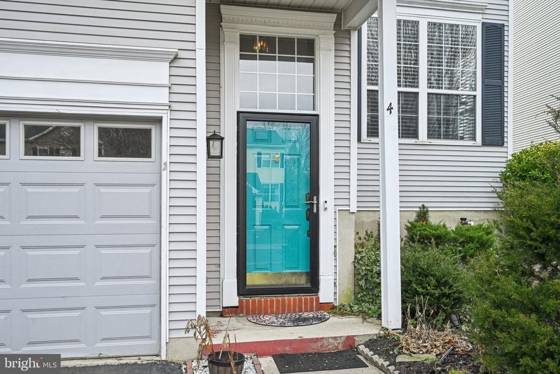
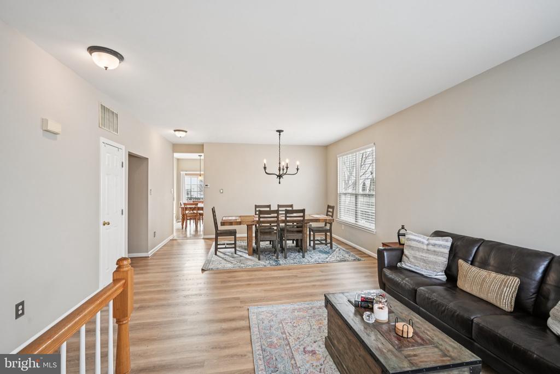
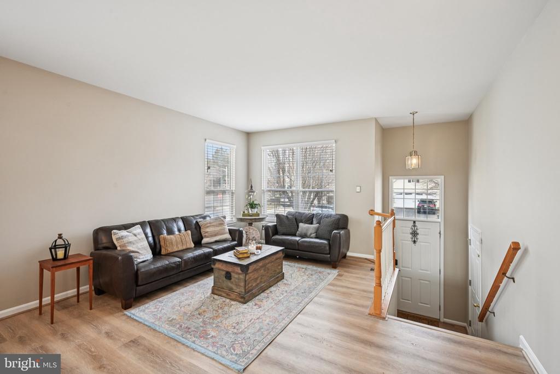
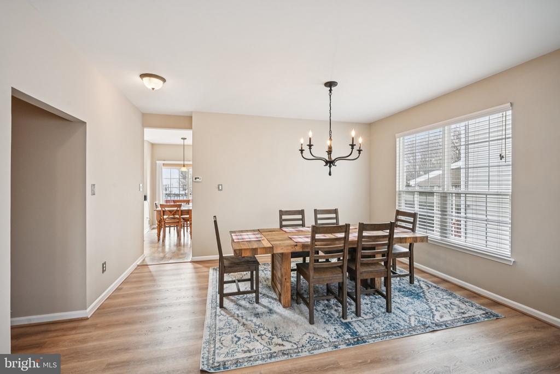
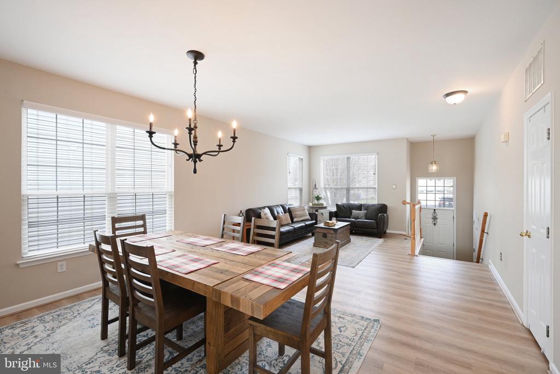
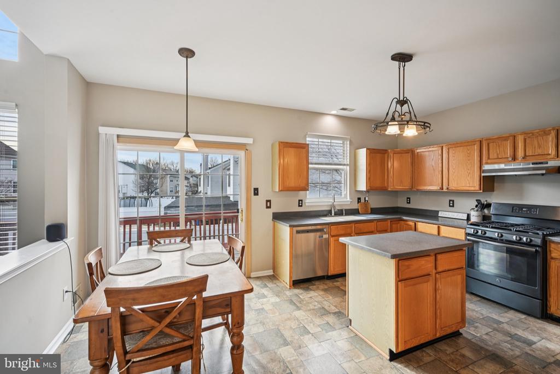
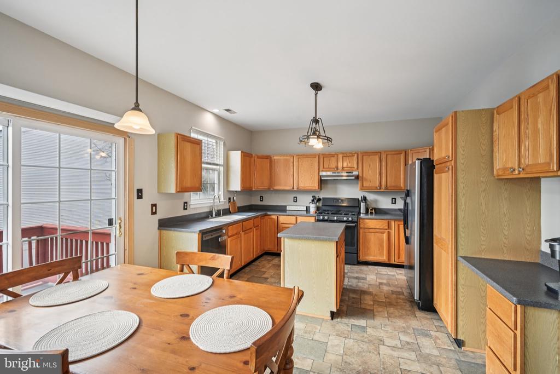
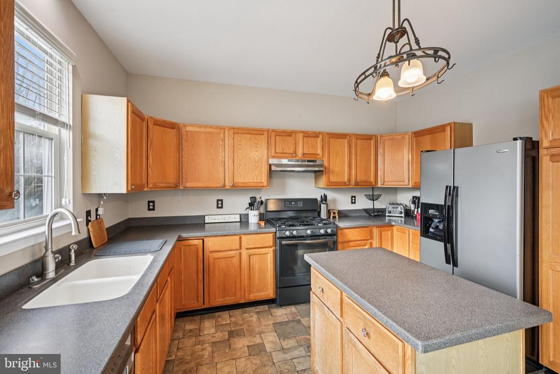
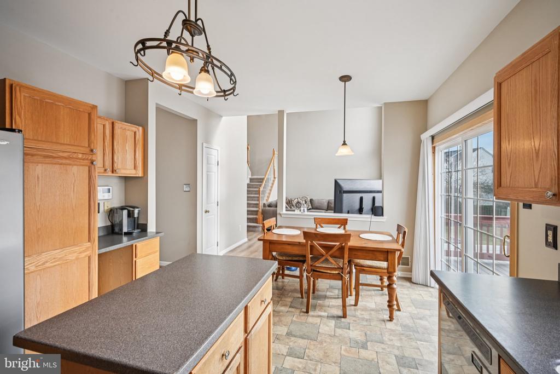
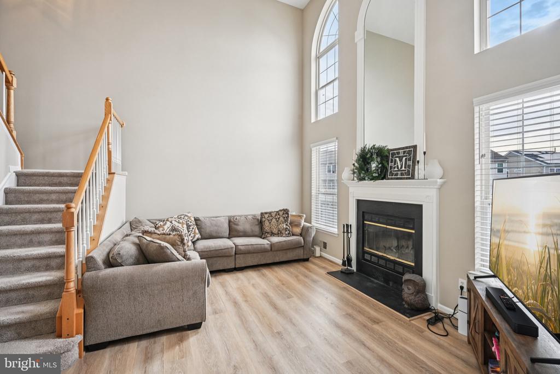
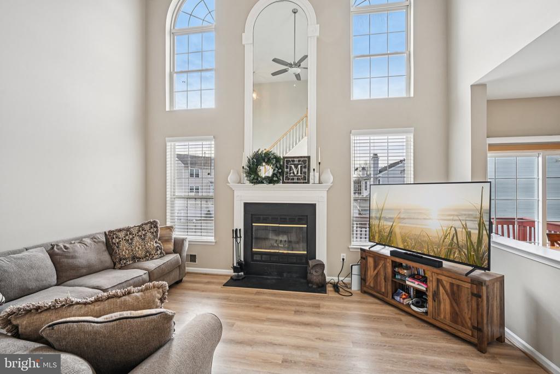
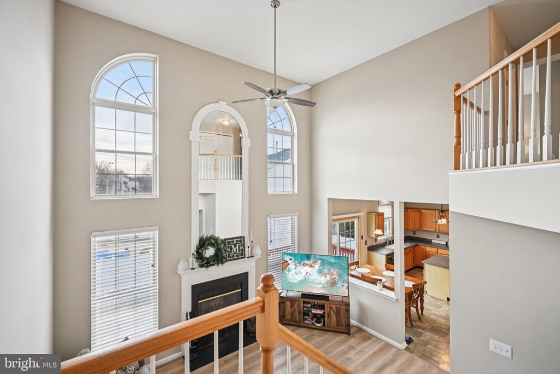
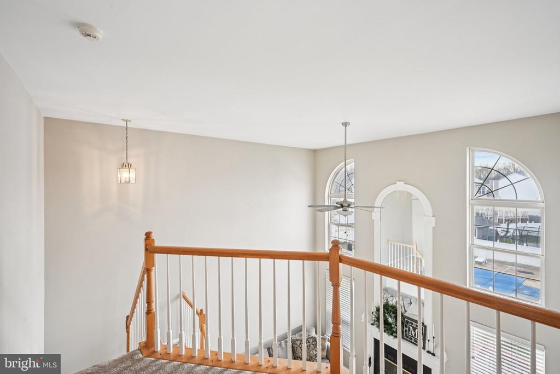
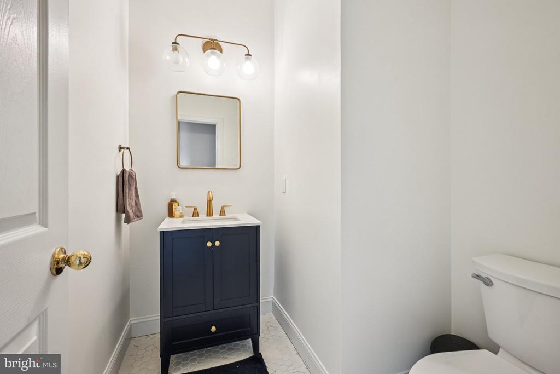
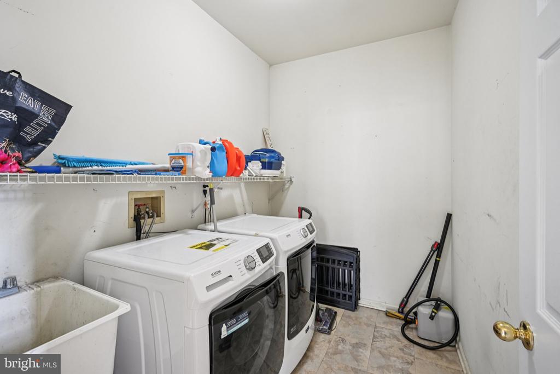
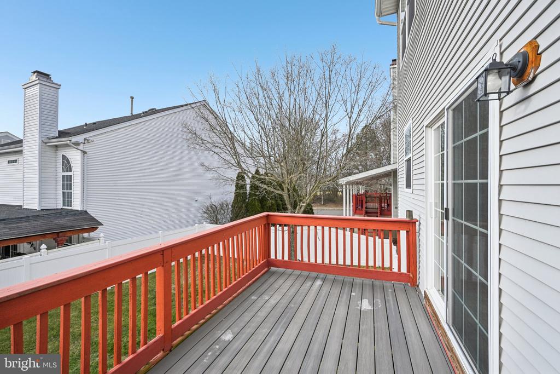
Welcome to a beautifully maintained 4-5 bedroom home in Burlington's sought after Santa Fe development, offering a warm, curated feel that's reminiscent of a Pottery Barn catalog. The main level opens to a bright living and dining room open floor plan, enhanced by multiple windows and a layout that easily supports everyday living. The dining area is generously sized and ideal for holiday celebrations or dinner parties with plenty of room to host. The eat-in kitchen is designed for function and efficiency, featuring GE stainless steel appliances, Corian countertops, a center island, pantry and ample prep space for cooking and entertaining. A sliding door leads to a low-maintenance deck built with durable materials, making outdoor dining and entertaining easy with less upkeep. Just off the kitchen, the impressive two-story vaulted family room offers a welcoming focal point with a wood-burning fireplace, Palladium upper windows for extra sunlight and a striking decorative mirror that adds character and depth. This level also includes a dedicated laundry room, an updated half bath, and direct access to the two-car garage.
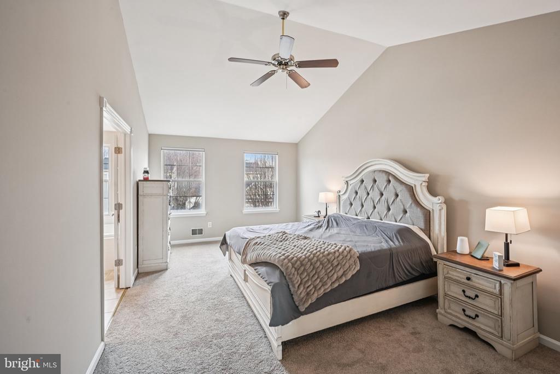
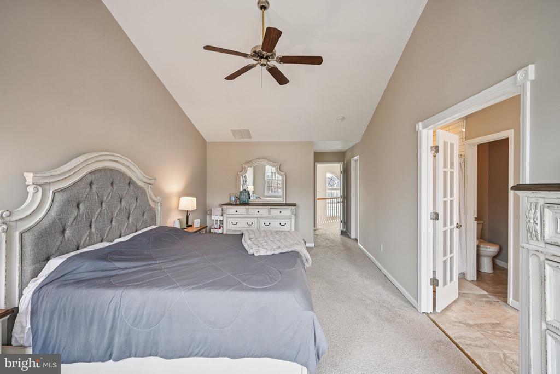
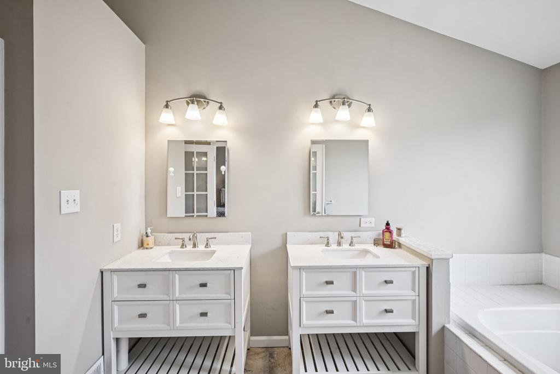
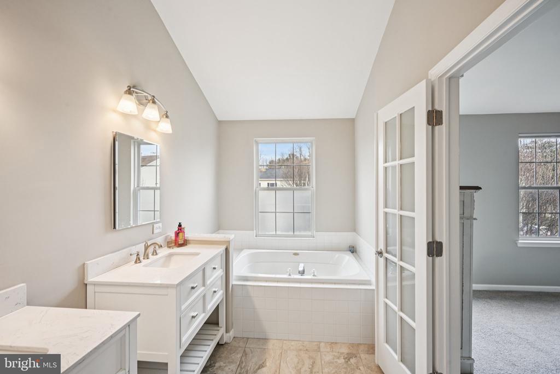
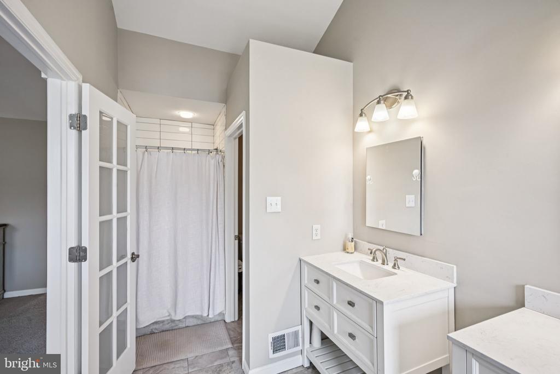
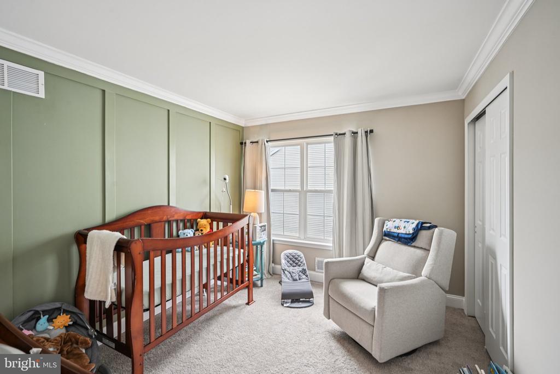
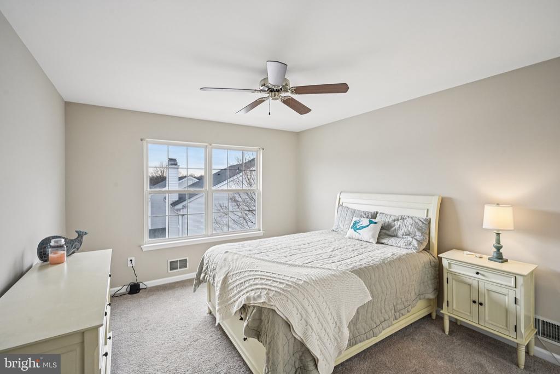
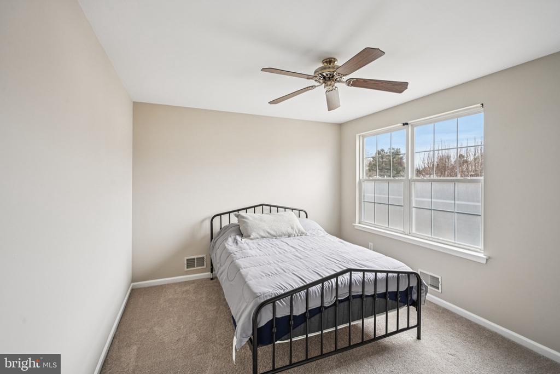
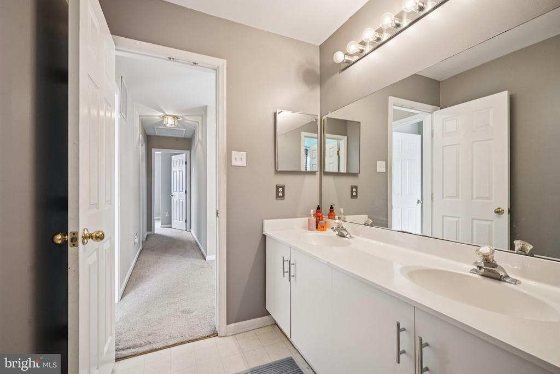
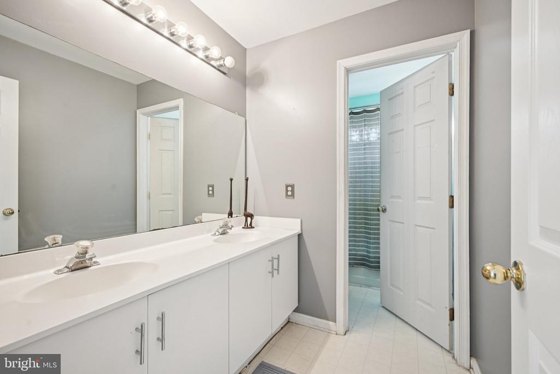
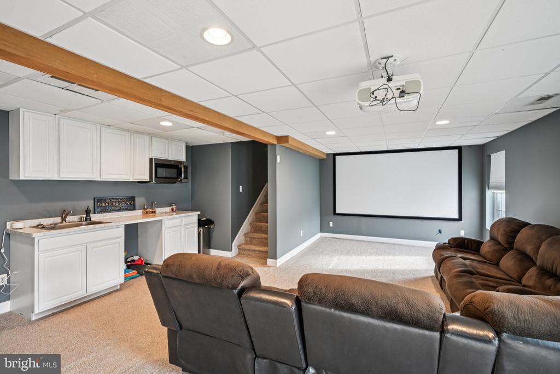
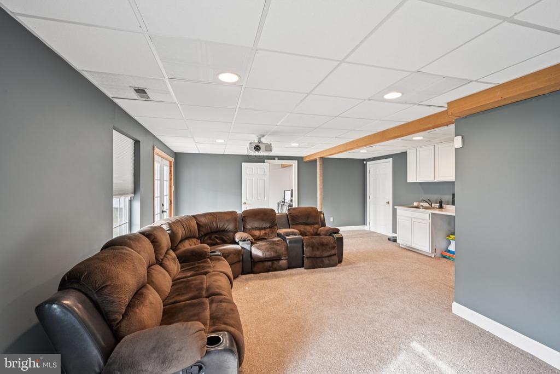
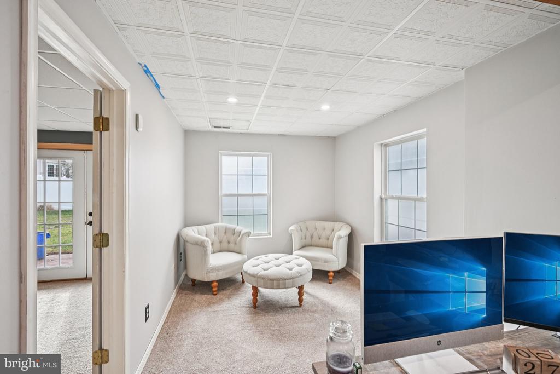
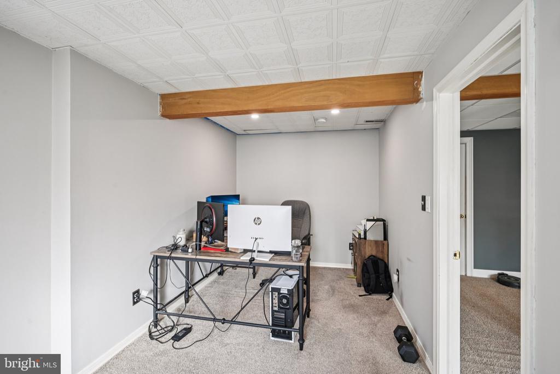
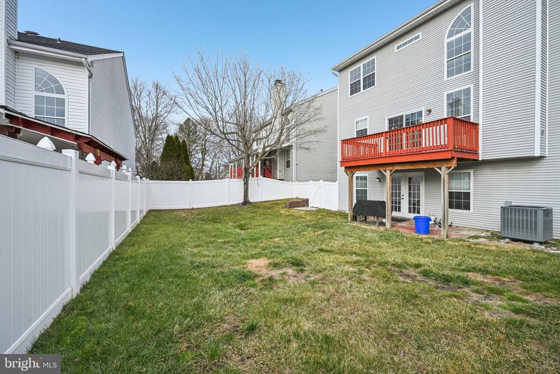
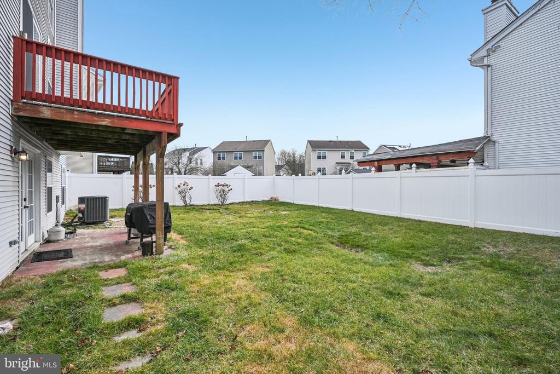
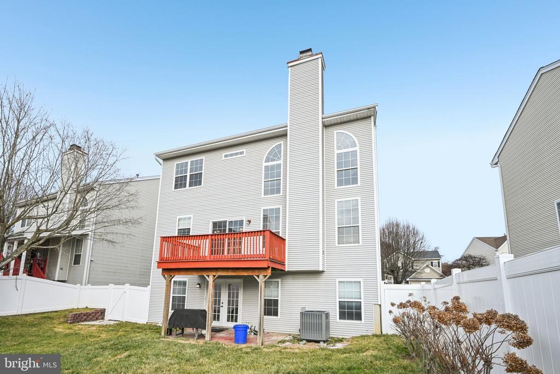
Upstairs, you'll find a spacious primary suite with vaulted ceiling, two walk-in closets and an ensuite bath featuring a double vanity, spa soaking tub, stall shower, and a separate water closet. Three additional bedrooms provide ample closet space and share a well-placed hall bath with tub. The lower level is designed for entertaining, featuring a true home theater setup with an oversized screen and a 4K/3D projector with under 100 lamp hours, a bar area with sink and microwave, both perfect for movie nights and game-day viewing. A bright office with multiple windows offers excellent flexibility and can serve as a potential 5th bedroom, and a storage room adds valuable extra space. French doors open to a patio and a fenced grassy yard with sprinkler system, creating an easy indoor-outdoor connection. The home is equipped with solar panels on the roof.

5
beds

3
baths

2,462 Sq.Ft. LIVING AREA

6,104 Sq.Ft. lot

Features & Amenities

Interior

  • total bedrooms5
  • Total bathrooms3
  • full bathrooms2
  • half bathroom1
  • Laundry room Main Floor
  • Flooring Carpet, Ceramic Tile, Luxury Vinyl Plank
  • APPLIANCES Built-In Microwave, Dishwasher, Disposal, Dryer, Extra Refrigerator/Freezer, Oven/Range - Gas, Refrigerator, Stainless Steel Appliances, Washer
  • other interior Features Breakfast Area, Combination Dining/Living, Dining Area, Family Room Off Kitchen, Kitchen - Island, Kitchen - Eat-In, Recessed Lighting, Walk-in Closet(s), Window Treatments, Attic, Attic/House Fan, Bathroom - Soaking Tub, Bathroom - Tub Shower, Carpet, Ceiling Fan(s), Combination Kitchen/Living, Bar, Pantry

Area & Lot

  • Status Sold
  • Date Sold February 24, 2026
  • Living Area2,462 Sq.Ft.
  • Total Area2,462 Sq.Ft.
  • Lot Area6,104 Sq.Ft.
  • MLS® IDNJBL2103626
  • TypeResidential
  • YEAR BUILT1995
  • Architecture StylesColonial, Contemporary
  • School DistrictBURLINGTON TOWNSHIP

Exterior

  • STORIES3
  • Garage Space2.0
  • water SourcePublic
  • utilitiesCable TV
  • PoolNo Pool
  • roofArchitectural Shingle
  • parkingAttached Garage, Driveway
  • HEAT TYPE90 Forced Air
  • AIR CONDITIONINGCentral A/C
  • sewerPublic Sewer
  • SubstructureConcrete Perimeter
  • Disability FeaturesNone
  • other exterior FeaturesLawn Sprinkler

Financial

  • Sales Price$590,000
  • Real Estate Tax $9,134/yr
  • Zoning R-20
View Virtual Tour

Work With Patty

Experience unparalleled real estate service backed by over 35 years of expertise in design, sales, and staging, ensuring your buying or selling journey is a seamless and rewarding life event.

Follow Me on Instagram