3883 Mettler Ln
3883 Mettler Ln
3883 Mettler Ln
3883 Mettler Ln
3883 Mettler Ln
3883 Mettler Ln
3883 Mettler Ln
3883 Mettler Ln
3883 Mettler Ln
3883 Mettler Ln
3883 Mettler Ln
3883 Mettler Ln
3883 Mettler Ln
3883 Mettler Ln
3883 Mettler Ln
3883 Mettler Ln
3883 Mettler Ln
3883 Mettler Ln
3883 Mettler Ln
3883 Mettler Ln
3883 Mettler Ln
3883 Mettler Ln
3883 Mettler Ln
3883 Mettler Ln
3883 Mettler Ln
3883 Mettler Ln
3883 Mettler Ln
3883 Mettler Ln
3883 Mettler Ln
3883 Mettler Ln
3883 Mettler Ln
3883 Mettler Ln
3883 Mettler Ln
3883 Mettler Ln
3883 Mettler Ln
3883 Mettler Ln
3883 Mettler Ln
3883 Mettler Ln
3883 Mettler Ln
3883 Mettler Ln
3883 Mettler Ln
3883 Mettler Ln
3883 Mettler Ln
3883 Mettler Ln
3883 Mettler Ln
3883 Mettler Ln
3883 Mettler Ln
3883 Mettler Ln
SEE ALL PHOTOS
3883 Mettler Ln
3883 Mettler Ln
3883 Mettler Ln
3883 Mettler Ln
3883 Mettler Ln
3883 Mettler Ln
3883 Mettler Ln
3883 Mettler Ln
3883 Mettler Ln
3883 Mettler Ln
3883 Mettler Ln
3883 Mettler Ln
3883 Mettler Ln
3883 Mettler Ln
3883 Mettler Ln
3883 Mettler Ln
3883 Mettler Ln
3883 Mettler Ln
3883 Mettler Ln
3883 Mettler Ln
3883 Mettler Ln
3883 Mettler Ln
3883 Mettler Ln
3883 Mettler Ln
3883 Mettler Ln
3883 Mettler Ln
3883 Mettler Ln
3883 Mettler Ln
3883 Mettler Ln
3883 Mettler Ln
3883 Mettler Ln
3883 Mettler Ln
3883 Mettler Ln
3883 Mettler Ln
3883 Mettler Ln
3883 Mettler Ln
3883 Mettler Ln
3883 Mettler Ln
3883 Mettler Ln
3883 Mettler Ln
3883 Mettler Ln
3883 Mettler Ln
3883 Mettler Ln
3883 Mettler Ln
3883 Mettler Ln
3883 Mettler Ln
3883 Mettler Ln
3883 Mettler Ln
Sold

3883 Mettler Ln

3883 METTLER LANE, HUNTINGDON VALLEY, PA 19006

$825,000
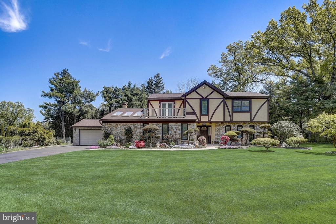
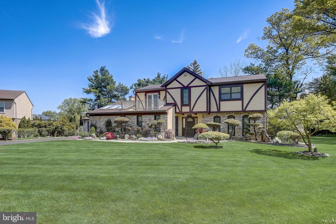
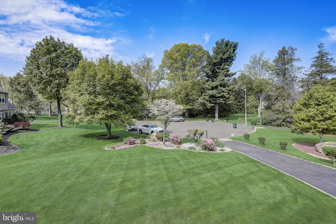
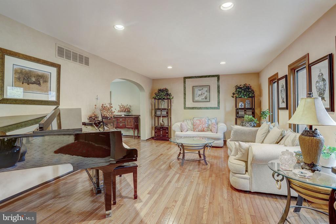
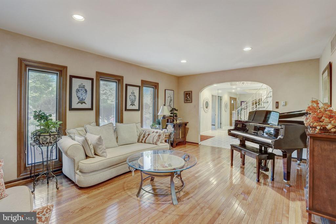
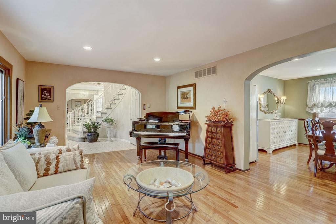
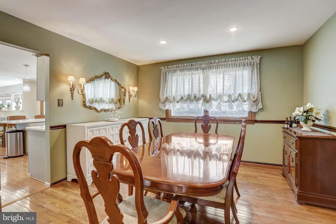
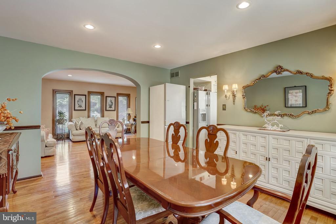
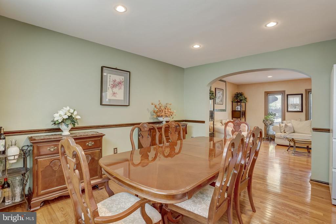
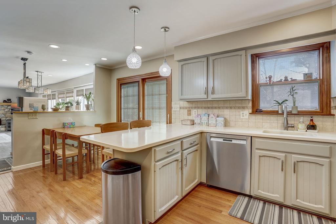
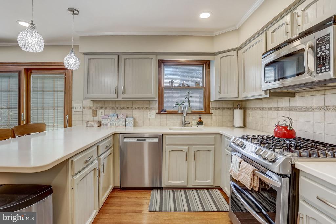
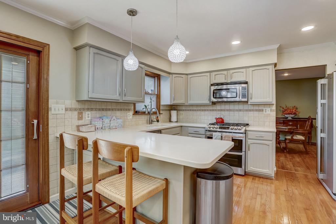
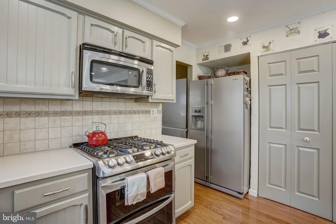
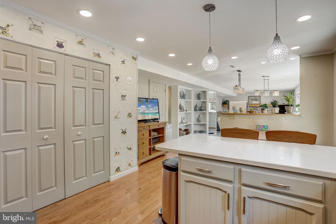
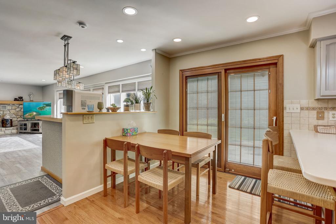
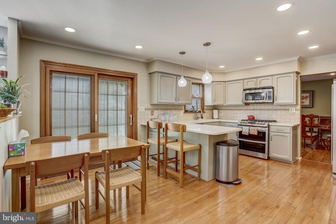
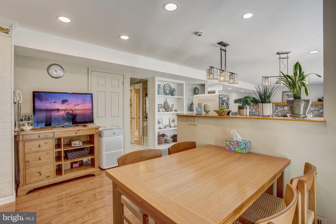
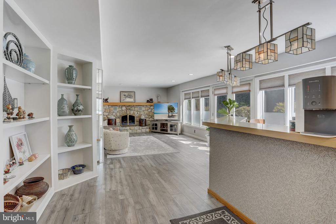
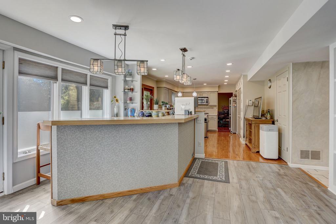
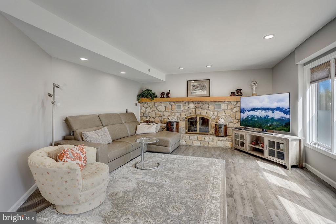
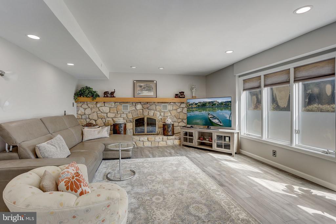
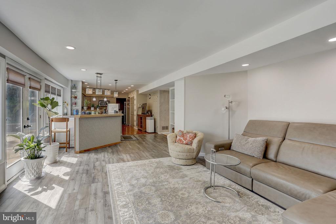
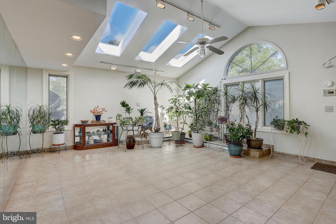
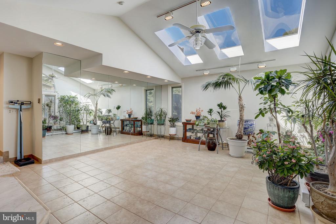
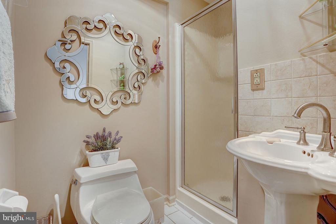
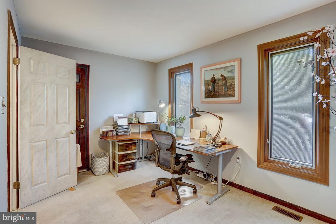
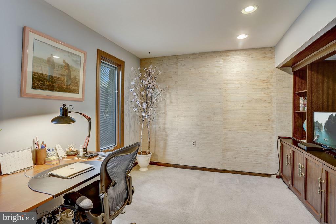
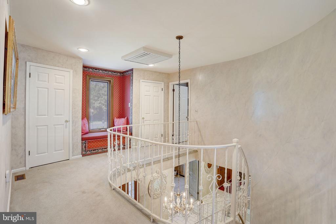
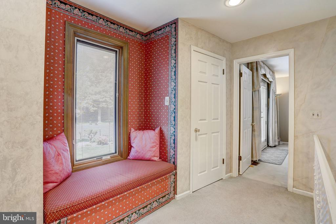
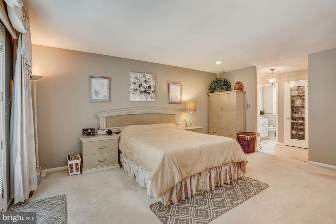
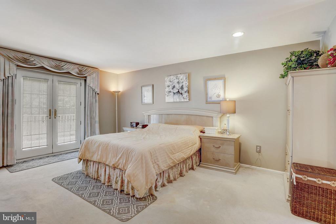
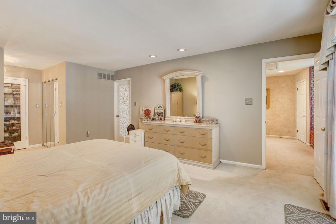
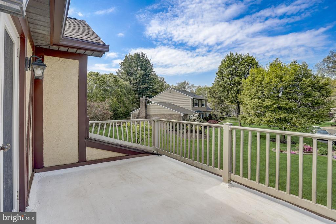
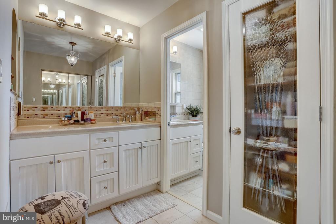
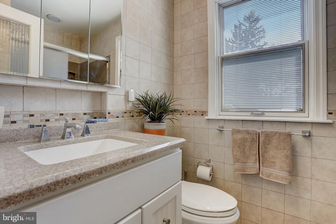
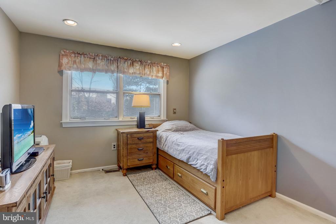
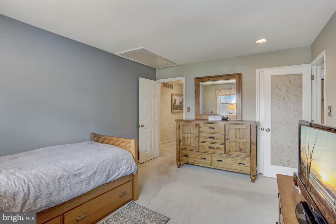
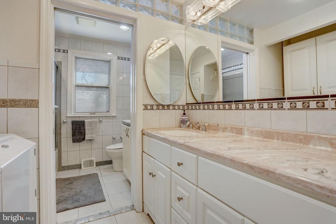
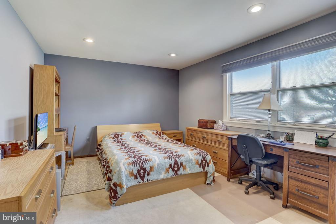
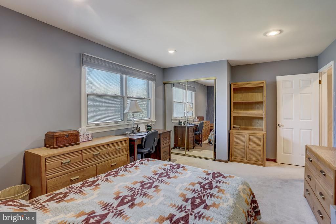
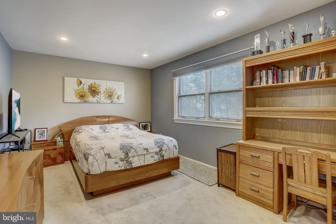
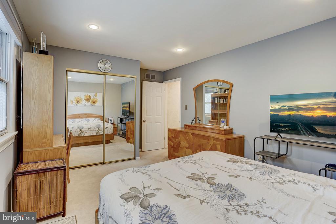
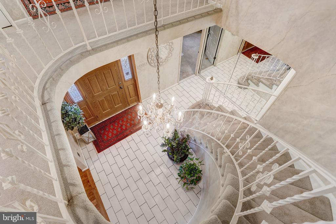
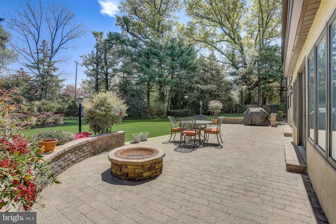
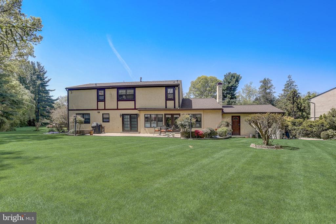
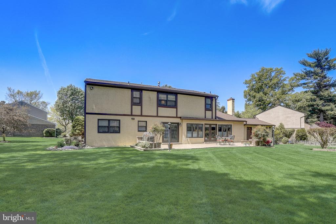
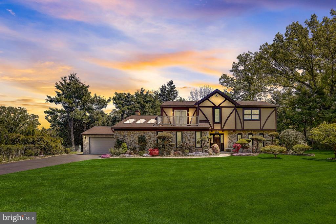
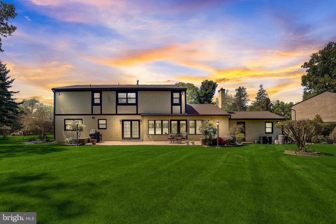
Discover luxury living in this meticulously crafted custom home nestled within the coveted Justa Farms neighborhood. Boasting a wealth of amenities and thoughtful design, this residence epitomizes comfort, style, and convenience. As you enter, be captivated by the grandeur of the spiral staircase, leading to 4 spacious bedrooms and 2 full bathrooms. The primary bedroom offers a private retreat with a 2nd-floor balcony overlooking the professionally landscaped front yard, while a sunroom with skylights provides an inviting space to unwind. Entertain with ease in the formal living room, family room flooded with natural light from numerous windows, and the EP Henry backyard patio. Enhancing the allure of this home is a wet bar conveniently nestled between the kitchen and family room, perfect for hosting gatherings and celebrations. The main floor also features an office with a private entrance, offering flexibility for remote work or a tranquil workspace. Other notable features include Pella windows and sliding doors with Between-the-Glass Blinds and Shades, a backup generator with a new battery, and a whole-house fan for optimal ventilation. Indulge your culinary aspirations in the kitchen, complete with stainless steel appliances, a gas stove, a pantry, and an eat-in area. Enjoy the convenience of a 2-car garage, professionally maintained landscaping, and a flat lot in a hilly neighborhood. Benefit from the acclaimed Lower Moreland School District and the exceptional community spirit of Justa Farms. With a new roof installed in 2021 and pride of ownership evident throughout, this home is truly move-in ready and awaits its fortunate new owners. Don't miss this unparalleled opportunity to experience the epitome of luxury living. Schedule your private tour today and prepare to fall in love with your new dream home!

4
beds

3
baths

4,002 Sq.Ft. LIVING AREA

0.57 Acres lot

Features & Amenities

Interior

  • total bedrooms4
  • Total bathrooms3
  • full bathrooms3
  • Laundry room Upper Floor
  • Flooring Hardwood, Carpet
  • APPLIANCES Built-In Microwave, Dishwasher, Dryer, Refrigerator, Stainless Steel Appliances, Stove, Washer
  • other interior Features Bar, Breakfast Area, Dining Area, Kitchen - Eat-In, Spiral Staircase, Walk-in Closet(s)

Area & Lot

  • Status Sold
  • Date Sold September 19, 2024
  • Living Area4,002 Sq.Ft.
  • Total Area4,002 Sq.Ft.
  • Lot Area0.57 Acres
  • MLS® IDPAMC2107638
  • TypeResidential
  • YEAR BUILT1980
  • Architecture StylesColonial
  • Elementary SchoolPINE ROAD
  • Middle SchoolMURRAY AVENUE SCHOOL
  • High SchoolLOWER MORELAND
  • School DistrictLOWER MORELAND TOWNSHIP

Exterior

  • STORIES2
  • Garage Space2.0
  • water SourcePublic
  • PoolNo Pool
  • lot featuresCul-de-sac, Front Yard, Landscaping, Private, Rear Yard
  • parkingAttached Garage, Driveway
  • HEAT TYPEForced Air
  • AIR CONDITIONINGCentral A/C
  • sewerPublic Sewer
  • SubstructureOther
  • Disability FeaturesNone
  • other exterior FeaturesBBQ Grill, Extensive Hardscape, Exterior Lighting, Sidewalks

Financial

  • Sales Price$825,000
  • Real Estate Tax $11,485/yr
  • Zoning RES
View Virtual Tour

Work With Patty

Experience unparalleled real estate service backed by over 35 years of expertise in design, sales, and staging, ensuring your buying or selling journey is a seamless and rewarding life event.

Follow Me on Instagram