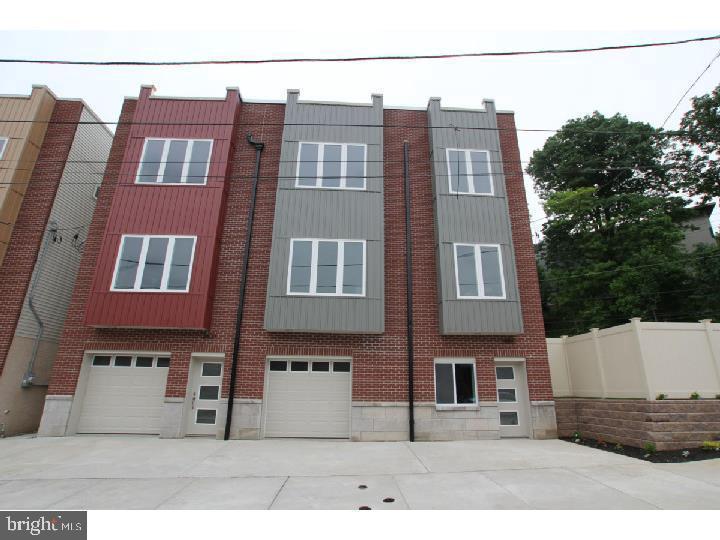
3811 Lauriston Street
SEE ALL PHOTOS
3811 Lauriston Street
Sold

3811 Lauriston Street

3811 LAURISTON STREET, PHILADELPHIA, PA 19128

$515,000
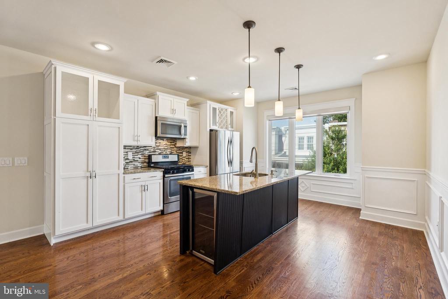
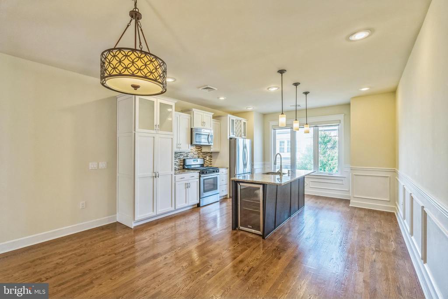
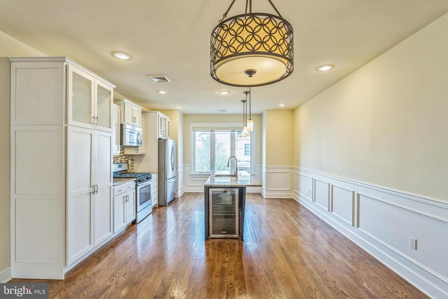
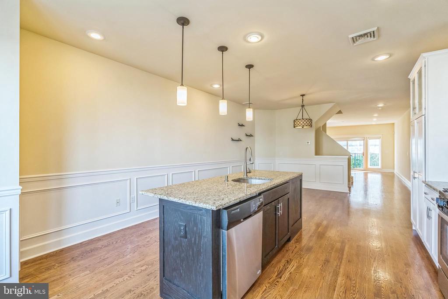
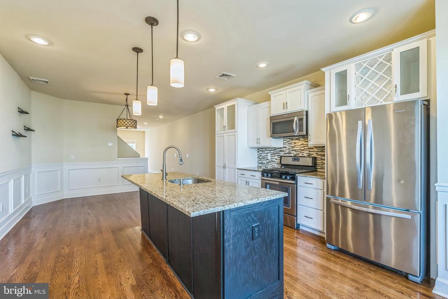
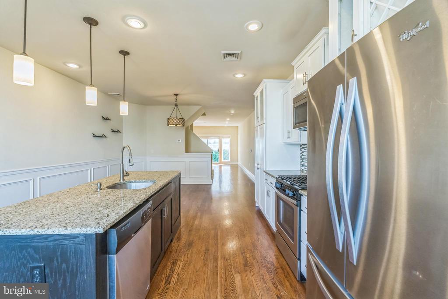
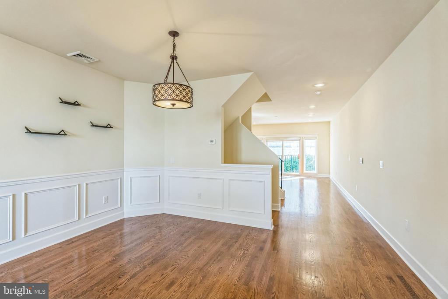
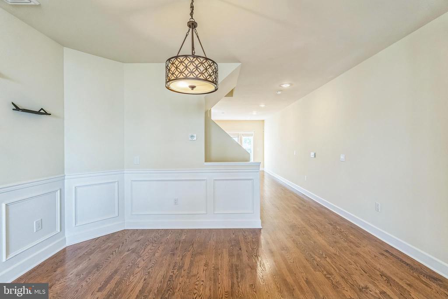
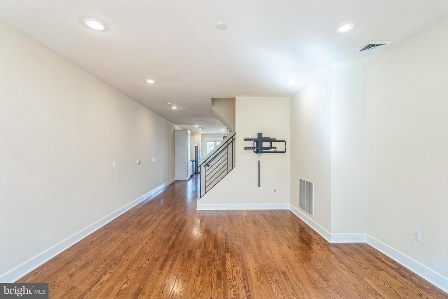
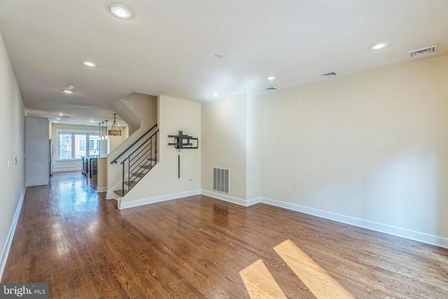
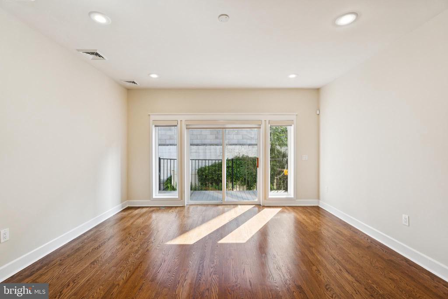
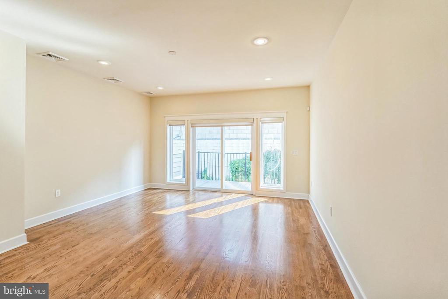
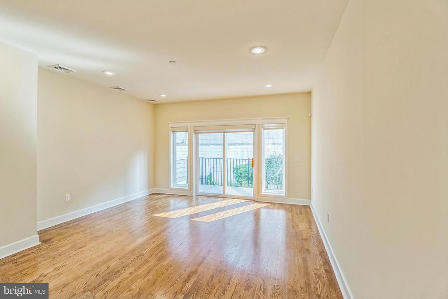
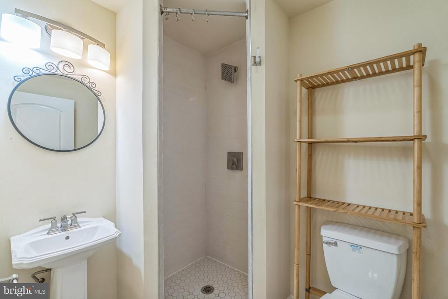
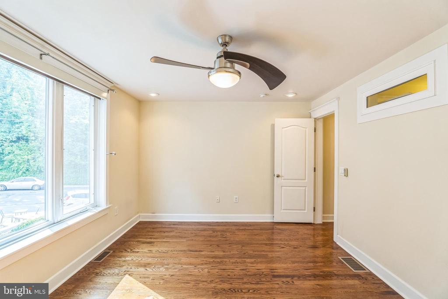
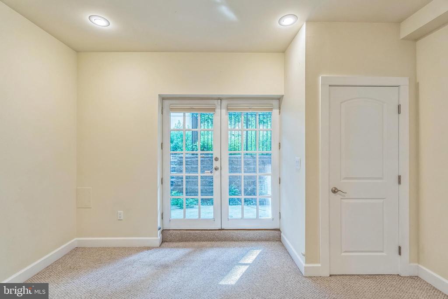
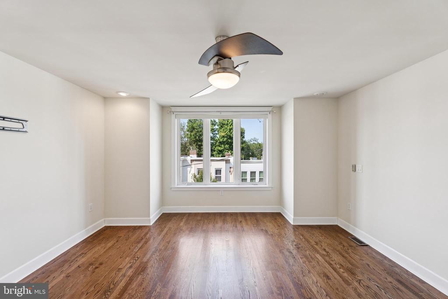
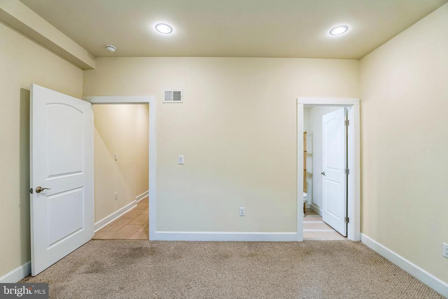
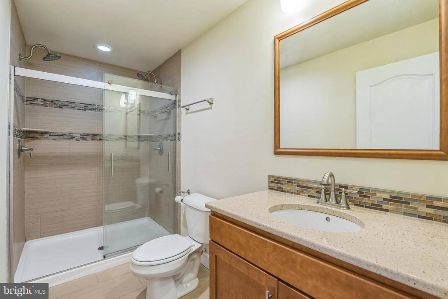
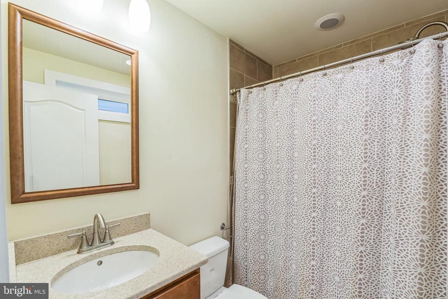
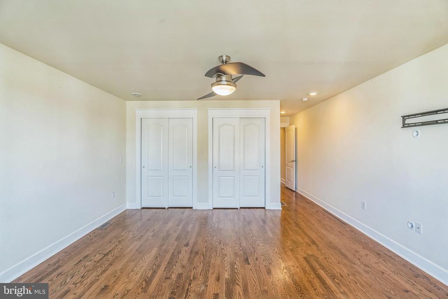
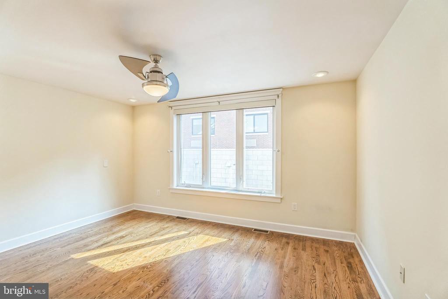
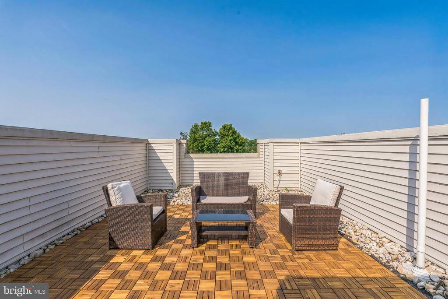
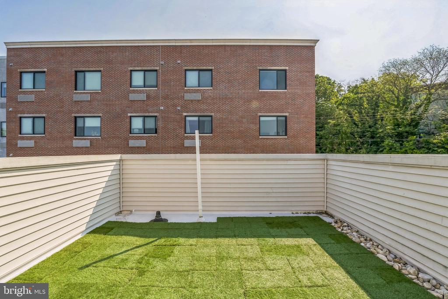
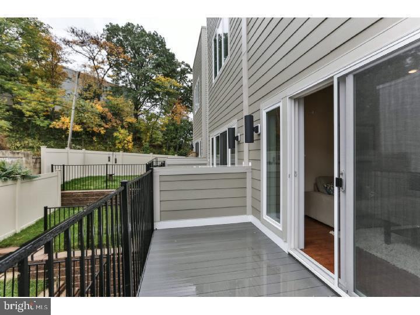
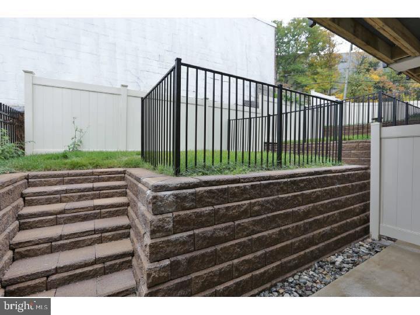
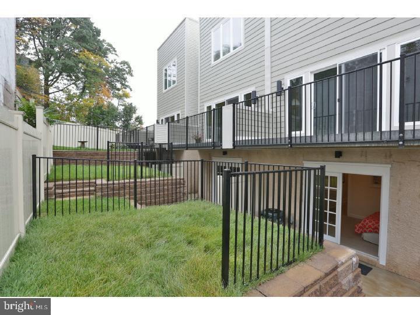
This spectacular home features 3 bedrooms, 3 full baths, and 3 car parking (1 car garage parking and space for an additional 2 vehicles in driveway). Stunning red oak wood flooring throughout. There is plenty of outdoor entertaining space including a large beautiful finished roof deck that makes it easy to enjoy the warm summer nights and the great skyline views, an ensuite bedroom with private courtyard on ground floor, and sliding glass doors to a deck off the living room. This well designed floor plan offers tons of natural light, spacious bedrooms w/ large closets, and recessed lighting. The stylish kitchen boasts custom cabinetry, self-closing dove-tailed drawers and 42" overhead cabinets, upgraded SS appliance line, granite counters, pendant lighting, an island that doubles as a prep area and breakfast bar, and a wine refrigerator allows for easy entertaining. Designer baths are complete with oversized contemporary tiles, custom vanity cabinets and Zodiaq counter tops as well as a jetted soaker tub. Just steps from Ridge Ave. and all of the great amenities it has to offer. Minutes to Center City and conveniently located within walking distance of Wissahickon train station and transportation center. Come enjoy the low-maintenance Manayunk lifestyle without giving up the convenience of the city. For investors, the home has excellent rental history (rental ledger available for past 5 years of occupancy). Please contact your agent to schedule your private showing.

*Owner is a PA Realtor, license number RS360113.

3
beds

3
baths

2,167 Sq.Ft. LIVING AREA

1,516 Sq.Ft. lot

Features & Amenities

Interior

  • total bedrooms3
  • Total bathrooms3
  • full bathrooms3
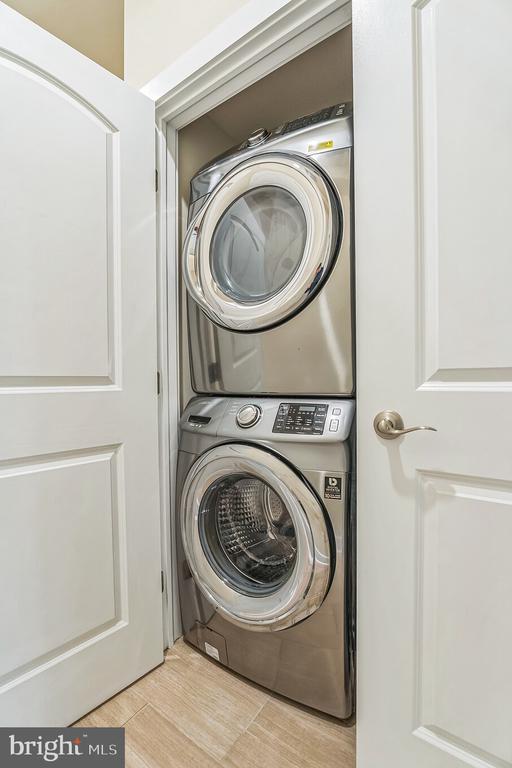
  • Laundry room Washer In Unit, Dryer In Unit
  • APPLIANCES Built-In Microwave, Built-In Range, Dishwasher, Disposal, Dryer - Front Loading, Energy Efficient Appliances, Oven/Range - Gas, Refrigerator, Washer - Front Loading
  • other interior Features Ceiling Fan(s), Combination Kitchen/Dining, Combination Kitchen/Living, Crown Moldings, Entry Level Bedroom, Family Room Off Kitchen, Floor Plan - Open, Kitchen - Gourmet, Kitchen - Island, Recessed Lighting, Bathroom - Soaking Tub, Window Treatments, Wine Storage, Wood Floors

Area & Lot

  • Status Sold
  • Date Sold November 19, 2025
  • Living Area2,167 Sq.Ft.
  • Total Area2,167 Sq.Ft.
  • Lot Area1,516 Sq.Ft.
  • MLS® IDPAPH2521434
  • TypeTownhouse
  • YEAR BUILT2015
  • Architecture StylesContemporary, Modular/Pre-Fabricated
  • View DescriptionCity, Street
  • School DistrictTHE SCHOOL DISTRICT OF PHILADELPHIA

Exterior

  • STORIES3
  • Garage Space1.0
  • water SourcePublic
  • utilitiesElectric Available, Natural Gas Available
  • PoolNo Pool
  • lot featuresRear Yard
  • parkingAttached Garage, Driveway, Off Site
  • HEAT TYPECentral
  • AIR CONDITIONINGCentral A/C
  • sewerPublic Sewer
  • SubstructureSlab, Block
  • Disability FeaturesNone
  • security FeaturesMotion Detectors, Fire Detection System, Security System, Smoke Detector

Financial

  • Sales Price$515,000
  • Real Estate Tax $5,476/yr
  • Zoning RESIDENTIAL

Work With Patty

Experience unparalleled real estate service backed by over 35 years of expertise in design, sales, and staging, ensuring your buying or selling journey is a seamless and rewarding life event.

Follow Me on Instagram