38 Highland Dr
38 Highland Dr
38 Highland Dr
38 Highland Dr
38 Highland Dr
38 Highland Dr
38 Highland Dr
38 Highland Dr
38 Highland Dr
38 Highland Dr
38 Highland Dr
38 Highland Dr
38 Highland Dr
38 Highland Dr
38 Highland Dr
38 Highland Dr
38 Highland Dr
38 Highland Dr
38 Highland Dr
38 Highland Dr
38 Highland Dr
SEE ALL PHOTOS
38 Highland Dr
38 Highland Dr
38 Highland Dr
38 Highland Dr
38 Highland Dr
38 Highland Dr
38 Highland Dr
38 Highland Dr
38 Highland Dr
38 Highland Dr
38 Highland Dr
38 Highland Dr
38 Highland Dr
38 Highland Dr
38 Highland Dr
38 Highland Dr
38 Highland Dr
38 Highland Dr
38 Highland Dr
38 Highland Dr
38 Highland Dr
Sold

38 Highland Dr

38 HIGHLAND DRIVE, TELFORD, PA 18969

$430,000
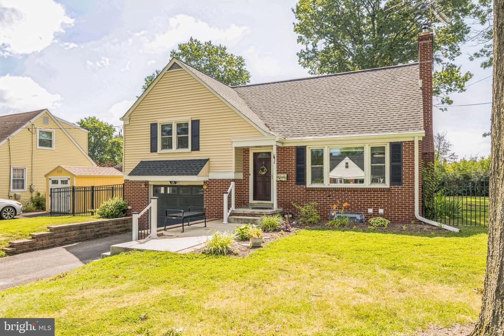
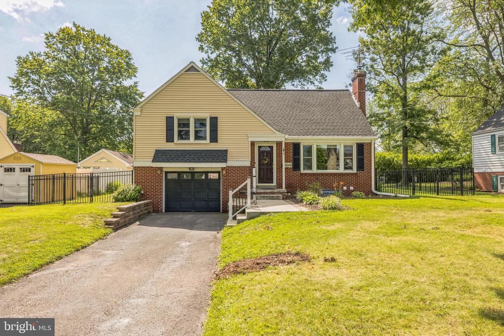
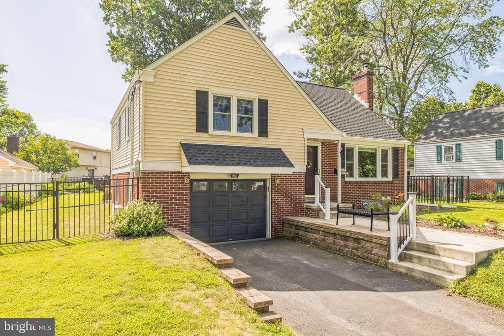
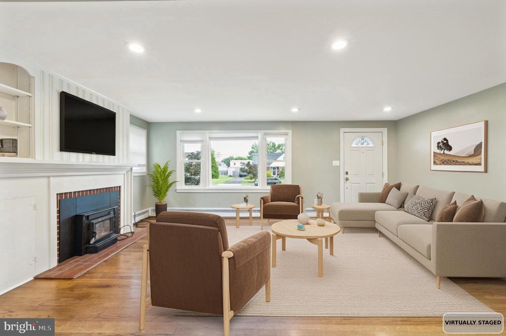
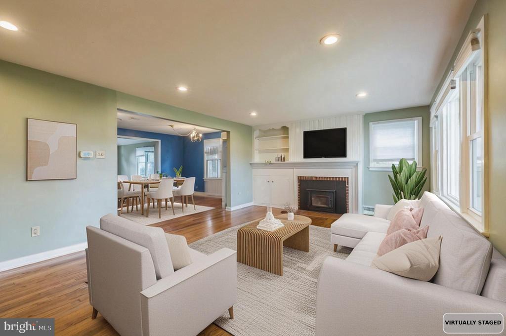
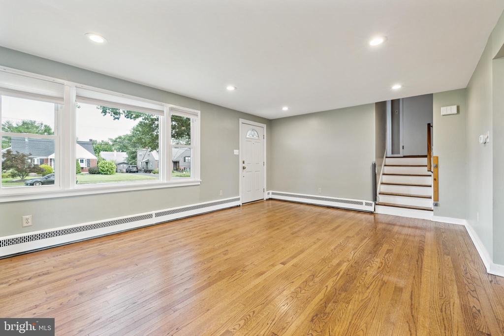
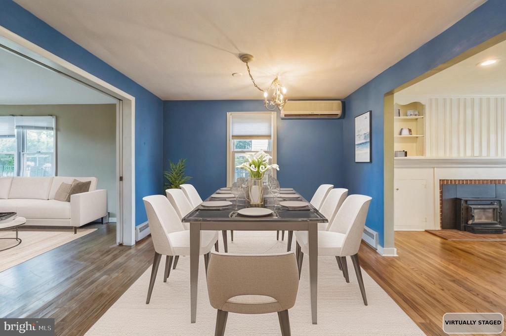
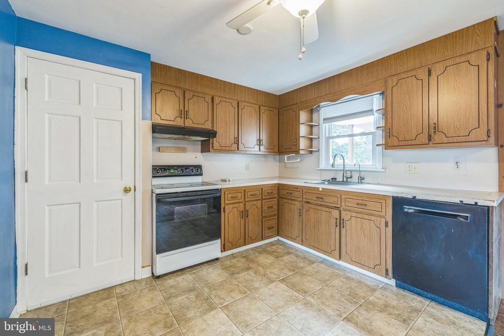
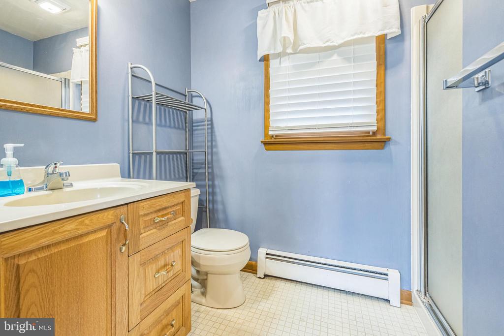
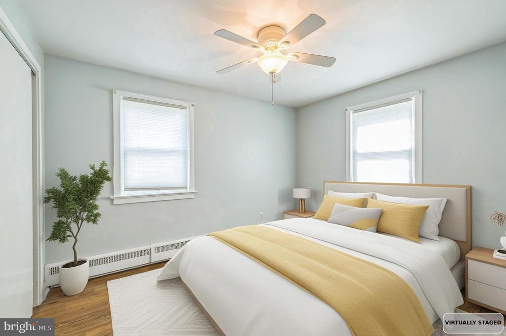
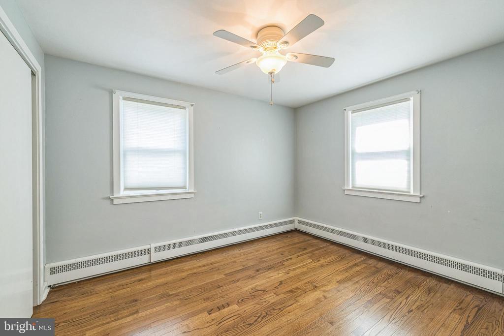
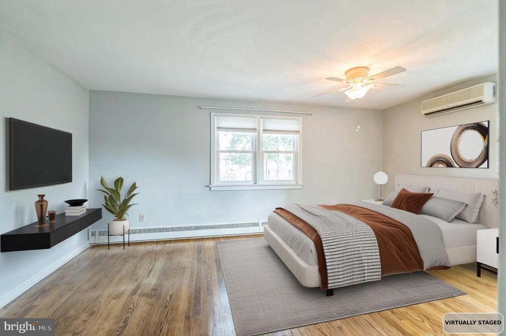
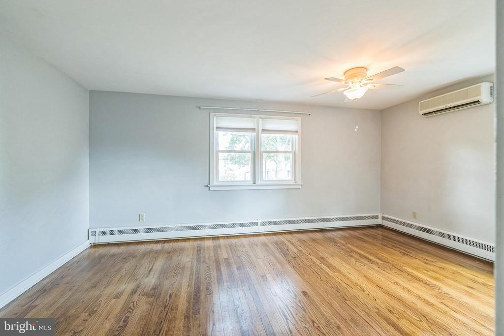
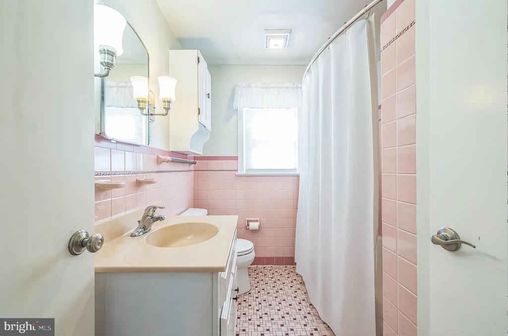
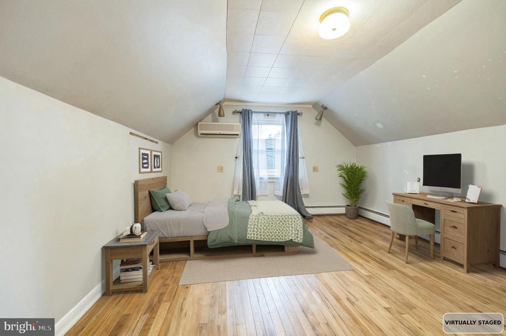
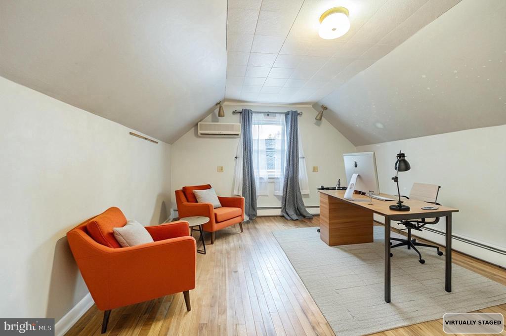
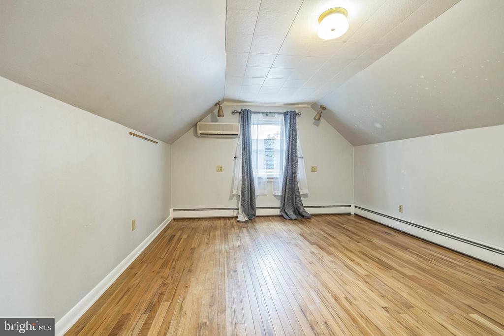
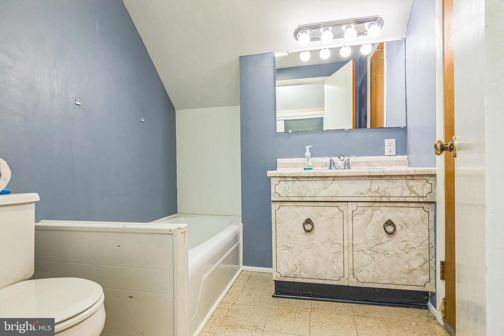
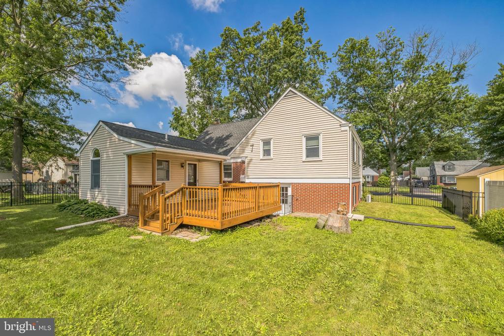
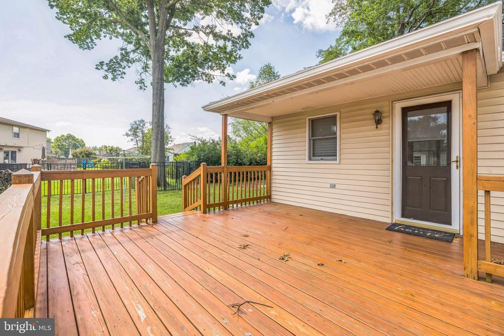
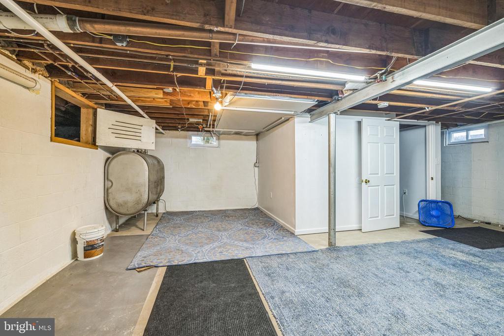
PRICE REDUCTION! Welcome home to this meticulously maintained split in the heart of Telford Borough! Charming in every respect as you enjoy the beautiful weather on the front porch bench or step into the large living area, with wood burning stove, open kitchen and dining area. Next to the kitchen is an additional space that you can use as a family room, office or playroom with full size bathroom. From here, you can access the beautiful wooden deck to enjoy your morning coffee or entertain your friends. A few steps off the living room are the 3 large bedrooms and 2 more full baths. Head downstairs from the living room and you will find a large laundry room with exit to the large fenced in yard, the attached garage and partially finished basement. Hardwood floors throughout! The rooms are endless! This home has been lovingly cared for with a brand new roof in 2024! Some photos have been photoshopped to give you an idea of how beautiful you can make it your own! Located in Souderton School District, this home will not last long!

3
beds

3
baths

1,677 Sq.Ft. LIVING AREA

10,300 Sq.Ft. lot

Features & Amenities

Interior

  • total bedrooms3
  • Total bathrooms3
  • full bathrooms3

Area & Lot

  • Status Sold
  • Date Sold October 15, 2025
  • Living Area1,677 Sq.Ft.
  • Total Area1,677 Sq.Ft.
  • Lot Area10,300 Sq.Ft.
  • MLS® IDPAMC2148294
  • TypeResidential
  • YEAR BUILT1954
  • Architecture StylesSplit Level
  • School DistrictSOUDERTON AREA

Exterior

  • STORIES2
  • Garage Space1.0
  • water SourcePublic
  • PoolNo Pool
  • parkingAttached Garage
  • HEAT TYPEHot Water
  • AIR CONDITIONINGCentral A/C
  • sewerPublic Sewer
  • SubstructurePermanent
  • Disability FeaturesNone

Financial

  • Sales Price$430,000
  • Real Estate Tax $6,141/yr
  • Zoning RESIDENTIAL
View Virtual Tour

Work With Patty

Experience unparalleled real estate service backed by over 35 years of expertise in design, sales, and staging, ensuring your buying or selling journey is a seamless and rewarding life event.

Follow Me on Instagram