37 Outlook Ln
37 Outlook Ln
37 Outlook Ln
37 Outlook Ln
37 Outlook Ln
37 Outlook Ln
37 Outlook Ln
37 Outlook Ln
37 Outlook Ln
37 Outlook Ln
37 Outlook Ln
37 Outlook Ln
37 Outlook Ln
SEE ALL PHOTOS
37 Outlook Ln
37 Outlook Ln
37 Outlook Ln
37 Outlook Ln
37 Outlook Ln
37 Outlook Ln
37 Outlook Ln
37 Outlook Ln
37 Outlook Ln
37 Outlook Ln
37 Outlook Ln
37 Outlook Ln
37 Outlook Ln
Sold

37 Outlook Ln

37 OUTLOOK LANE, LEVITTOWN, PA 19055

$385,000
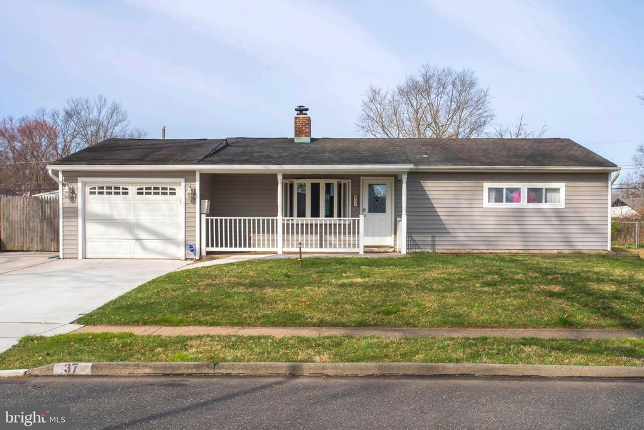
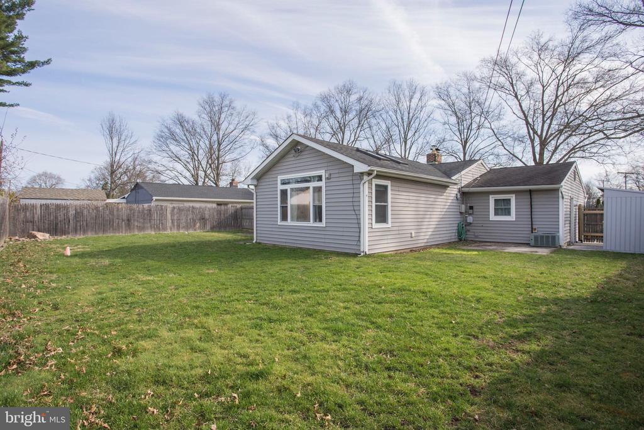
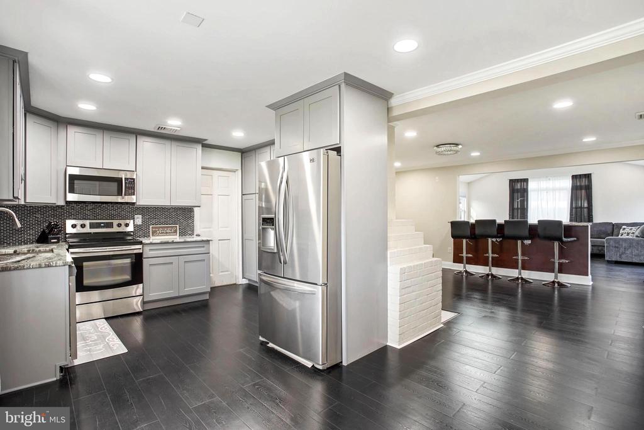
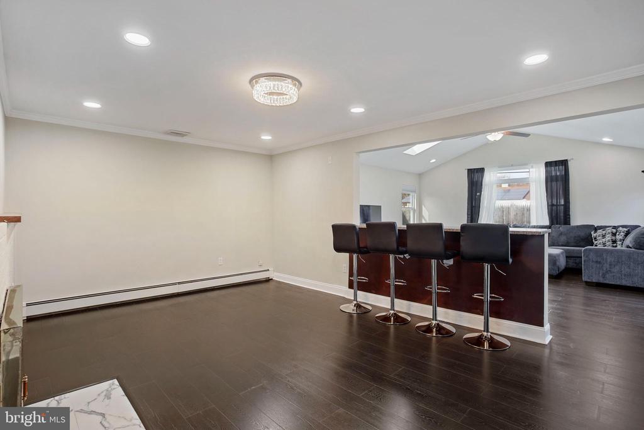
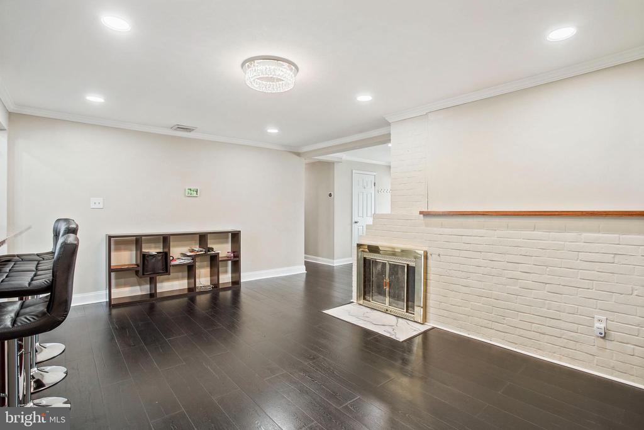
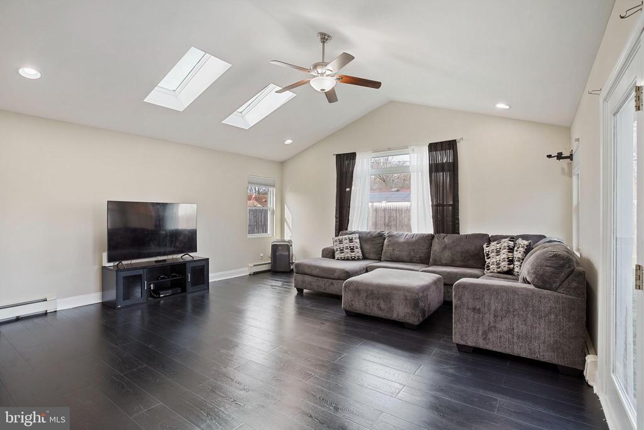
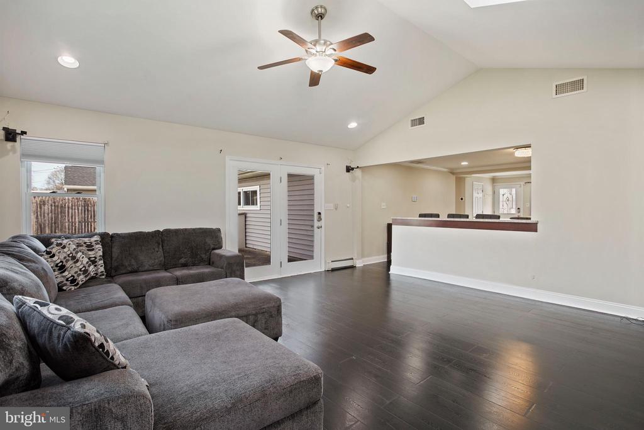
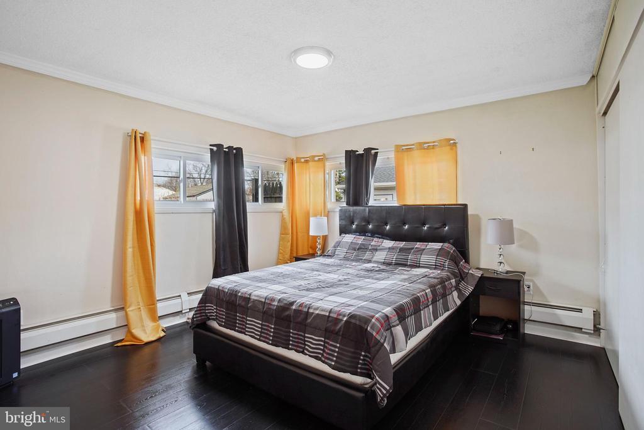
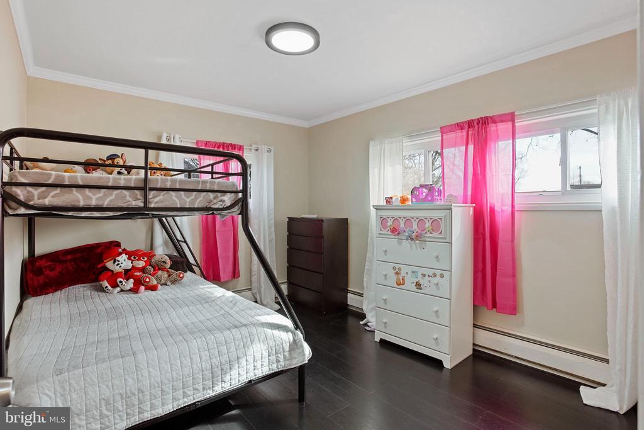
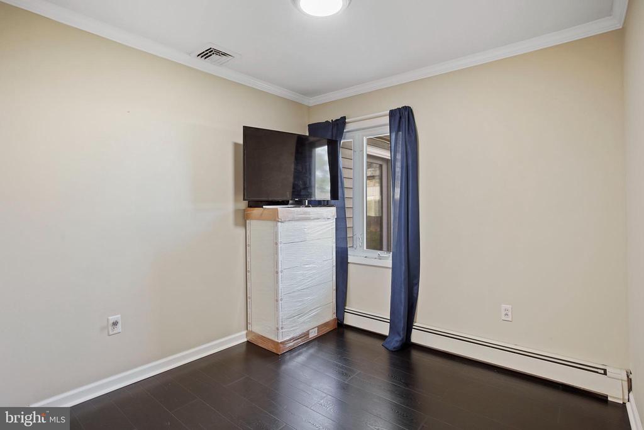
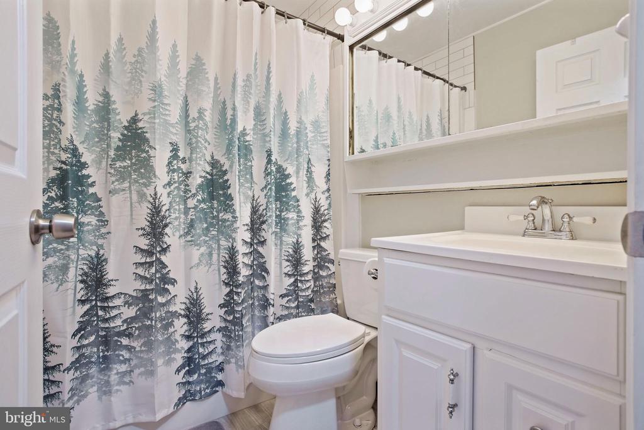
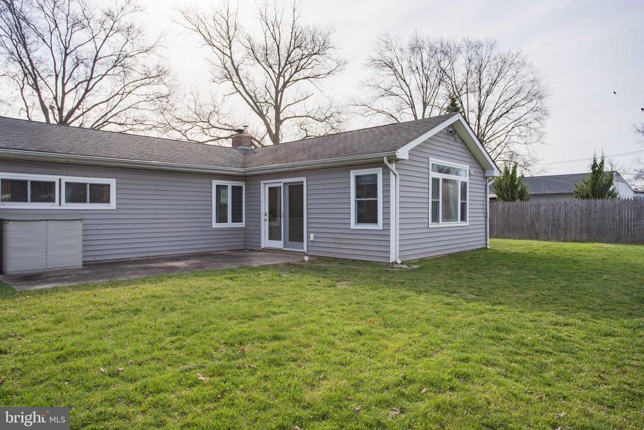
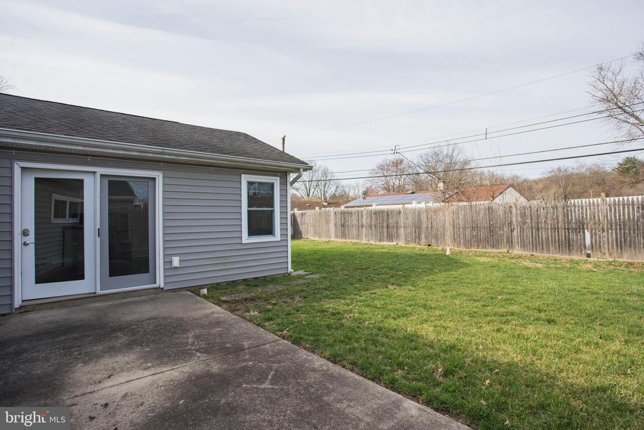
Beautiful, remodeled 3-bedroom, 1.5 bath RANCH located on a charming street in Levittown. Enter the home from your picturesque front porch and grassy front yard to the renovated, designer kitchen remodeled with stylish grey on-trend wood cabinets, additional counter space, more pantry storage, LED ceiling lighting, stainless steel appliances and updated granite countertops. The home's open concept living is perfect for entertaining or watching the kids while you cook with an oversized, sun-drenched, vaulted great room with skylights, ceiling fan and access to your back patio and fenced backyard. The dining room has also been updated to include new drywall ceiling, crown moldings, LED ceiling lights and a designer light fixture. Continue down the hallway to 3 bedrooms and an updated white bathroom with decorative shower. The home also features wide-plank laminate flooring, a 1-car garage with brand new garage door with inside access, expanded driveway with room for 4 cars, paver walkways, updated electric, modern shed, 2 entertainment patios, a massive grassy backyard, 1/2 bath off the kitchen, electric water heater, HVAC that has the ability to use electric or oil and a security system.

3
beds

2
baths

1,342 Sq.Ft. LIVING AREA

7,000 Sq.Ft. lot

Features & Amenities

Interior

  • total bedrooms3
  • Total bathrooms2
  • full bathroom1
  • half bathroom1
  • Laundry room Main Floor
  • Flooring Ceramic Tile, Laminate Plank
  • Fireplace Non-Functioning
  • APPLIANCES Dishwasher, Dryer - Electric, Microwave, Oven - Self Cleaning, Refrigerator, Stainless Steel Appliances
  • other interior Features Attic, Family Room Off Kitchen, Floor Plan - Open, Kitchen - Gourmet, Skylight(s), Bathroom - Tub Shower, Upgraded Countertops

Area & Lot

  • Status Sold
  • Date Sold August 15, 2025
  • Living Area1,342 Sq.Ft.
  • Total Area1,342 Sq.Ft.
  • Lot Area7,000 Sq.Ft.
  • MLS® IDPABU2098958
  • TypeResidential
  • YEAR BUILT1953
  • Architecture StylesRanch/Rambler
  • High SchoolTRUMAN SENIOR
  • School DistrictBRISTOL TOWNSHIP

Exterior

  • STORIES1
  • Garage Space1.0
  • water SourcePublic
  • utilitiesCable TV, Phone
  • PoolNo Pool
  • roofShingle
  • parkingAttached Garage, Driveway
  • HEAT TYPEHot Water
  • AIR CONDITIONINGCentral A/C
  • sewerPublic Sewer
  • SubstructureSlab
  • Disability FeaturesNo Stairs
  • security FeaturesCarbon Monoxide Detectors, Security System
  • other exterior FeaturesSidewalks

Financial

  • Sales Price$385,000
  • Real Estate Tax $4,963/yr
  • Zoning R3

Work With Patty

Experience unparalleled real estate service backed by over 35 years of expertise in design, sales, and staging, ensuring your buying or selling journey is a seamless and rewarding life event.

Follow Me on Instagram