3606 CARRIAGE CT
3606 CARRIAGE CT
3606 CARRIAGE CT
3606 CARRIAGE CT
3606 CARRIAGE CT
3606 CARRIAGE CT
3606 CARRIAGE CT
3606 CARRIAGE CT
3606 CARRIAGE CT
3606 CARRIAGE CT
3606 CARRIAGE CT
3606 CARRIAGE CT
3606 CARRIAGE CT
3606 CARRIAGE CT
3606 CARRIAGE CT
3606 CARRIAGE CT
3606 CARRIAGE CT
3606 CARRIAGE CT
3606 CARRIAGE CT
3606 CARRIAGE CT
3606 CARRIAGE CT
3606 CARRIAGE CT
3606 CARRIAGE CT
3606 CARRIAGE CT
3606 CARRIAGE CT
3606 CARRIAGE CT
3606 CARRIAGE CT
3606 CARRIAGE CT
3606 CARRIAGE CT
3606 CARRIAGE CT
3606 CARRIAGE CT
3606 CARRIAGE CT
3606 CARRIAGE CT
3606 CARRIAGE CT
3606 CARRIAGE CT
3606 CARRIAGE CT
3606 CARRIAGE CT
SEE ALL PHOTOS
3606 CARRIAGE CT
3606 CARRIAGE CT
3606 CARRIAGE CT
3606 CARRIAGE CT
3606 CARRIAGE CT
3606 CARRIAGE CT
3606 CARRIAGE CT
3606 CARRIAGE CT
3606 CARRIAGE CT
3606 CARRIAGE CT
3606 CARRIAGE CT
3606 CARRIAGE CT
3606 CARRIAGE CT
3606 CARRIAGE CT
3606 CARRIAGE CT
3606 CARRIAGE CT
3606 CARRIAGE CT
3606 CARRIAGE CT
3606 CARRIAGE CT
3606 CARRIAGE CT
3606 CARRIAGE CT
3606 CARRIAGE CT
3606 CARRIAGE CT
3606 CARRIAGE CT
3606 CARRIAGE CT
3606 CARRIAGE CT
3606 CARRIAGE CT
3606 CARRIAGE CT
3606 CARRIAGE CT
3606 CARRIAGE CT
3606 CARRIAGE CT
3606 CARRIAGE CT
3606 CARRIAGE CT
3606 CARRIAGE CT
3606 CARRIAGE CT
3606 CARRIAGE CT
3606 CARRIAGE CT
Leased

3606 CARRIAGE CT

3606 CARRIAGE COURT, NORTH WALES, PA 19454

$3,100/month
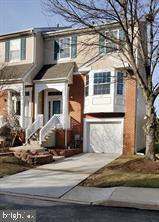
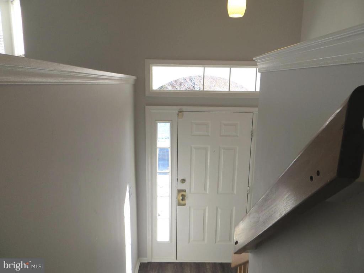
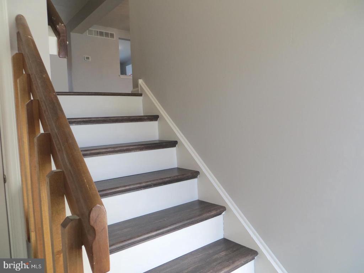
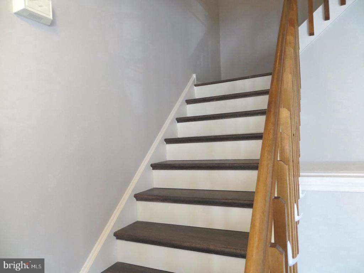
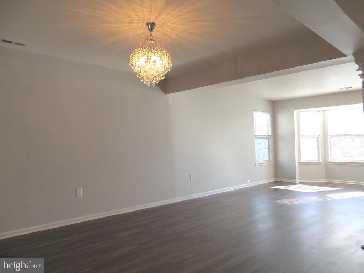
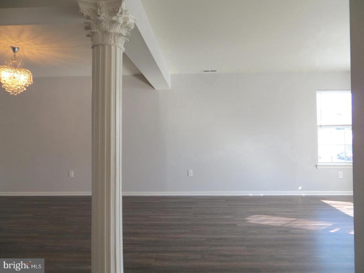
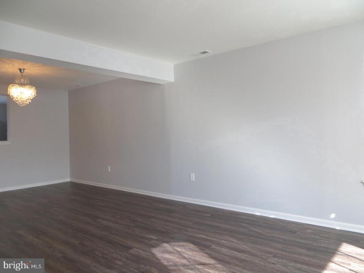
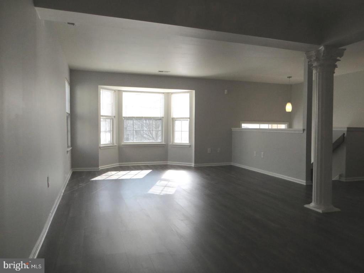
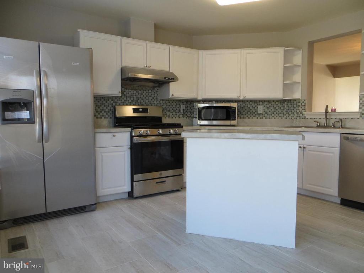
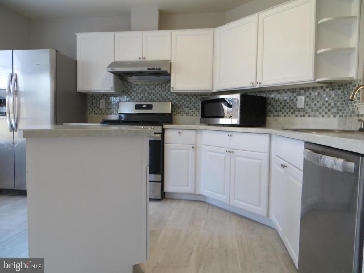
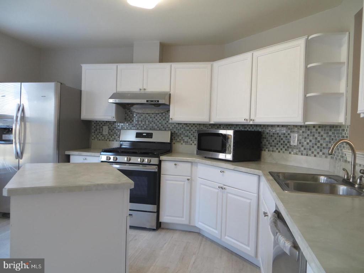
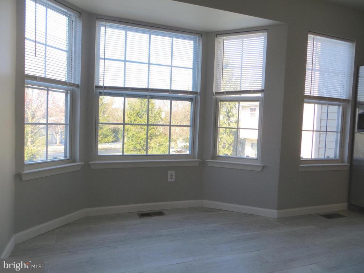
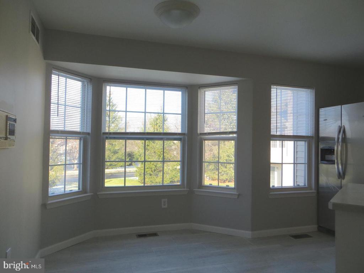
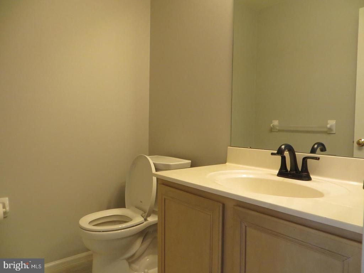
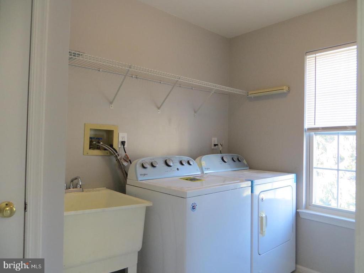
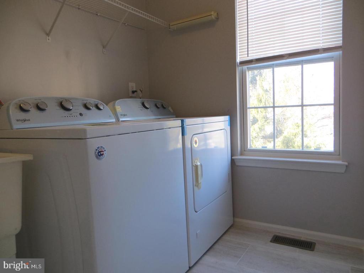
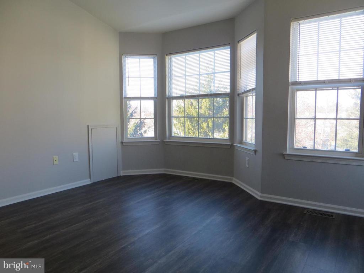
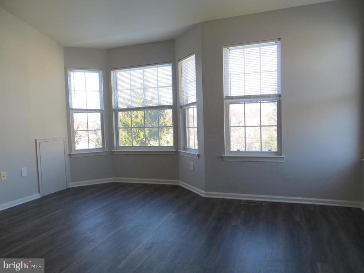
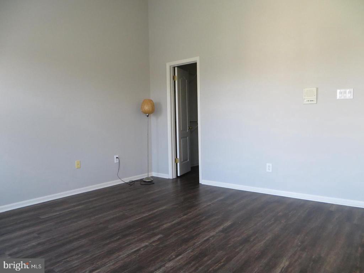
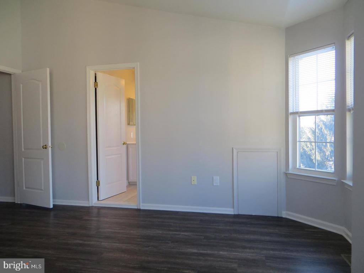
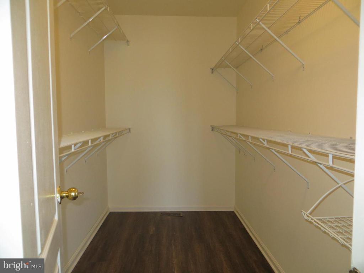
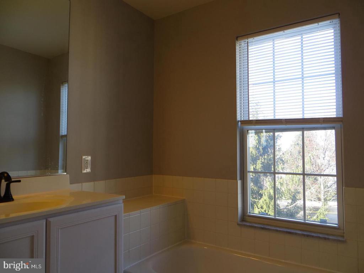
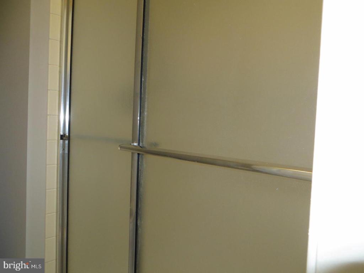
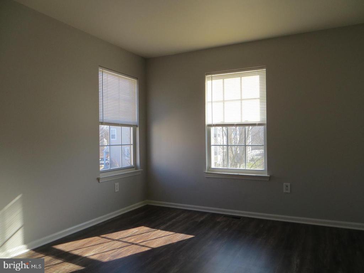
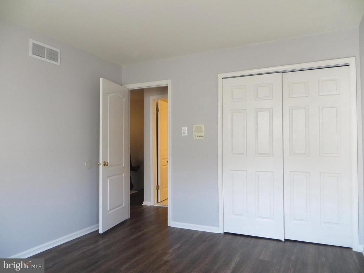
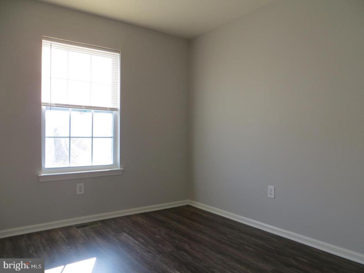
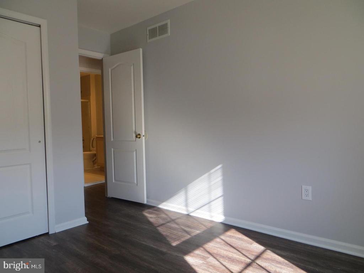
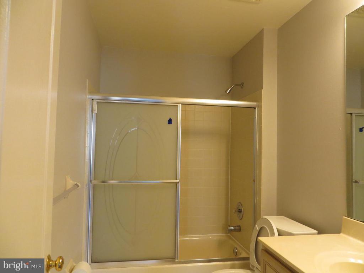
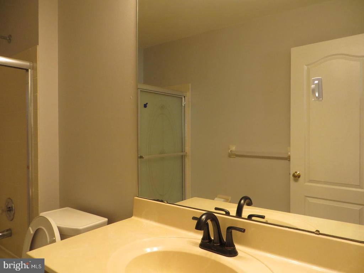
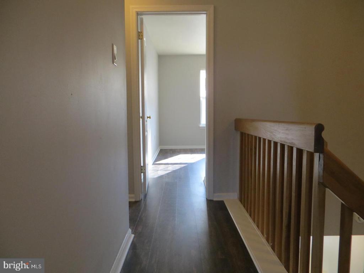
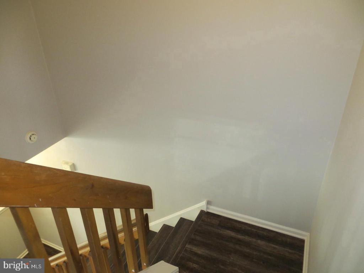
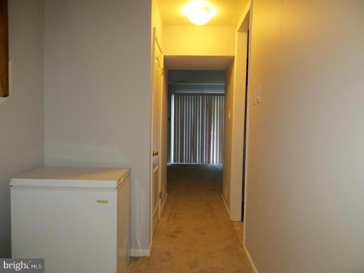
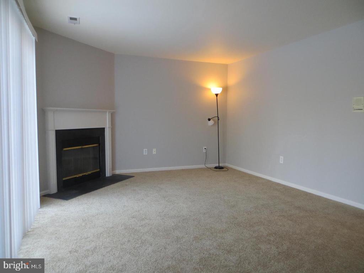
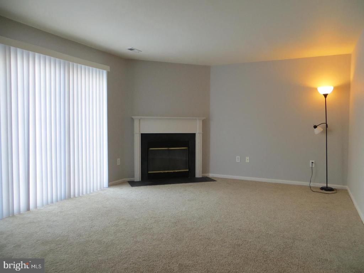
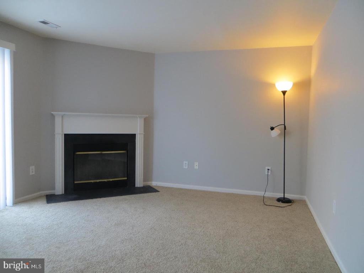
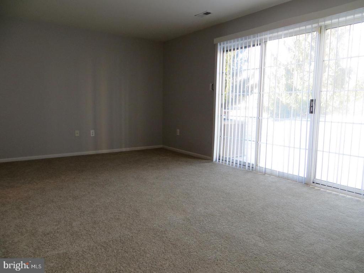
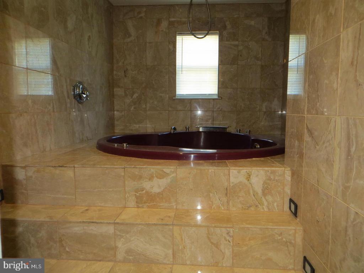
Welcome to 3606 Carriage Court in the Gwynedd Pointe Community. This 3 Bedroom 2.2 Bath spacious End Unit Townhome offers an abundance of natural light with an open floor plan. Hardwood floors main and upper level, updated kitchen, all stainless steel appliances, cabinets, backsplash and countertops. There is a foyer entrance with closet that leads up to Living Room and Dining Room. Opens to large and bright Kitchen with white cabinetry, island, breakfast room and newly tiled floor. Updated half bath and Laundry Room with washer and dryer finish off the main level. The upper level has an oversized Master Bedroom with cathedral ceilings, shelved walk-in closet and updated master bathroom with soaking tub and shower stall, privacy area and newly tiled flooring. There are two additional bedrooms with large closet space and a hall bath. Piped music throughout the home and intercom system is a special added feature. There is additional living space for entertaining or relaxation on the newer carpeted lower level with a fireplace, walk-out access to patio and a bathroom with soaking tub, mounted TV hookup and shower spray faucet. The lower level has an additional freezer and inside access to the garage. Please make an appointment to view this updated, turn key townhome for enjoyable living. The townhome is ideally located in North Wales within close proximity to major corporations, shopping retail, restaurants, railway transportation, and major roadways.

3
beds

4
baths

2,802 Sq.Ft. LIVING AREA

2,879 Sq.Ft. lot

Features & Amenities

Interior

  • total bedrooms3
  • Total bathrooms4
  • full bathrooms2
  • half bathrooms2
  • Laundry room Main Floor
  • Flooring Hardwood
  • APPLIANCES Dishwasher, Disposal, Dryer, Extra Refrigerator/Freezer, Microwave, Oven/Range - Gas, Refrigerator, Stainless Steel Appliances, Washer, Water Heater
  • other interior Features Breakfast Area, Dining Area, Floor Plan - Open, Intercom, Kitchen - Eat-In, Kitchen - Island, Primary Bath(s), Bathroom - Soaking Tub, Walk-in Closet(s)

Area & Lot

  • Status Leased
  • Date Leased September 1, 2025
  • Living Area2,802 Sq.Ft.
  • Total Area2,802 Sq.Ft.
  • Lot Area2,879 Sq.Ft.
  • MLS® IDPAMC2146580
  • TypeTownhouse
  • YEAR BUILT1994
  • Architecture StylesColonial, Traditional
  • View DescriptionGarden/Lawn, Trees/Woods
  • School DistrictNORTH PENN

Exterior

  • STORIES2
  • Garage Space1.0
  • water SourcePublic
  • utilitiesCable TV, Phone Available
  • PoolNo Pool
  • roofAsphalt, Shingle
  • lot featuresBacks - Open Common Area, Rear Yard, Side Yard(s)
  • parkingAttached Garage, Parking Lot, Driveway
  • HEAT TYPEForced Air
  • AIR CONDITIONINGCentral A/C
  • sewerPublic Sewer
  • SubstructureBlock
  • Disability FeaturesNone
  • other exterior FeaturesSidewalks, Street Lights

Financial

  • Lease Price$3,100/mo
  • HOA $106/mo
  • Zoning R3

Work With Patty

Experience unparalleled real estate service backed by over 35 years of expertise in design, sales, and staging, ensuring your buying or selling journey is a seamless and rewarding life event.

Follow Me on Instagram