360 Harrington Way
360 Harrington Way
360 Harrington Way
360 Harrington Way
360 Harrington Way
360 Harrington Way
360 Harrington Way
360 Harrington Way
360 Harrington Way
360 Harrington Way
360 Harrington Way
360 Harrington Way
360 Harrington Way
360 Harrington Way
360 Harrington Way
360 Harrington Way
360 Harrington Way
360 Harrington Way
360 Harrington Way
360 Harrington Way
360 Harrington Way
360 Harrington Way
360 Harrington Way
360 Harrington Way
360 Harrington Way
360 Harrington Way
360 Harrington Way
360 Harrington Way
360 Harrington Way
360 Harrington Way
360 Harrington Way
360 Harrington Way
360 Harrington Way
360 Harrington Way
360 Harrington Way
360 Harrington Way
360 Harrington Way
360 Harrington Way
360 Harrington Way
360 Harrington Way
SEE ALL PHOTOS
360 Harrington Way
360 Harrington Way
360 Harrington Way
360 Harrington Way
360 Harrington Way
360 Harrington Way
360 Harrington Way
360 Harrington Way
360 Harrington Way
360 Harrington Way
360 Harrington Way
360 Harrington Way
360 Harrington Way
360 Harrington Way
360 Harrington Way
360 Harrington Way
360 Harrington Way
360 Harrington Way
360 Harrington Way
360 Harrington Way
360 Harrington Way
360 Harrington Way
360 Harrington Way
360 Harrington Way
360 Harrington Way
360 Harrington Way
360 Harrington Way
360 Harrington Way
360 Harrington Way
360 Harrington Way
360 Harrington Way
360 Harrington Way
360 Harrington Way
360 Harrington Way
360 Harrington Way
360 Harrington Way
360 Harrington Way
360 Harrington Way
360 Harrington Way
360 Harrington Way
Sold

360 Harrington Way

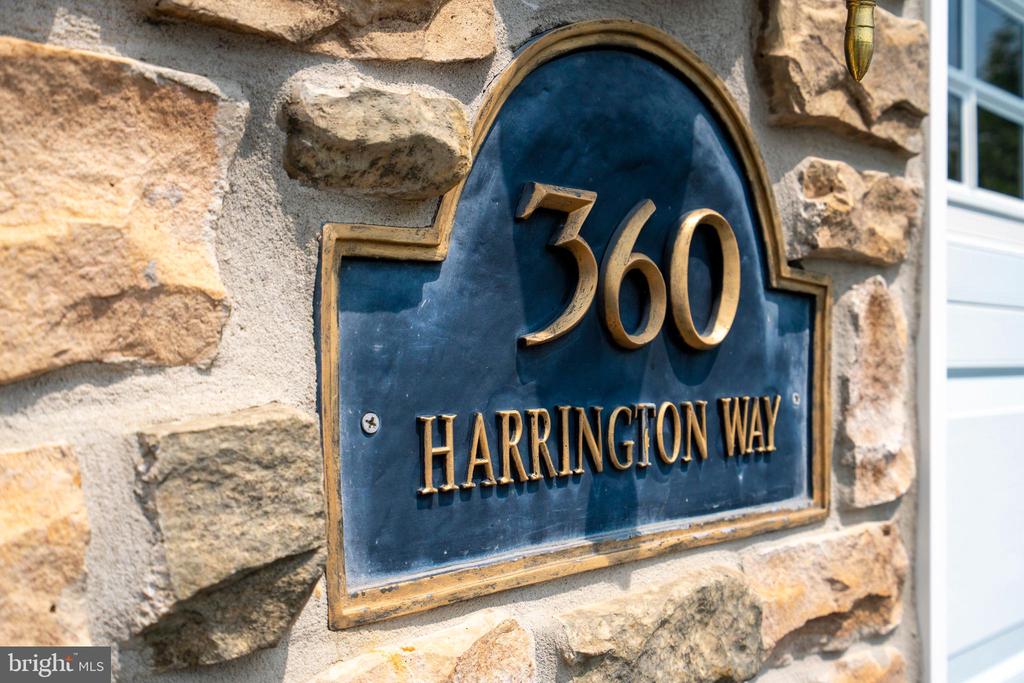
360 HARRINGTON WAY, SOUDERTON, PA 18964

$550,000
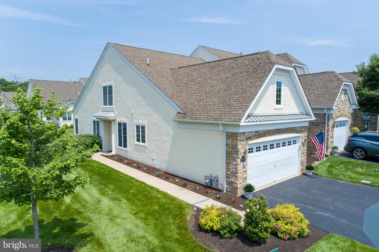
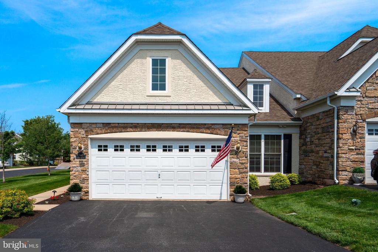
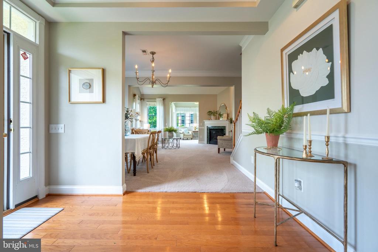
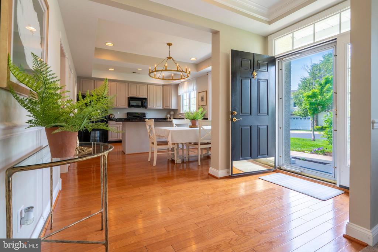
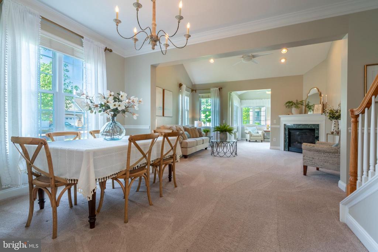
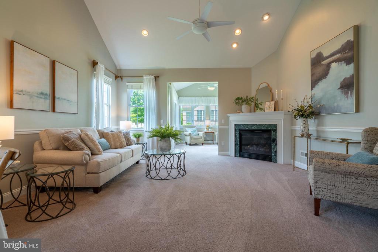
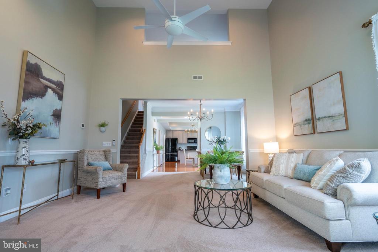
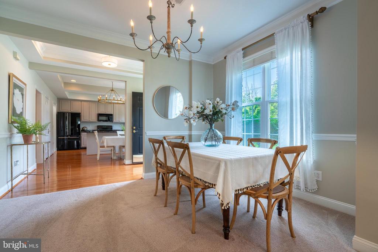
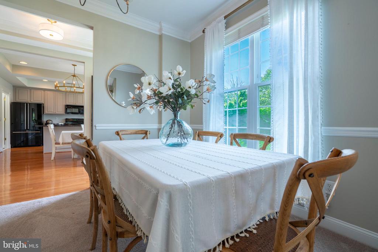
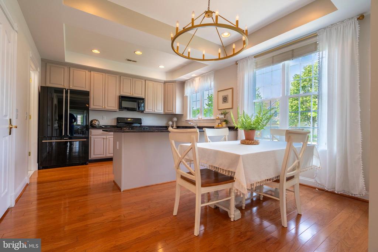
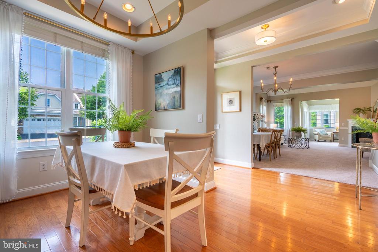
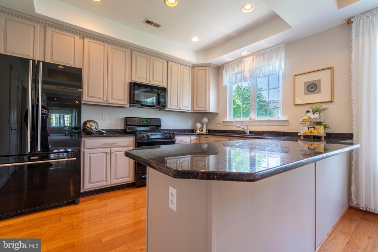
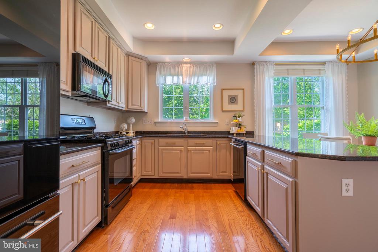
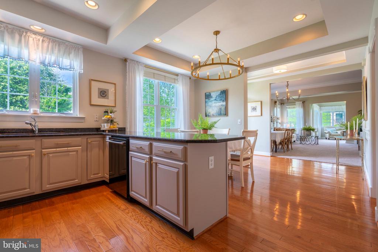
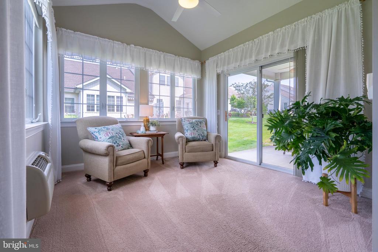
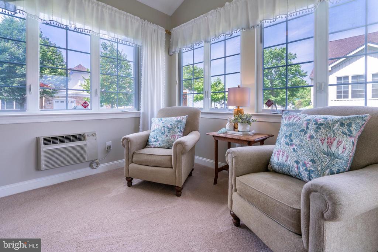
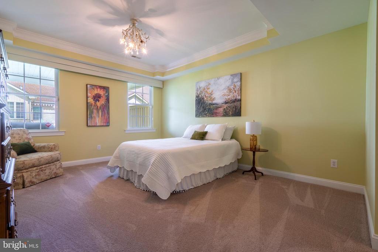
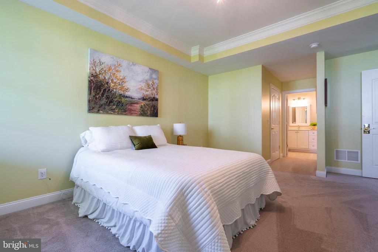
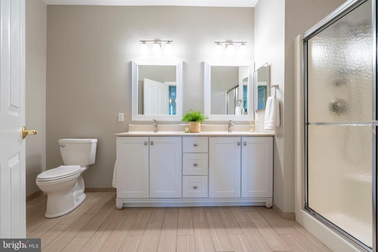
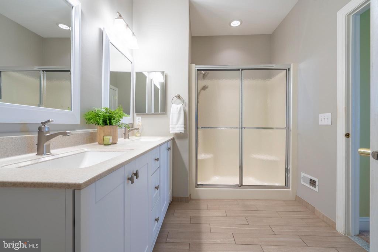
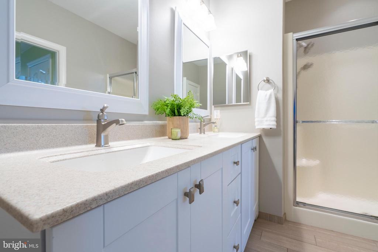
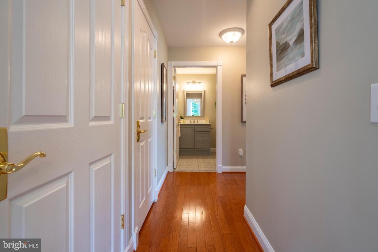
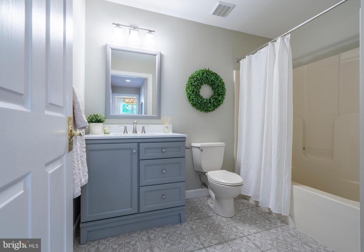
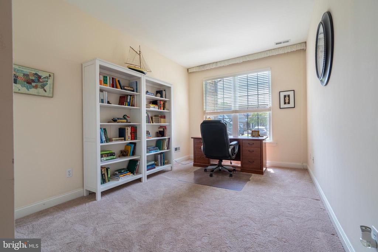
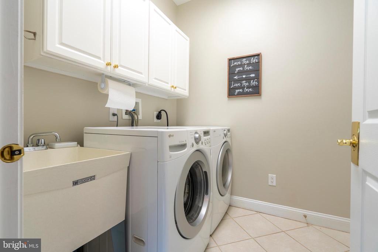
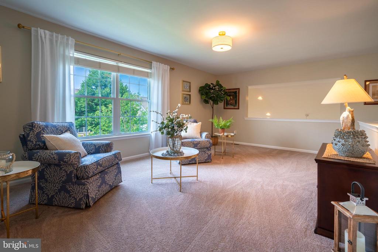
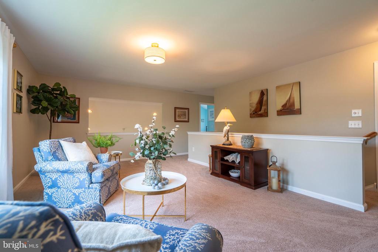
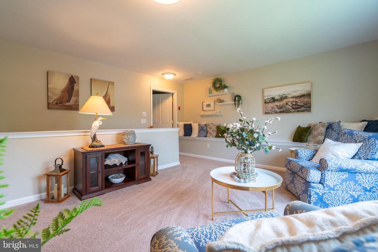
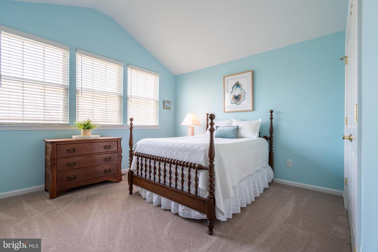
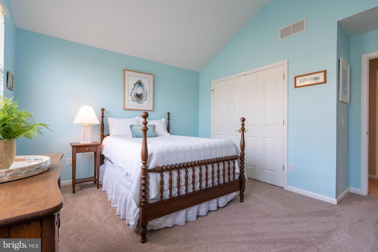
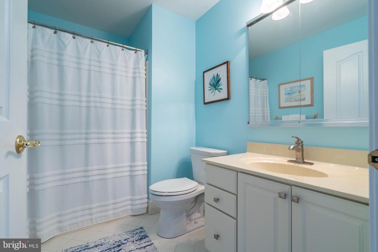
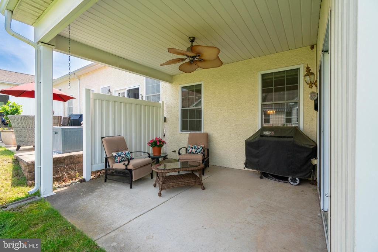
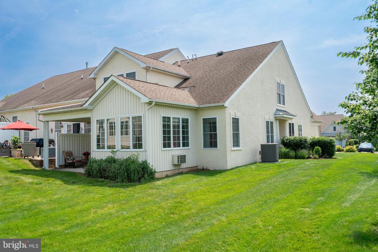
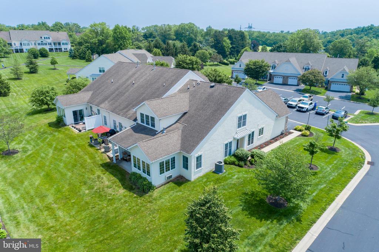
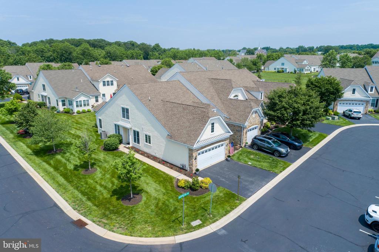
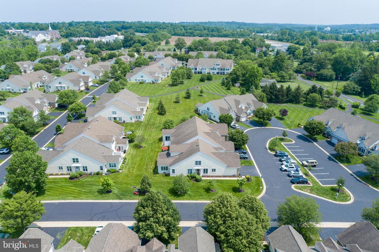
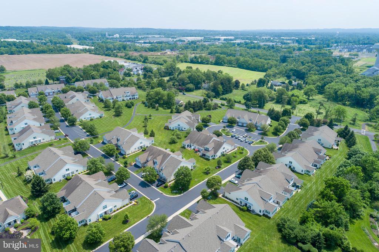
Elegant end-unit townhome offering the best of comfort and convenience located in the desirable 55+ community of Harrington Village. With 3 Bedrooms, 3 Full Baths, and 2,324 square feet of beautifully maintained space, this home is move-in ready and packed with thoughtful details! Step into a bright, freshly painted open layout featuring gleaming hardwood floors, pristine carpeting, and new ceiling fixtures. The Eat-In Kitchen is a true highlight--freshly painted cabinets, sleek new hardware, granite countertops, gas cooking, large Kitchen peninsula, pantry storage, recessed lighting, and adjacent Breakfast Nook make it as functional as it is stylish. The Dining area features classic crown molding and chair rail and opens to the spacious Family Room with vaulted ceilings, cozy gas fireplace, and plenty of room to relax or entertain. Just off the Family Room, the bright and airy Sunroom brings in tons of natural light and leads to a covered outdoor patio with its own ceiling fan--perfect for morning coffee or evening wind-downs. The first-floor Primary Bedroom Suite is a serene retreat with tray ceiling, walk-in closet, and updated en-suite Bathroom featuring a dual vanity and stall shower. A Second Bedroom, another updated Full Bath, and Laundry Room complete the main level. Upstairs, you'll find a HUGE loft area overlooking the Family Room along with a private Third Bedroom with vaulted ceilings, and upstairs Full Bath. A generously sized storage/utility closet rounds out the second floor. The large 2-car Garage adds even more value. Take advantage of low-maintenance living with snow and trash removal, lawn care and common area maintenance. Enjoy an after dinner stroll on the community walking trail, or head to the community clubhouse that features a fitness center, game room, gathering room, and its very own kitchen. All this, with quick access to major routes and downtown Souderton make it one of the best buys in the area! Make sure to schedule your appointment now!

3
beds

3
baths

2,324 Sq.Ft. LIVING AREA

1,966 Sq.Ft. lot

Features & Amenities

Interior

  • total bedrooms3
  • Total bathrooms3
  • full bathrooms3
  • Laundry room Main Floor
  • Flooring Wood, Fully Carpeted, Ceramic Tile, Hardwood
  • Fireplace Marble, Gas/Propane
  • APPLIANCES Dishwasher, Disposal, Built-In Microwave, Built-In Range, Dryer, Oven/Range - Gas, Refrigerator, Washer, Water Heater
  • other interior Features Primary Bath(s), Ceiling Fan(s), Kitchen - Eat-In, Bathroom - Stall Shower, Bathroom - Tub Shower, Breakfast Area, Carpet, Chair Railings, Combination Dining/Living, Crown Moldings, Dining Area, Entry Level Bedroom, Floor Plan - Open, Pantry, Recessed Lighting, Upgraded Countertops, Walk-in Closet(s), Window Treatments, Wood Floors

Area & Lot

  • Status Sold
  • Date Sold August 20, 2025
  • Living Area2,324 Sq.Ft.
  • Total Area2,324 Sq.Ft.
  • Lot Area1,966 Sq.Ft.
  • MLS® IDPAMC2143508
  • TypeTownhouse
  • YEAR BUILT2005
  • Architecture StylesColonial
  • School DistrictSOUDERTON AREA

Exterior

  • STORIES2
  • Garage Space2.0
  • water SourcePublic
  • utilitiesCable TV Available
  • PoolNo Pool
  • roofShingle
  • parkingAttached Garage, Other
  • HEAT TYPEForced Air
  • AIR CONDITIONINGCentral A/C
  • sewerPublic Sewer
  • SubstructureSlab
  • Disability FeaturesNone
  • HOA AmenitiesClub House, Common Grounds, Jog/Walk Path, Recreational Center, Exercise Room, Fitness Center
  • security FeaturesSecurity System
  • other exterior FeaturesStreet Lights, Exterior Lighting, Sidewalks

Financial

  • Sales Price$550,000
  • Real Estate Tax $8,112/yr
  • HOA $765/3 mos
  • Zoning R175

Work With Patty

Experience unparalleled real estate service backed by over 35 years of expertise in design, sales, and staging, ensuring your buying or selling journey is a seamless and rewarding life event.

Follow Me on Instagram