356 W Boulder Dr
356 W Boulder Dr
356 W Boulder Dr
356 W Boulder Dr
356 W Boulder Dr
356 W Boulder Dr
356 W Boulder Dr
356 W Boulder Dr
356 W Boulder Dr
356 W Boulder Dr
356 W Boulder Dr
356 W Boulder Dr
356 W Boulder Dr
356 W Boulder Dr
356 W Boulder Dr
356 W Boulder Dr
356 W Boulder Dr
356 W Boulder Dr
356 W Boulder Dr
356 W Boulder Dr
356 W Boulder Dr
356 W Boulder Dr
356 W Boulder Dr
356 W Boulder Dr
356 W Boulder Dr
356 W Boulder Dr
356 W Boulder Dr
356 W Boulder Dr
356 W Boulder Dr
356 W Boulder Dr
356 W Boulder Dr
356 W Boulder Dr
356 W Boulder Dr
356 W Boulder Dr
356 W Boulder Dr
356 W Boulder Dr
356 W Boulder Dr
356 W Boulder Dr
356 W Boulder Dr
356 W Boulder Dr
SEE ALL PHOTOS
356 W Boulder Dr
356 W Boulder Dr
356 W Boulder Dr
356 W Boulder Dr
356 W Boulder Dr
356 W Boulder Dr
356 W Boulder Dr
356 W Boulder Dr
356 W Boulder Dr
356 W Boulder Dr
356 W Boulder Dr
356 W Boulder Dr
356 W Boulder Dr
356 W Boulder Dr
356 W Boulder Dr
356 W Boulder Dr
356 W Boulder Dr
356 W Boulder Dr
356 W Boulder Dr
356 W Boulder Dr
356 W Boulder Dr
356 W Boulder Dr
356 W Boulder Dr
356 W Boulder Dr
356 W Boulder Dr
356 W Boulder Dr
356 W Boulder Dr
356 W Boulder Dr
356 W Boulder Dr
356 W Boulder Dr
356 W Boulder Dr
356 W Boulder Dr
356 W Boulder Dr
356 W Boulder Dr
356 W Boulder Dr
356 W Boulder Dr
356 W Boulder Dr
356 W Boulder Dr
356 W Boulder Dr
356 W Boulder Dr
Sold

356 W Boulder Dr

356 W BOULDER DRIVE, CHALFONT, PA 18914

$641,000
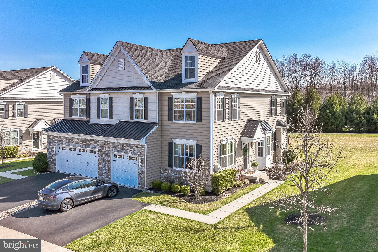
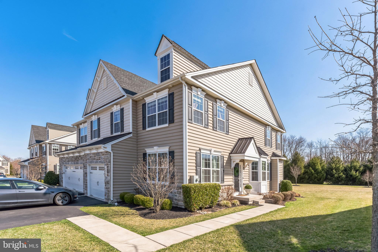
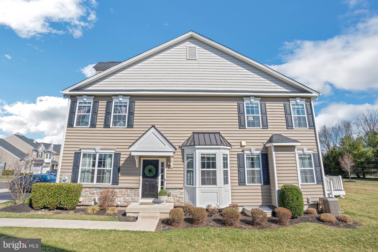
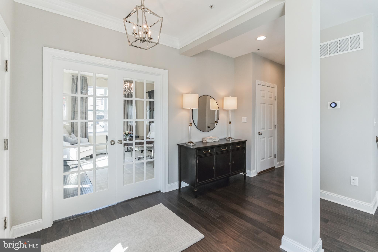
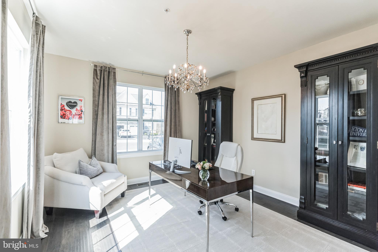
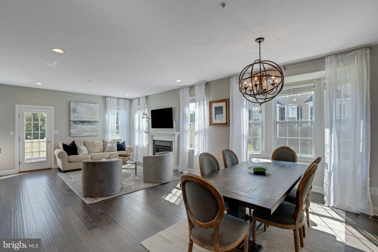
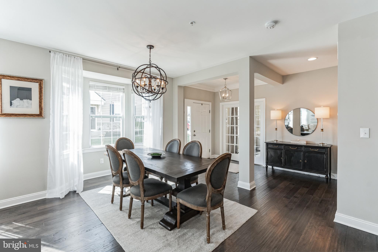
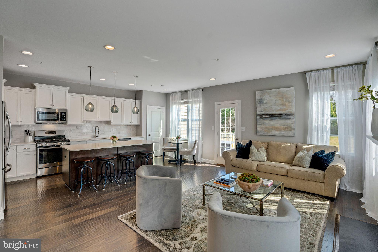
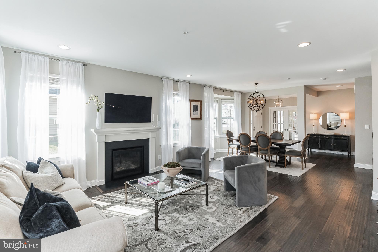
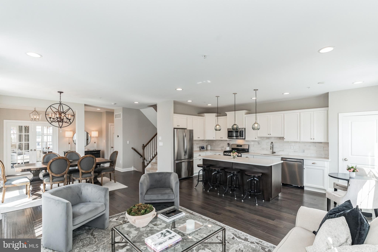
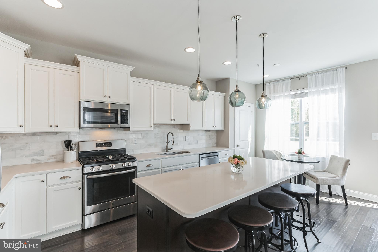
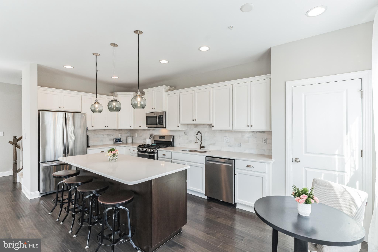
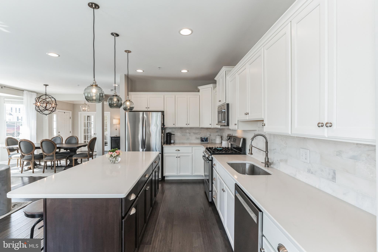
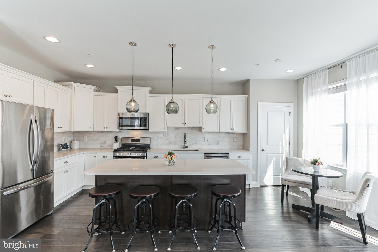
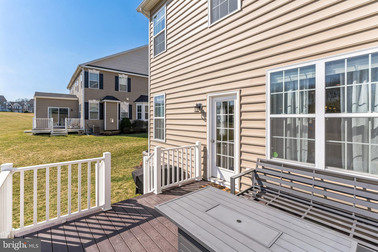
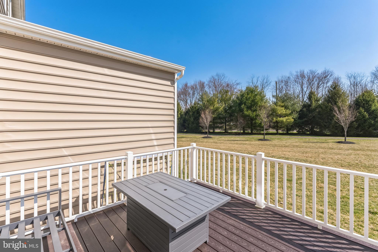
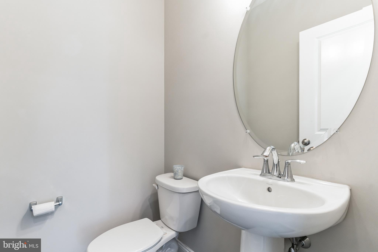
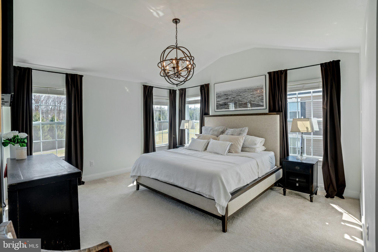
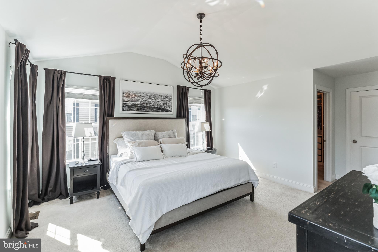
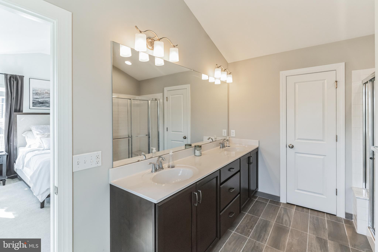
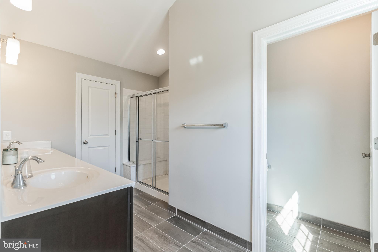
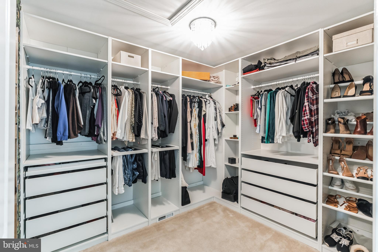
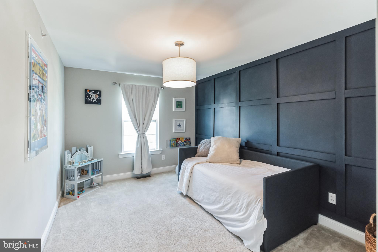
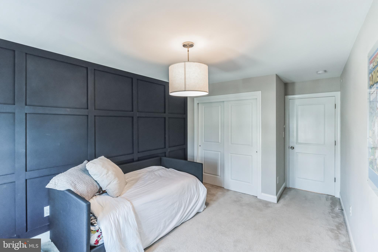
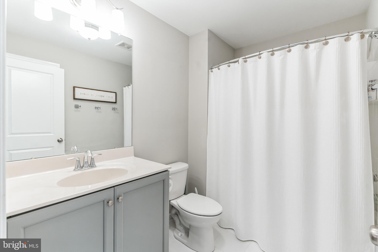
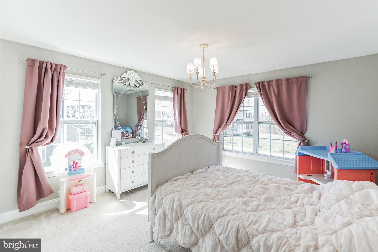
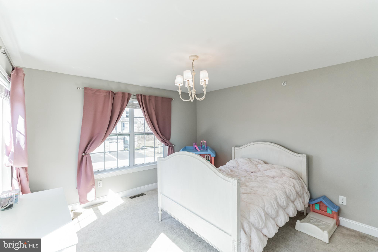
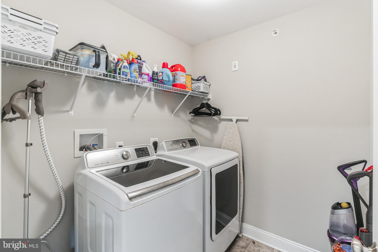
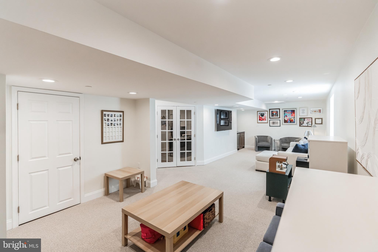
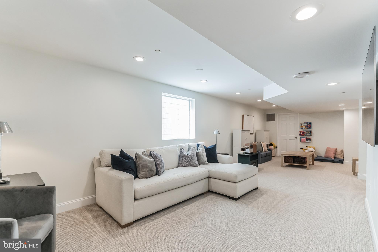
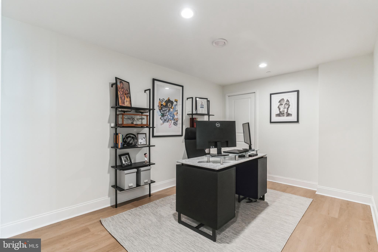
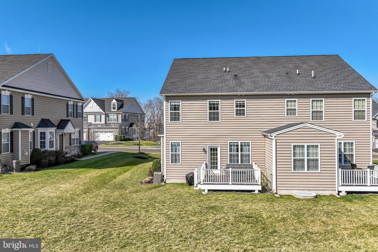
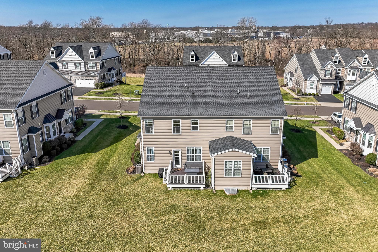
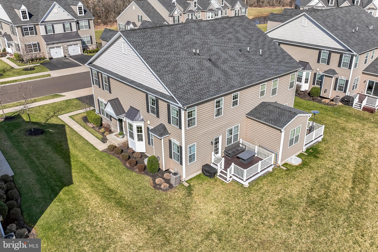
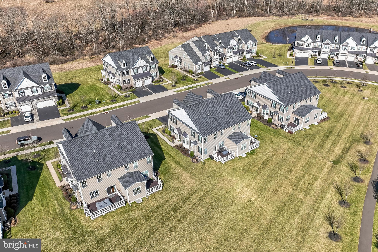
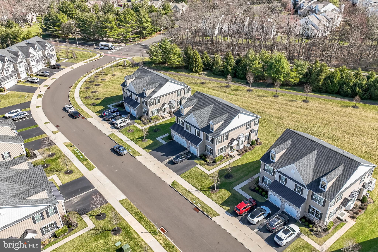
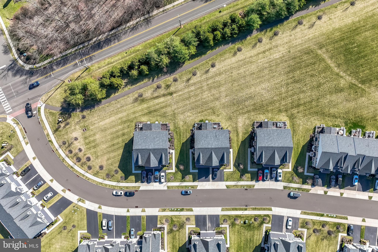
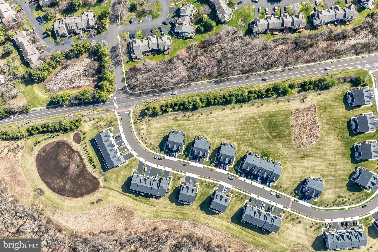
Welcome to your dream home in the picturesque newer development of Colebrook, nestled within the sought-after Chalfont area, and acclaimed Central Bucks School District. This immaculate property boasts a stunning, upgraded kitchen, serving as the heart of the home, featuring 42-inch cabinets, stainless steel appliances, and a sprawling island with luxurious quartz countertops. Perfect for both everyday meals and grand gatherings, the kitchen seamlessly flows into an inviting eat-in area, complemented by a convenient pantry for all your storage needs. An open floor plan effortlessly leads to a spacious living area, and dining space, where a full-size dining table finds its perfect place for entertaining guests. This meticulously designed home offers three bedrooms, two full baths, and one half bath ensuring ample space for relaxation and rejuvenation. Additionally, two designated office spaces cater to the modern demands of remote work or creative pursuits, providing flexibility and convenience. Downstairs, the fully finished basement is your haven for recreation and leisure, complete with two storage areas to keep your belongings organized. A delightful bonus awaits with a wine nook, adding a touch of sophistication to your entertainment space! The private outdoor space can be found off of the kitchen. Embrace the opportunity to dine alfresco, and bask in the sunshine. Whether you prefer leisurely strolls or invigorating bike rides, a scenic pathway allows endless opportunities for outdoor adventure and relaxation, and can be found steps away from your backyard! Don't let this opportunity slip away--schedule your tour today!
All offers are due in by Sunday 3/24 by 8pm.

3
beds

2.5
baths

2,150 Sq.Ft. LIVING AREA

Features & Amenities

Interior

  • total bedrooms3
  • Total bathrooms2.5
  • full bathrooms2
  • half bathroom1
  • Flooring Carpet, Wood
  • Fireplace Electric
  • APPLIANCES Gas Range, Gas Oven, Cooktop, Gas Water Heater, Dishwasher, Refrigerator, Stainless Steel Appliance(s), Water Heater, Washer
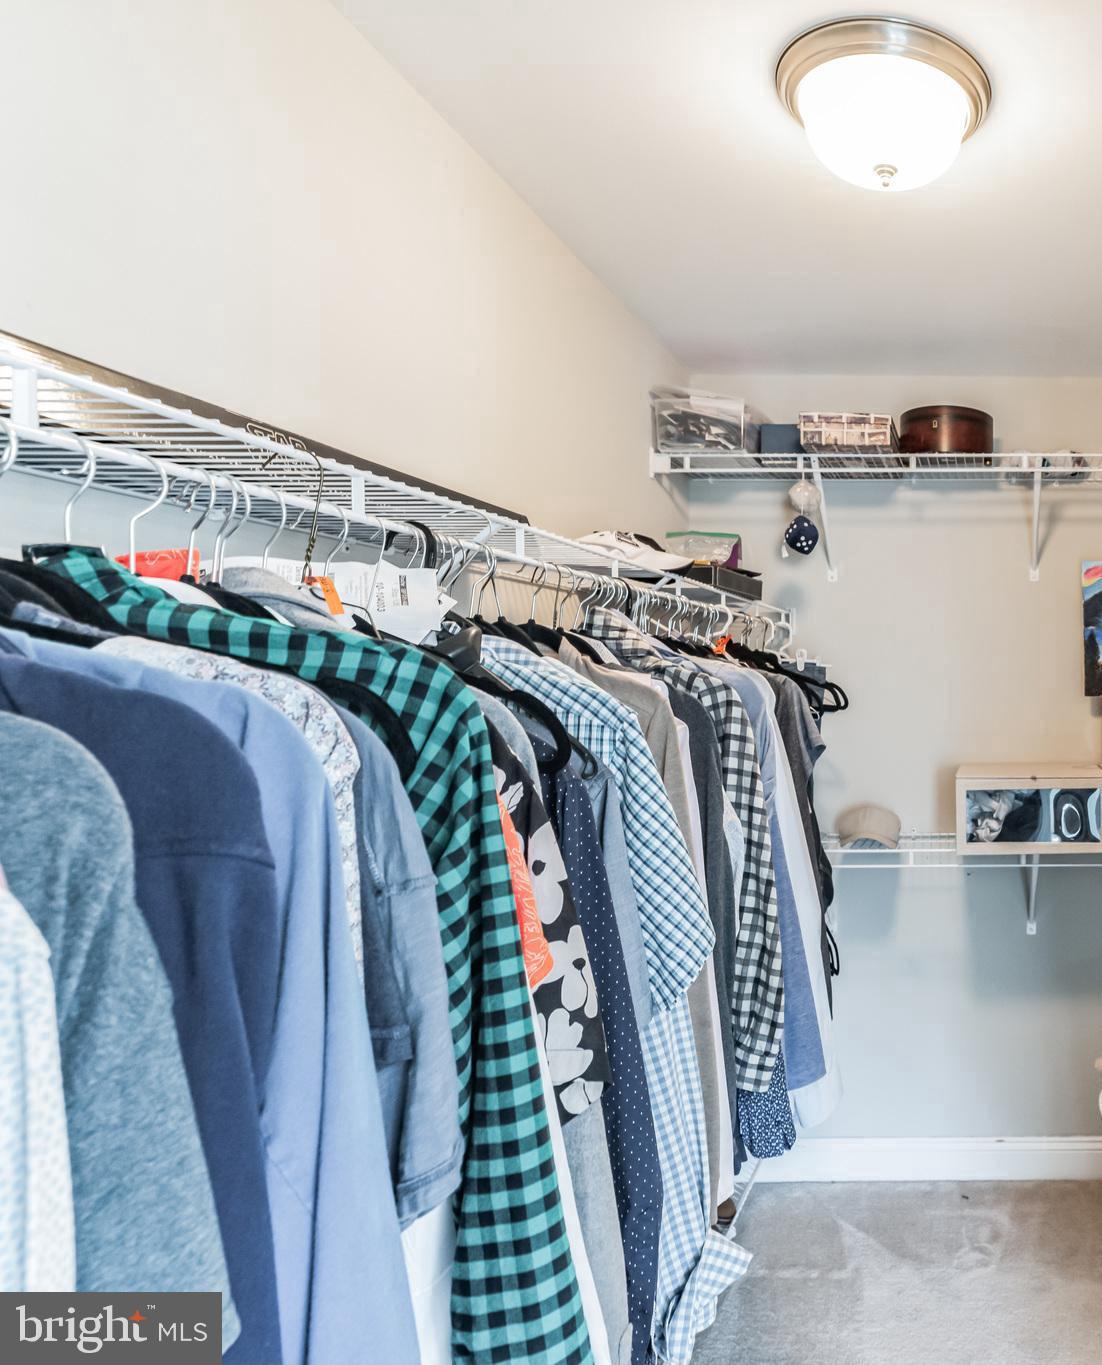
  • other interior Features Ceiling Fan(s), Kitchen Island, Pantry, Walk-In Closet(s), Vaulted Ceiling(s), High Ceilings

Area & Lot

  • Status Sold
  • Date Sold May 28, 2024
  • Living Area2,150 Sq.Ft.
  • MLS® IDPABU2066736
  • TypeMulti-Family
  • YEAR BUILT2018
  • Architecture StylesTraditional
  • High SchoolCENTRAL BUCKS HIGH SCHOOL SOUTH
  • School DistrictCENTRAL BUCKS

Exterior

  • Garage Space1.0
  • water SourcePublic
  • utilitiesNatural Gas Available
  • roofShingle
  • parkingGarage Door Opener, On Street, Attached
  • HEAT TYPENatural Gas, Forced Air
  • AIR CONDITIONINGCentral Air, Ceiling Fan(s)
  • sewerPublic Sewer
  • SubstructureOther
  • security FeaturesSmoke Detector(s)

Financial

  • Sales Price$641,000
  • Real Estate Tax $7,383/yr
  • HOA $577/3 mos
  • Zoning RR
View Virtual Tour

Work With Patty

Experience unparalleled real estate service backed by over 35 years of expertise in design, sales, and staging, ensuring your buying or selling journey is a seamless and rewarding life event.

Follow Me on Instagram