354 CODDINGTON WAY
354 CODDINGTON WAY
354 CODDINGTON WAY
354 CODDINGTON WAY
354 CODDINGTON WAY
354 CODDINGTON WAY
354 CODDINGTON WAY
354 CODDINGTON WAY
354 CODDINGTON WAY
354 CODDINGTON WAY
354 CODDINGTON WAY
354 CODDINGTON WAY
354 CODDINGTON WAY
354 CODDINGTON WAY
354 CODDINGTON WAY
354 CODDINGTON WAY
354 CODDINGTON WAY
354 CODDINGTON WAY
354 CODDINGTON WAY
354 CODDINGTON WAY
354 CODDINGTON WAY
354 CODDINGTON WAY
354 CODDINGTON WAY
354 CODDINGTON WAY
354 CODDINGTON WAY
354 CODDINGTON WAY
354 CODDINGTON WAY
354 CODDINGTON WAY
354 CODDINGTON WAY
354 CODDINGTON WAY
354 CODDINGTON WAY
354 CODDINGTON WAY
SEE ALL PHOTOS
354 CODDINGTON WAY
354 CODDINGTON WAY
354 CODDINGTON WAY
354 CODDINGTON WAY
354 CODDINGTON WAY
354 CODDINGTON WAY
354 CODDINGTON WAY
354 CODDINGTON WAY
354 CODDINGTON WAY
354 CODDINGTON WAY
354 CODDINGTON WAY
354 CODDINGTON WAY
354 CODDINGTON WAY
354 CODDINGTON WAY
354 CODDINGTON WAY
354 CODDINGTON WAY
354 CODDINGTON WAY
354 CODDINGTON WAY
354 CODDINGTON WAY
354 CODDINGTON WAY
354 CODDINGTON WAY
354 CODDINGTON WAY
354 CODDINGTON WAY
354 CODDINGTON WAY
354 CODDINGTON WAY
354 CODDINGTON WAY
354 CODDINGTON WAY
354 CODDINGTON WAY
354 CODDINGTON WAY
354 CODDINGTON WAY
354 CODDINGTON WAY
354 CODDINGTON WAY
Sold

354 CODDINGTON WAY

354 CODDINGTON WAY, HARLEYSVILLE, PA 19438

$750,000
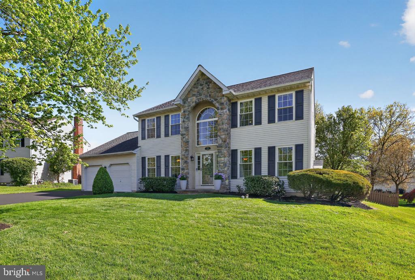
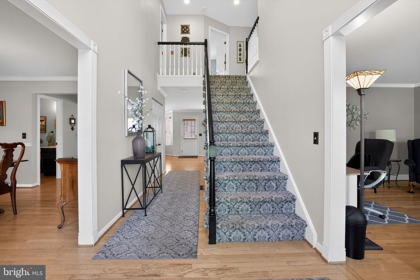
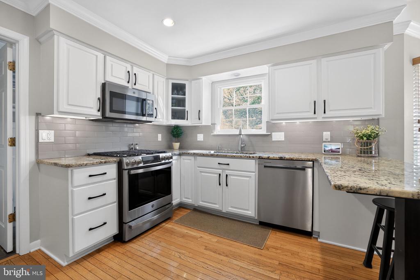
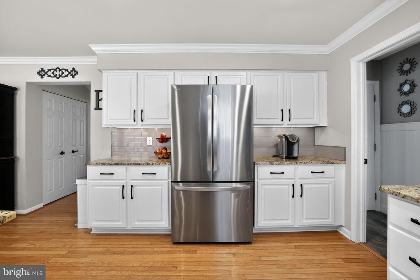
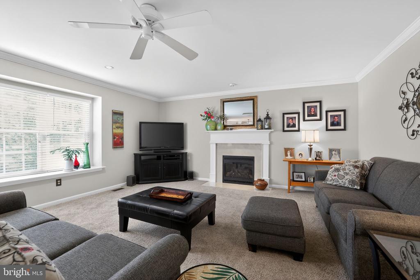
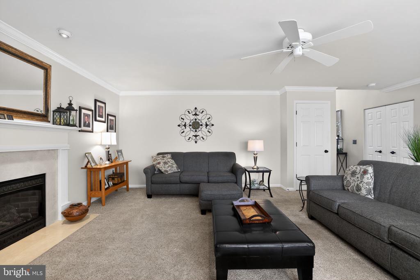
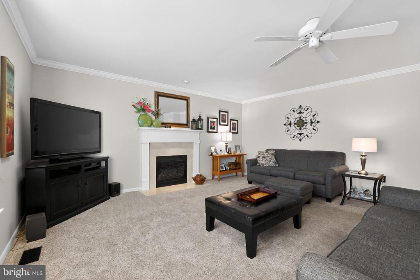
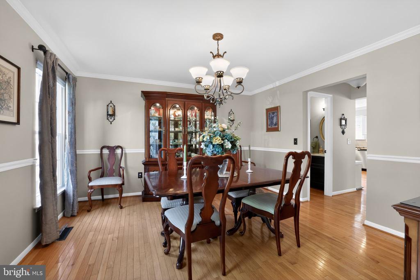
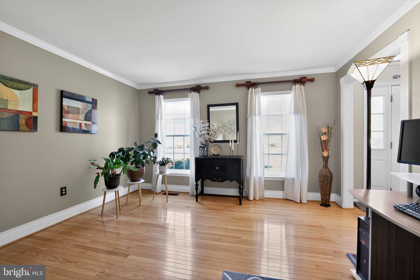
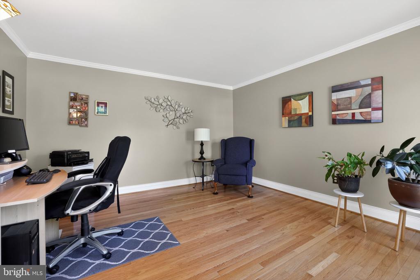
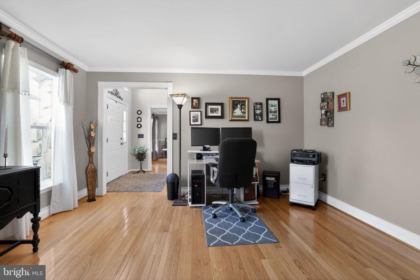
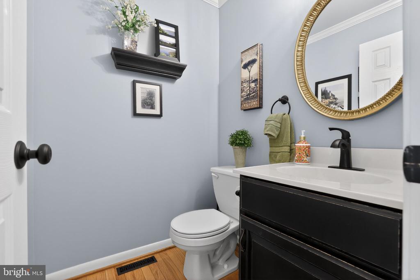
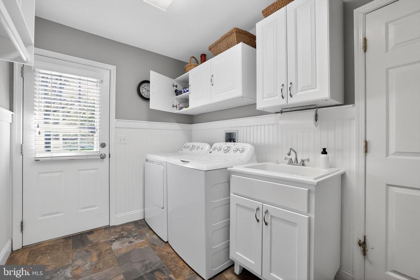
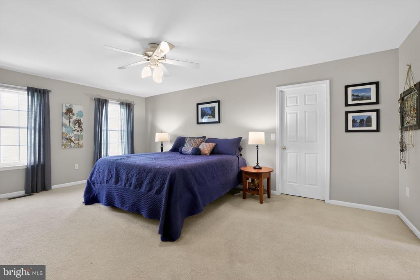
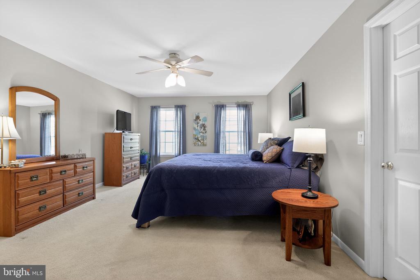
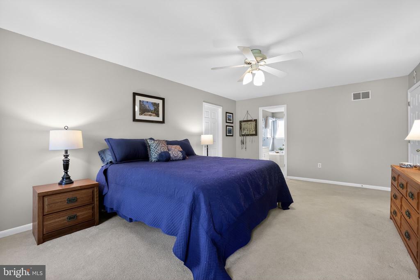
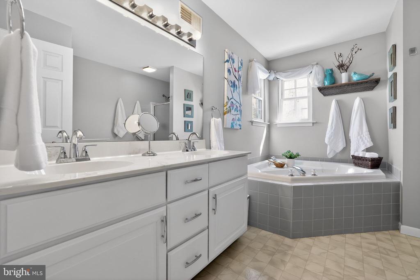
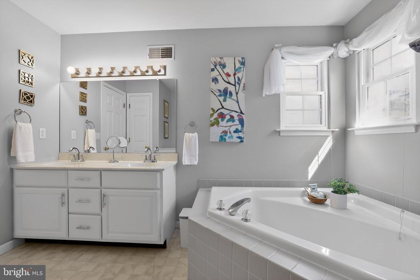
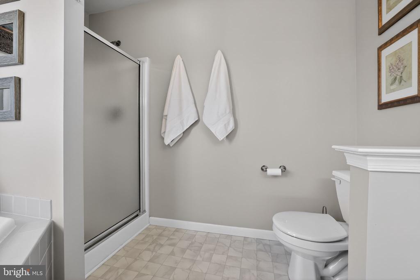
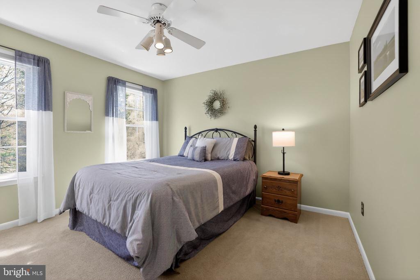
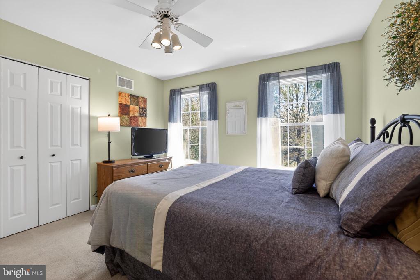
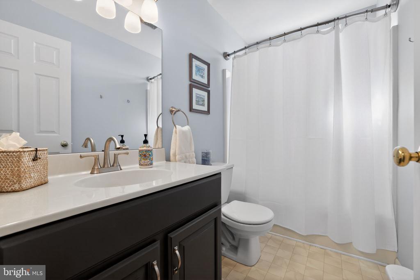
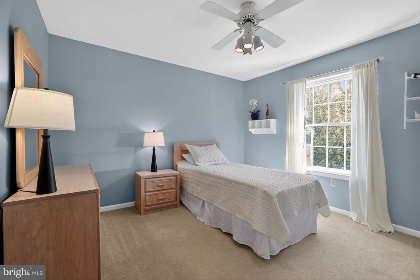
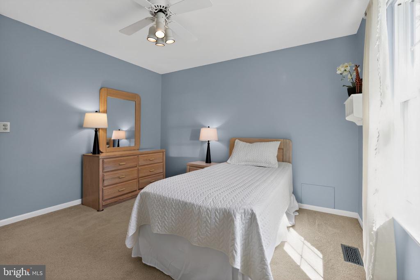
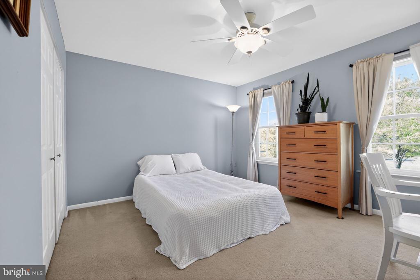
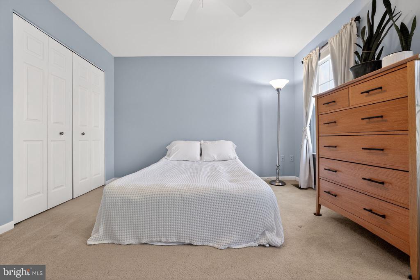
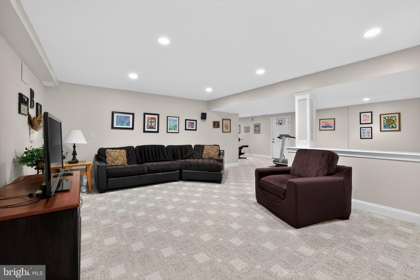
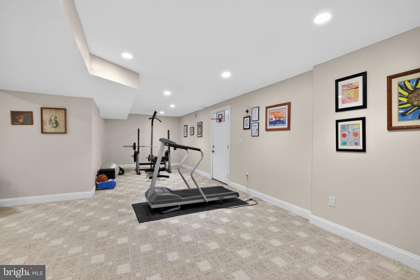
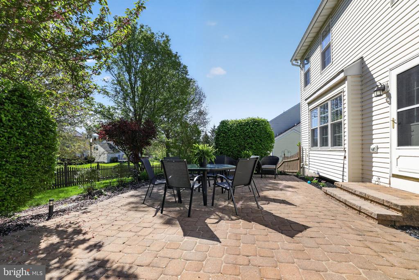
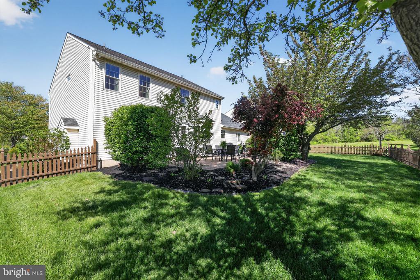
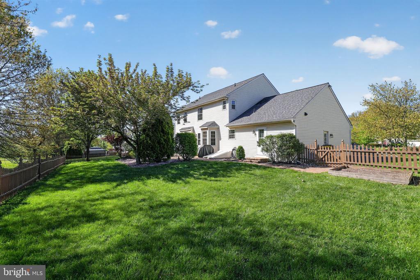
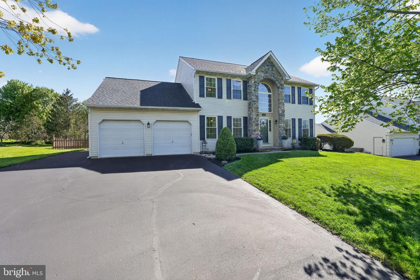
Welcome home to this meticulously maintained 4-bedroom, 2.5-bath single-family home with a well-manicured front yard and oodles of curb appeal located on a quiet street in Lower Salford Township. Step inside the two-story foyer with hardwood floors that run throughout most of the first level and imagine your life in your new home! The heart of the house is the beautifully updated kitchen, featuring white cabinetry, gleaming granite countertops with an island, custom tile backsplash, and stainless-steel appliances that lead into the spacious family room with large windows bringing in extra light and a cozy fireplace --the ideal floor plan for everyday living and entertaining. Host your next holiday gathering in the formal living room and elegant dining room. The updated powder room and thoughtfully designed laundry room with custom cabinetry add to everyday convenience. After a long day, head upstairs to the master bedroom with its own private bath, alongside three generously sized bedrooms and a full hall bath. A full finished basement offers even more living space, the perfect space for a playroom or mancave with plenty of storage. Outside, enjoy your own private yard with a paver patio--ideal for relaxing or hosting gatherings on a nice day. Location, location, location - located in the highly regarded Souderton School District with easy access to the PA Turnpike, restaurants, shopping and so much more. This is one you don't want to miss. Pack your bags and move in! Home Sweet Home!

4
beds

3
baths

3,048 Sq.Ft. LIVING AREA

10,535 Sq.Ft. lot

Features & Amenities

Interior

  • total bedrooms4
  • Total bathrooms3
  • full bathrooms2
  • half bathroom1
  • Laundry room Main Floor
  • Flooring Hardwood, Fully Carpeted
  • Fireplace Gas/Propane
  • APPLIANCES Built-In Microwave, Dishwasher, Oven/Range - Gas, Refrigerator, Stainless Steel Appliances
  • other interior Features Bathroom - Soaking Tub, Bathroom - Stall Shower, Bathroom - Tub Shower, Breakfast Area, Carpet, Ceiling Fan(s), Family Room Off Kitchen, Floor Plan - Open, Formal/Separate Dining Room, Kitchen - Eat-In, Kitchen - Gourmet, Recessed Lighting, Walk-in Closet(s), Wood Floors

Area & Lot

  • Status Sold
  • Date Sold June 17, 2026
  • Living Area3,048 Sq.Ft.
  • Total Area3,048 Sq.Ft.
  • Lot Area10,535 Sq.Ft.
  • MLS® IDPAMC2177570
  • TypeResidential
  • YEAR BUILT1996
  • Architecture StylesColonial
  • School DistrictSOUDERTON AREA

Exterior

  • STORIES2
  • Garage Space2.0
  • water SourcePublic
  • PoolNo Pool
  • roofArchitectural Shingle
  • parkingAttached Garage
  • HEAT TYPECentral
  • AIR CONDITIONINGCentral A/C
  • sewerPublic Sewer
  • SubstructureConcrete Perimeter
  • Disability FeaturesNone

Financial

  • Sales Price$750,000
  • Real Estate Tax $8,872/yr
  • HOA $95/mo
  • Zoning RESIDENTIAL
View Virtual Tour

Work With Patty

Experience unparalleled real estate service backed by over 35 years of expertise in design, sales, and staging, ensuring your buying or selling journey is a seamless and rewarding life event.

Follow Me on Instagram