348 Highland Ave
348 Highland Ave
348 Highland Ave
348 Highland Ave
348 Highland Ave
348 Highland Ave
348 Highland Ave
348 Highland Ave
348 Highland Ave
348 Highland Ave
348 Highland Ave
348 Highland Ave
348 Highland Ave
348 Highland Ave
348 Highland Ave
348 Highland Ave
348 Highland Ave
348 Highland Ave
348 Highland Ave
348 Highland Ave
348 Highland Ave
348 Highland Ave
348 Highland Ave
348 Highland Ave
348 Highland Ave
348 Highland Ave
348 Highland Ave
348 Highland Ave
348 Highland Ave
348 Highland Ave
348 Highland Ave
348 Highland Ave
348 Highland Ave
348 Highland Ave
348 Highland Ave
348 Highland Ave
348 Highland Ave
348 Highland Ave
348 Highland Ave
348 Highland Ave
348 Highland Ave
348 Highland Ave
SEE ALL PHOTOS
348 Highland Ave
348 Highland Ave
348 Highland Ave
348 Highland Ave
348 Highland Ave
348 Highland Ave
348 Highland Ave
348 Highland Ave
348 Highland Ave
348 Highland Ave
348 Highland Ave
348 Highland Ave
348 Highland Ave
348 Highland Ave
348 Highland Ave
348 Highland Ave
348 Highland Ave
348 Highland Ave
348 Highland Ave
348 Highland Ave
348 Highland Ave
348 Highland Ave
348 Highland Ave
348 Highland Ave
348 Highland Ave
348 Highland Ave
348 Highland Ave
348 Highland Ave
348 Highland Ave
348 Highland Ave
348 Highland Ave
348 Highland Ave
348 Highland Ave
348 Highland Ave
348 Highland Ave
348 Highland Ave
348 Highland Ave
348 Highland Ave
348 Highland Ave
348 Highland Ave
348 Highland Ave
348 Highland Ave
Sold

348 Highland Ave

348 Highland Ave, Souderton, PA 18964

$675,000
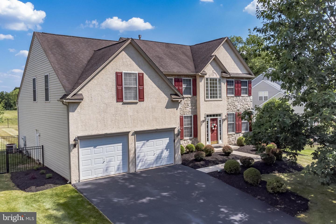
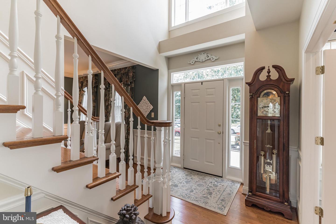
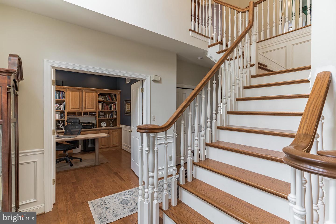
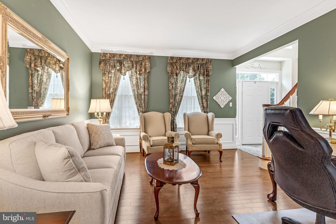
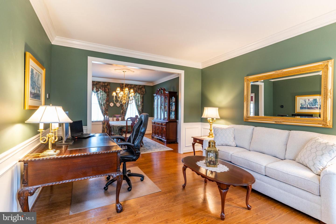
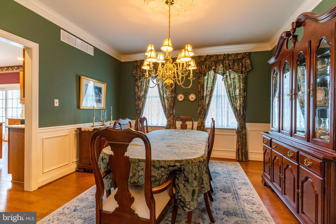
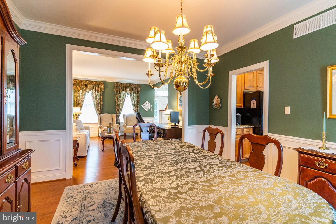
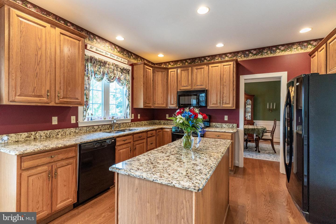
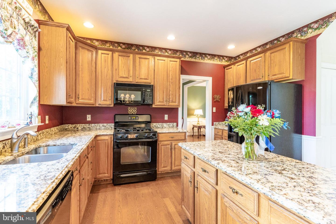
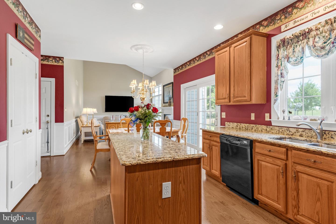
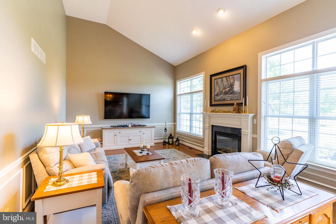
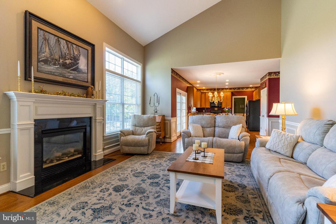
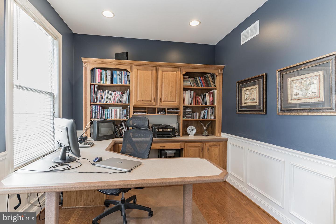
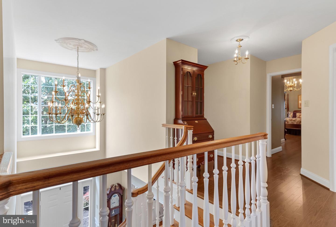
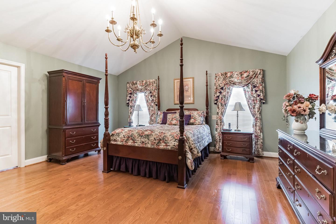
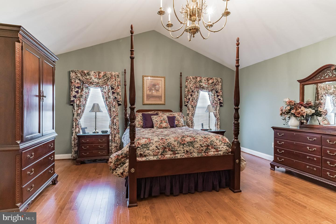
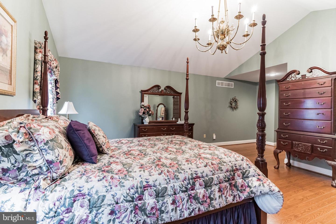
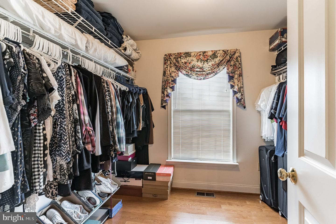
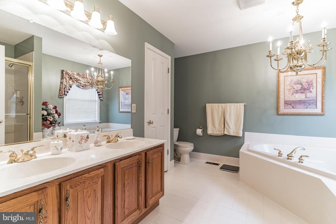
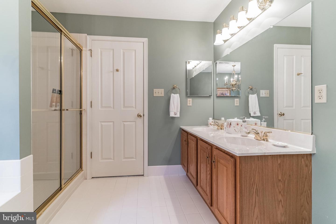
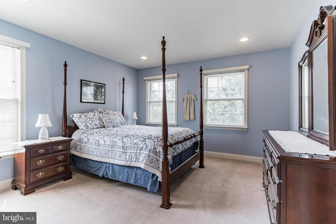
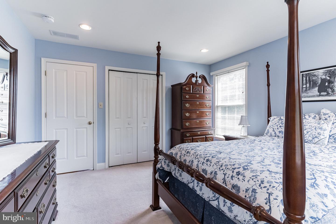
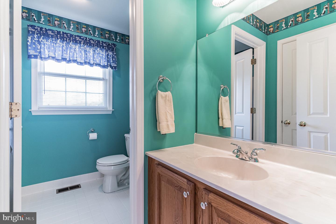
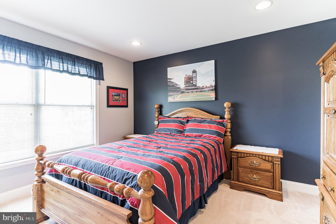
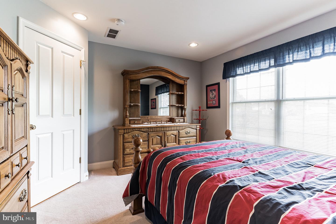
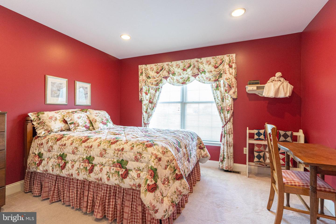
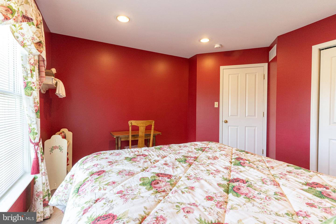
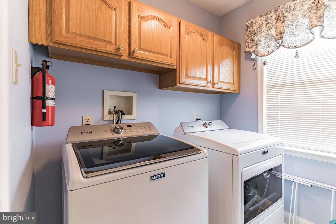
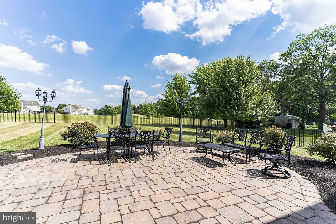
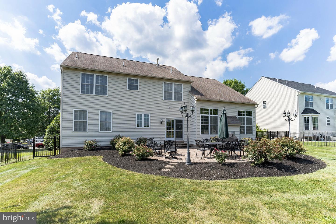
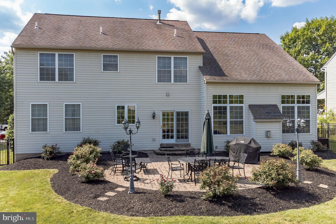
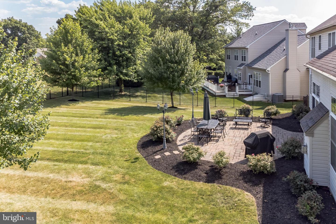
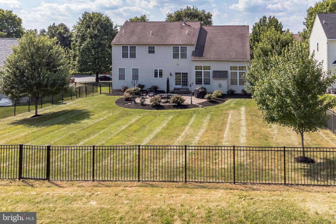
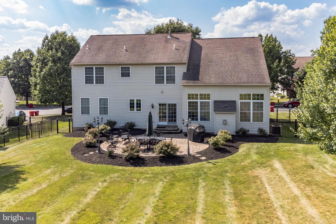
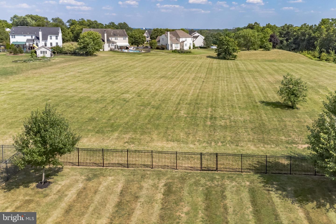
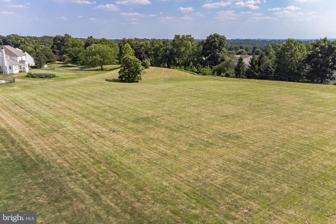
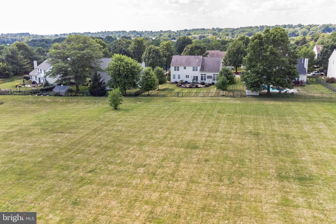
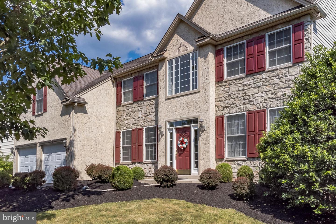
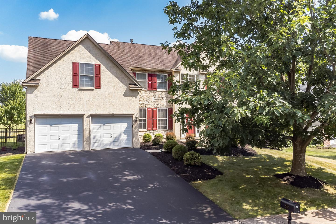
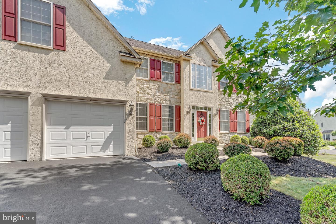
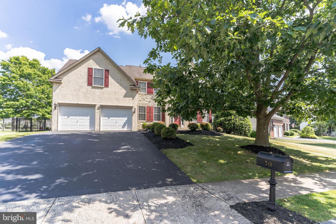
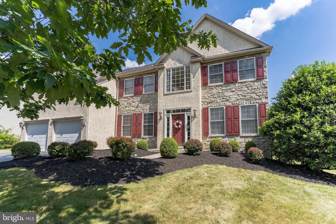
MOTIVATED SELLER! OPEN TO OFFERS! Welcome home to Highland Estates, a tree lined street with Belgian Block curbing, Victorian style street lights located on a quiet street in Souderton. This meticulously maintained 4 BR 2.5 Ba Colonial located on a prime lot that backs to open space is the one you have been waiting for. As soon as you walk in the front door and enter the 2-story foyer you will fall in love. The home has lots of upgrades including NEW gorgeous hardwood flooring that runs throughout most of the house, a NEW staircase with a NEW railing and spindles, crown molding, custom shadow boxes, 5.25" baseboard and 9 ft. ceilings throughout the first floor. The Gourmet eat-in Kitchen is a dream come true with solid wood cabinetry, granite countertops, island and recessed lighting. The Family Room is bright and airy with 16 ft. vaulted ceilings, gas fireplace, large windows bringing in extra light and is open to the Kitchen which is perfect for entertaining and everyday living. The formal Living Room and Dining Room flow into one another and are bright and spacious. An Office with recessed lights and a double door for privacy and Powder Room complete the first floor. Head upstairs after a long day to your Master Suite with cathedral ceilings, huge walk-in closet and Master Bath with soaking tub, standing shower and a double vanity. There are 3 additional generously sized Bedrooms all with recessed lighting, Laundry and a full Bath on the upper level. Step outside on a lovely day to grill and enjoy the day on the beautiful paver patio backing to open space, the perfect gathering place for family and friends. The large Basement has plenty of storage and can be finished at a later date. And don't forget about the convenience of the oversized 2-Car Garage. Seller is also including a 1 year Home Warranty for extra peace of mind at settlement. Location, location, location! Located in the Souderton School District and minutes away from shopping, restaurants, 309 and so much more. Pack your bags and move in. Home Sweet Home!

4
beds

3
baths

2,969 Sq.Ft. LIVING AREA

0.31 Acres lot

Features & Amenities

Interior

  • total bedrooms4
  • Total bathrooms3
  • full bathrooms2
  • half bathroom1
  • Flooring Carpet, Hardwood
  • Fireplace Gas
  • APPLIANCES Dishwasher, Disposal, Refrigerator, Microwave, Gas Oven, Gas Range, Washer
  • other interior Features Eat-in Kitchen, Vaulted Ceiling(s), Walk-In Closet(s)

Area & Lot

  • Status Sold
  • Date Sold August 31, 2022
  • Living Area2,969 Sq.Ft.
  • Lot Area0.31 Acres
  • MLS® IDPAMC2044624
  • TypeResidential
  • YEAR BUILT1999
  • Architecture StylesColonial
  • School DistrictSOUDERTON AREA

Exterior

  • STORIES2
  • Garage Space2.0
  • water SourcePublic
  • roofShingle
  • lot featuresCul-De-Sac
  • parkingAsphalt, Garage Door Opener, Attached
  • HEAT TYPEForced Air, Natural Gas
  • AIR CONDITIONINGCentral Air
  • sewerPublic Sewer

Financial

  • Sales Price$675,000
  • Real Estate Tax $10,427/yr
View Virtual Tour

Work With Patty

Experience unparalleled real estate service backed by over 35 years of expertise in design, sales, and staging, ensuring your buying or selling journey is a seamless and rewarding life event.

Follow Me on Instagram