3448 TILDEN STREET
3448 TILDEN STREET
3448 TILDEN STREET
3448 TILDEN STREET
3448 TILDEN STREET
3448 TILDEN STREET
3448 TILDEN STREET
3448 TILDEN STREET
3448 TILDEN STREET
3448 TILDEN STREET
3448 TILDEN STREET
3448 TILDEN STREET
3448 TILDEN STREET
3448 TILDEN STREET
3448 TILDEN STREET
3448 TILDEN STREET
3448 TILDEN STREET
3448 TILDEN STREET
3448 TILDEN STREET
3448 TILDEN STREET
3448 TILDEN STREET
3448 TILDEN STREET
3448 TILDEN STREET
3448 TILDEN STREET
3448 TILDEN STREET
SEE ALL PHOTOS
3448 TILDEN STREET
3448 TILDEN STREET
3448 TILDEN STREET
3448 TILDEN STREET
3448 TILDEN STREET
3448 TILDEN STREET
3448 TILDEN STREET
3448 TILDEN STREET
3448 TILDEN STREET
3448 TILDEN STREET
3448 TILDEN STREET
3448 TILDEN STREET
3448 TILDEN STREET
3448 TILDEN STREET
3448 TILDEN STREET
3448 TILDEN STREET
3448 TILDEN STREET
3448 TILDEN STREET
3448 TILDEN STREET
3448 TILDEN STREET
3448 TILDEN STREET
3448 TILDEN STREET
3448 TILDEN STREET
3448 TILDEN STREET
3448 TILDEN STREET
Sold

3448 TILDEN STREET

3448 TILDEN STREET, PHILADELPHIA, PA 19129

$349,900
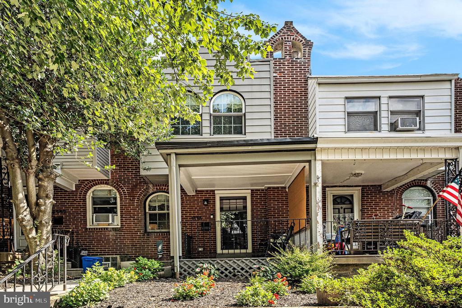
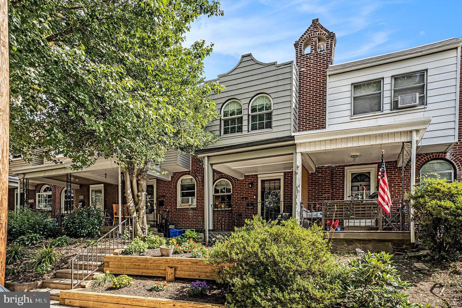
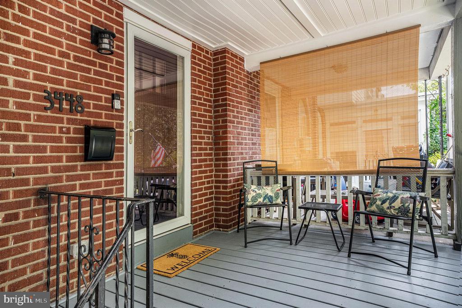
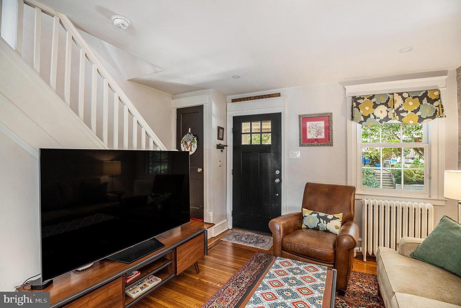
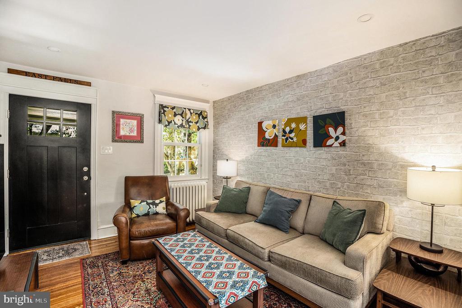
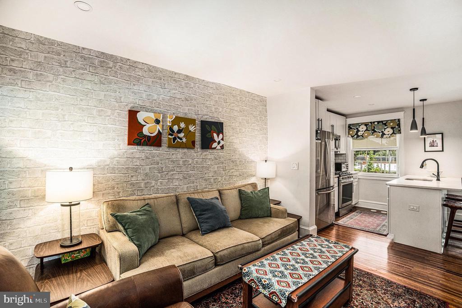
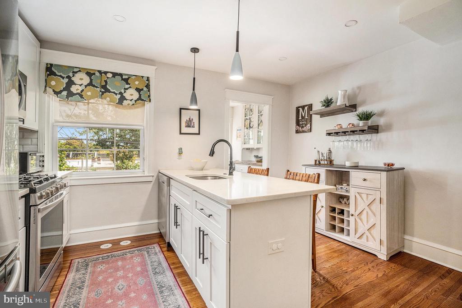
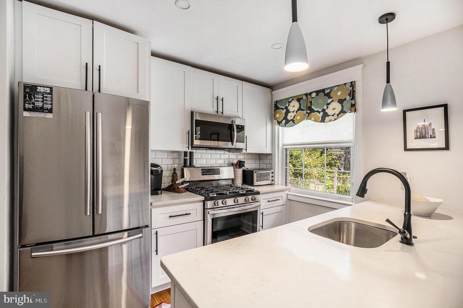
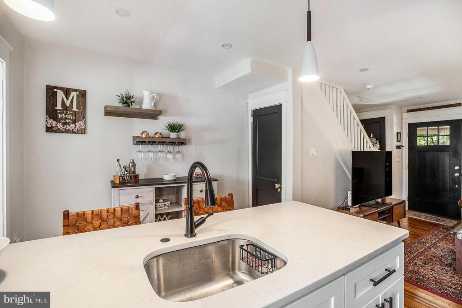
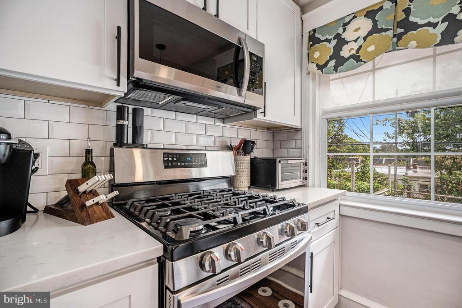
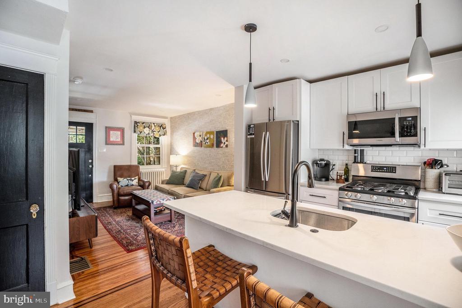
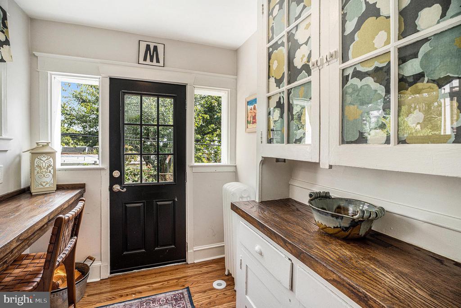
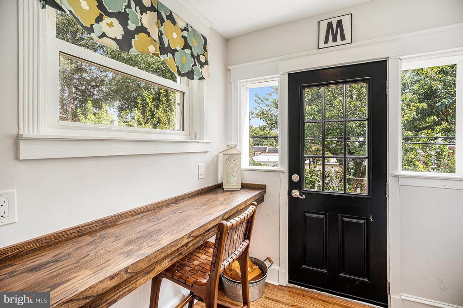
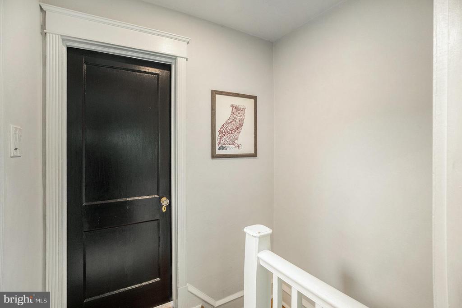
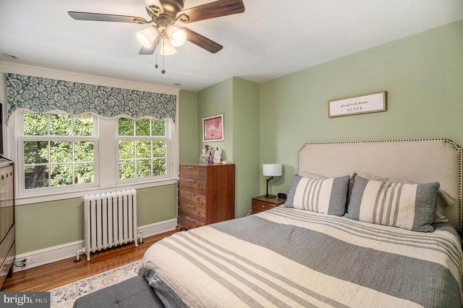
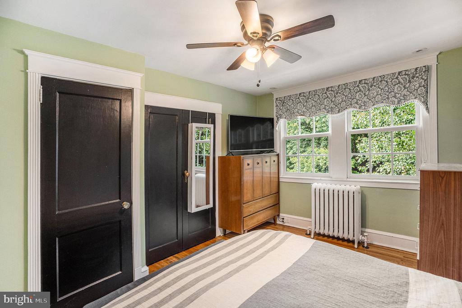
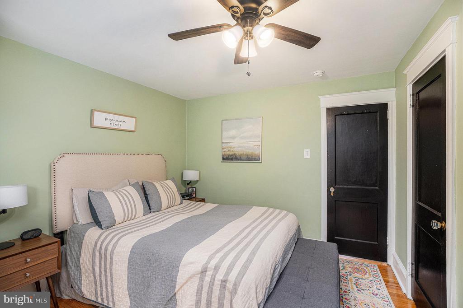
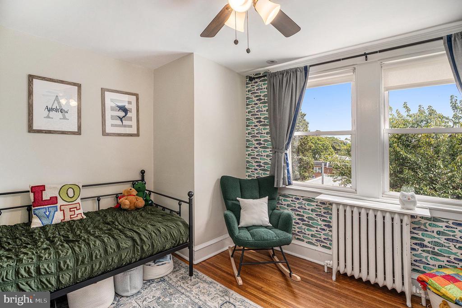
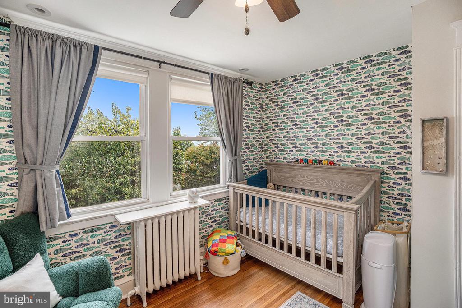
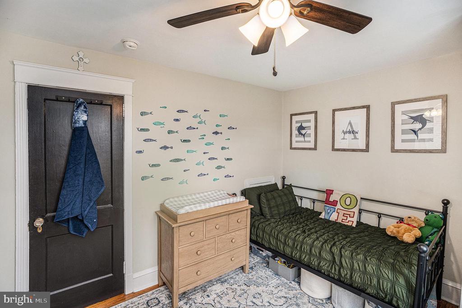
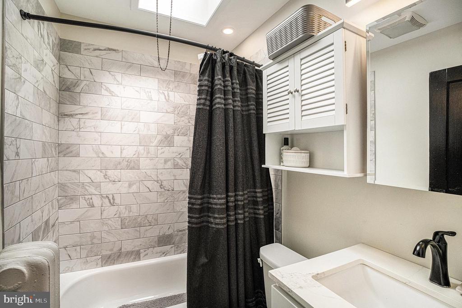
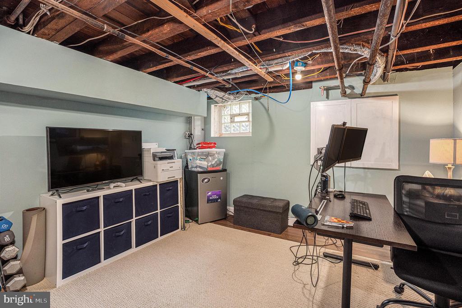
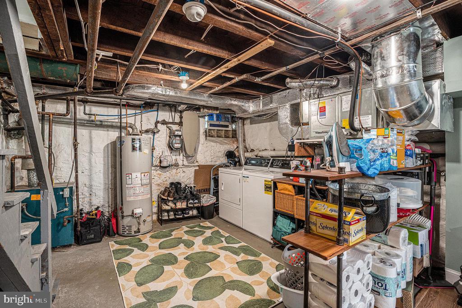
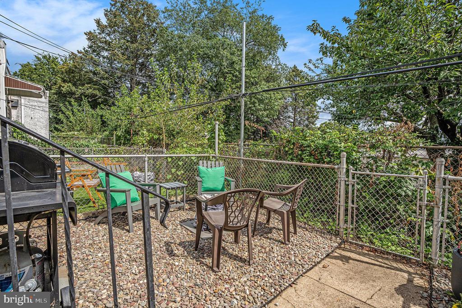
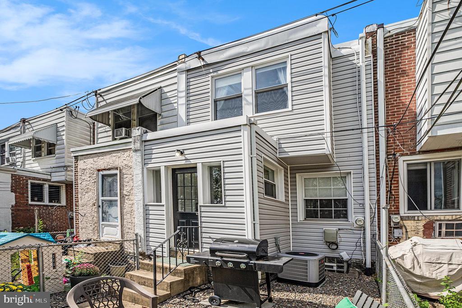
Welcome to 3448 Tilden Street--a charming, updated 2-bedroom, 1-bath brick townhome located on a quiet, one-way, tree-lined street in desirable East Falls. Step inside to find a bright and open main level featuring gleaming hardwood floors throughout, a spacious living area, and a beautifully renovated kitchen with white shaker cabinetry, quartz countertops, subway tile backsplash, stainless steel Samsung appliances, and a large center island with seating. Recessed lighting and stylish fixtures add a modern touch while maintaining the home's classic charm. Just off the kitchen, you'll find a bright and inviting space perfect for a home coffee bar, breakfast nook, or work-from-home station. Featuring warm wood countertops, built-in cabinetry with vintage charm. Upstairs, you'll find two comfortable bedrooms and a fully remodeled bathroom with timeless finishes. The partially finished basement offers flexible space--perfect for a home office, workout area, or playroom--alongside additional storage and laundry. Enjoy the outdoors with a cozy, fenced-in rear yard featuring new siding on the back of the home, ideal for grilling or relaxing. The covered front porch and lovely front landscaping add to the home's welcoming curb appeal.
Walkable to train (Queen Lane Station & East Falls), Kelly Drive, parks, shops & more. Minutes to Center City, Manayunk, and major highways. Don't miss the opportunity to own a move-in ready home in one of Philadelphia's most convenient and commuter-friendly neighborhoods!

2
beds

1
bath

915 Sq.Ft. LIVING AREA

956 Sq.Ft. lot

Features & Amenities

Interior

  • total bedrooms2
  • Total bathroom1
  • full bathroom1
  • Laundry room Basement
  • Flooring Hardwood
  • APPLIANCES Built-In Microwave, Dishwasher, ENERGY STAR Refrigerator, Icemaker, Oven/Range - Gas, Stainless Steel Appliances
  • other interior Features Bathroom - Tub Shower, Built-Ins, Ceiling Fan(s), Floor Plan - Open

Area & Lot

  • Status Sold
  • Date Sold October 29, 2025
  • Living Area915 Sq.Ft.
  • Total Area915 Sq.Ft.
  • Lot Area956 Sq.Ft.
  • MLS® IDPAPH2536528
  • TypeTownhouse
  • YEAR BUILT1939
  • Architecture StylesTraditional
  • Elementary SchoolMIFFLIN THOMAS
  • High SchoolROXBOROUGH
  • School DistrictTHE SCHOOL DISTRICT OF PHILADELPHIA

Exterior

  • STORIES2
  • water SourcePublic
  • utilitiesCable TV
  • PoolNo Pool
  • roofFlat
  • lot featuresRear Yard
  • parkingOn Street
  • HEAT TYPEHot Water
  • AIR CONDITIONINGCentral A/C
  • sewerPublic Sewer
  • SubstructureStone, Slab
  • Disability FeaturesNone
  • other exterior FeaturesSidewalks, Street Lights

Financial

  • Sales Price$349,900
  • Real Estate Tax $4,542/yr
  • Zoning RSA5

Work With Patty

Experience unparalleled real estate service backed by over 35 years of expertise in design, sales, and staging, ensuring your buying or selling journey is a seamless and rewarding life event.

Follow Me on Instagram