324 VALLEY ROAD
324 VALLEY ROAD
324 VALLEY ROAD
324 VALLEY ROAD
324 VALLEY ROAD
324 VALLEY ROAD
324 VALLEY ROAD
324 VALLEY ROAD
324 VALLEY ROAD
324 VALLEY ROAD
324 VALLEY ROAD
324 VALLEY ROAD
324 VALLEY ROAD
324 VALLEY ROAD
324 VALLEY ROAD
324 VALLEY ROAD
324 VALLEY ROAD
324 VALLEY ROAD
324 VALLEY ROAD
324 VALLEY ROAD
324 VALLEY ROAD
324 VALLEY ROAD
324 VALLEY ROAD
324 VALLEY ROAD
324 VALLEY ROAD
324 VALLEY ROAD
324 VALLEY ROAD
324 VALLEY ROAD
324 VALLEY ROAD
324 VALLEY ROAD
324 VALLEY ROAD
SEE ALL PHOTOS
324 VALLEY ROAD
324 VALLEY ROAD
324 VALLEY ROAD
324 VALLEY ROAD
324 VALLEY ROAD
324 VALLEY ROAD
324 VALLEY ROAD
324 VALLEY ROAD
324 VALLEY ROAD
324 VALLEY ROAD
324 VALLEY ROAD
324 VALLEY ROAD
324 VALLEY ROAD
324 VALLEY ROAD
324 VALLEY ROAD
324 VALLEY ROAD
324 VALLEY ROAD
324 VALLEY ROAD
324 VALLEY ROAD
324 VALLEY ROAD
324 VALLEY ROAD
324 VALLEY ROAD
324 VALLEY ROAD
324 VALLEY ROAD
324 VALLEY ROAD
324 VALLEY ROAD
324 VALLEY ROAD
324 VALLEY ROAD
324 VALLEY ROAD
324 VALLEY ROAD
324 VALLEY ROAD
Sold

324 VALLEY ROAD

324 VALLEY ROAD, ORELAND, PA 19075

$550,000
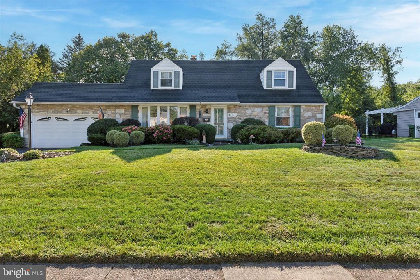
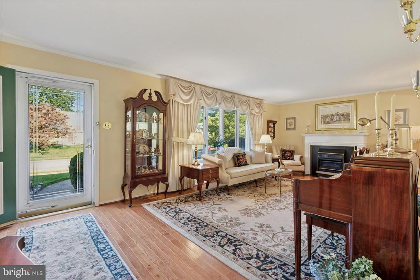
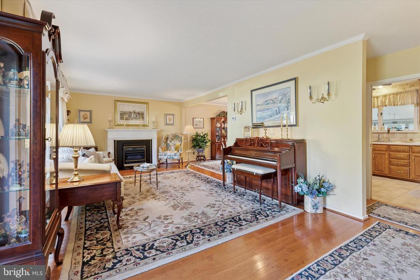
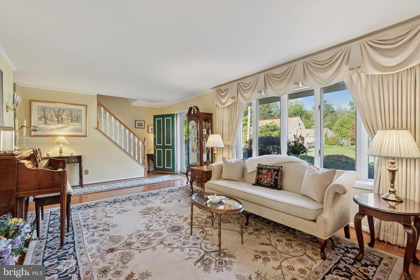
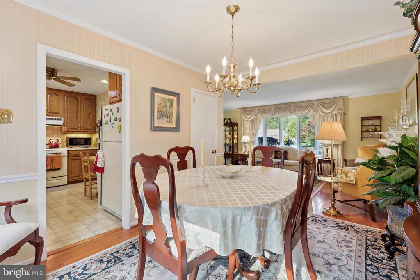
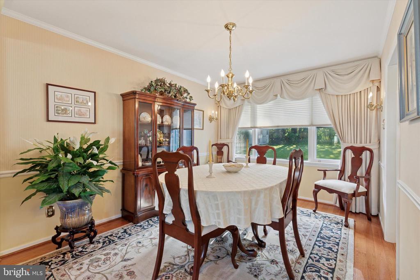
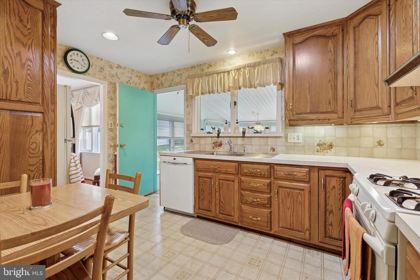
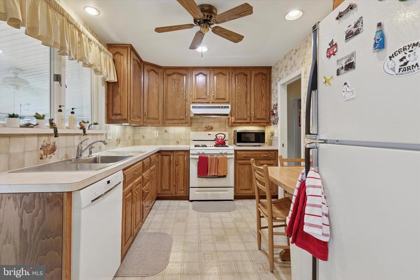
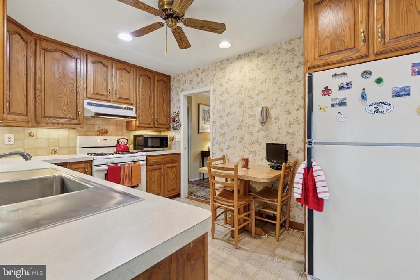
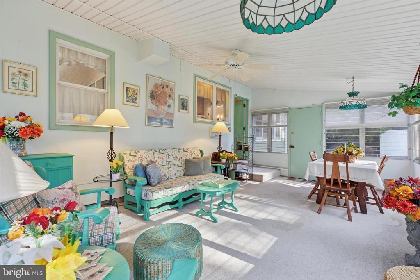
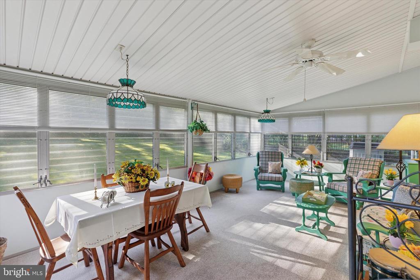
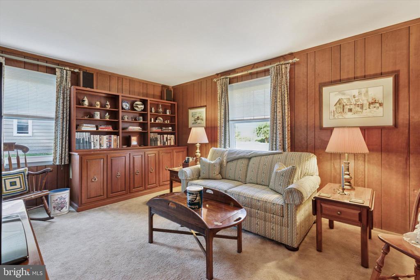
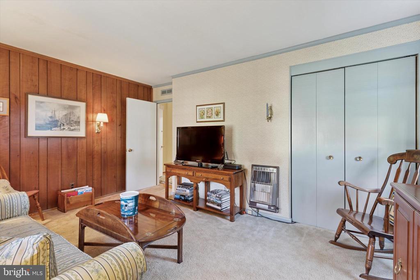
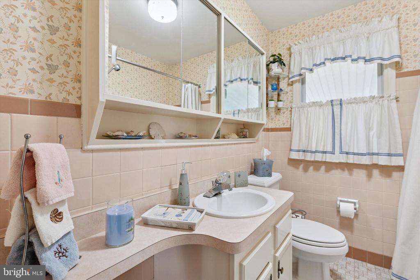
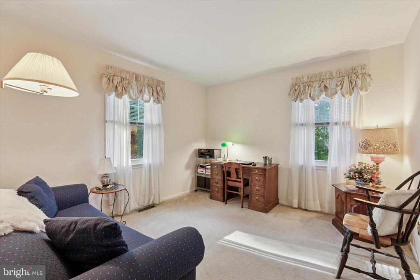
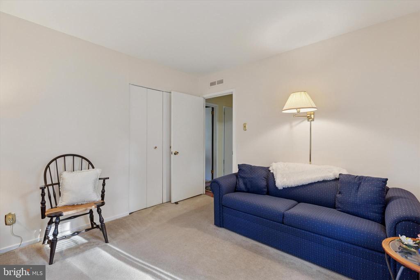
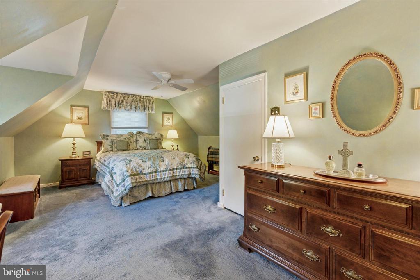
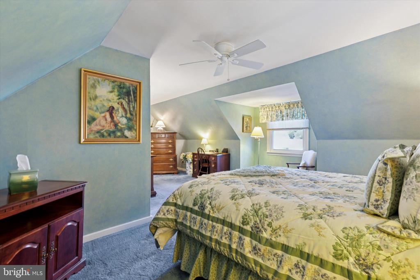
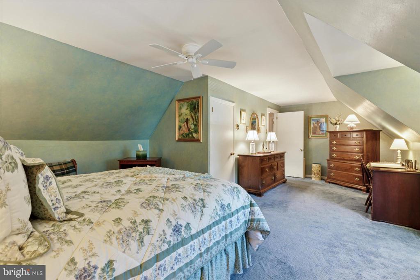
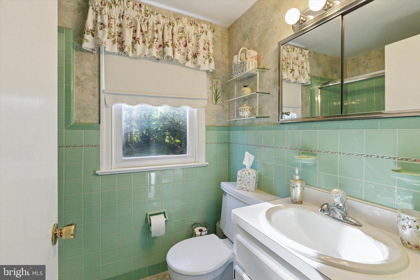
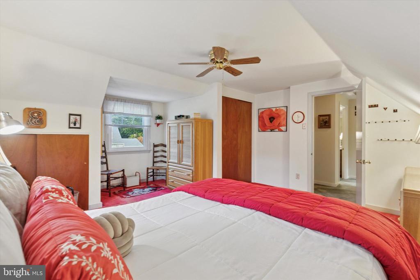
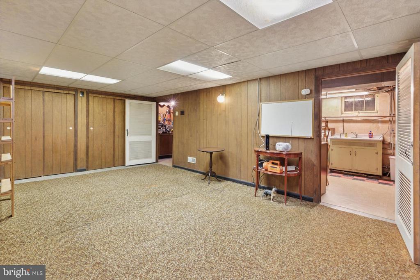
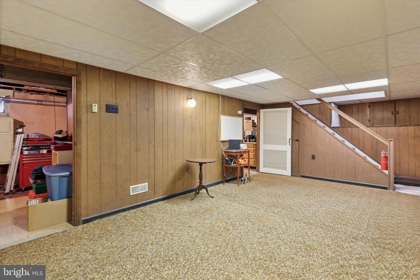
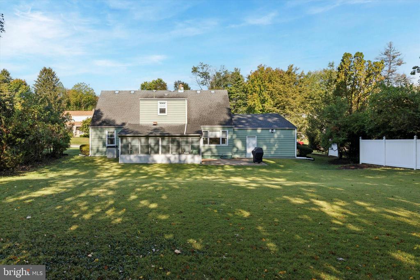
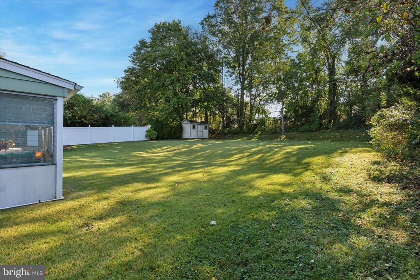
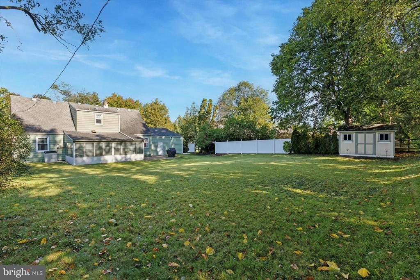
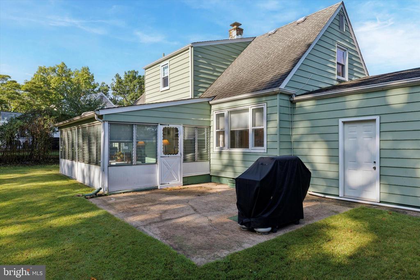
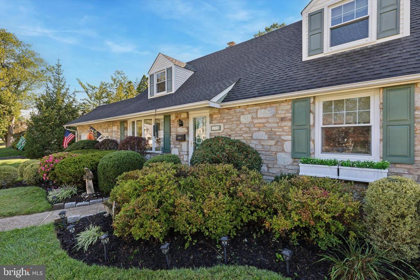
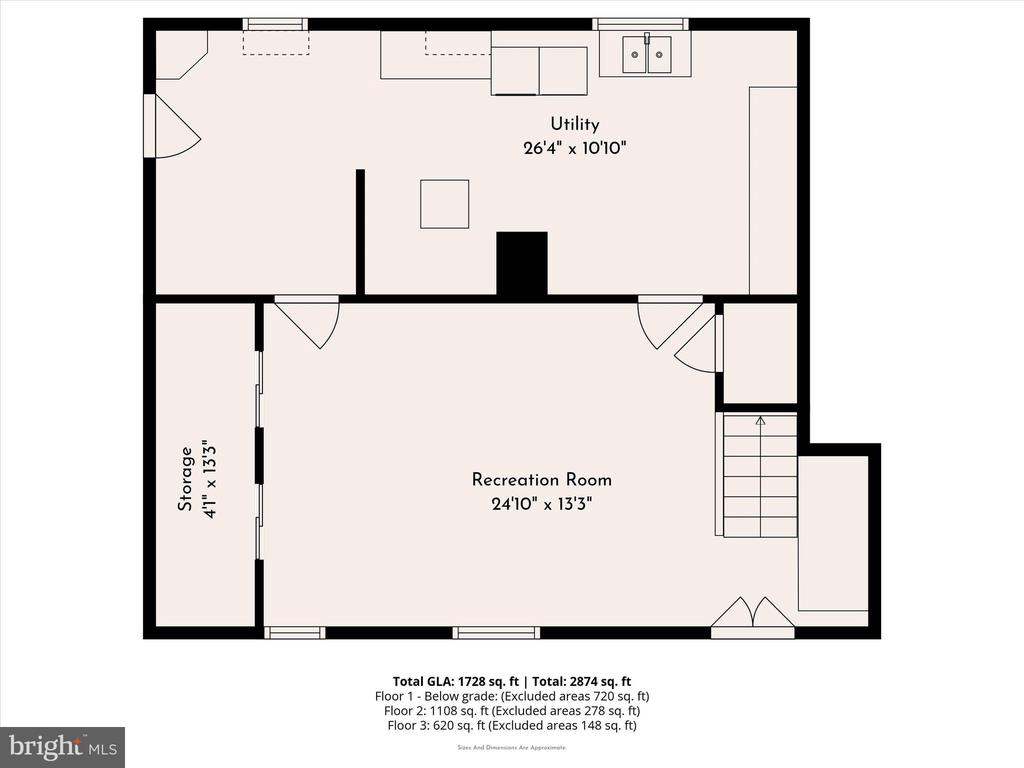
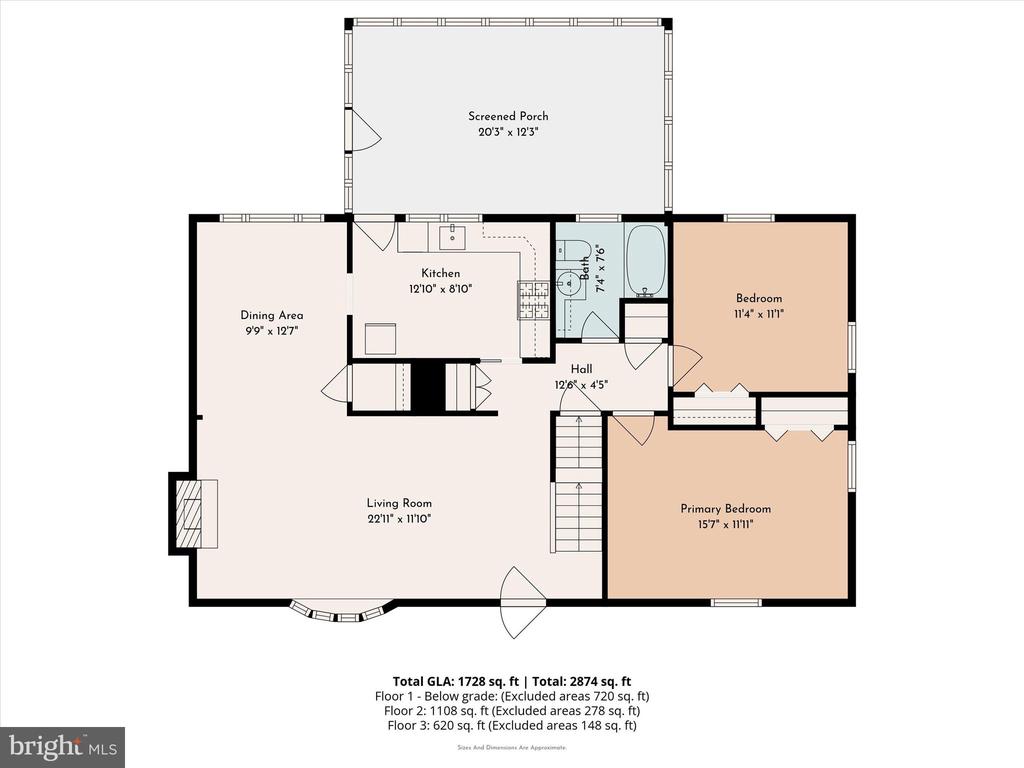
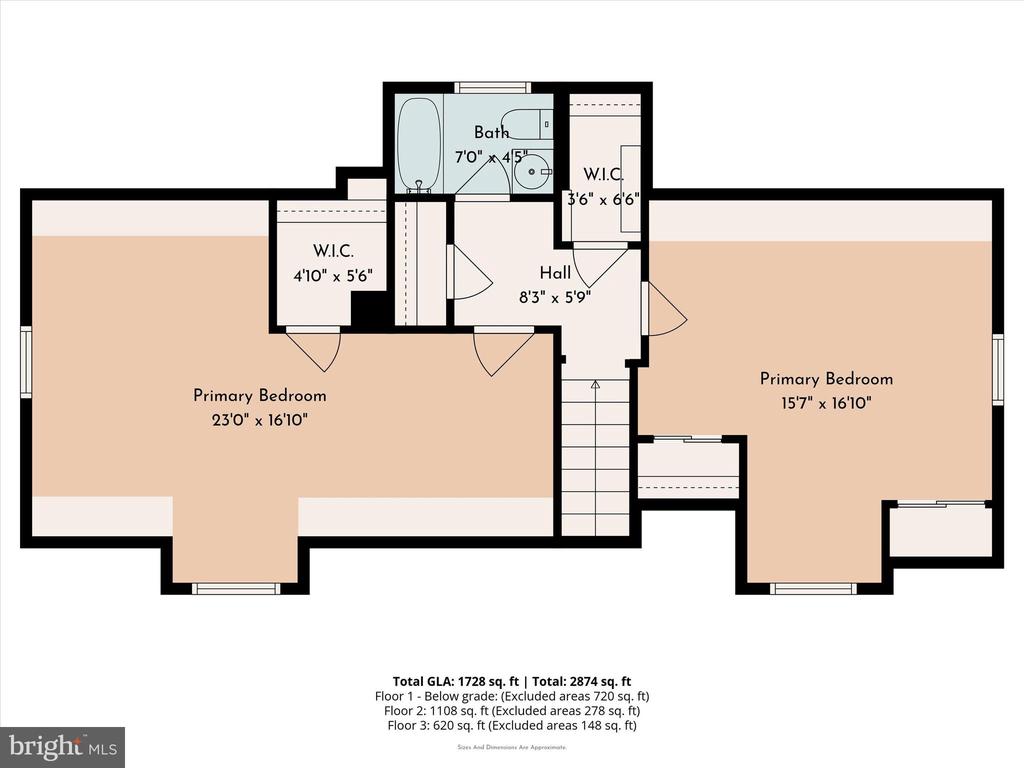
Nestled in the highly desirable East Oreland neighborhood, this lovingly maintained 4-bedroom, 2-bathroom stone-front Cape Cod home combines timeless curb appeal with a thoughtful layout. Located on a quiet street in the award-winning Upper Dublin School District, this home offers the perfect blend of classic character and everyday functionality. From the moment you arrive, you'll be impressed by the lush landscaping, manicured front lawn, and undeniable charm that welcomes you home. Step inside to discover gleaming Mullican hardwood floors, walls painted in a soft, neutral palette, and an abundance of natural light. The sun-drenched living room features a large bay window and a decorative fireplace that serves as a lovely focal point. The adjoining formal dining room features a classic Baldwin brass chandelier and sconces and offers a picturesque view of the expansive backyard and the adjacent LuLu Country Club. The partially fenced, level backyard offers a private oasis with endless possibilities for entertaining guests, a play area, or a lush garden retreat. A backyard shed provides room for storage, hobbies or equipment. The kitchen boasts custom oak cabinetry and ceramic tile back splash, with updated appliances including a newer Bosch dishwasher and gas cooking. A spacious double door pantry closet provides abundant storage, while a pocket door allows for privacy. A rear door in the kitchen leads to the airy sunroom that spans the back of the home, providing a serene retreat ideal for morning coffee and peaceful evenings. The main floor also offers two generously sized bedrooms, currently used as a den and home office, with original hardwoods awaiting under the carpeting. A full hall bathroom with a tub/shower combination provides for flexible living on the first floor. Two hall closets provide ample storage or an opportunity for expansion. Upstairs, you'll find two more spacious bedrooms, both featuring original hardwood floors under the carpeting, charming architectural details, and generous closet space. A second full bathroom with tile flooring and a tub/shower combination adds to the home's functionality. The partially finished basement provides a perfect space for a playroom, exercise area, or casual hangout area, along with a spacious laundry room and sink and utility area with room for storage. This house also features an oversized 1+ car garage with room for storage and an insulated garage door with newer opener. Located just minutes from SEPTA rail, major highways, shopping, multiple golf courses, and beautiful parks, this home is perfectly positioned for both convenience and a tranquil suburban lifestyle. This home truly has it all--charm, space, updates, and an unbeatable location. Don't miss your chance to call it yours!

4
beds

2
baths

1,957 Sq.Ft. LIVING AREA

0.35 Acres lot

Features & Amenities

Interior

  • total bedrooms4
  • Total bathrooms2
  • full bathrooms2
  • Laundry room Basement
  • Flooring Carpet, Hardwood

Area & Lot

  • Status Sold
  • Date Sold November 10, 2025
  • Living Area1,957 Sq.Ft.
  • Total Area1,957 Sq.Ft.
  • Lot Area0.35 Acres
  • MLS® IDPAMC2155980
  • TypeResidential
  • YEAR BUILT1957
  • Architecture StylesCape Cod
  • View DescriptionGolf Course
  • Middle SchoolSANDY RUN
  • High SchoolUPPER DUBLIN
  • School DistrictUPPER DUBLIN

Exterior

  • STORIES2
  • Garage Space1.0
  • water SourcePublic
  • PoolNo Pool
  • roofArchitectural Shingle
  • lot featuresBacks to Trees, Front Yard, Rear Yard
  • parkingAttached Garage, Driveway
  • HEAT TYPE90 Forced Air
  • AIR CONDITIONINGCentral A/C
  • sewerPublic Sewer
  • SubstructureConcrete Perimeter, Crawl Space, Stone
  • Disability FeaturesNone

Financial

  • Sales Price$550,000
  • Real Estate Tax $7,956/yr
  • Zoning RESIDENTIAL

Work With Patty

Experience unparalleled real estate service backed by over 35 years of expertise in design, sales, and staging, ensuring your buying or selling journey is a seamless and rewarding life event.

Follow Me on Instagram