322 SILO MILL LANE
322 SILO MILL LANE
322 SILO MILL LANE
322 SILO MILL LANE
322 SILO MILL LANE
322 SILO MILL LANE
322 SILO MILL LANE
322 SILO MILL LANE
322 SILO MILL LANE
322 SILO MILL LANE
322 SILO MILL LANE
322 SILO MILL LANE
322 SILO MILL LANE
322 SILO MILL LANE
322 SILO MILL LANE
322 SILO MILL LANE
322 SILO MILL LANE
322 SILO MILL LANE
322 SILO MILL LANE
322 SILO MILL LANE
322 SILO MILL LANE
322 SILO MILL LANE
322 SILO MILL LANE
322 SILO MILL LANE
322 SILO MILL LANE
322 SILO MILL LANE
322 SILO MILL LANE
322 SILO MILL LANE
322 SILO MILL LANE
322 SILO MILL LANE
322 SILO MILL LANE
322 SILO MILL LANE
322 SILO MILL LANE
322 SILO MILL LANE
322 SILO MILL LANE
322 SILO MILL LANE
322 SILO MILL LANE
322 SILO MILL LANE
322 SILO MILL LANE
322 SILO MILL LANE
322 SILO MILL LANE
322 SILO MILL LANE
322 SILO MILL LANE
322 SILO MILL LANE
322 SILO MILL LANE
322 SILO MILL LANE
322 SILO MILL LANE
322 SILO MILL LANE
322 SILO MILL LANE
322 SILO MILL LANE
322 SILO MILL LANE
322 SILO MILL LANE
SEE ALL PHOTOS
322 SILO MILL LANE
322 SILO MILL LANE
322 SILO MILL LANE
322 SILO MILL LANE
322 SILO MILL LANE
322 SILO MILL LANE
322 SILO MILL LANE
322 SILO MILL LANE
322 SILO MILL LANE
322 SILO MILL LANE
322 SILO MILL LANE
322 SILO MILL LANE
322 SILO MILL LANE
322 SILO MILL LANE
322 SILO MILL LANE
322 SILO MILL LANE
322 SILO MILL LANE
322 SILO MILL LANE
322 SILO MILL LANE
322 SILO MILL LANE
322 SILO MILL LANE
322 SILO MILL LANE
322 SILO MILL LANE
322 SILO MILL LANE
322 SILO MILL LANE
322 SILO MILL LANE
322 SILO MILL LANE
322 SILO MILL LANE
322 SILO MILL LANE
322 SILO MILL LANE
322 SILO MILL LANE
322 SILO MILL LANE
322 SILO MILL LANE
322 SILO MILL LANE
322 SILO MILL LANE
322 SILO MILL LANE
322 SILO MILL LANE
322 SILO MILL LANE
322 SILO MILL LANE
322 SILO MILL LANE
322 SILO MILL LANE
322 SILO MILL LANE
322 SILO MILL LANE
322 SILO MILL LANE
322 SILO MILL LANE
322 SILO MILL LANE
322 SILO MILL LANE
322 SILO MILL LANE
322 SILO MILL LANE
322 SILO MILL LANE
322 SILO MILL LANE
322 SILO MILL LANE
Sold

322 SILO MILL LANE

322 SILO MILL LANE, LANSDALE, PA 19446

$590,000
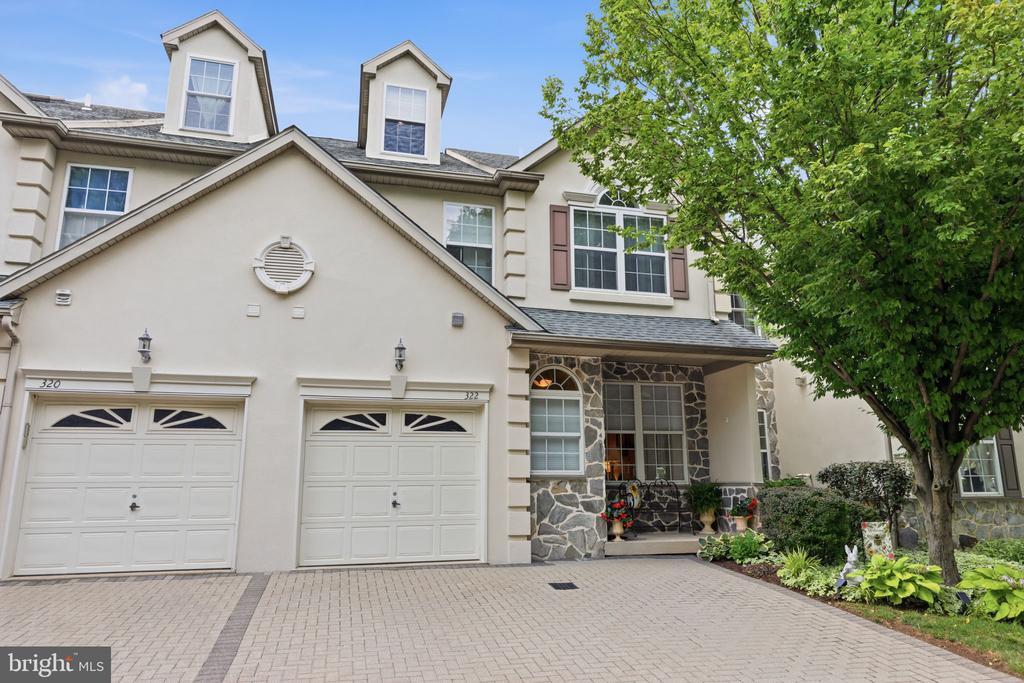
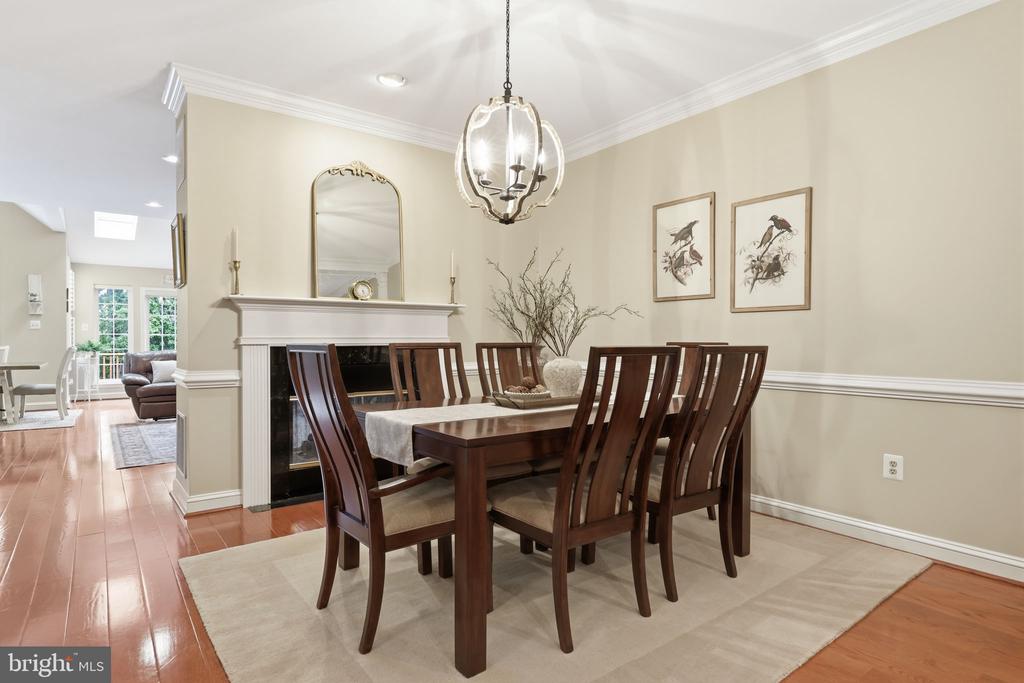
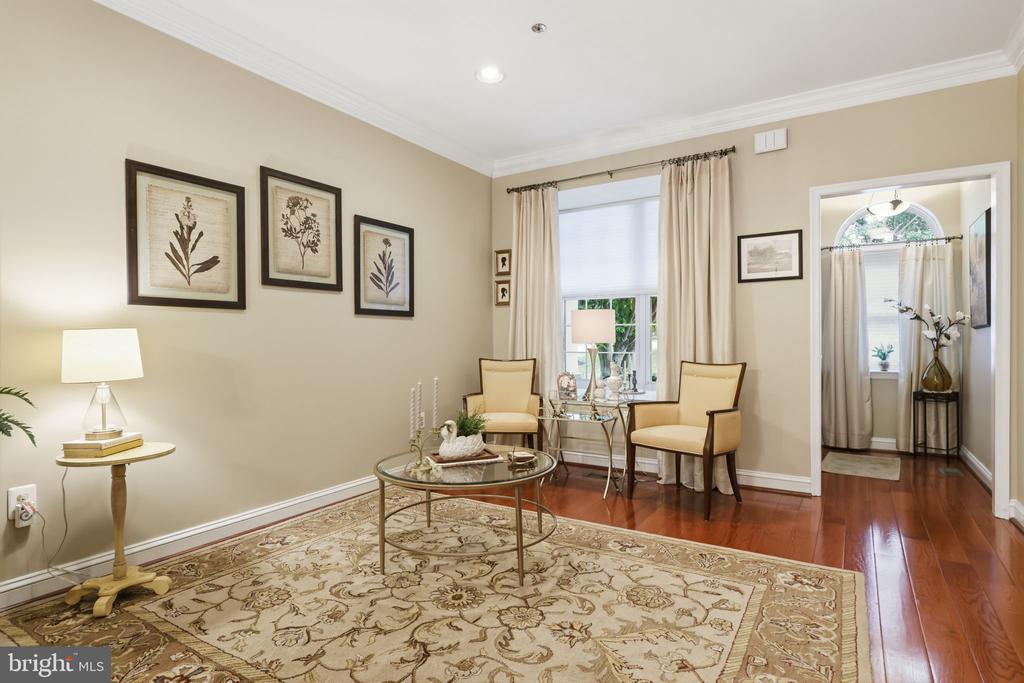
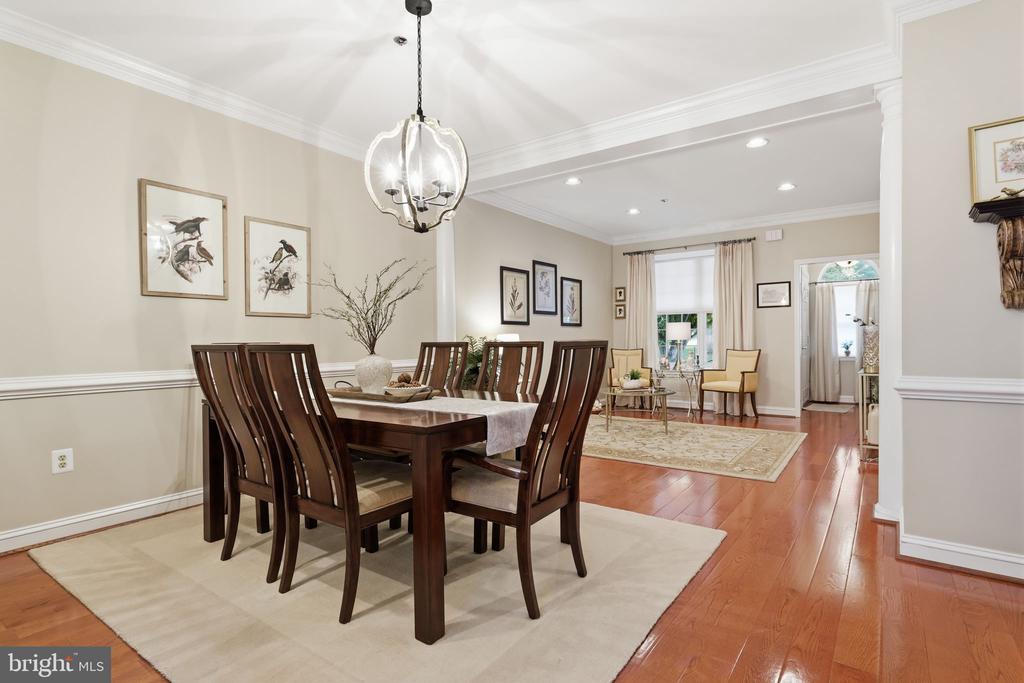
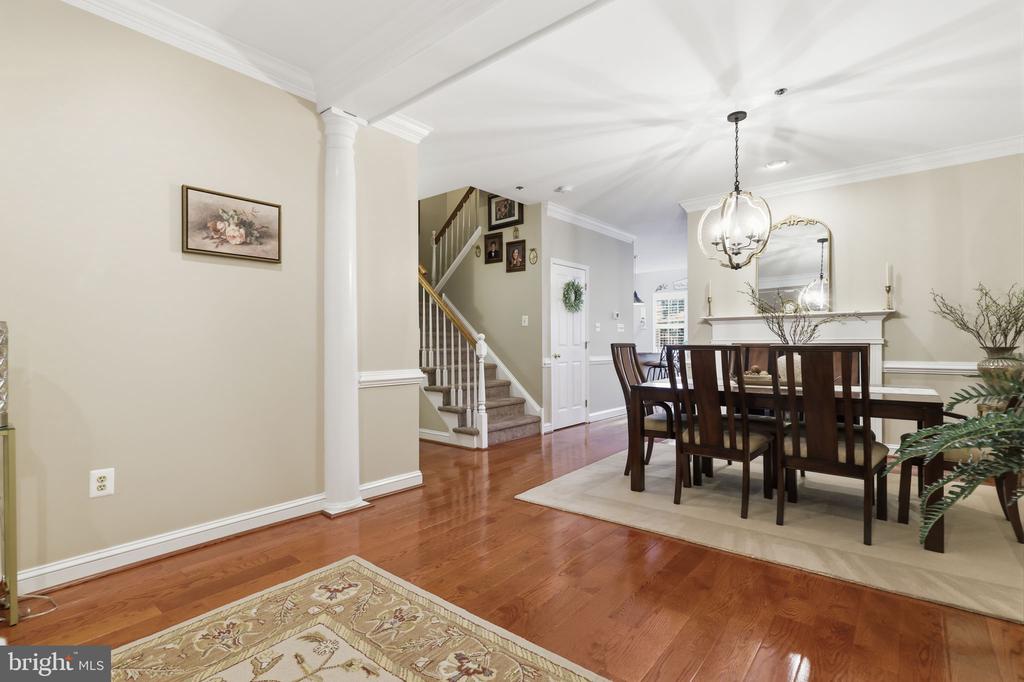
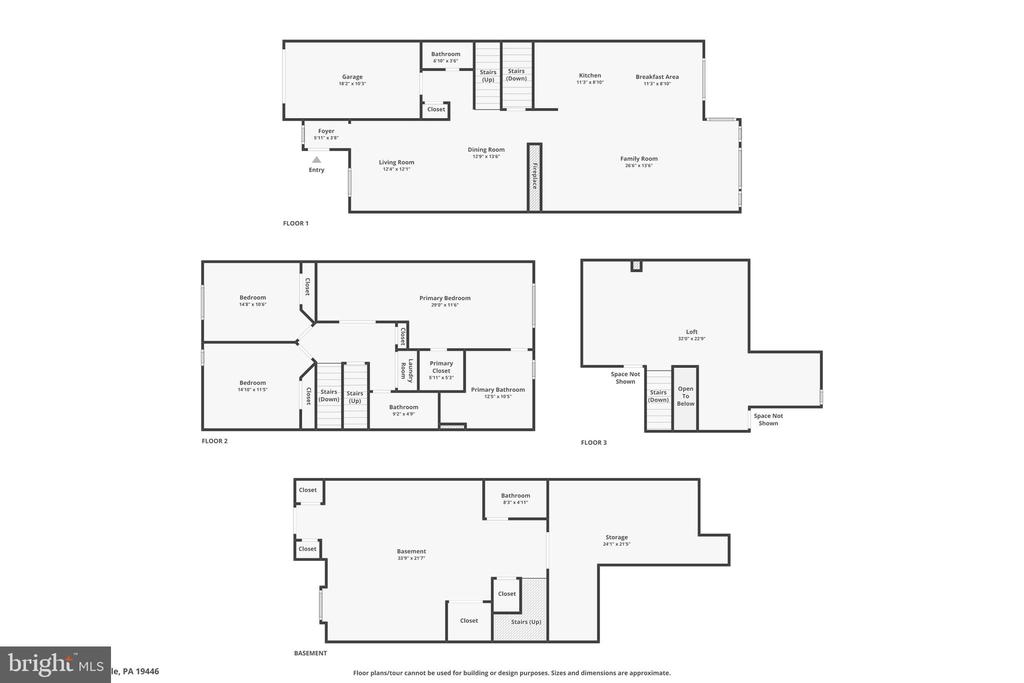
From the moment you step inside 322 Silo Mill Lane, you'll appreciate the generous space, natural light, and thoughtful design that make this Center Point Farms townhome truly stand out. Offering 3,559 square feet above grade plus 682 finished square feet in the walk-out basement, this home spans four finished levels, providing exceptional flexibility for everyday living, entertaining, and working from home. Located in the highly regarded Methacton School District, this beautifully maintained residence blends timeless style with modern comfort.

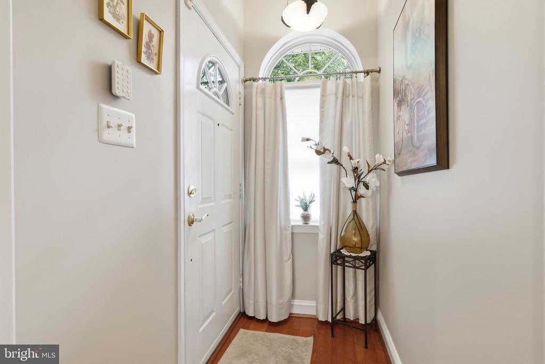
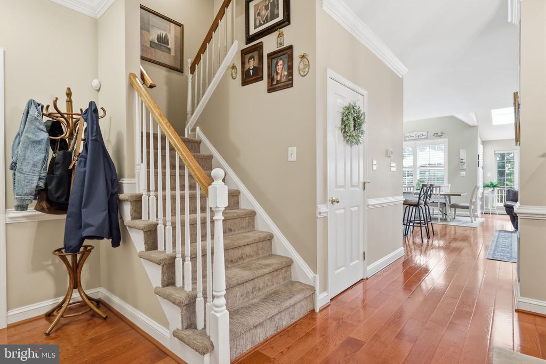
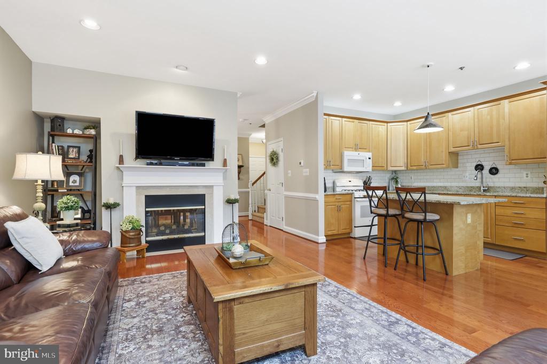
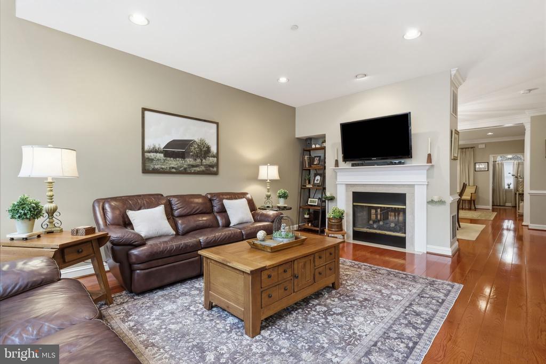
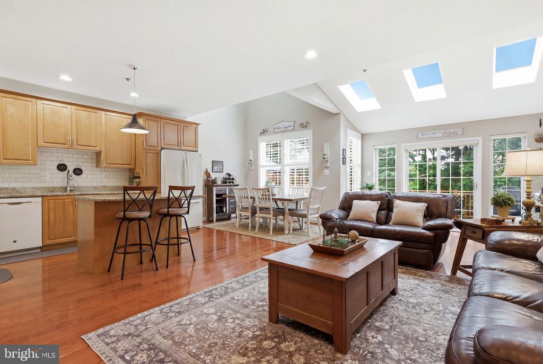
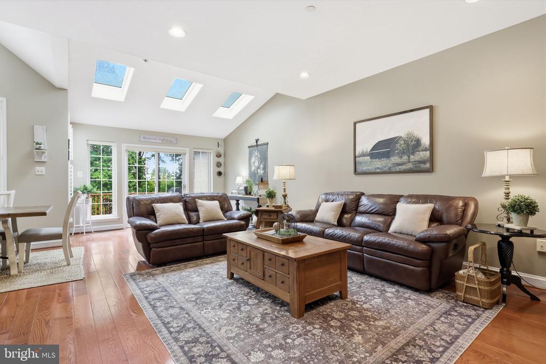
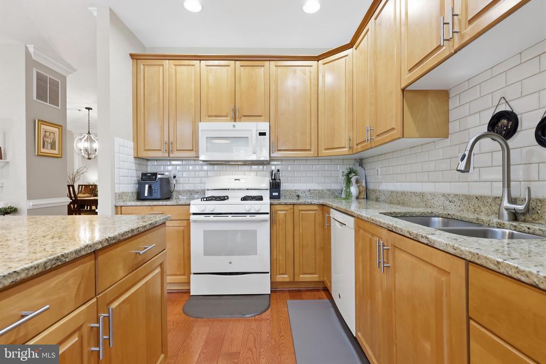
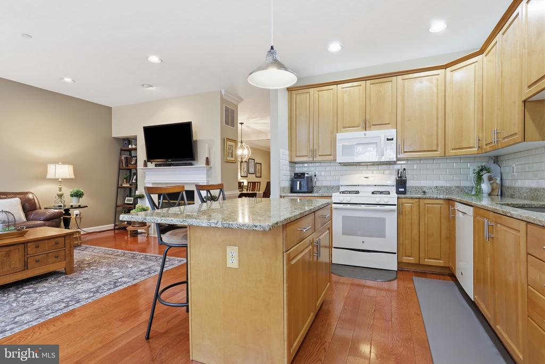
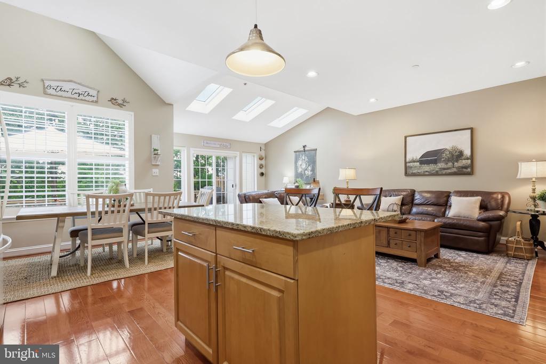
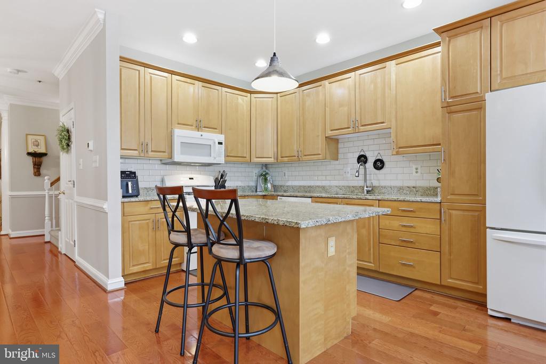
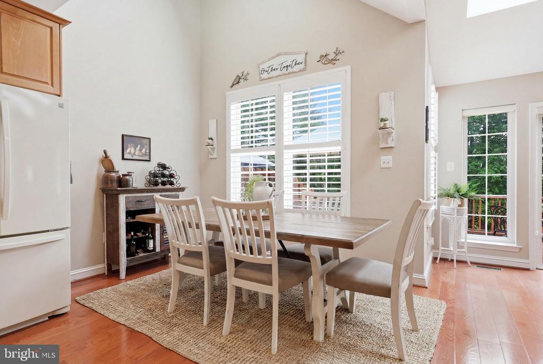
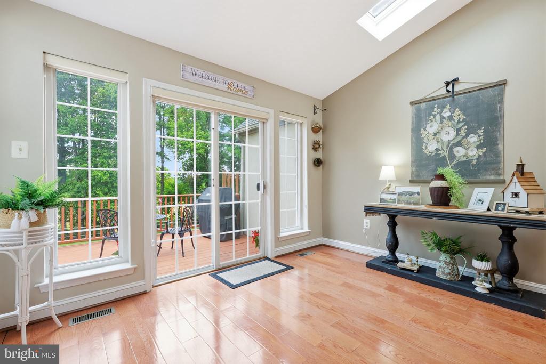
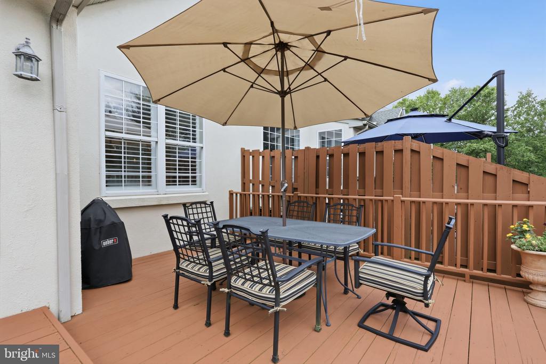
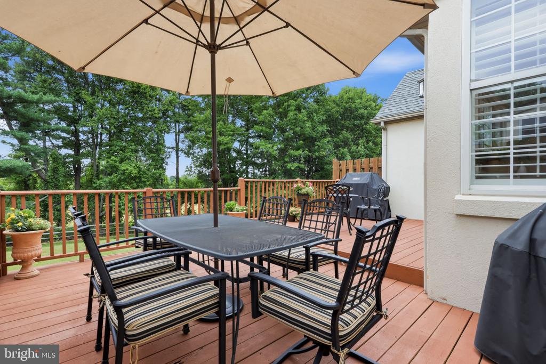
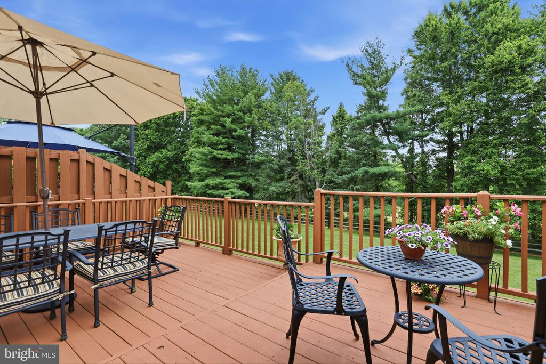
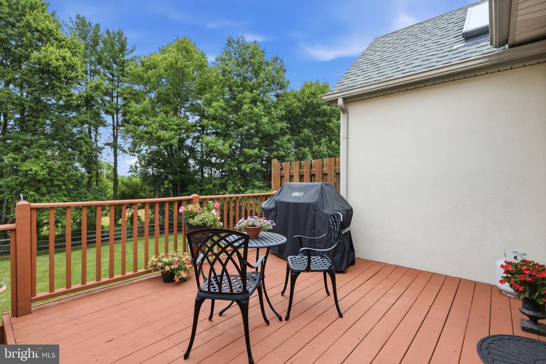
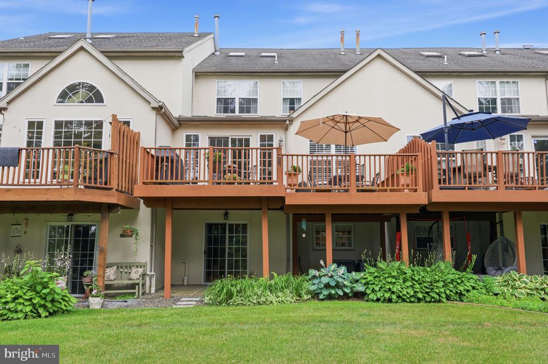
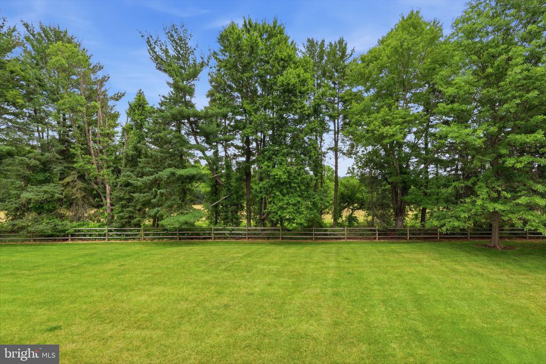
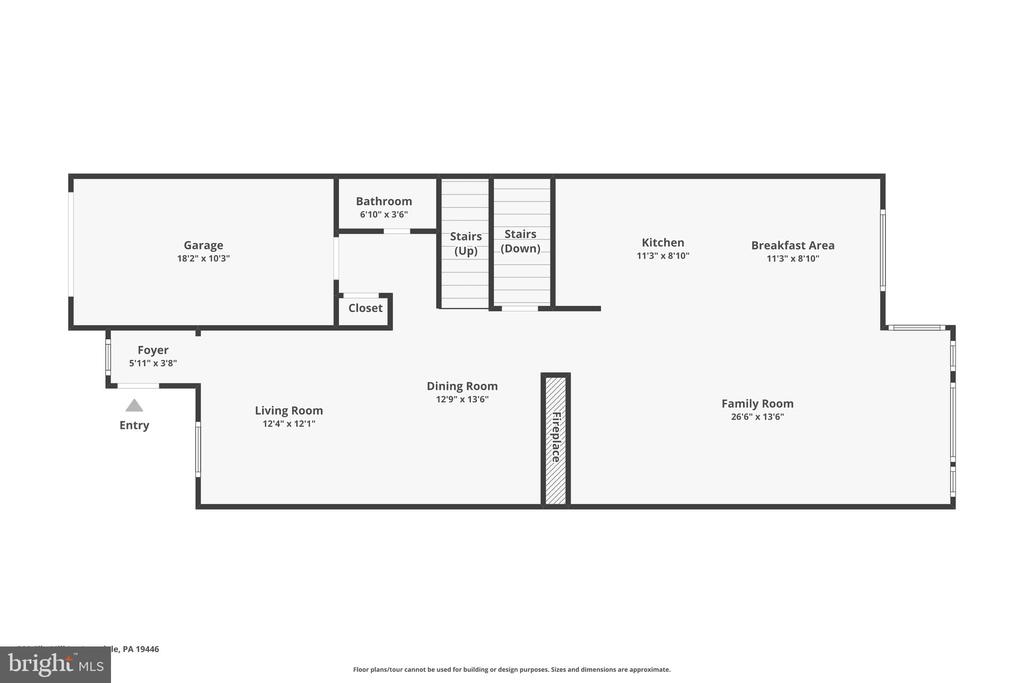
Hardwood floors lead through the formal living and dining rooms and into the heart of the home, where the impressive family room features soaring vaulted ceilings, three skylights, and a cozy gas fireplace. The adjoining kitchen and breakfast area create an inviting gathering space and open directly to the rear deck, where mature trees provide a peaceful backdrop for morning coffee, outdoor dining, or simply unwinding at the end of the day.

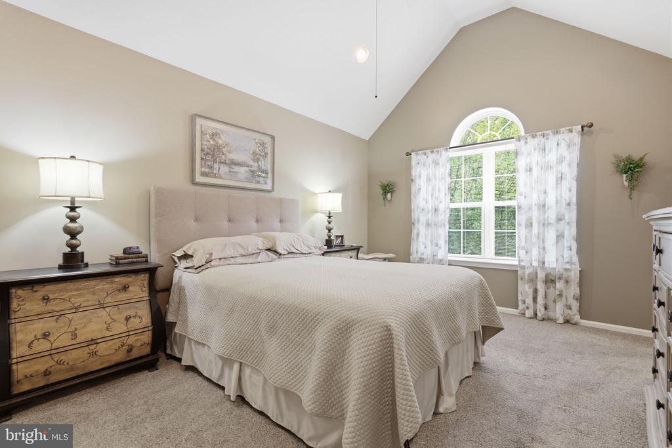
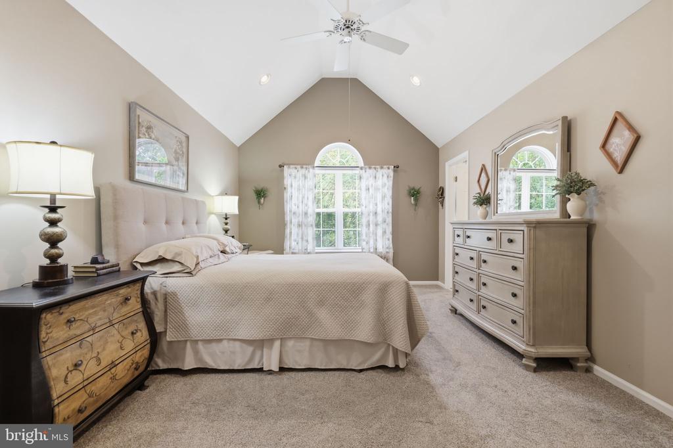
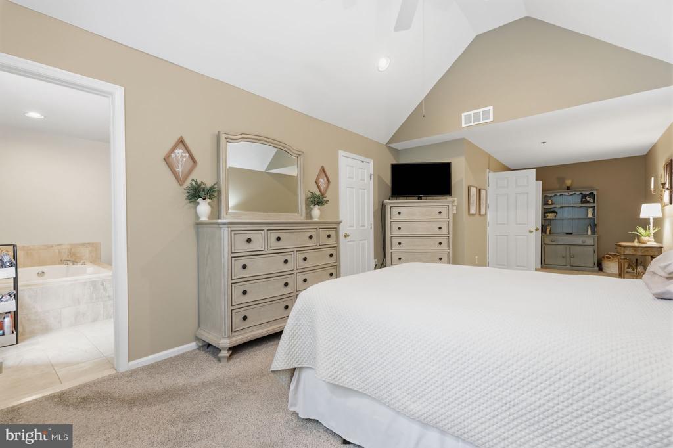
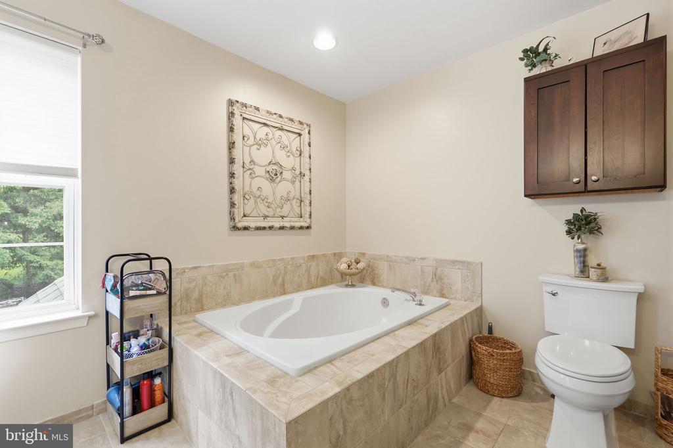
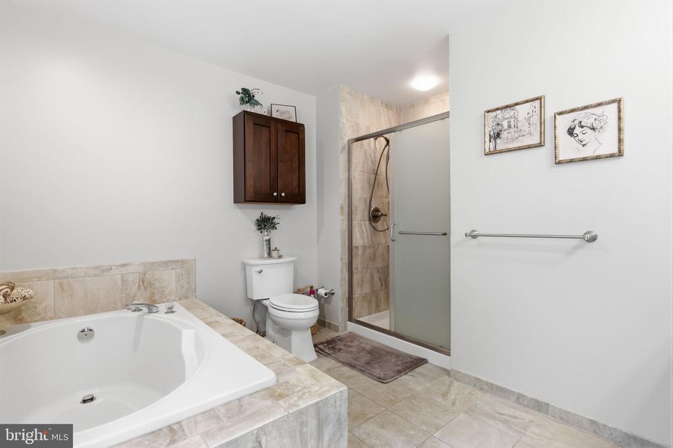
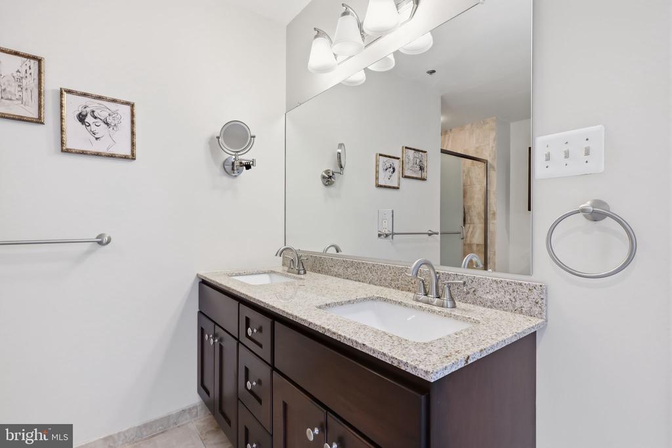
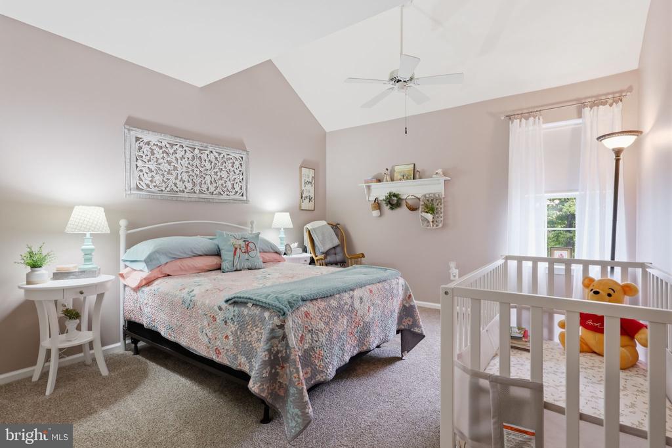
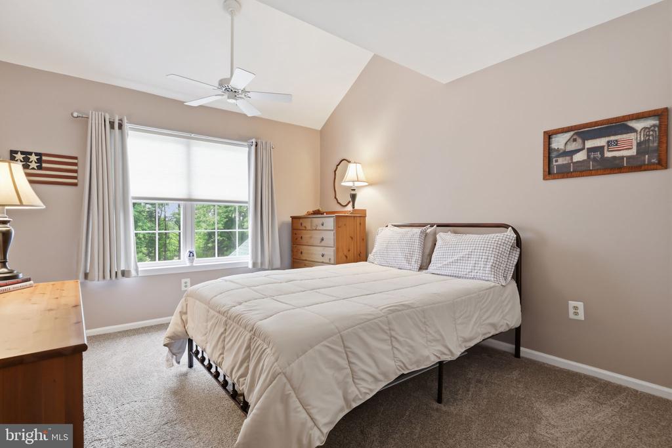
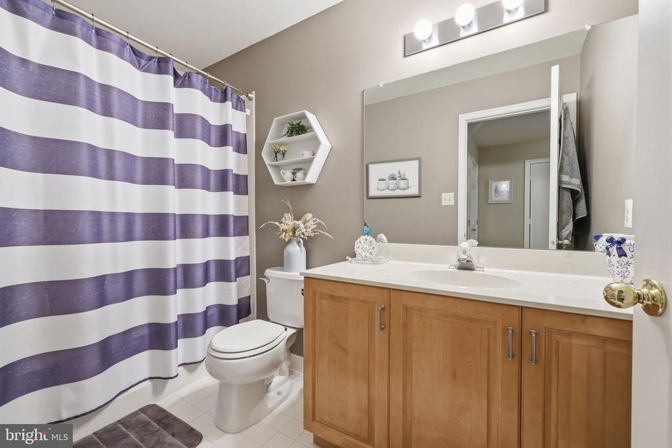
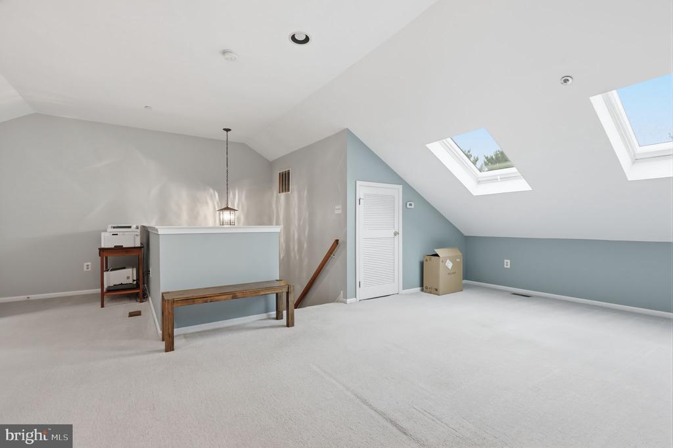
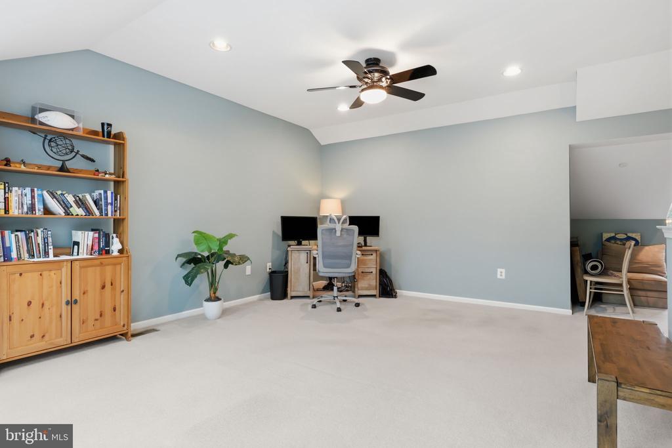
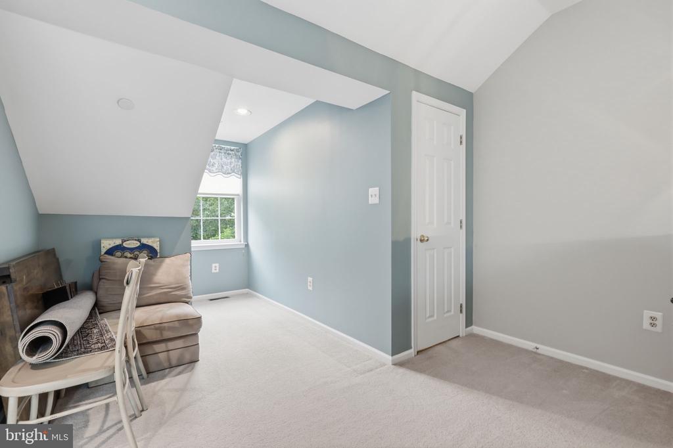
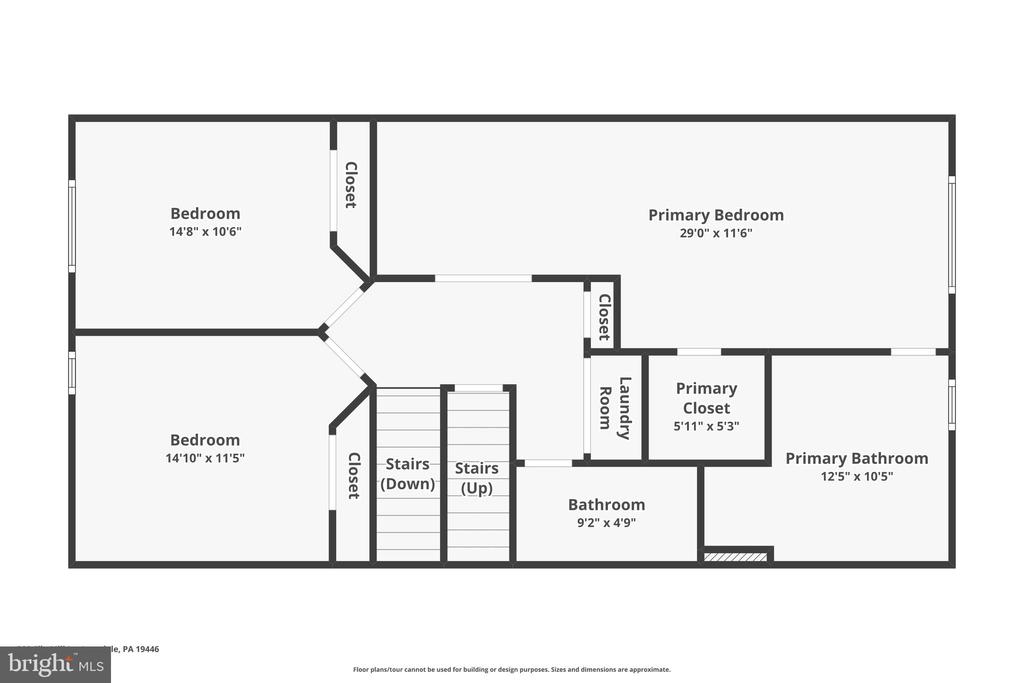
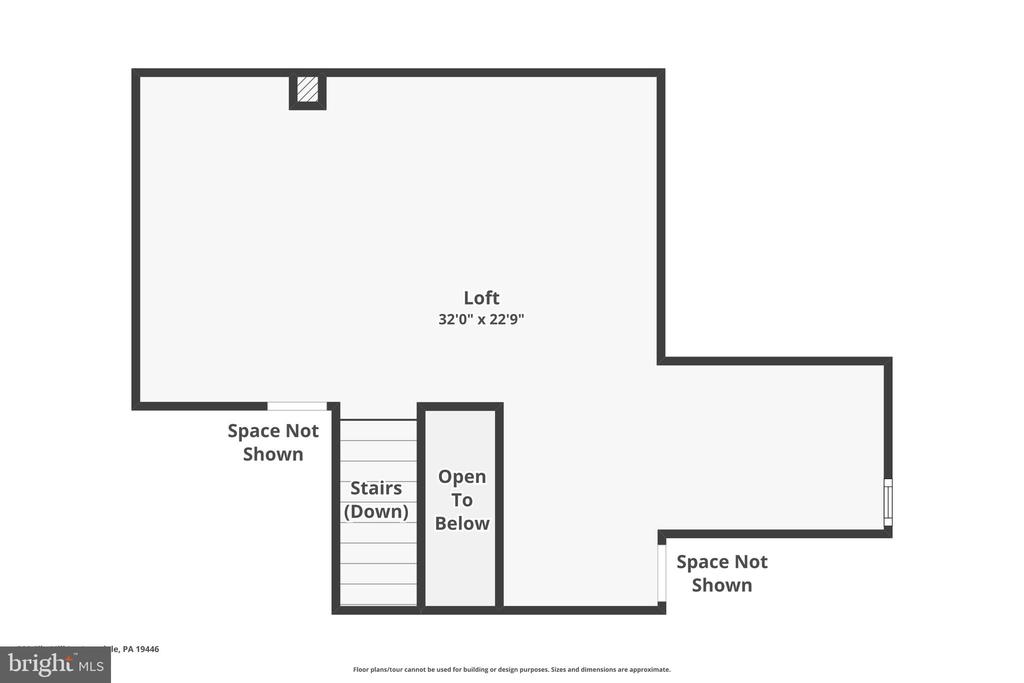
The second level is highlighted by a spacious primary suite with vaulted ceilings, a walk-in closet, and a private en suite bath. Two additional bedrooms and a full hall bath complete this floor, while the finished third-level loft offers incredible flexibility as a fourth bedroom, guest suite, home office, fitness room, or hobby space.

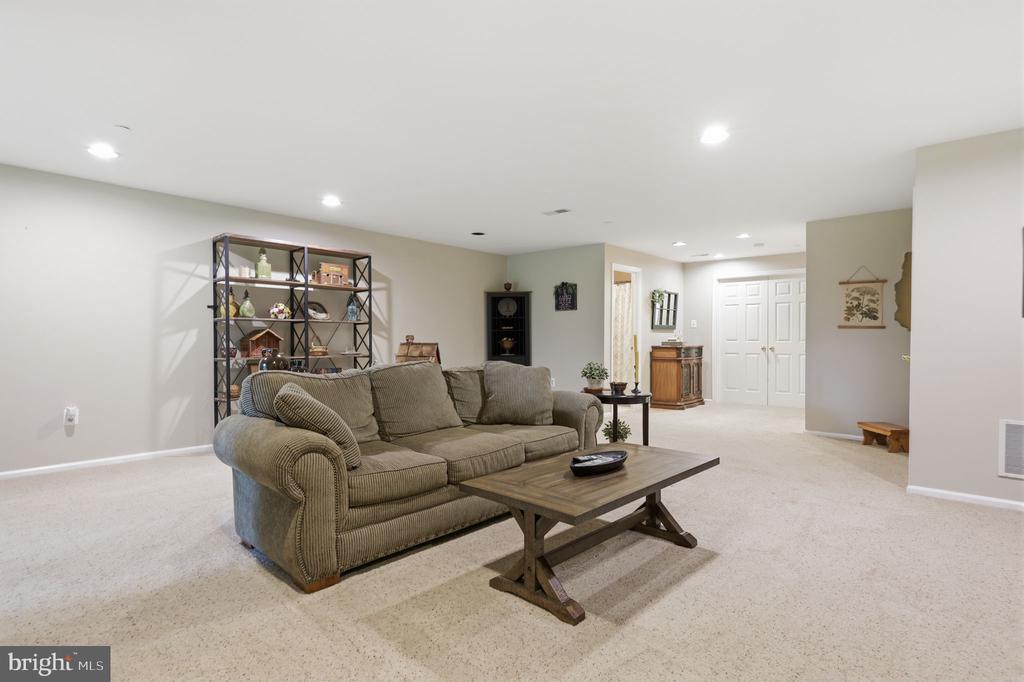
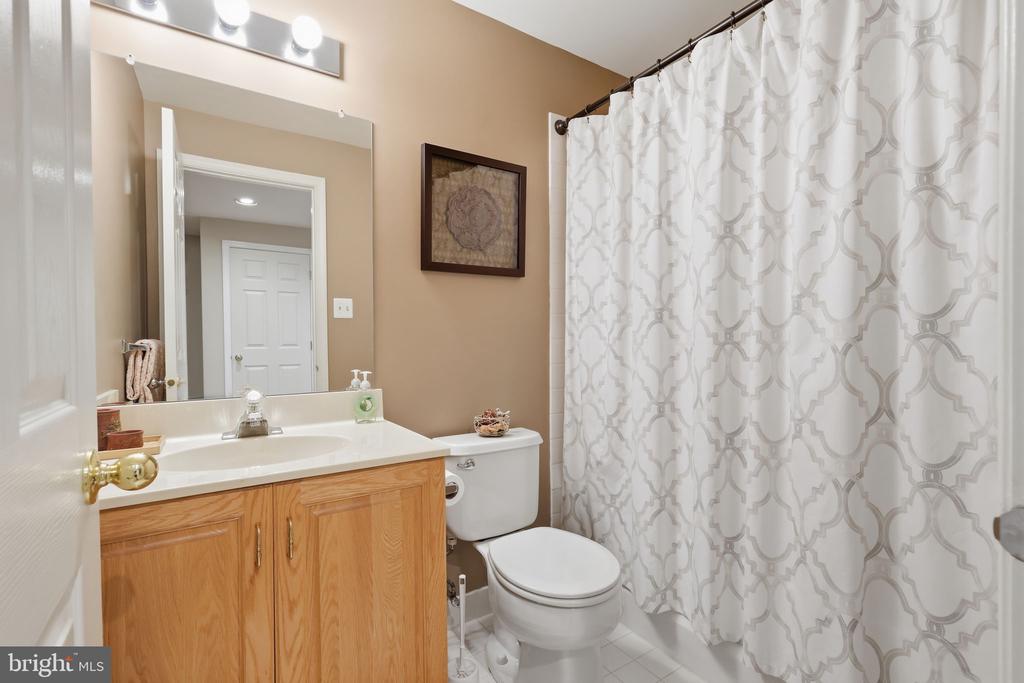
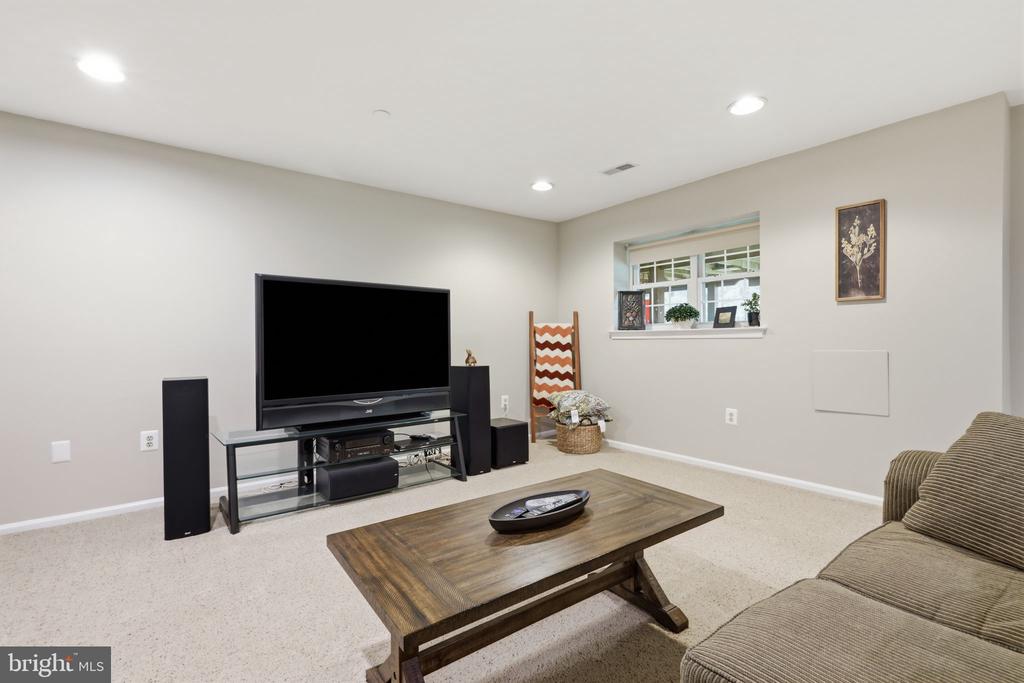
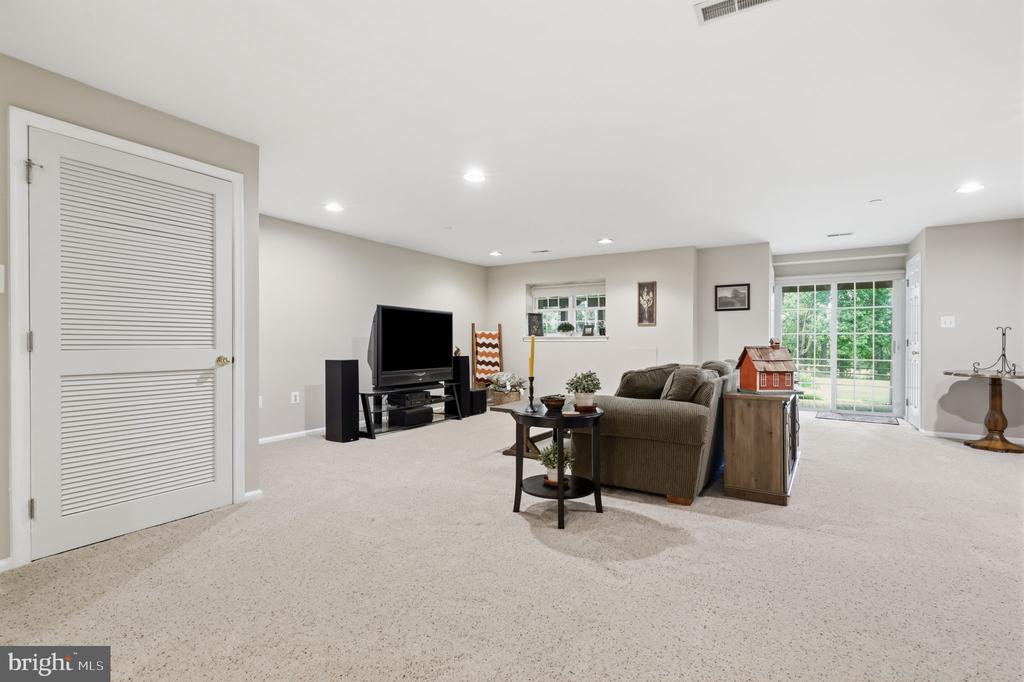
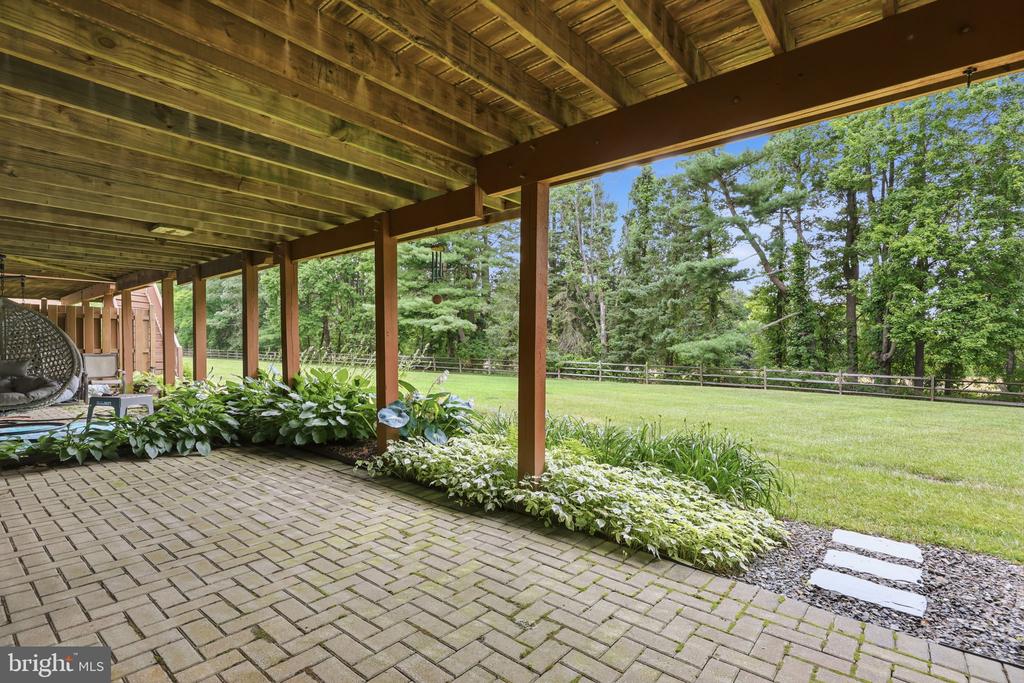
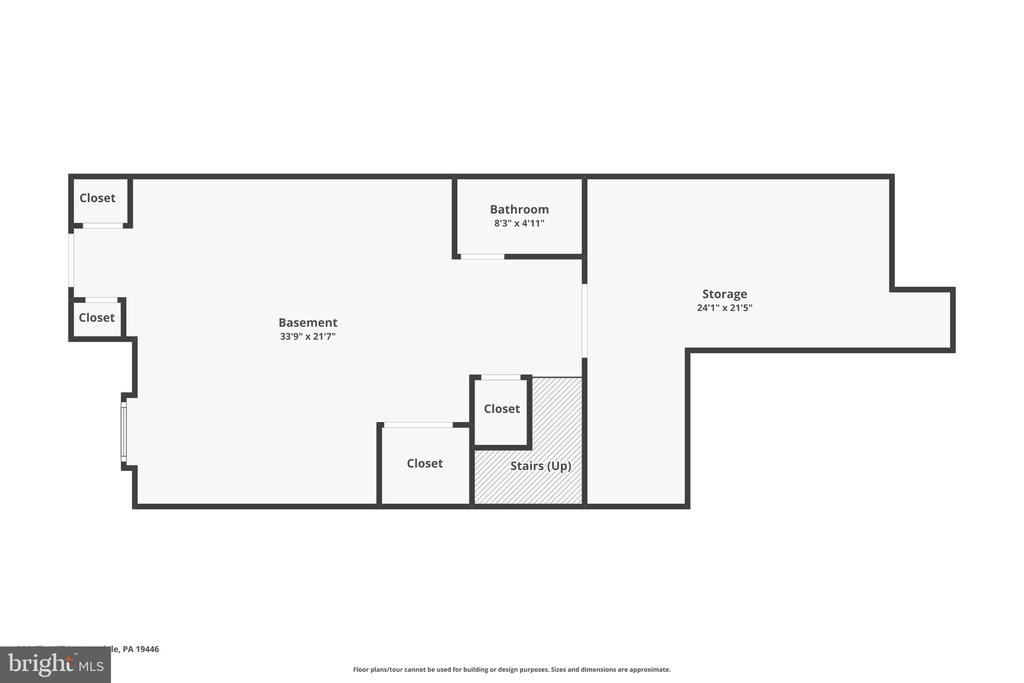
The finished walk-out lower level adds even more living space with a large recreation room, full bath, abundant storage, and direct access to the backyard, making it an ideal space for entertaining, hosting guests, or creating the ultimate media or game room.

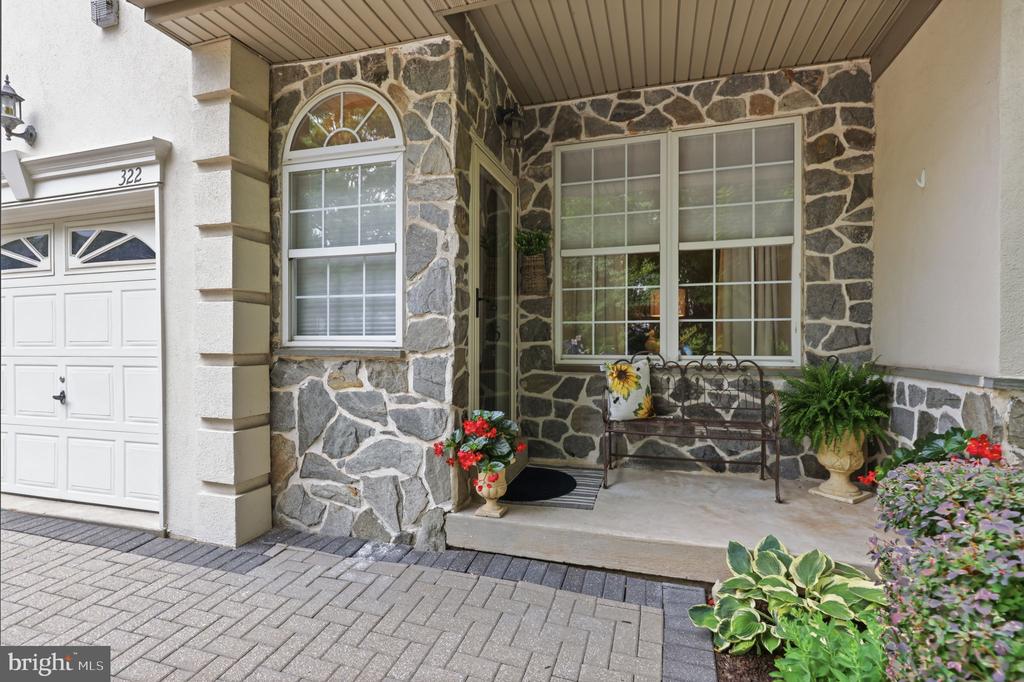
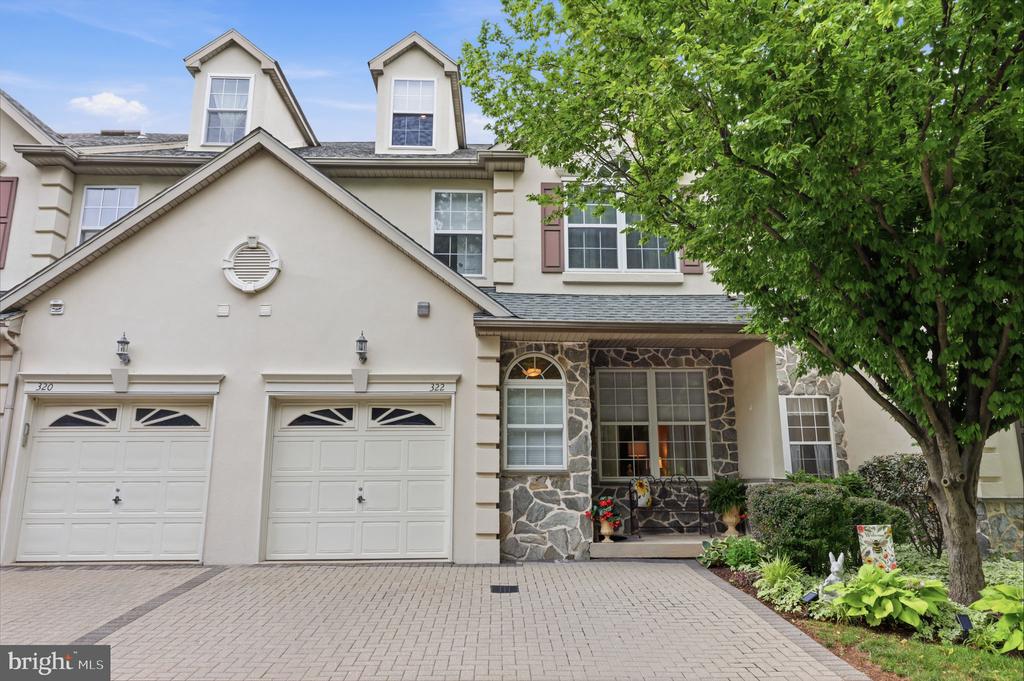
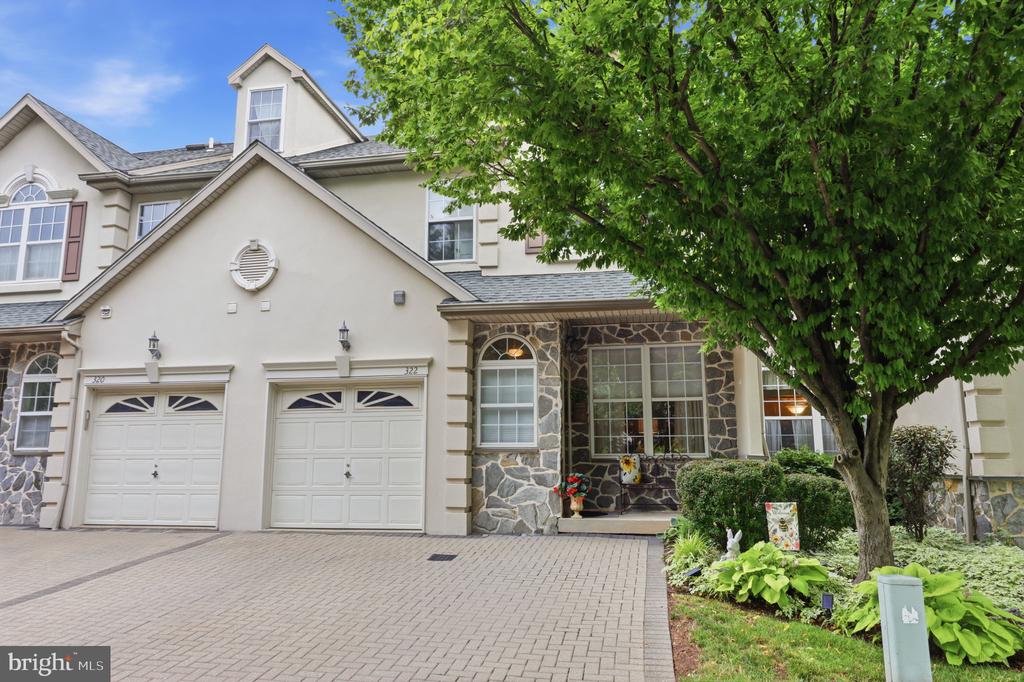
Additional highlights include a one-car garage, paver driveway, recessed lighting, generous storage throughout, and a versatile floor plan designed to adapt to changing needs.

With tons of space, multiple indoor and outdoor gathering areas, and a sought-after location in Center Point Farms, this exceptional home offers the perfect blend of comfort, flexibility, and convenience.

4
beds

4
baths

4,241 Sq.Ft. LIVING AREA

1,825 Sq.Ft. lot

Features & Amenities

Interior

  • total bedrooms4
  • Total bathrooms4
  • full bathrooms3
  • half bathroom1
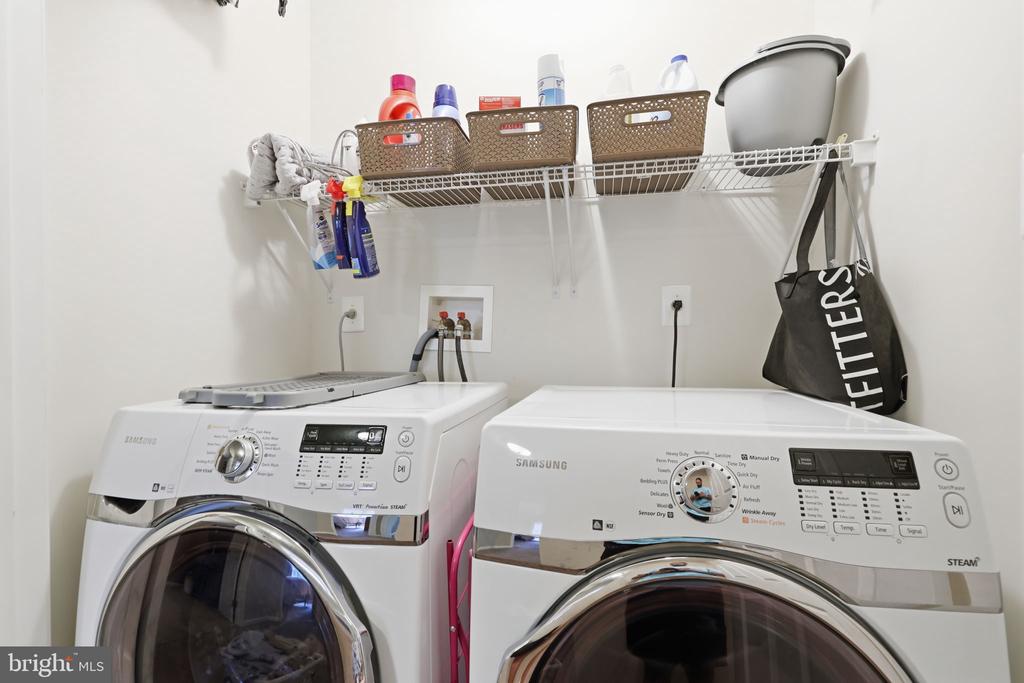
  • Laundry room Upper Floor
  • Flooring Wood, Fully Carpeted, Stone
  • Fireplace Marble, Gas/Propane
  • APPLIANCES Oven - Self Cleaning, Dishwasher, Disposal, Built-In Microwave
  • other interior Features Primary Bath(s), Kitchen - Island, Skylight(s), Ceiling Fan(s), Bathroom - Stall Shower, Dining Area

Area & Lot

  • Status Sold
  • Date Sold August 27, 2026
  • Living Area4,241 Sq.Ft.
  • Total Area4,241 Sq.Ft.
  • Lot Area1,825 Sq.Ft.
  • MLS® IDPAMC2186268
  • TypeTownhouse
  • YEAR BUILT1997
  • Architecture StylesColonial
  • Middle SchoolARCOLA
  • High SchoolMETHACTON
  • School DistrictMETHACTON

Exterior

  • STORIES3
  • Garage Space1.0
  • water SourcePublic
  • utilitiesCable TV
  • PoolNo Pool
  • roofPitched, Shingle
  • lot featuresLevel, Trees/Wooded, Front Yard, Rear Yard
  • parkingAttached Garage, Other, Driveway, Parking Lot
  • HEAT TYPEForced Air
  • AIR CONDITIONINGCentral A/C
  • sewerPublic Sewer
  • SubstructureConcrete Perimeter
  • Disability FeaturesNone
  • HOA AmenitiesTennis Courts, Pickleball Courts
  • other exterior FeaturesSidewalks, Street Lights, Tennis Court(s), Lawn Sprinkler, Exterior Lighting

Financial

  • Sales Price$590,000
  • Real Estate Tax $8,218/yr
  • HOA $350/mo
  • Zoning AGR
View Virtual Tour

Work With Patty

Experience unparalleled real estate service backed by over 35 years of expertise in design, sales, and staging, ensuring your buying or selling journey is a seamless and rewarding life event.

Follow Me on Instagram