322 Country Club Dr
322 Country Club Dr
322 Country Club Dr
322 Country Club Dr
322 Country Club Dr
322 Country Club Dr
322 Country Club Dr
322 Country Club Dr
322 Country Club Dr
322 Country Club Dr
322 Country Club Dr
322 Country Club Dr
322 Country Club Dr
322 Country Club Dr
322 Country Club Dr
322 Country Club Dr
322 Country Club Dr
322 Country Club Dr
322 Country Club Dr
322 Country Club Dr
322 Country Club Dr
322 Country Club Dr
322 Country Club Dr
322 Country Club Dr
322 Country Club Dr
322 Country Club Dr
322 Country Club Dr
322 Country Club Dr
322 Country Club Dr
322 Country Club Dr
322 Country Club Dr
322 Country Club Dr
322 Country Club Dr
322 Country Club Dr
322 Country Club Dr
322 Country Club Dr
322 Country Club Dr
322 Country Club Dr
322 Country Club Dr
322 Country Club Dr
322 Country Club Dr
322 Country Club Dr
322 Country Club Dr
322 Country Club Dr
322 Country Club Dr
322 Country Club Dr
SEE ALL PHOTOS
322 Country Club Dr
322 Country Club Dr
322 Country Club Dr
322 Country Club Dr
322 Country Club Dr
322 Country Club Dr
322 Country Club Dr
322 Country Club Dr
322 Country Club Dr
322 Country Club Dr
322 Country Club Dr
322 Country Club Dr
322 Country Club Dr
322 Country Club Dr
322 Country Club Dr
322 Country Club Dr
322 Country Club Dr
322 Country Club Dr
322 Country Club Dr
322 Country Club Dr
322 Country Club Dr
322 Country Club Dr
322 Country Club Dr
322 Country Club Dr
322 Country Club Dr
322 Country Club Dr
322 Country Club Dr
322 Country Club Dr
322 Country Club Dr
322 Country Club Dr
322 Country Club Dr
322 Country Club Dr
322 Country Club Dr
322 Country Club Dr
322 Country Club Dr
322 Country Club Dr
322 Country Club Dr
322 Country Club Dr
322 Country Club Dr
322 Country Club Dr
322 Country Club Dr
322 Country Club Dr
322 Country Club Dr
322 Country Club Dr
322 Country Club Dr
322 Country Club Dr
Sold

322 Country Club Dr

322 COUNTRY CLUB DRIVE, LANSDALE, PA 19446

$470,000
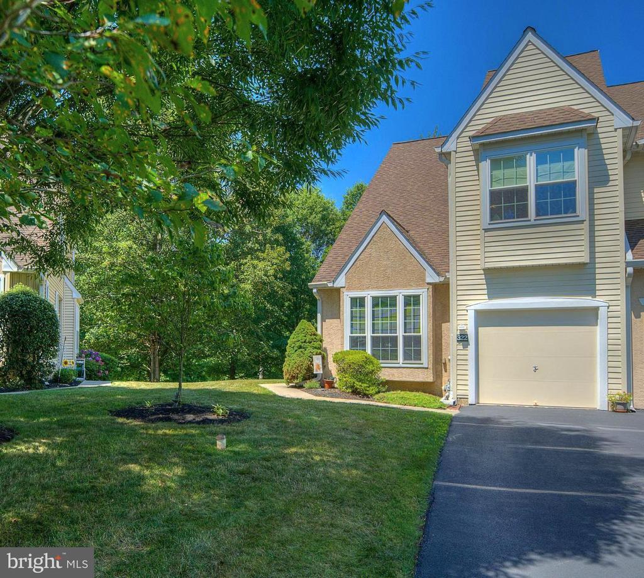
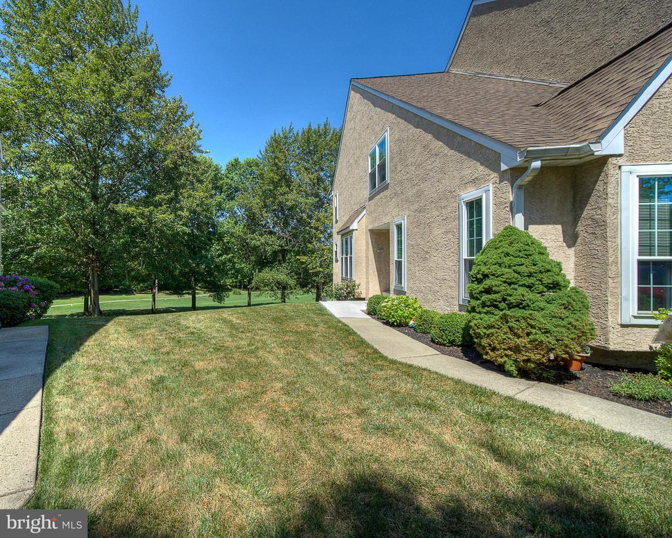
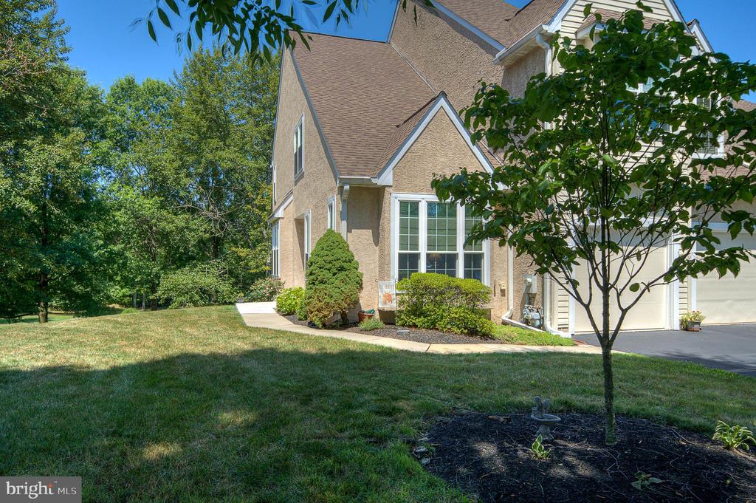
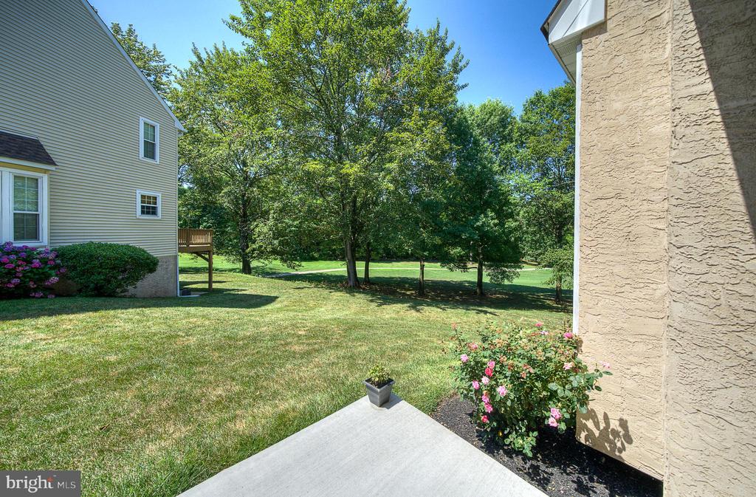
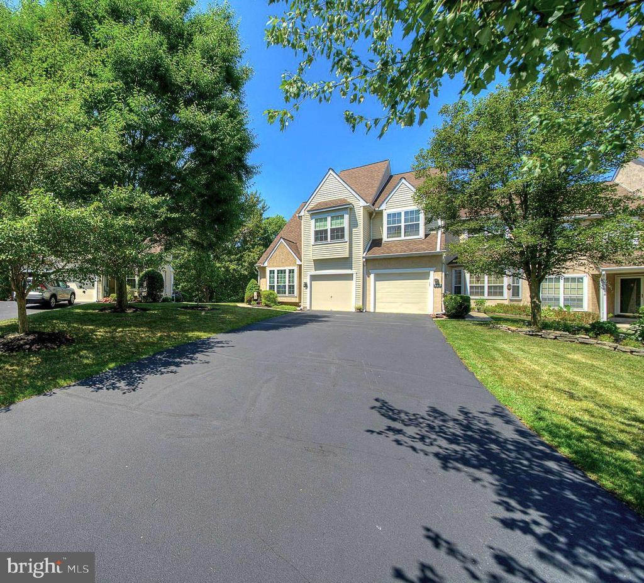
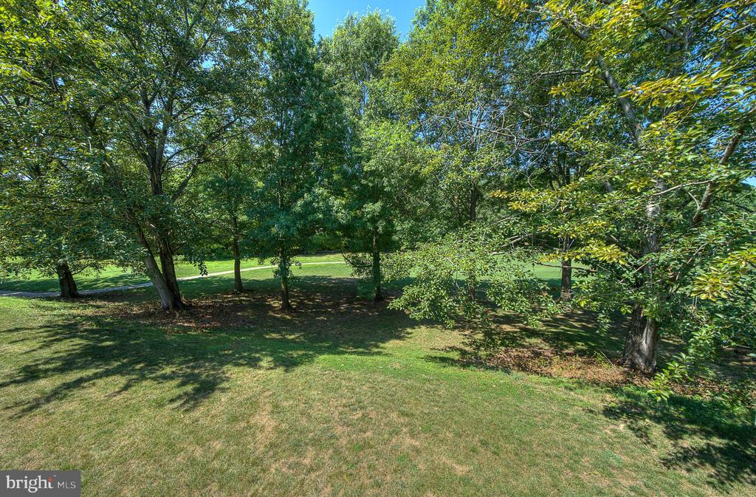
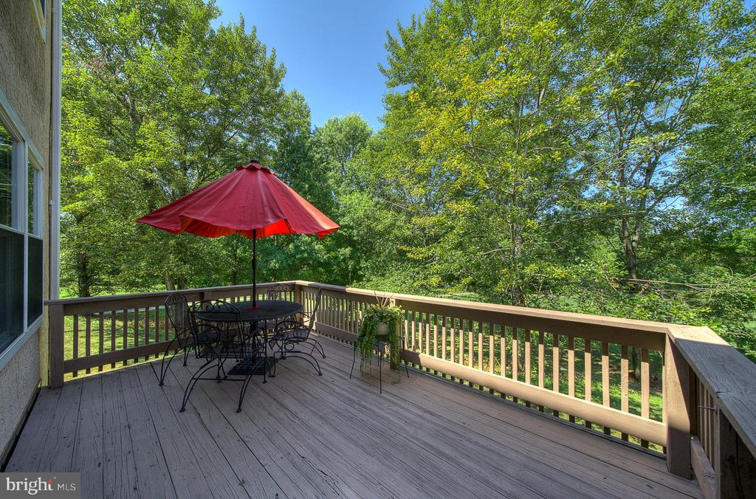
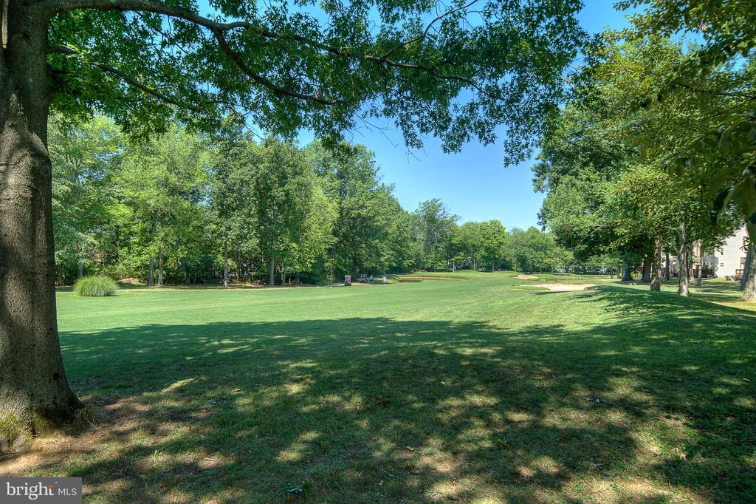
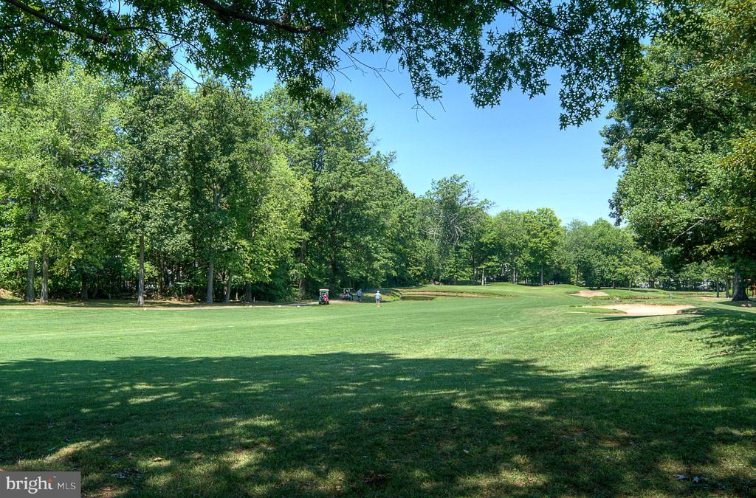
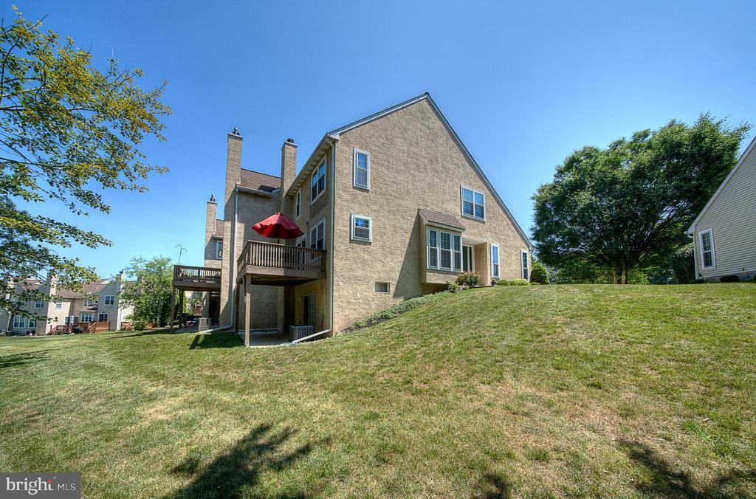
Welcome home to Pinecrest! This rarely offered end-unit townhouse is ready for you to call your own and enjoy, featuring a finished walkout basement and a deck overlooking the fairway at the 4th hole.

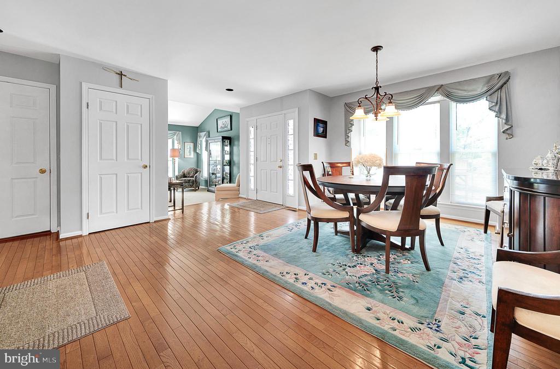
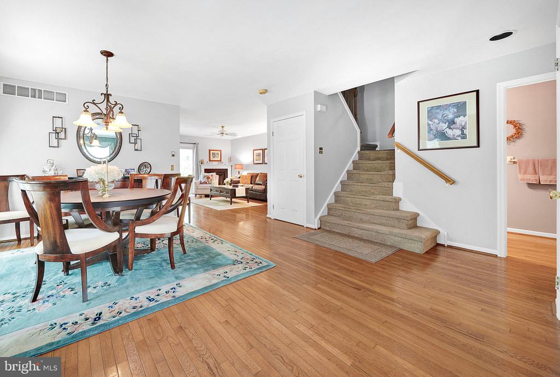
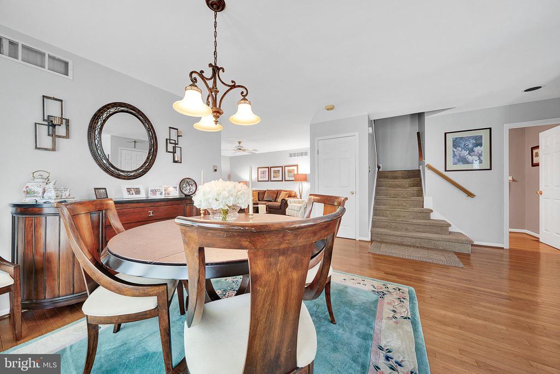
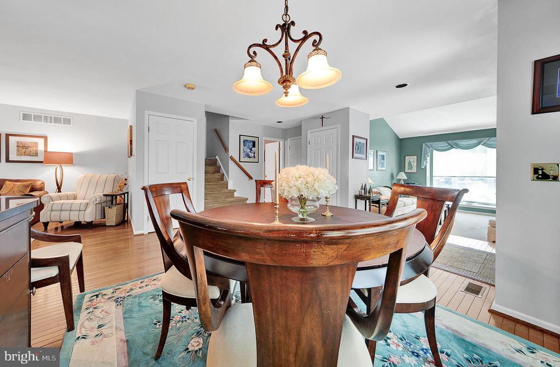
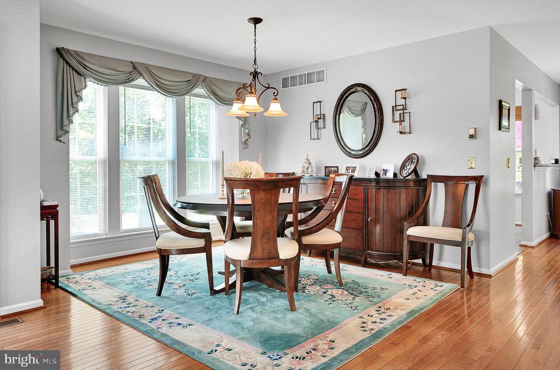
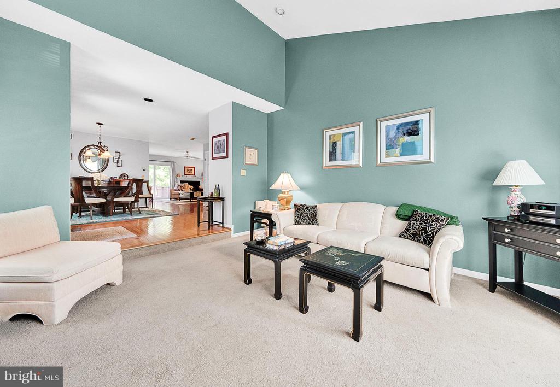
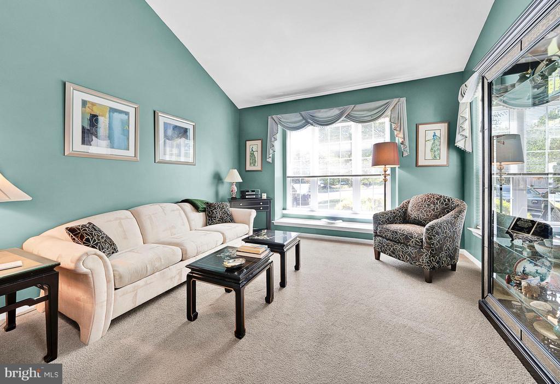
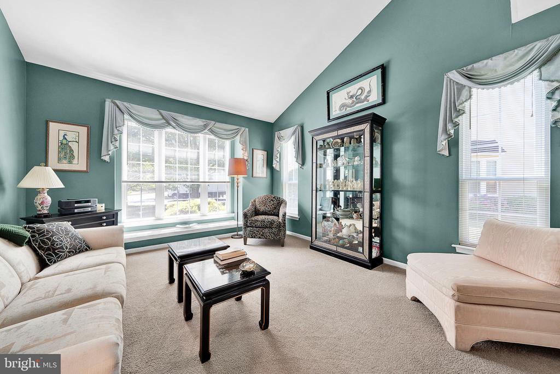
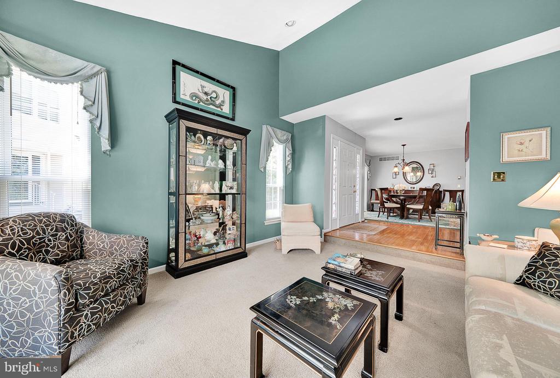
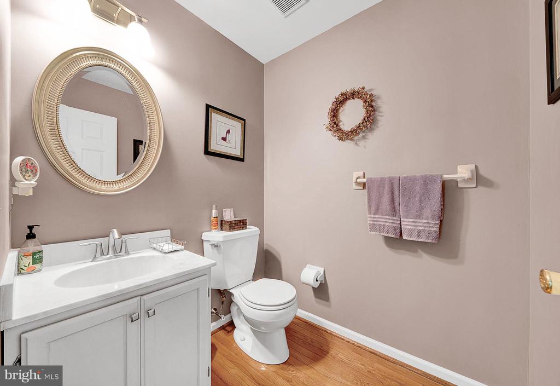
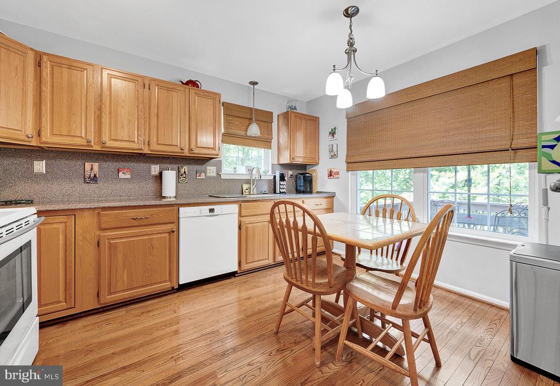
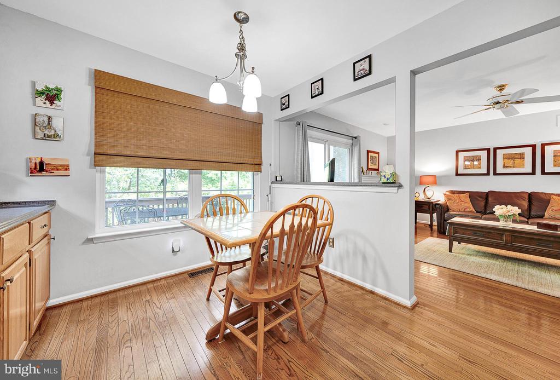
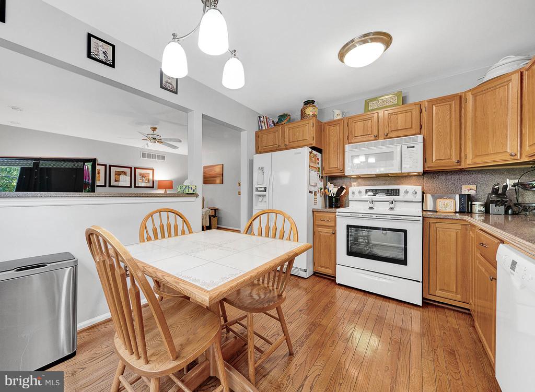
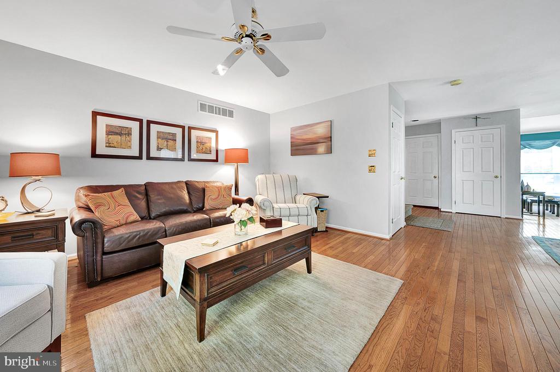
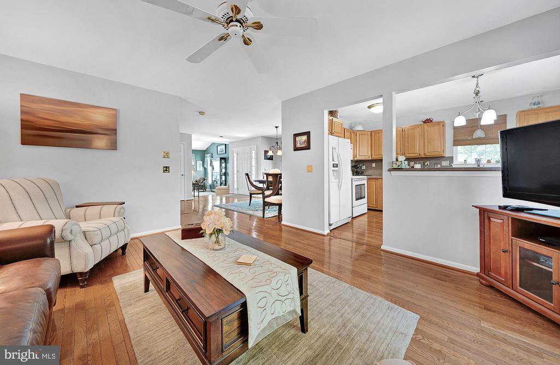
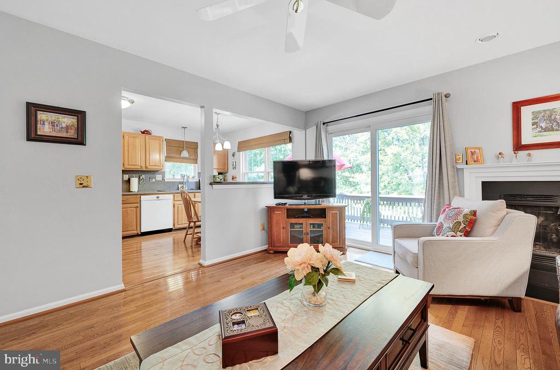
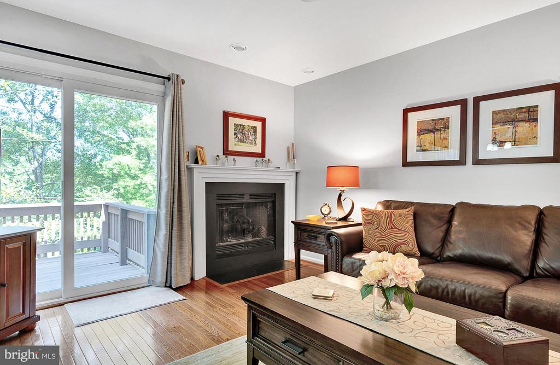
As you approach the private side entrance, you'll be greeted by a breathtaking view. The stucco exterior was fully remediated in 2021 for your peace of mind. Step inside the foyer, leading to the formal dining room and living room with vaulted ceilings, ideal for gatherings or peaceful nights. The open-concept first floor flows beautifully into a spacious family room with a cozy gas fireplace and a slider to the deck. The bright, sunny kitchen overlooks the golf course, providing a delightful space to cook and dine. Completing the main level are a charming half bath, a hall closet, and access to the attached garage.

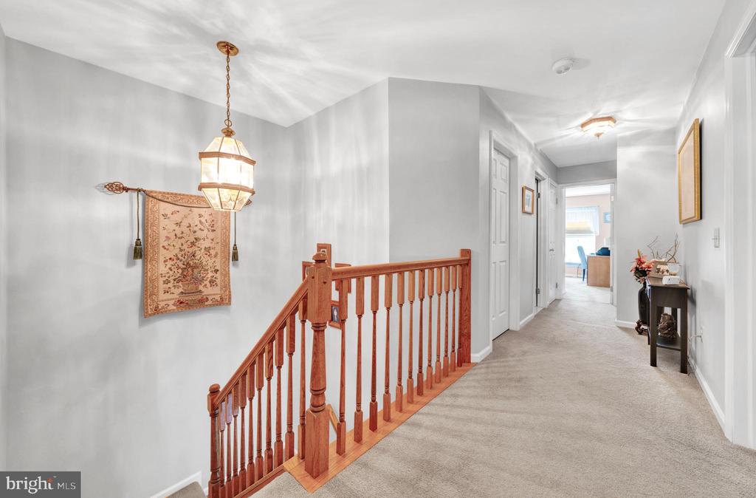
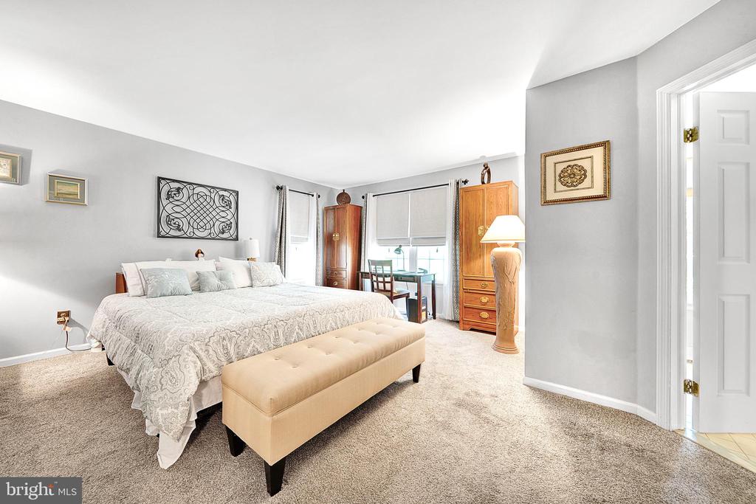
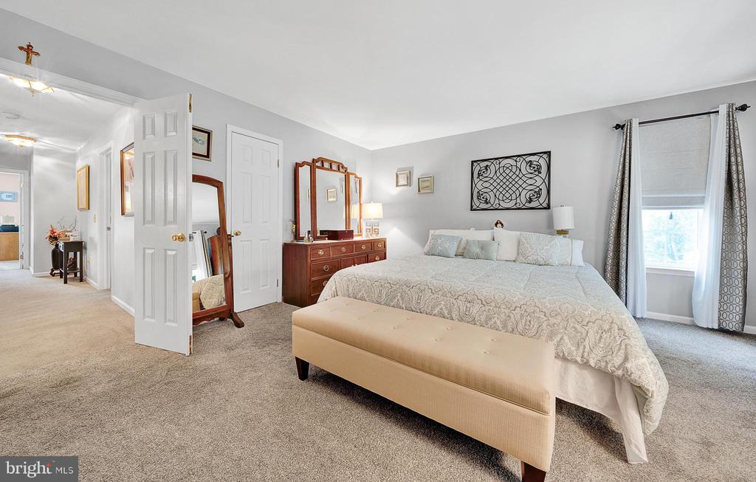
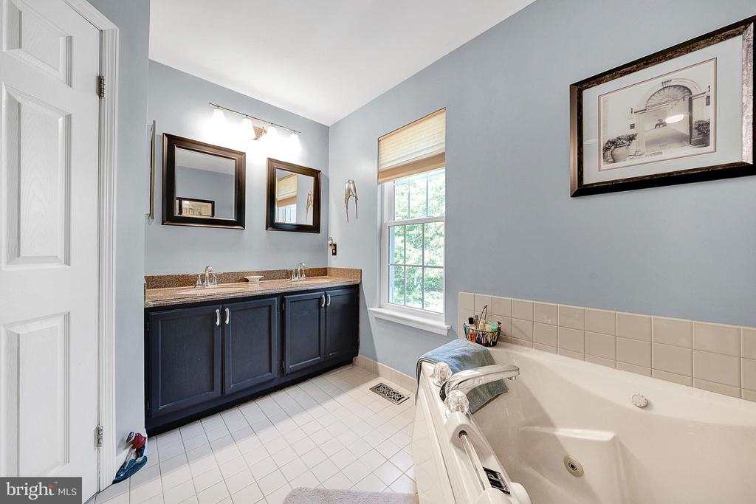
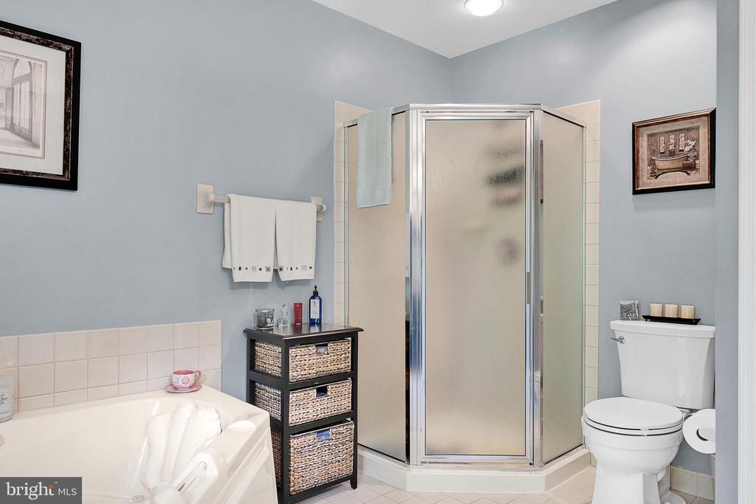
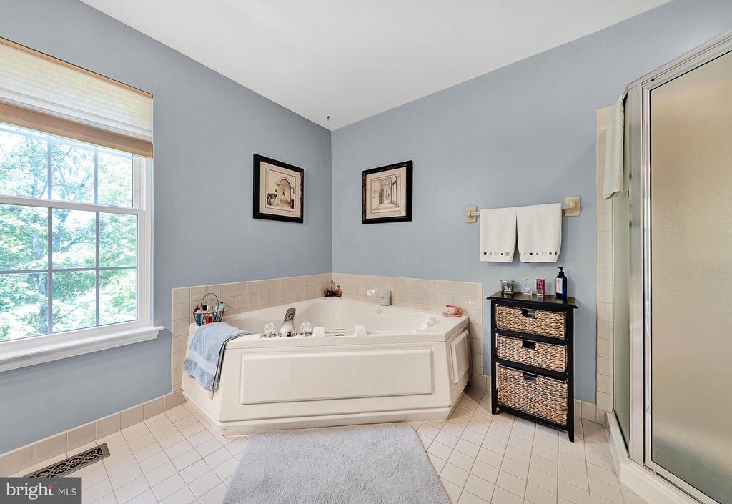
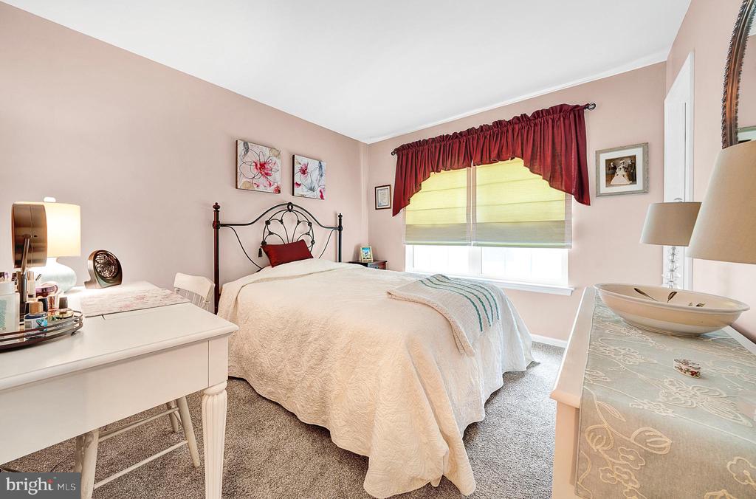
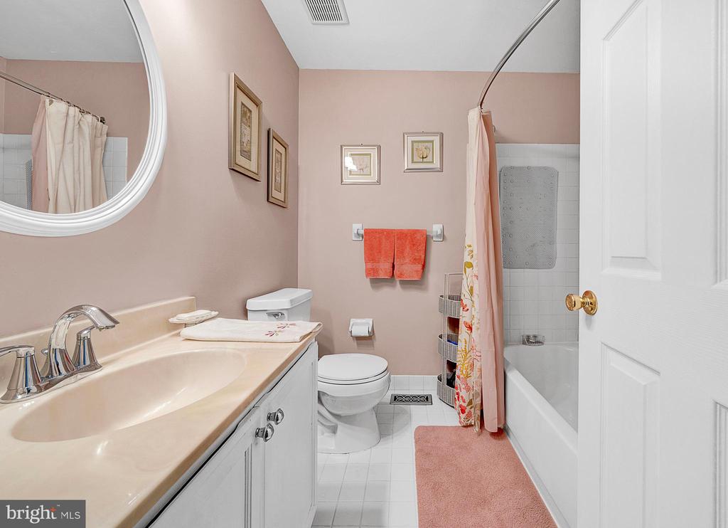
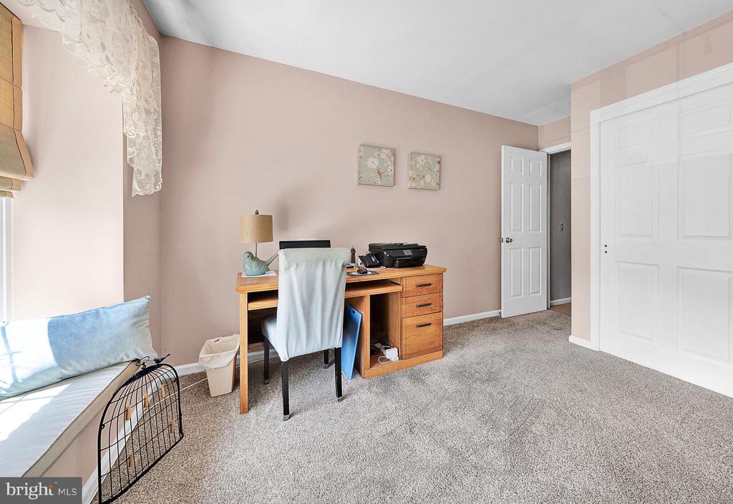
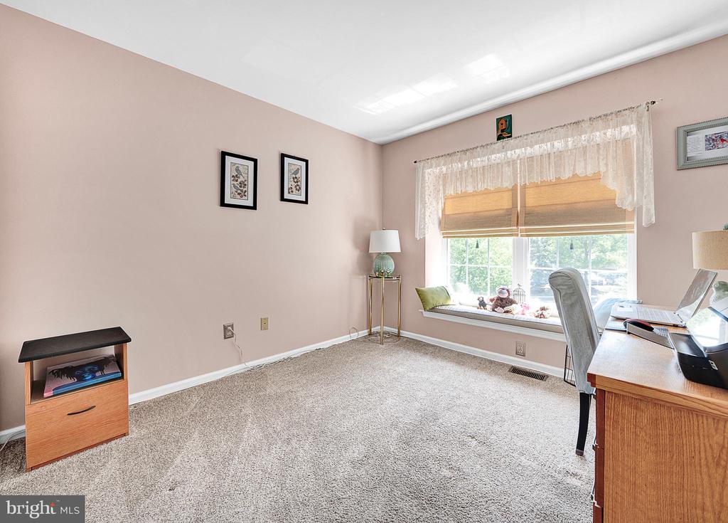
The main bedroom suite is a luxurious retreat with two walk-in closets and a spacious bath featuring a large corner tub and stand-up shower. Two generous-sized bedrooms share another full bath, and the walk-in laundry room adds convenience.

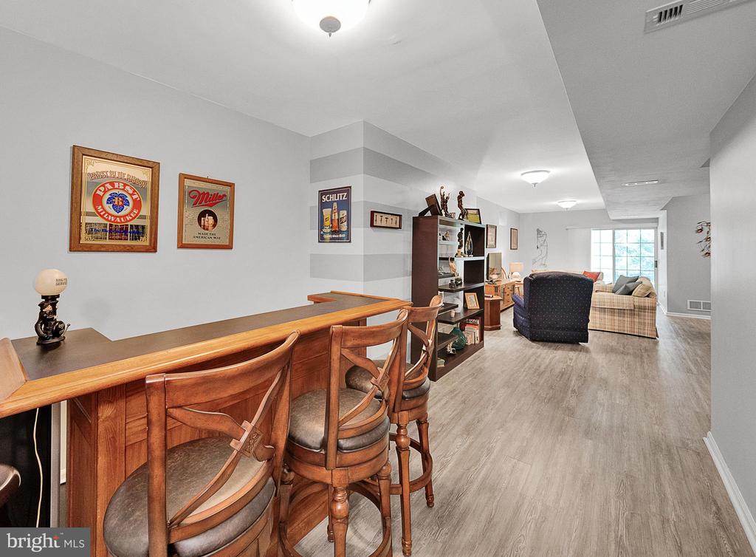
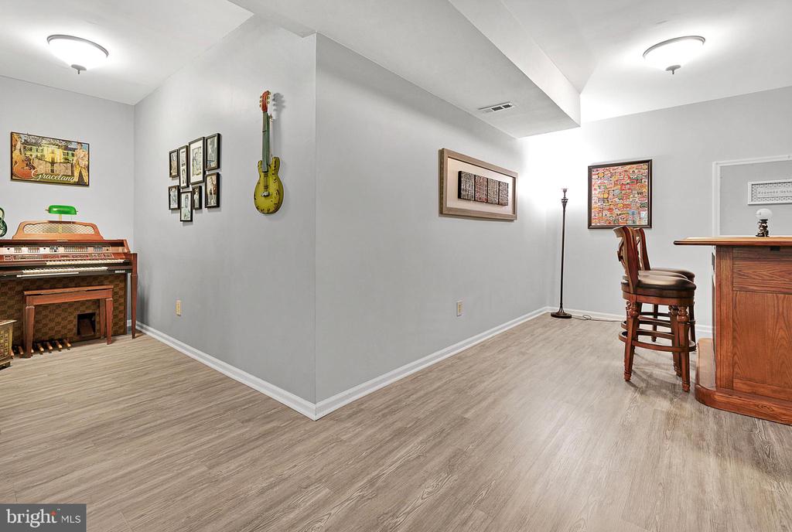
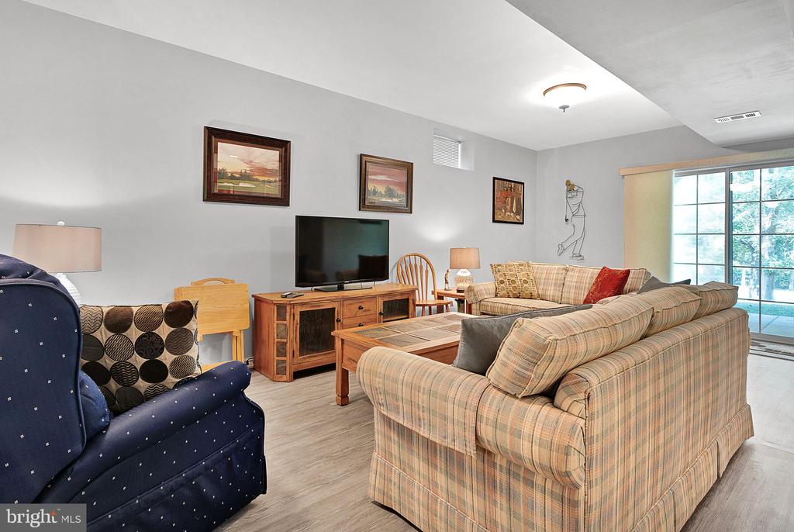
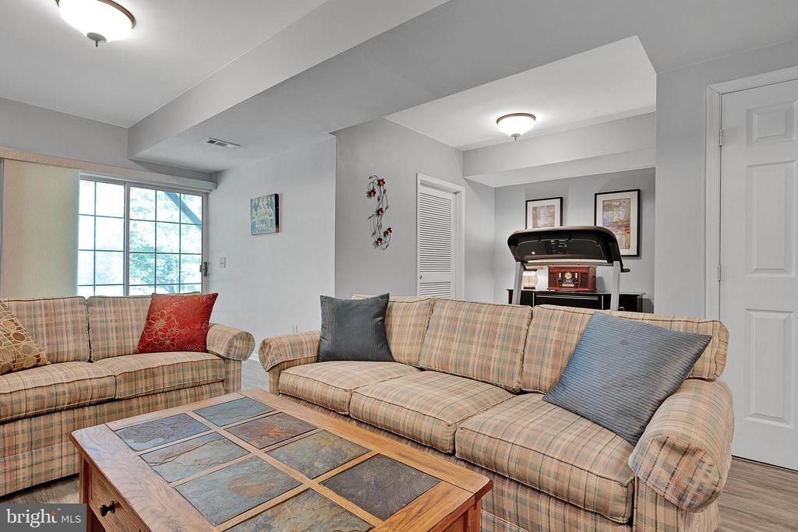
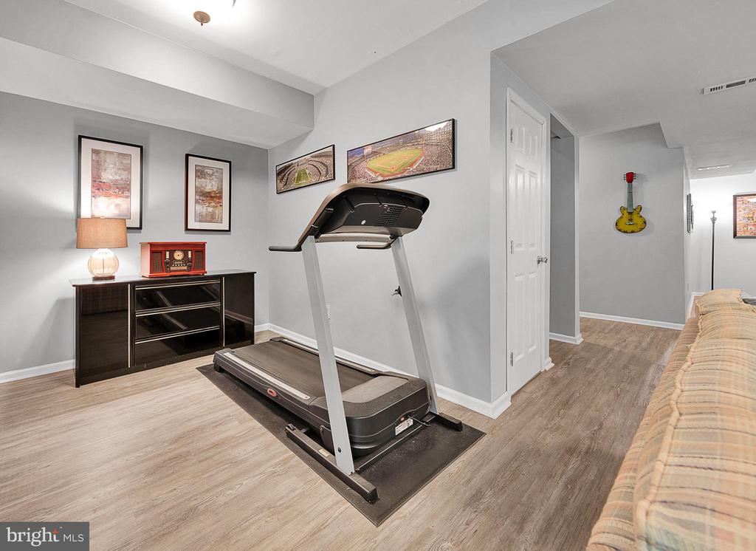
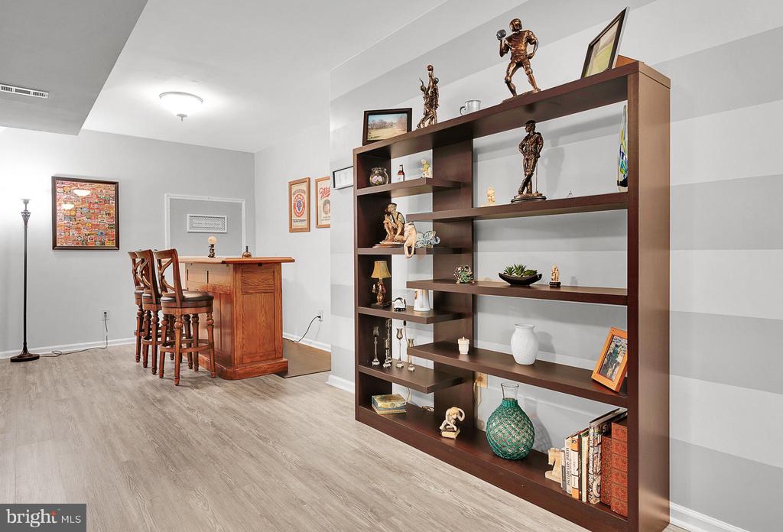
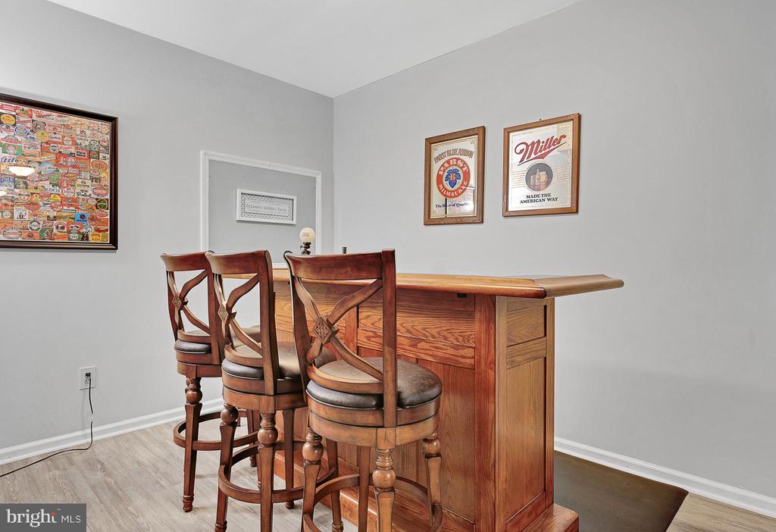
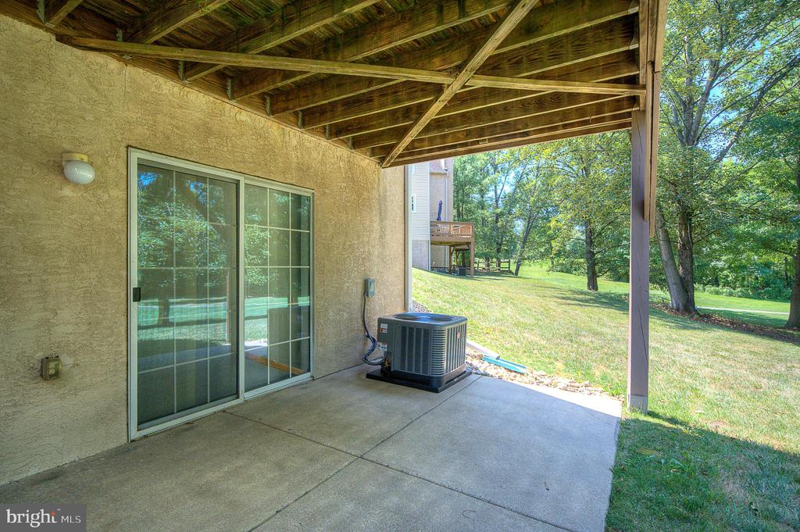
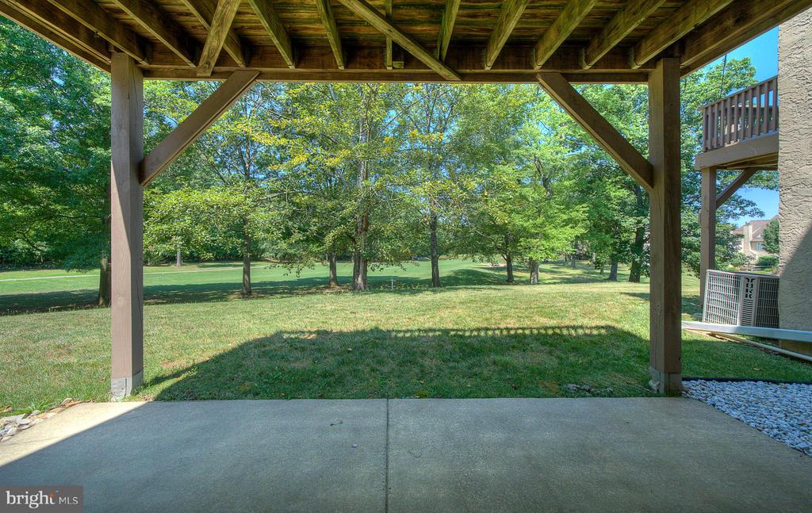
The finished lower level offers lots of additional living space, perfect for entertaining, a teen hideaway, playroom, home gym, craft area, or home office--the possibilities are endless! Step out from the basement to a private covered patio with a view you'll never want to leave.

Recent upgrades include new windows and sliding glass doors, along with a brand-new air conditioner installed in July 2024. Local to railway, dining, shopping, and entertainment. Don't miss this amazing opportunity! Showings start at the open house on Saturday, July 27th.

3
beds

3
baths

1,893 Sq.Ft. LIVING AREA

5,881 Sq.Ft. lot

Features & Amenities

Interior

  • total bedrooms3
  • Total bathrooms3
  • full bathrooms2
  • half bathroom1

Area & Lot

  • Status Sold
  • Date Sold October 24, 2024
  • Living Area1,893 Sq.Ft.
  • Total Area1,893 Sq.Ft.
  • Lot Area5,881 Sq.Ft.
  • MLS® IDPAMC2111602
  • TypeTownhouse
  • YEAR BUILT1993
  • Architecture StylesColonial
  • Elementary SchoolBRIDLE PATH
  • Middle SchoolPENNDALE
  • High SchoolNORTH PENN SENIOR
  • School DistrictNORTH PENN

Exterior

  • STORIES2
  • Garage Space1.0
  • water SourcePublic
  • PoolNo Pool
  • parkingAttached Garage, Driveway
  • HEAT TYPEForced Air
  • AIR CONDITIONINGCentral A/C
  • sewerPublic Sewer
  • SubstructureOther
  • Disability FeaturesNone
  • other exterior FeaturesStreet Lights, Other

Financial

  • Sales Price$470,000
  • Real Estate Tax $6,462/yr
  • HOA $210/mo
  • Zoning RESIDENTIAL

Work With Patty

Experience unparalleled real estate service backed by over 35 years of expertise in design, sales, and staging, ensuring your buying or selling journey is a seamless and rewarding life event.

Follow Me on Instagram