3214 Stump Hall Rd
3214 Stump Hall Rd
3214 Stump Hall Rd
3214 Stump Hall Rd
3214 Stump Hall Rd
3214 Stump Hall Rd
3214 Stump Hall Rd
3214 Stump Hall Rd
3214 Stump Hall Rd
3214 Stump Hall Rd
3214 Stump Hall Rd
3214 Stump Hall Rd
3214 Stump Hall Rd
3214 Stump Hall Rd
3214 Stump Hall Rd
3214 Stump Hall Rd
3214 Stump Hall Rd
3214 Stump Hall Rd
3214 Stump Hall Rd
3214 Stump Hall Rd
3214 Stump Hall Rd
3214 Stump Hall Rd
3214 Stump Hall Rd
3214 Stump Hall Rd
3214 Stump Hall Rd
3214 Stump Hall Rd
3214 Stump Hall Rd
3214 Stump Hall Rd
3214 Stump Hall Rd
3214 Stump Hall Rd
3214 Stump Hall Rd
3214 Stump Hall Rd
3214 Stump Hall Rd
3214 Stump Hall Rd
3214 Stump Hall Rd
3214 Stump Hall Rd
3214 Stump Hall Rd
3214 Stump Hall Rd
3214 Stump Hall Rd
3214 Stump Hall Rd
3214 Stump Hall Rd
3214 Stump Hall Rd
3214 Stump Hall Rd
3214 Stump Hall Rd
3214 Stump Hall Rd
3214 Stump Hall Rd
3214 Stump Hall Rd
3214 Stump Hall Rd
3214 Stump Hall Rd
3214 Stump Hall Rd
3214 Stump Hall Rd
3214 Stump Hall Rd
3214 Stump Hall Rd
3214 Stump Hall Rd
3214 Stump Hall Rd
3214 Stump Hall Rd
3214 Stump Hall Rd
3214 Stump Hall Rd
3214 Stump Hall Rd
SEE ALL PHOTOS
3214 Stump Hall Rd
3214 Stump Hall Rd
3214 Stump Hall Rd
3214 Stump Hall Rd
3214 Stump Hall Rd
3214 Stump Hall Rd
3214 Stump Hall Rd
3214 Stump Hall Rd
3214 Stump Hall Rd
3214 Stump Hall Rd
3214 Stump Hall Rd
3214 Stump Hall Rd
3214 Stump Hall Rd
3214 Stump Hall Rd
3214 Stump Hall Rd
3214 Stump Hall Rd
3214 Stump Hall Rd
3214 Stump Hall Rd
3214 Stump Hall Rd
3214 Stump Hall Rd
3214 Stump Hall Rd
3214 Stump Hall Rd
3214 Stump Hall Rd
3214 Stump Hall Rd
3214 Stump Hall Rd
3214 Stump Hall Rd
3214 Stump Hall Rd
3214 Stump Hall Rd
3214 Stump Hall Rd
3214 Stump Hall Rd
3214 Stump Hall Rd
3214 Stump Hall Rd
3214 Stump Hall Rd
3214 Stump Hall Rd
3214 Stump Hall Rd
3214 Stump Hall Rd
3214 Stump Hall Rd
3214 Stump Hall Rd
3214 Stump Hall Rd
3214 Stump Hall Rd
3214 Stump Hall Rd
3214 Stump Hall Rd
3214 Stump Hall Rd
3214 Stump Hall Rd
3214 Stump Hall Rd
3214 Stump Hall Rd
3214 Stump Hall Rd
3214 Stump Hall Rd
3214 Stump Hall Rd
3214 Stump Hall Rd
3214 Stump Hall Rd
3214 Stump Hall Rd
3214 Stump Hall Rd
3214 Stump Hall Rd
3214 Stump Hall Rd
3214 Stump Hall Rd
3214 Stump Hall Rd
3214 Stump Hall Rd
3214 Stump Hall Rd
Sold

3214 Stump Hall Rd

3214 STUMP HALL ROAD, COLLEGEVILLE, PA 19426

$620,000
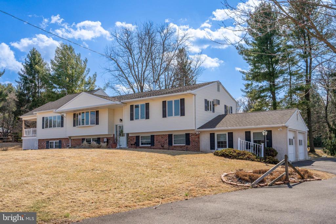
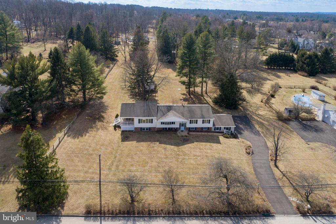
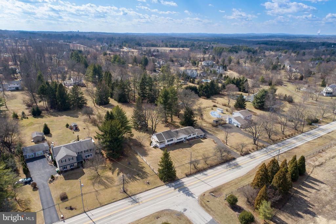
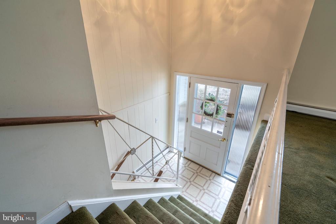
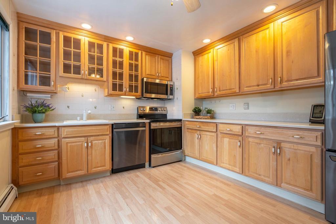
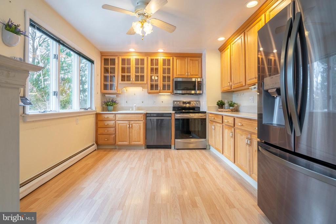
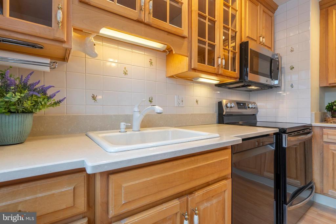
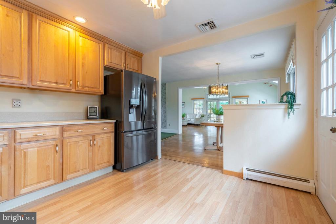
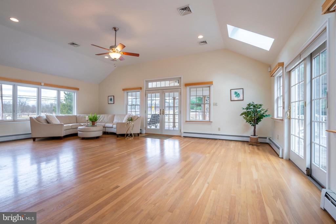
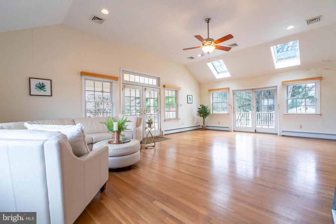
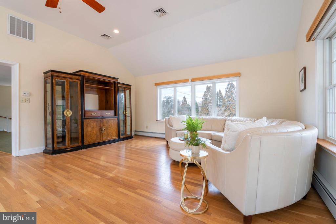
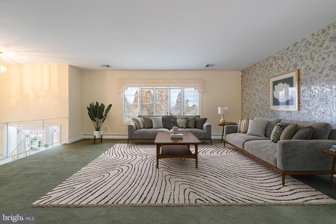
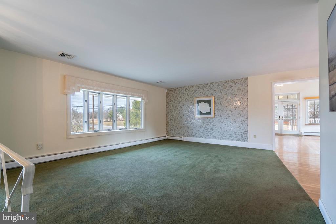
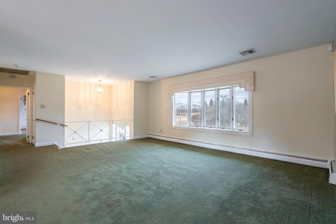
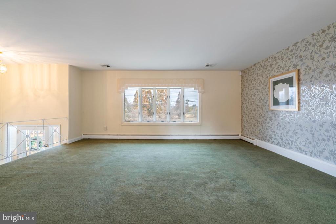
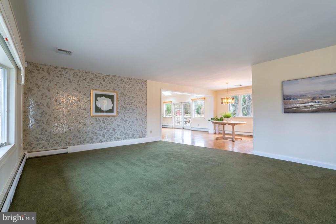
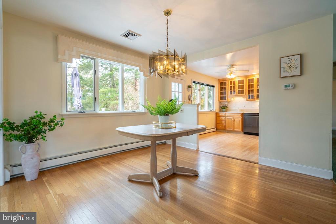
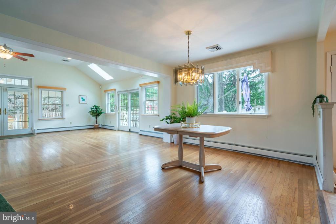
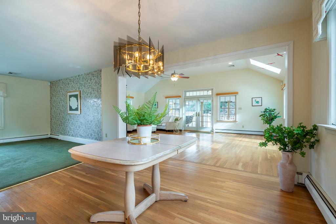
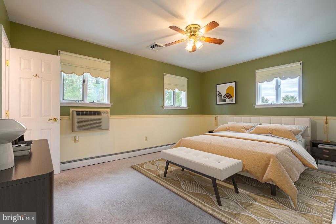
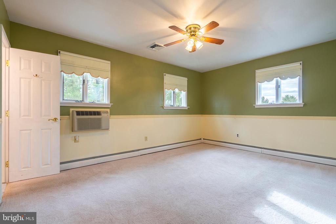
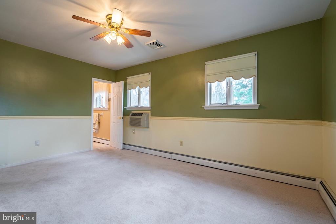
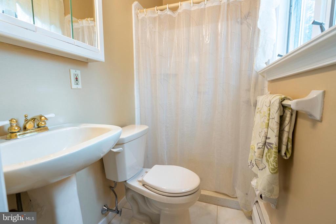
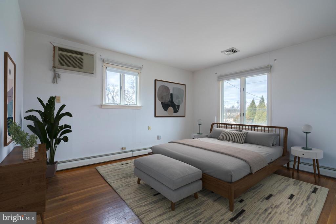
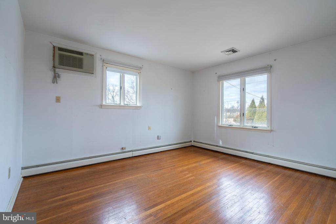
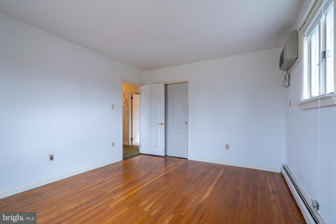
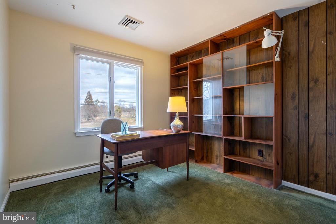
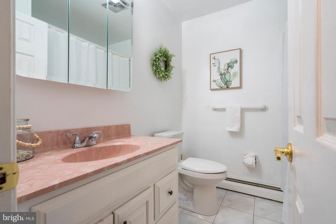
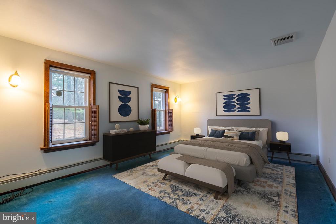
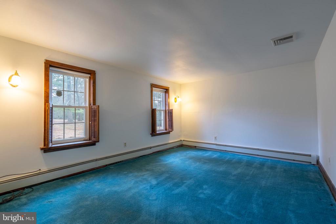
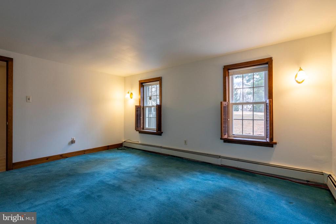
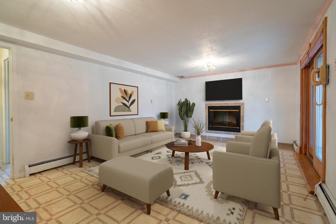
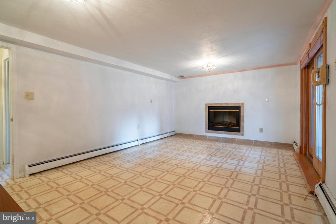
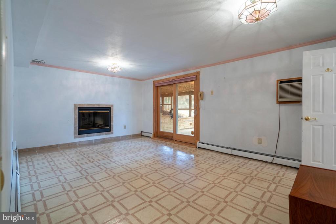
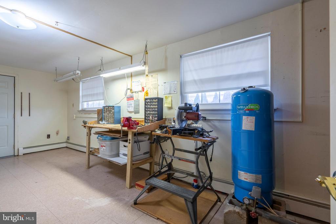
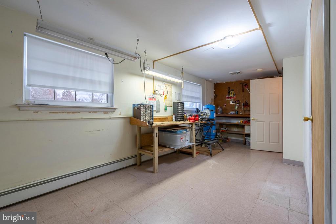
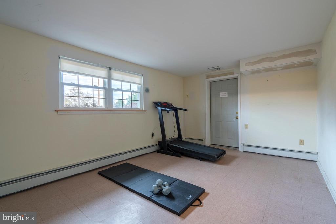
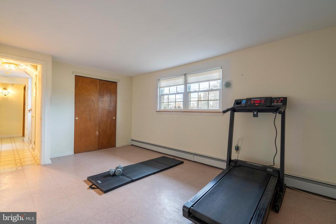
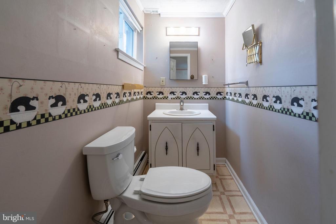
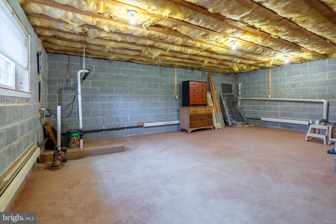
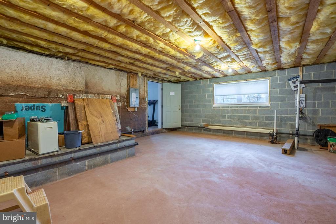
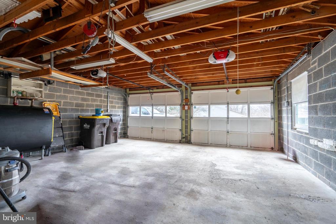
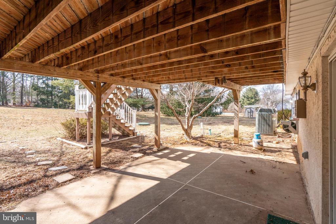
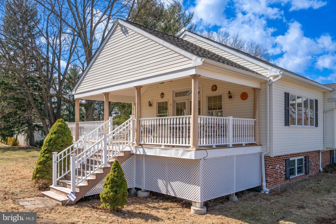
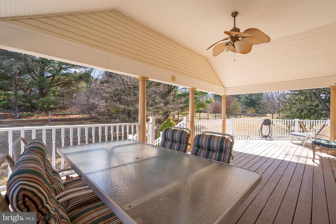
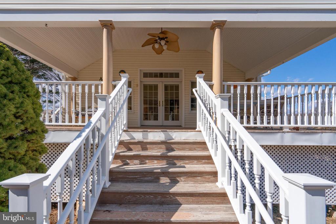
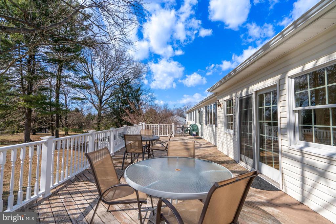
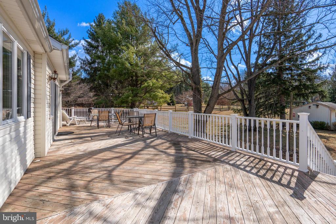
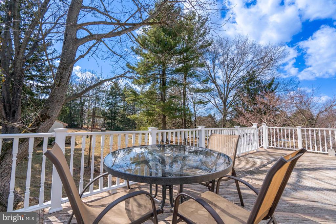
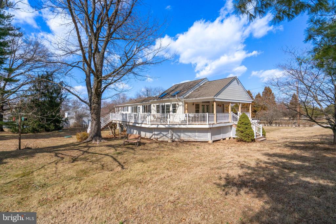
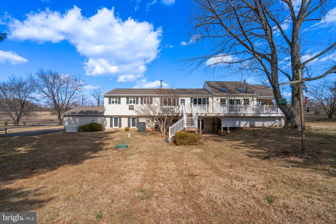
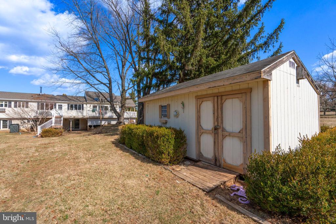
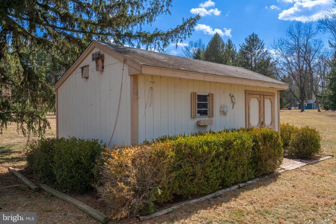
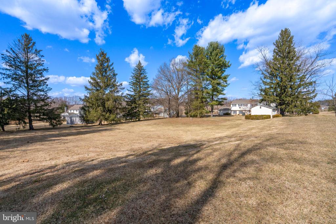
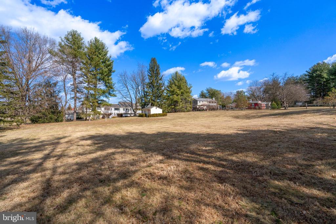
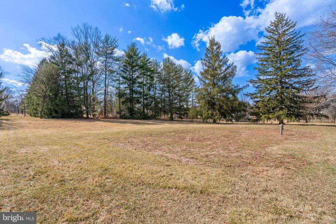
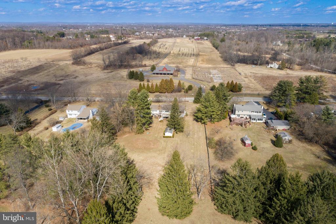
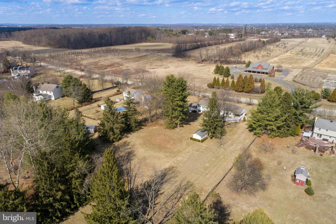
Bright, spacious, and well-maintained single home nestled on 1.37 bucolic acres in Worcester Township. This 4-bedroom, 2.5-bathroom residence offers approximately 2,726 square feet of space, providing ample room for comfortable living. Upon entering, you're greeted by an open and inviting floor plan, enhanced by the massive Great Room addition featuring vaulted ceilings, wood flooring, and skylights. The updated Eat-In Kitchen boasts stainless steel appliances, plenty of counter and cabinet space, and offering a modern and functional space for culinary endeavors. The main floor also offers 3 well-sized Bedrooms and two full Baths, adding to the ease of everyday living. The lower-level Rec Room includes an electric Fireplace with its own Powder Room and glass slider leading to a walk-out patio space, perfect for relaxation and entertainment. Additional lower level amenities include a large workshop, extra basement storage room, and oversized two-car garage, catering to various storage and hobby needs. The exterior of the home is equally impressive, featuring a substantial wrap-around covered deck overlooking the spacious backyard, ideal for outdoor gatherings. A large wood shed provides additional storage for tools and equipment. There is also a full-house generator powered by underground propane, ensuring comfort and reliability. Situated right near Evansburg State Park, Heebner Park, Skippack Golf Course, and Zacharias Creek Trail, this property offers close proximity to the charming towns of Skippack and Collegeville, as well as easy access to numerous parks, trails, and Willow Creek Preserve. This property combines spacious living areas, useful amenities, and a truly tranquil setting. All that's left are your own personal touches! Come see it today! Methacton Schools.

4
beds

3
baths

2,726 Sq.Ft. LIVING AREA

1.38 Acres lot

Features & Amenities

Interior

  • total bedrooms4
  • Total bathrooms3
  • full bathrooms2
  • half bathroom1
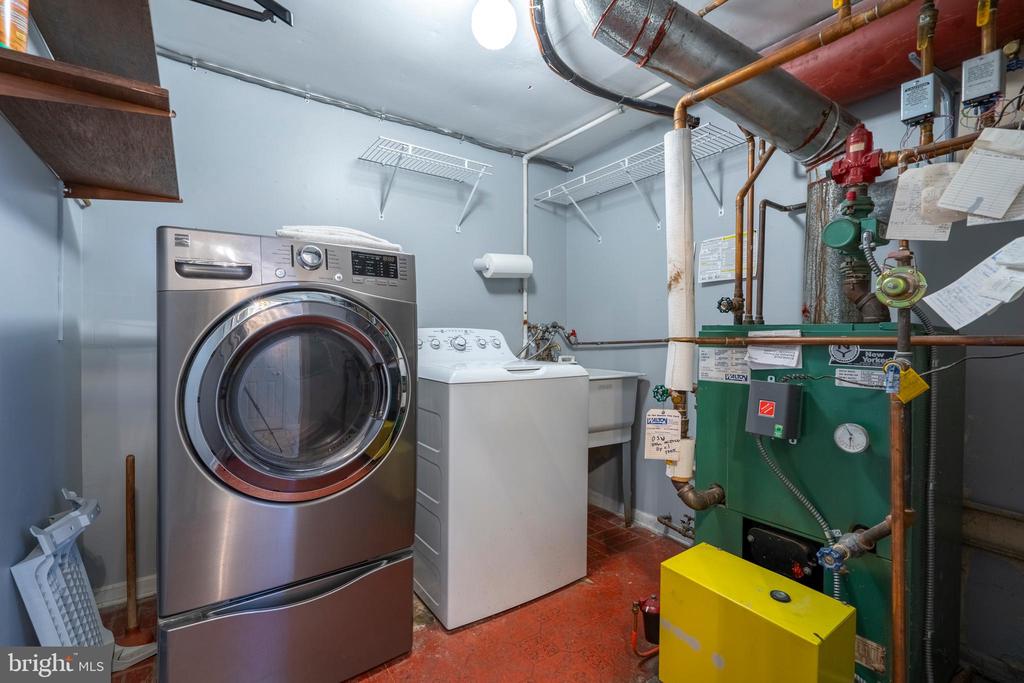
  • Laundry room Lower Floor
  • Flooring Carpet, Ceramic Tile, Hardwood, Vinyl
  • Fireplace Electric
  • APPLIANCES Built-In Range, Dishwasher, Dryer, Microwave, Oven - Single, Oven/Range - Electric, Refrigerator, Stainless Steel Appliances, Washer
  • other interior Features Bathroom - Stall Shower, Bathroom - Tub Shower, Carpet, Chair Railings, Combination Dining/Living, Dining Area, Entry Level Bedroom, Family Room Off Kitchen, Floor Plan - Open, Floor Plan - Traditional, Kitchen - Eat-In, Primary Bath(s), Skylight(s), Wood Floors

Area & Lot

  • Status Sold
  • Date Sold April 30, 2025
  • Living Area2,726 Sq.Ft.
  • Total Area2,726 Sq.Ft.
  • Lot Area1.38 Acres
  • MLS® IDPAMC2131908
  • TypeResidential
  • YEAR BUILT1970
  • Architecture StylesBi-level
  • View DescriptionGarden/Lawn, Panoramic, Street, Trees/Woods
  • School DistrictMETHACTON

Exterior

  • STORIES2
  • Garage Space2.0
  • water SourceWell
  • utilitiesPropane
  • PoolNo Pool
  • roofShingle, Pitched
  • lot featuresTrees/Wooded, Secluded, Rural, Rear Yard, Private, Open, Partly Wooded, Backs to Trees
  • parkingAttached Garage
  • HEAT TYPEBaseboard - Hot Water
  • AIR CONDITIONINGCentral A/C
  • sewerOn Site Septic
  • SubstructureBlock, Concrete Perimeter
  • Disability FeaturesNone
  • other exterior FeaturesExterior Lighting

Financial

  • Sales Price$620,000
  • Real Estate Tax $8,599/yr
  • Zoning RES

Work With Patty

Experience unparalleled real estate service backed by over 35 years of expertise in design, sales, and staging, ensuring your buying or selling journey is a seamless and rewarding life event.

Follow Me on Instagram