3205 Riding Ct
3205 Riding Ct
3205 Riding Ct
3205 Riding Ct
3205 Riding Ct
3205 Riding Ct
3205 Riding Ct
3205 Riding Ct
3205 Riding Ct
3205 Riding Ct
3205 Riding Ct
3205 Riding Ct
3205 Riding Ct
3205 Riding Ct
3205 Riding Ct
3205 Riding Ct
3205 Riding Ct
3205 Riding Ct
3205 Riding Ct
3205 Riding Ct
3205 Riding Ct
3205 Riding Ct
3205 Riding Ct
3205 Riding Ct
3205 Riding Ct
3205 Riding Ct
3205 Riding Ct
SEE ALL PHOTOS
3205 Riding Ct
3205 Riding Ct
3205 Riding Ct
3205 Riding Ct
3205 Riding Ct
3205 Riding Ct
3205 Riding Ct
3205 Riding Ct
3205 Riding Ct
3205 Riding Ct
3205 Riding Ct
3205 Riding Ct
3205 Riding Ct
3205 Riding Ct
3205 Riding Ct
3205 Riding Ct
3205 Riding Ct
3205 Riding Ct
3205 Riding Ct
3205 Riding Ct
3205 Riding Ct
3205 Riding Ct
3205 Riding Ct
3205 Riding Ct
3205 Riding Ct
3205 Riding Ct
3205 Riding Ct
Sold

3205 Riding Ct

3205 RIDING COURT, CHALFONT, PA 18914

$820,000
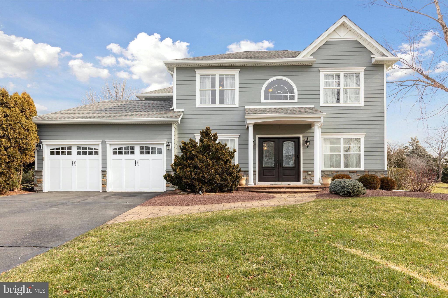
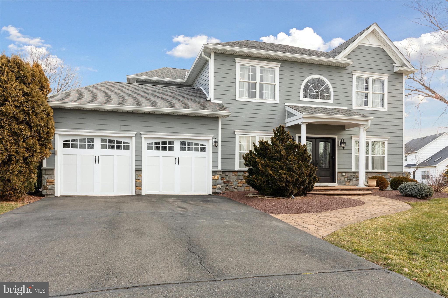
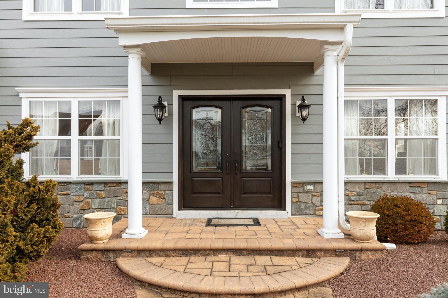
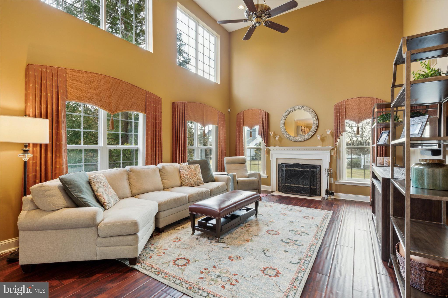
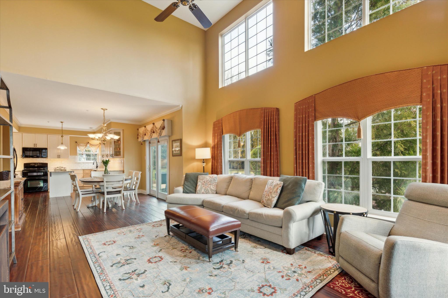
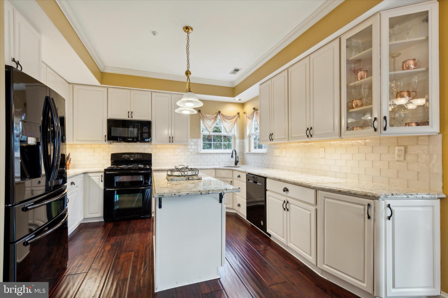
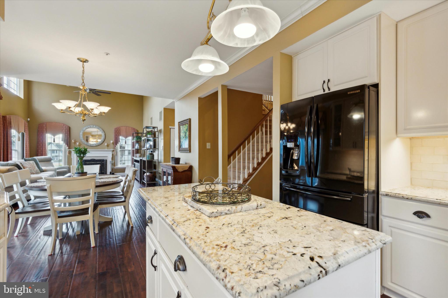
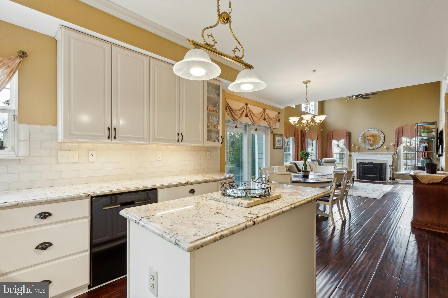
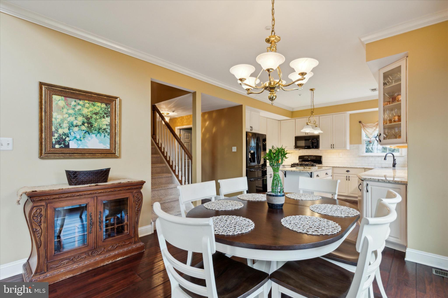
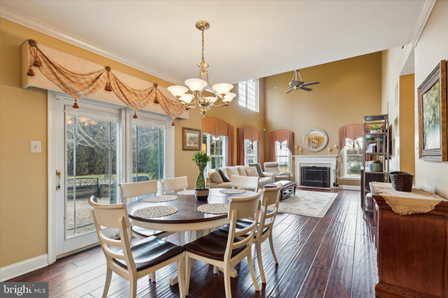
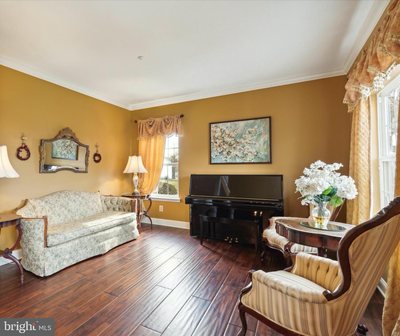
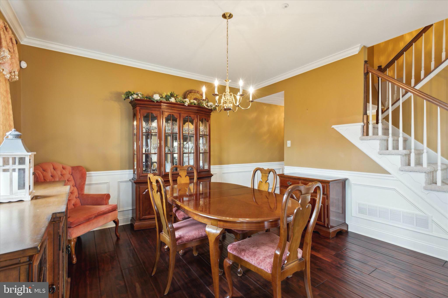
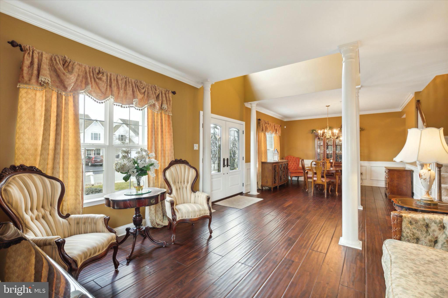
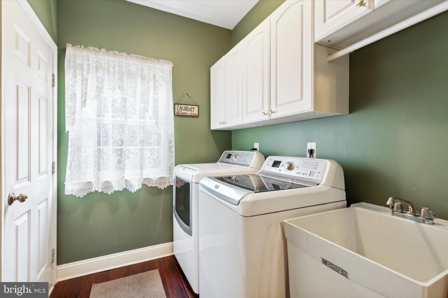
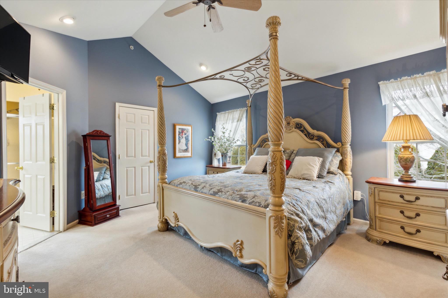
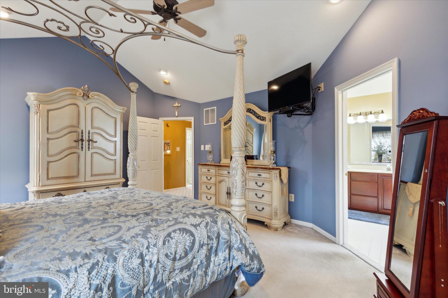
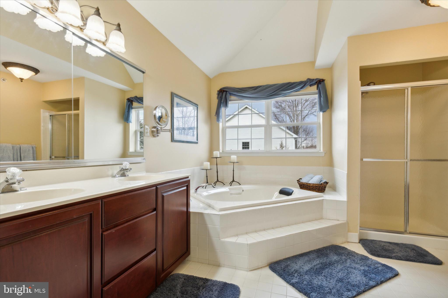
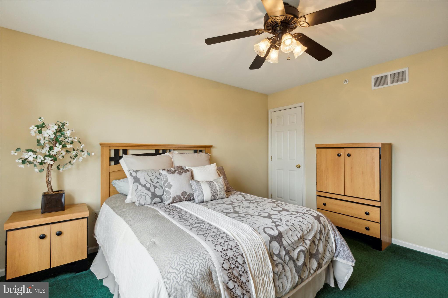
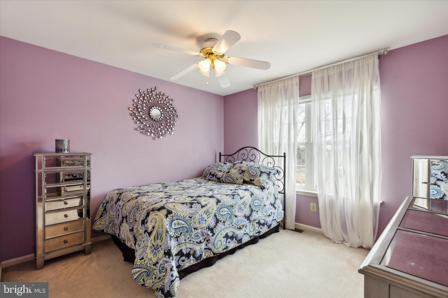
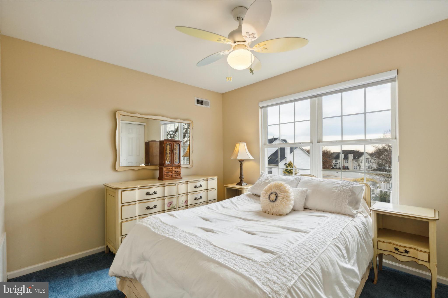
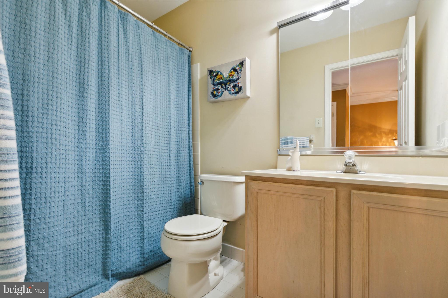
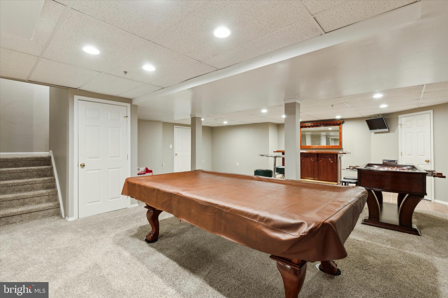
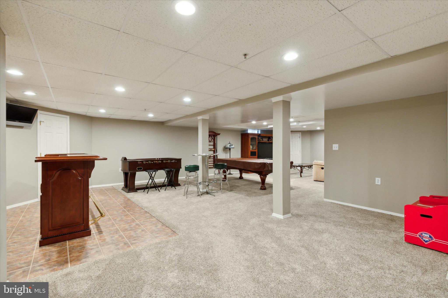
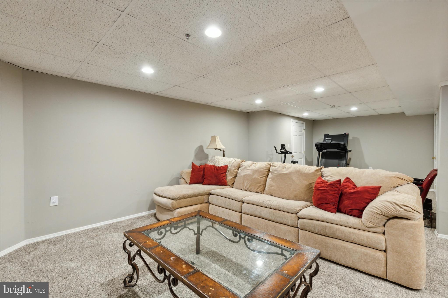
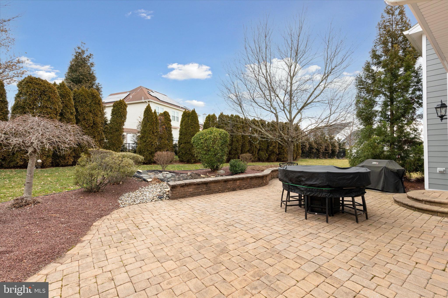
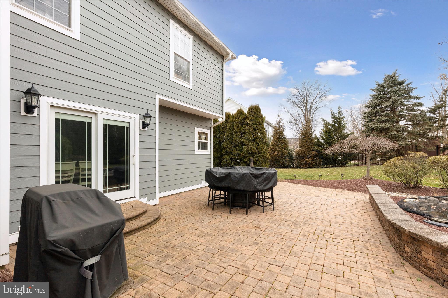
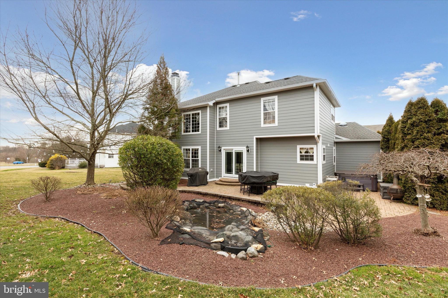
Welcome to 3205 Riding Court located in the coveted community of Warrington Hunt and award winning Central Bucks School District! This 4 bedroom, 2.5 bath, center hall colonial exudes exceptional curb appeal with its paver walkway and professional landscaping, but also boasts proactive stucco and vinyl siding removal by the original homeowners, ensuring peace of mind for discerning homeowners. James Hardie siding wraps the ENTIRE home!!! Step inside this stunning property through the gorgeous double front entry ProVia Signet doors with Emtek hardware. Welcoming 2 story foyer with wide plank solid hardwood flooring flows throughout the main floor. The dining room with custom molding and formal living room with large windows and crown molding flank the foyer. Continuing down the hall, you'll find the heart of the home - a spacious kitchen and large breakfast area overlooking the two story family room with a large wall of windows, ceiling fan, recessed lighting and gas fireplace. The beautiful kitchen features upgraded granite countertops, ample cabinet space, under-cabinet lighting, island with overhang for seating, storage and food prep and white subway tile backsplash. Corner stainless steel sink with touch faucet overlooks the backyard. Adjacent to the kitchen is the dedicated study/office with privacy doors and large windows - plenty of natural light. Powder room, laundry room with built in cabinets and an every day entry door to the garage complete the first floor. The sliding door in the breakfast area offers a seamless connection between indoor and outdoor living space. There you'll find a beautiful hardscape paver patio with coventry wall and decorative pond with fountain - perfect setting for outdoor gatherings. Also take time to relax in your very own hot tub conveniently located off to the side providing privacy. Back inside, take the split staircase from the kitchen or the main hallway to the upstairs where you'll find a luxurious primary suite with vaulted ceiling, complete with a private ensuite bathroom and walk-in closet with closet system organizer. Three additional bedrooms all with ceiling fans and spacious closets provide comfortable accommodations for family members or guests. The generously sized finished lower level provides endless flexible space opportunities for a recreational room, home gym or an additional office. Extra storage area is also available in the mechanical room. HVAC - TRANE (2018), Roof (2016), Hot Water Heater (2020). Conveniently located near major highways, fabulous shopping and great restaurants. This home offers the perfect combination of luxury, comfort, and convenience. Don't miss your opportunity to make this dream home yours today!

4
beds

3
baths

3,984 Sq.Ft. LIVING AREA

0.3 Acres lot

Features & Amenities

Interior

  • total bedrooms4
  • Total bathrooms3
  • full bathrooms2
  • half bathroom1
  • Fireplace Gas
  • APPLIANCES Gas Range, Gas Oven, Gas Water Heater, Dishwasher, Microwave
  • other interior Features Kitchen Island, Walk-In Closet(s)

Area & Lot

  • Status Sold
  • Date Sold May 15, 2024
  • Living Area3,984 Sq.Ft.
  • Lot Area0.3 Acres
  • MLS® IDPABU2064296
  • TypeResidential
  • YEAR BUILT2000
  • Architecture StylesColonial
  • Elementary SchoolMILL CREEK
  • Middle SchoolUNAMI
  • High SchoolCENTRAL BUCKS HIGH SCHOOL SOUTH
  • School DistrictCENTRAL BUCKS

Exterior

  • Garage Space2.0
  • water SourcePublic
  • parkingGarage Door Opener, On Street, Attached
  • HEAT TYPENatural Gas, Forced Air
  • AIR CONDITIONINGCentral Air
  • sewerPublic Sewer
  • SubstructureConcrete Perimeter

Financial

  • Sales Price$820,000
  • Real Estate Tax $7,926/yr
  • Zoning PRD

Work With Patty

Experience unparalleled real estate service backed by over 35 years of expertise in design, sales, and staging, ensuring your buying or selling journey is a seamless and rewarding life event.

Follow Me on Instagram