320 MAPLE STREET
320 MAPLE STREET
320 MAPLE STREET
320 MAPLE STREET
320 MAPLE STREET
320 MAPLE STREET
320 MAPLE STREET
320 MAPLE STREET
320 MAPLE STREET
320 MAPLE STREET
320 MAPLE STREET
320 MAPLE STREET
320 MAPLE STREET
320 MAPLE STREET
320 MAPLE STREET
320 MAPLE STREET
320 MAPLE STREET
320 MAPLE STREET
320 MAPLE STREET
320 MAPLE STREET
320 MAPLE STREET
320 MAPLE STREET
320 MAPLE STREET
320 MAPLE STREET
320 MAPLE STREET
320 MAPLE STREET
SEE ALL PHOTOS
320 MAPLE STREET
320 MAPLE STREET
320 MAPLE STREET
320 MAPLE STREET
320 MAPLE STREET
320 MAPLE STREET
320 MAPLE STREET
320 MAPLE STREET
320 MAPLE STREET
320 MAPLE STREET
320 MAPLE STREET
320 MAPLE STREET
320 MAPLE STREET
320 MAPLE STREET
320 MAPLE STREET
320 MAPLE STREET
320 MAPLE STREET
320 MAPLE STREET
320 MAPLE STREET
320 MAPLE STREET
320 MAPLE STREET
320 MAPLE STREET
320 MAPLE STREET
320 MAPLE STREET
320 MAPLE STREET
320 MAPLE STREET
Sold

320 MAPLE STREET

320 MAPLE STREET, WARMINSTER, PA 18974

$500,000
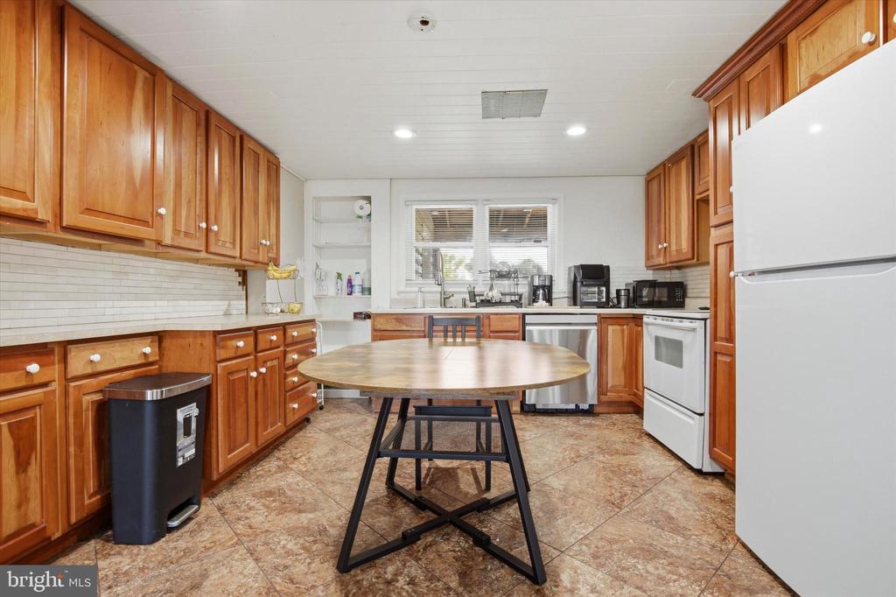
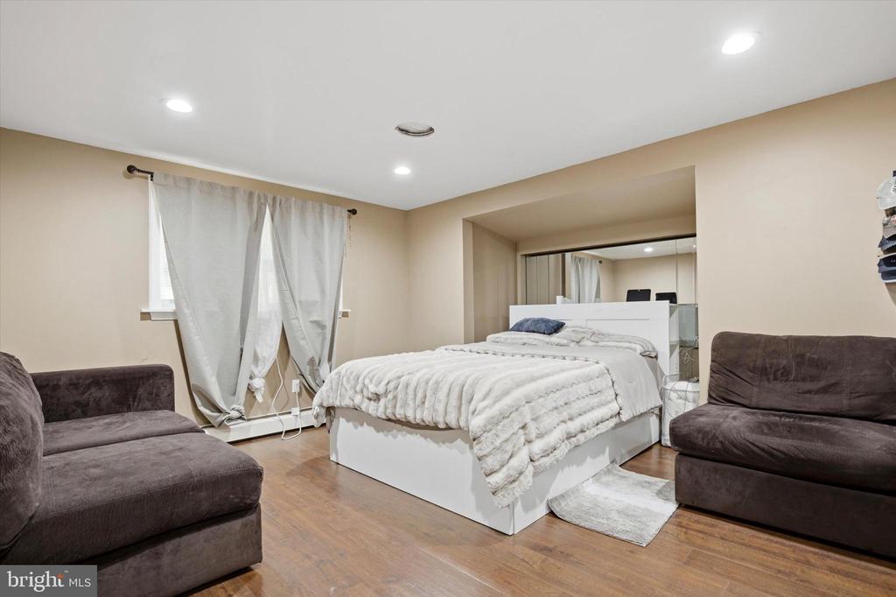
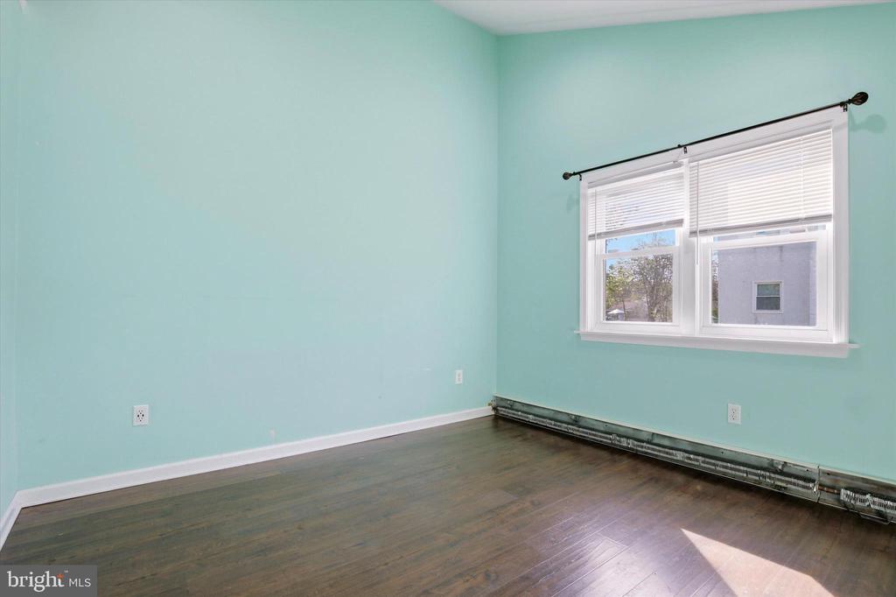
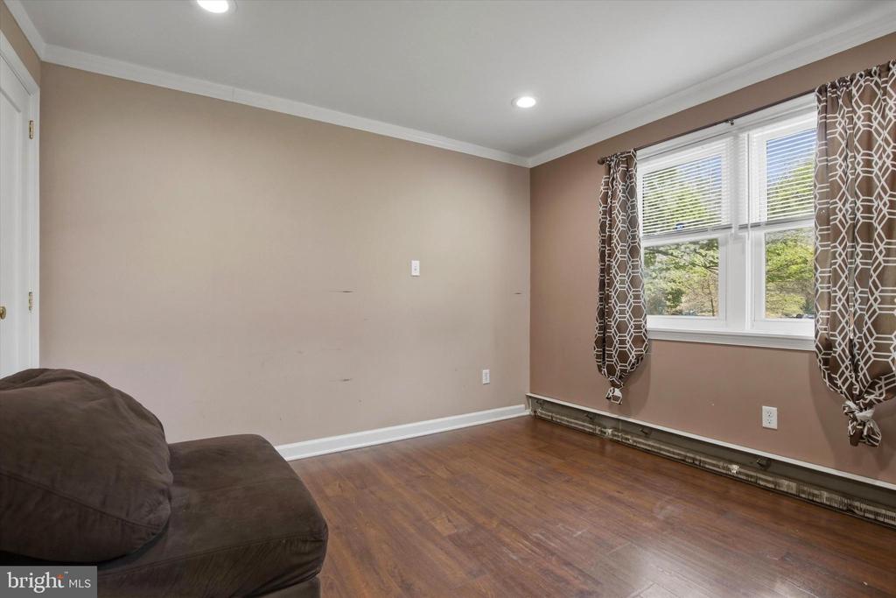
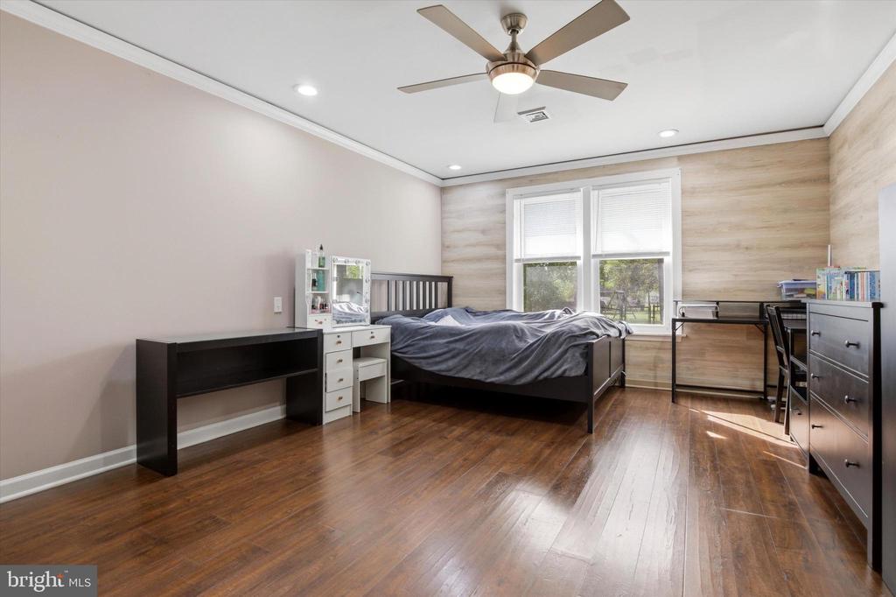
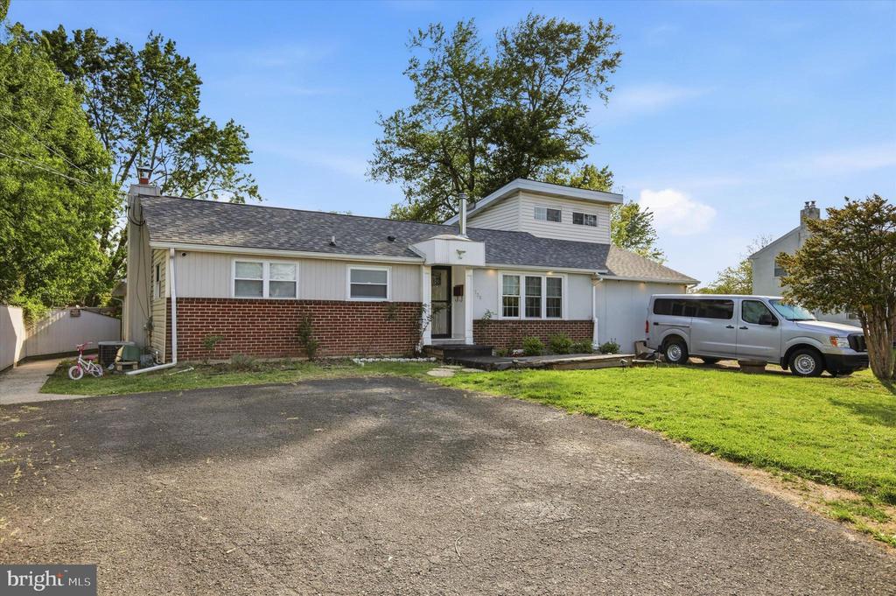
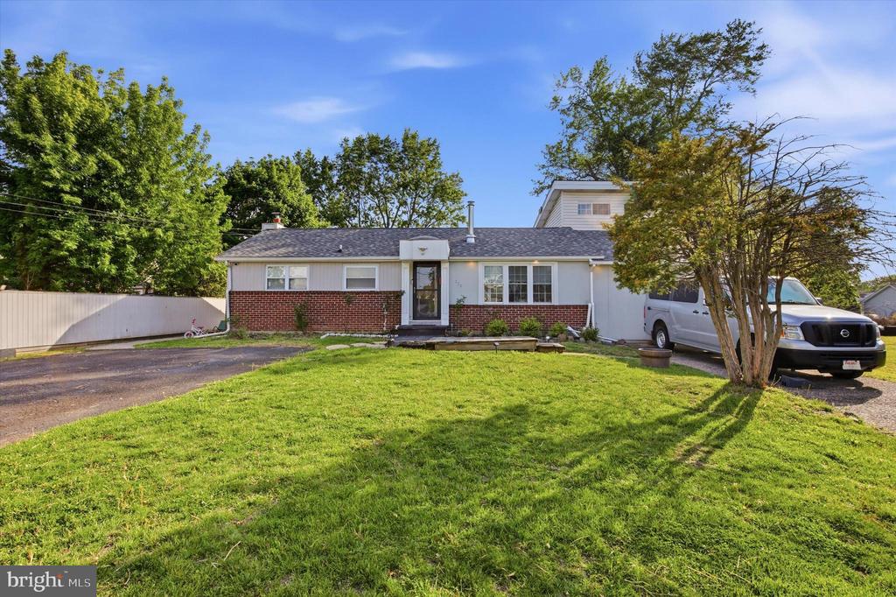
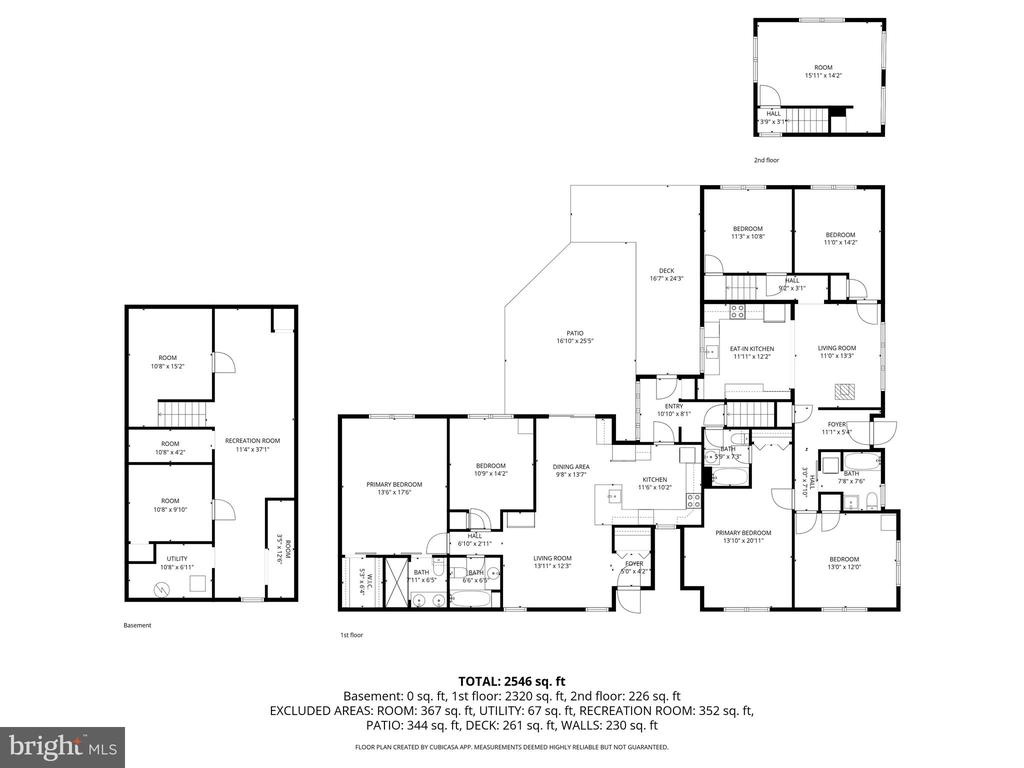
Welcome to 320 Maple Street in Warminster, a rare and versatile property offering the perfect blend of space, privacy, and multigenerational living. One of the standout features of this home is the highly functional main floor layout, where all but one bedroom are located on the first floor along with the bathrooms and laundry areas. This setup provides exceptional convenience and accessibility for everyday living, especially for multigenerational households, guests, or anyone looking to minimize stairs.

This unique home features a true in law suite setup, making it ideal for extended family, parents, adult children, guests, or anyone looking for separate living quarters while still being under one roof. Opportunities like this do not come around often in Bucks County.

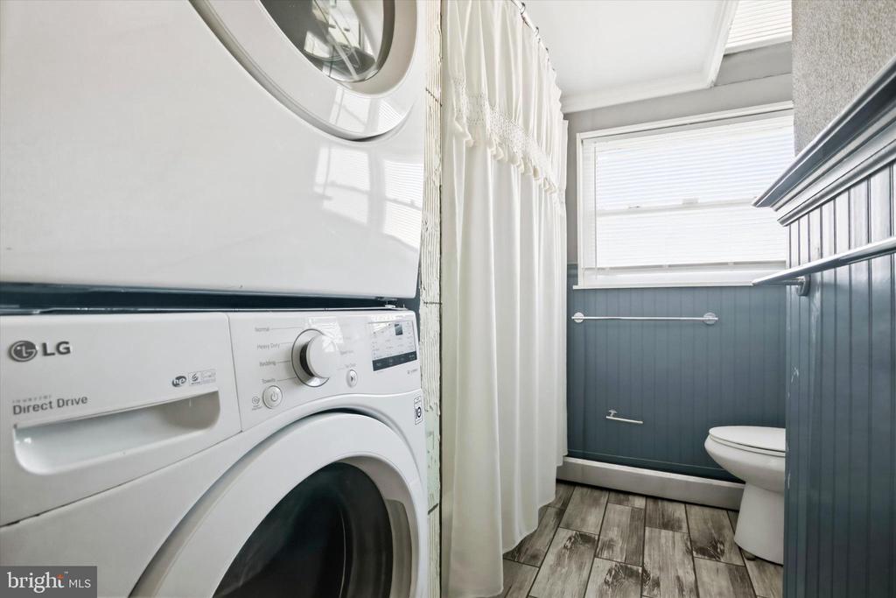
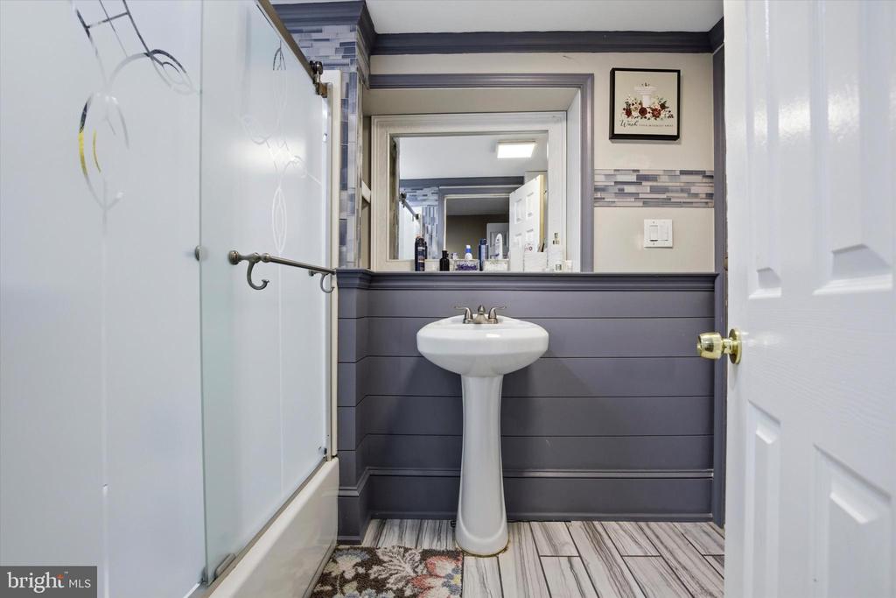
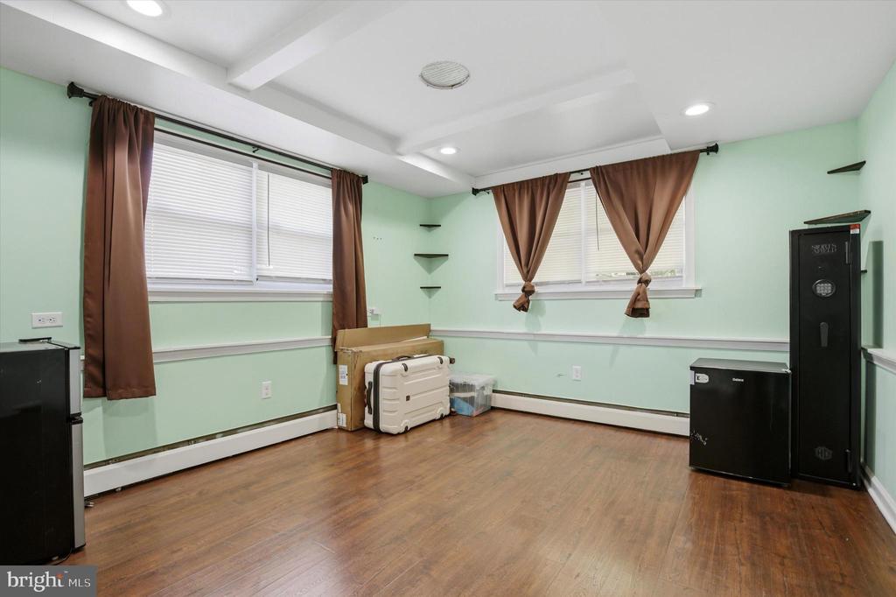
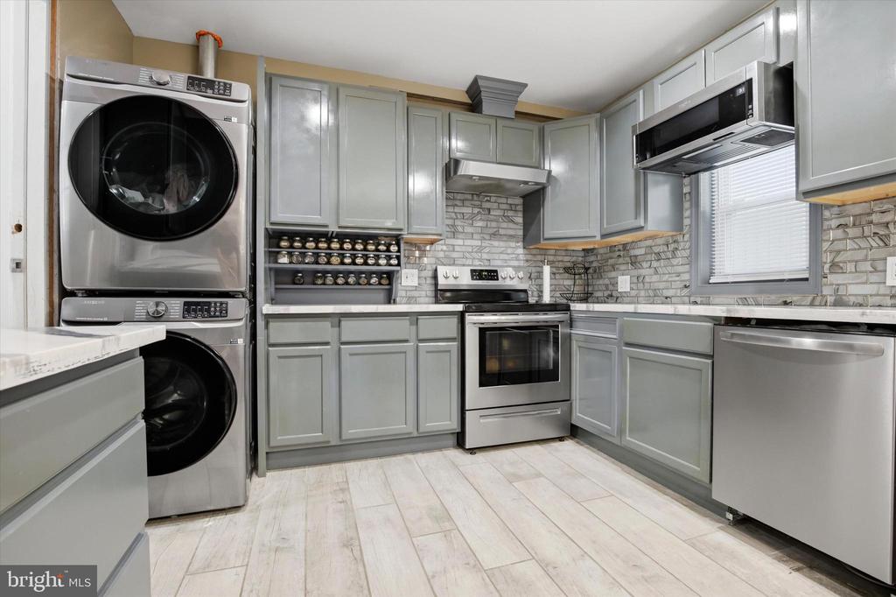
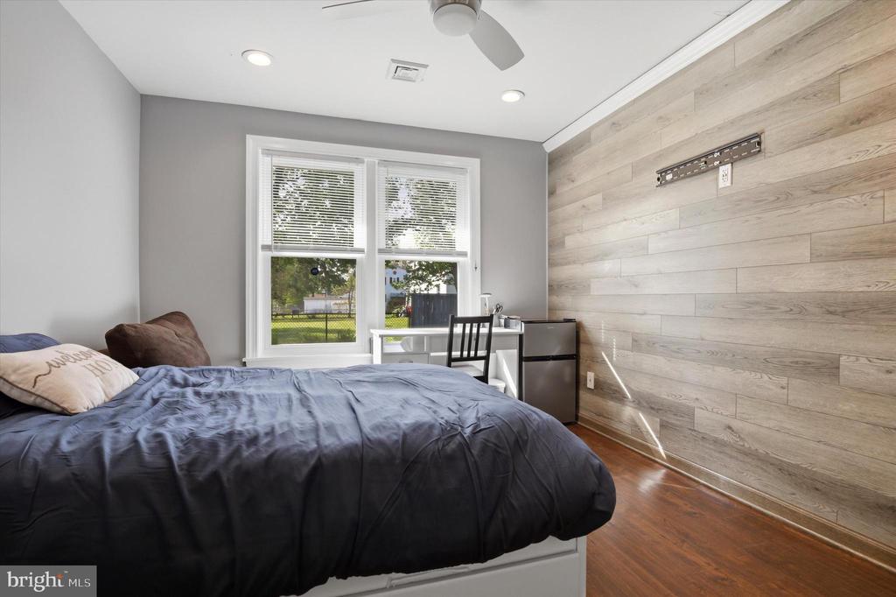
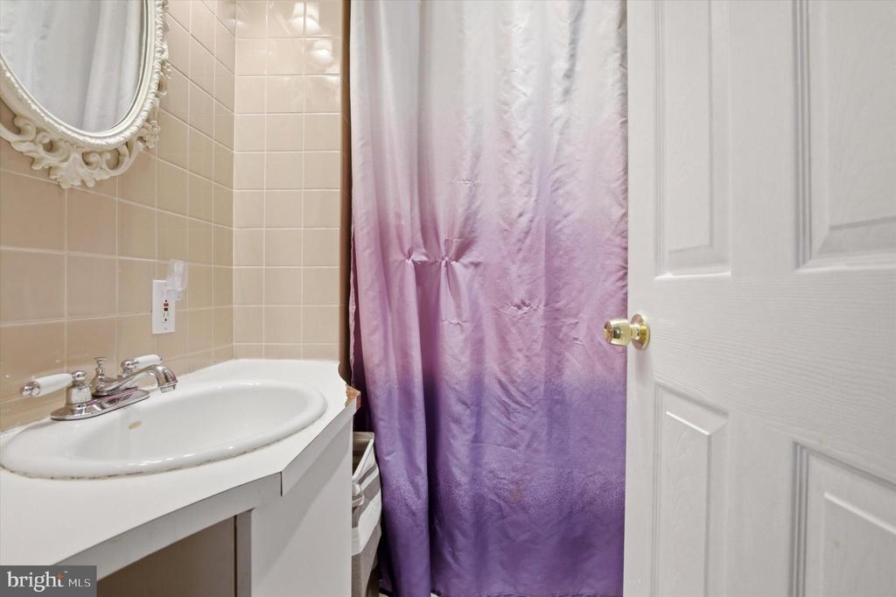
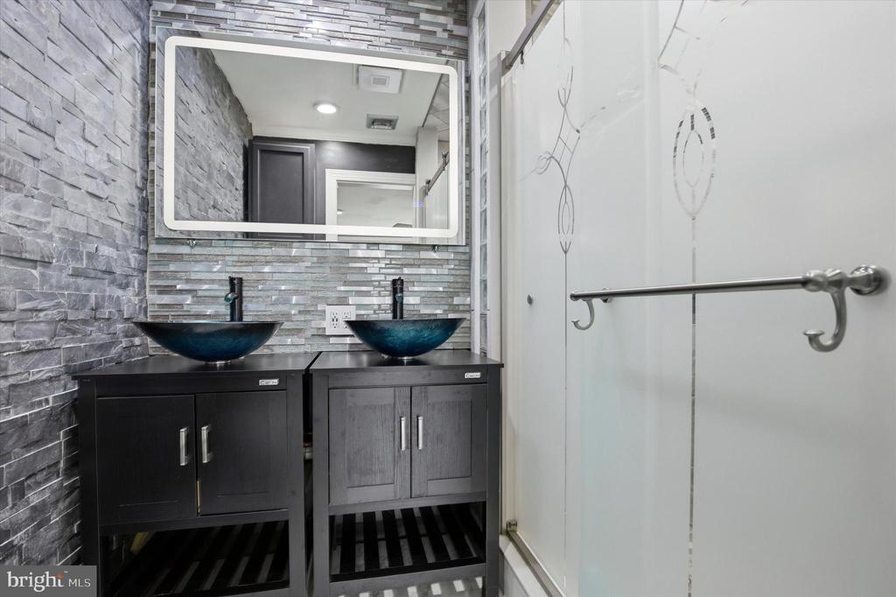
The main house offers 5 bedrooms and 2 full bathrooms, one of which is connected to the primary bedroom. The separate in law suite features an additional 2 bedrooms and 2 full bathrooms, including its own primary bedroom bathroom setup and private entrance. Whether you are looking for multigenerational living, flexible living arrangements, or simply extra space, this home offers the best of both worlds with privacy and convenience. Both living spaces also have their own laundry areas, creating added independence and functionality.

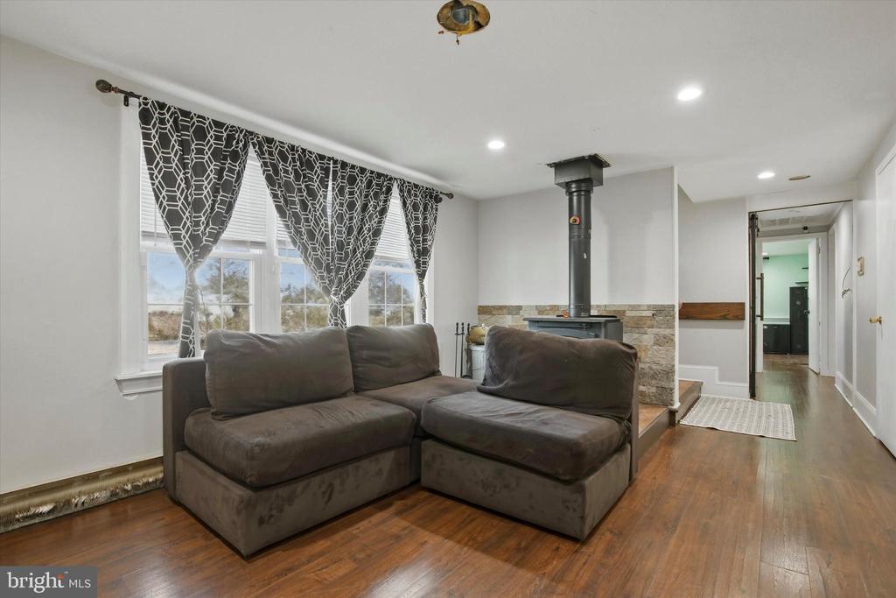
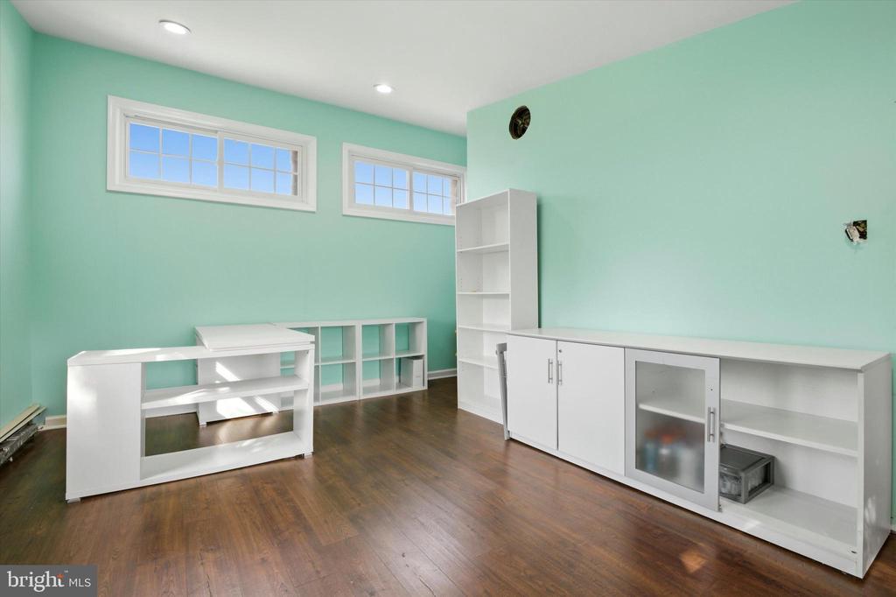
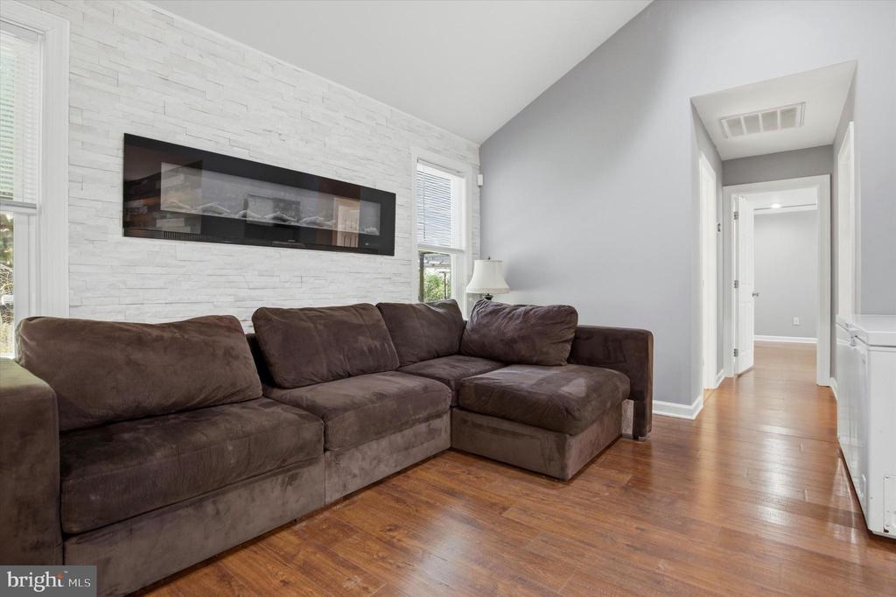
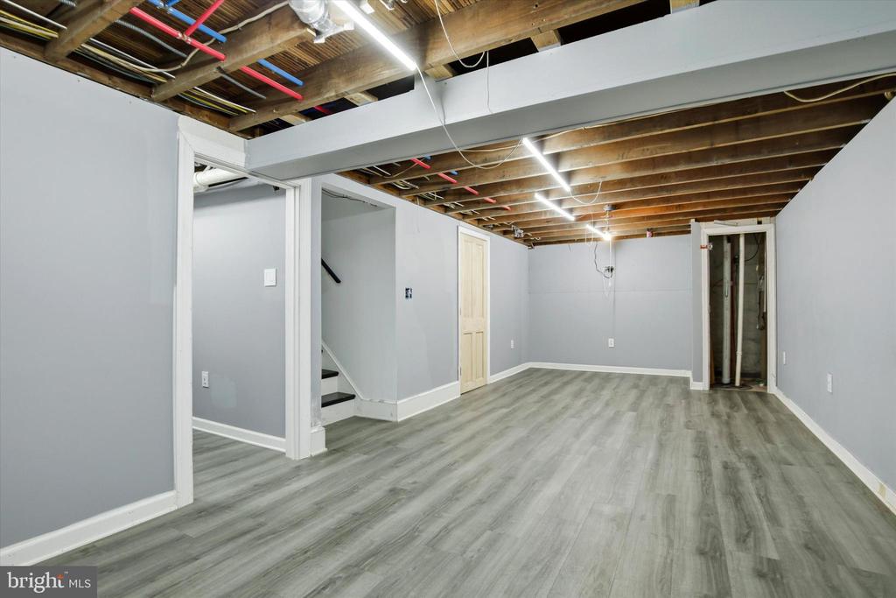
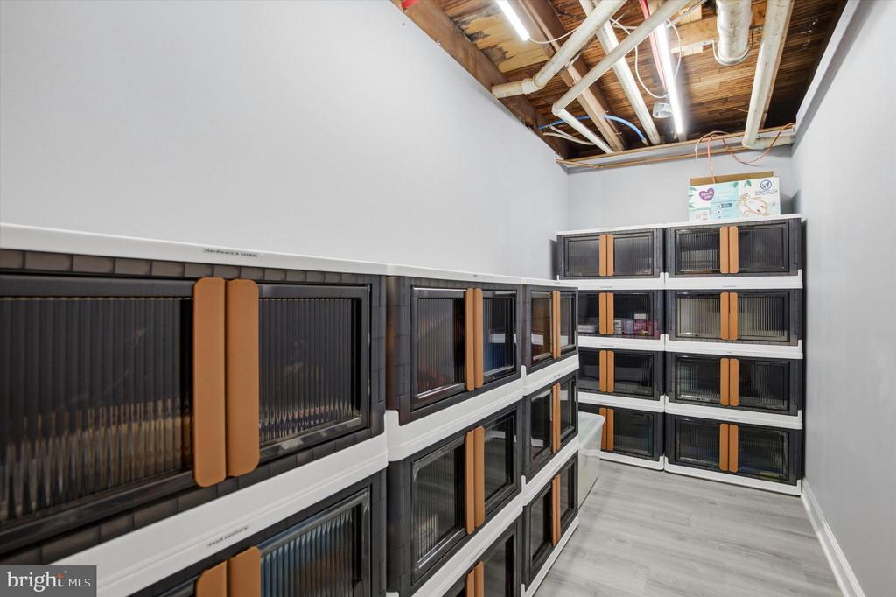
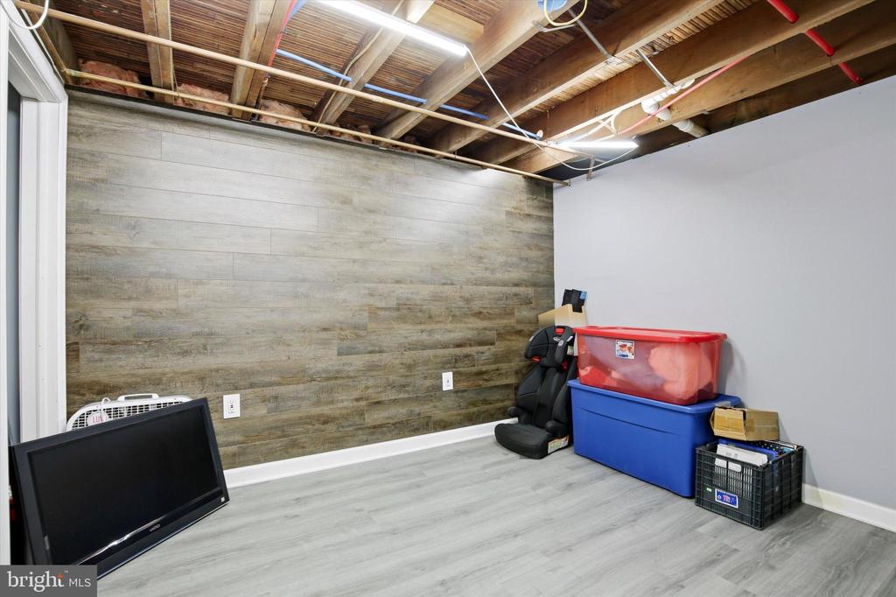
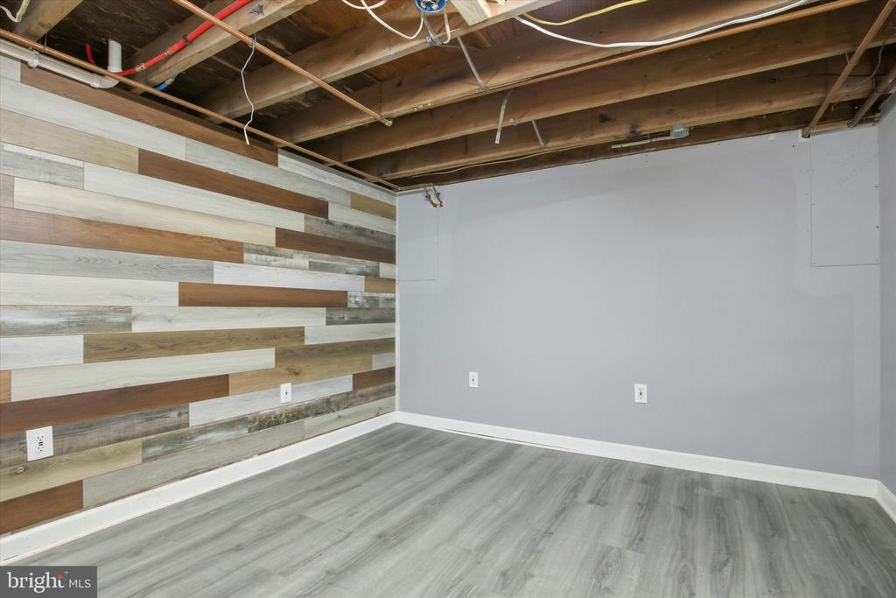
The home offers spacious living areas, plenty of natural light, and a flexible floor plan that can accommodate a variety of needs including home offices, guest rooms, recreation areas, or hobby spaces. There is also a basement that adds even more usable living space, perfect for entertaining, a media room, playroom, gym, or additional storage.

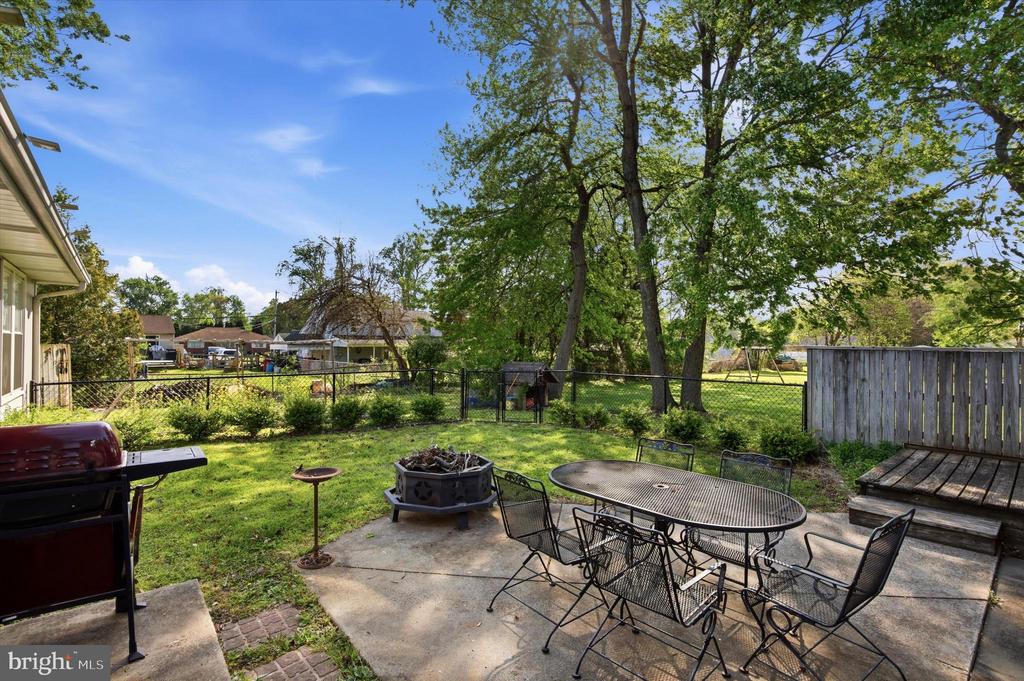
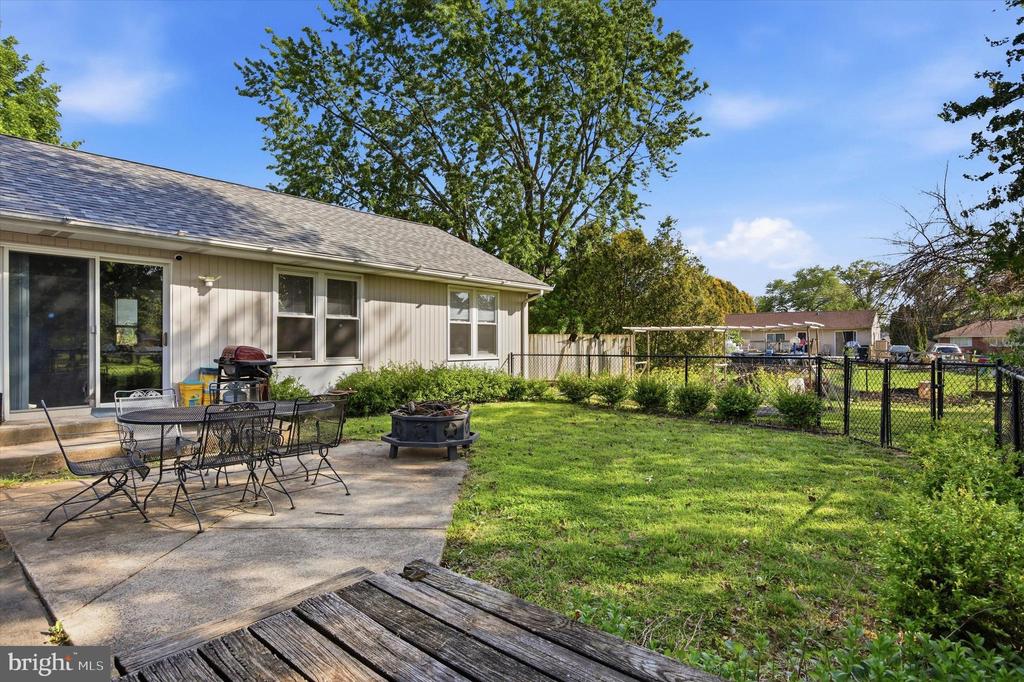
Step outside and enjoy the covered porch, fenced backyard, patio area, fire pit space, and room for gardening or growing vegetables. The outdoor setup is ideal for relaxing, entertaining, or enjoying peaceful evenings at home.

Location is another major highlight of this property. Situated in the desirable Speedway neighborhood of Warminster, you can enjoy quiet neighborhood walks while still being conveniently close to everyday amenities. Walk to Maple Street Park, neighborhood restaurants, and local favorites including Yum Yum Bake Shops, Philomena Santucci's Square Pizza, and Augusto's. The Warminster SEPTA Train Station is also nearby, making commuting to Philadelphia and surrounding areas much more convenient.

If you have been searching for a spacious home with a true in law suite, separate entrances, flexible living space, a finished basement, outdoor entertaining areas, and an excellent Warminster location, 320 Maple Street is a must see.

7
beds

4
baths

2,615 Sq.Ft. LIVING AREA

0.28 Acres lot

Features & Amenities

Interior

  • total bedrooms7
  • Total bathrooms4
  • full bathrooms4
  • Laundry room Main Floor
  • APPLIANCES Built-In Range, Dishwasher
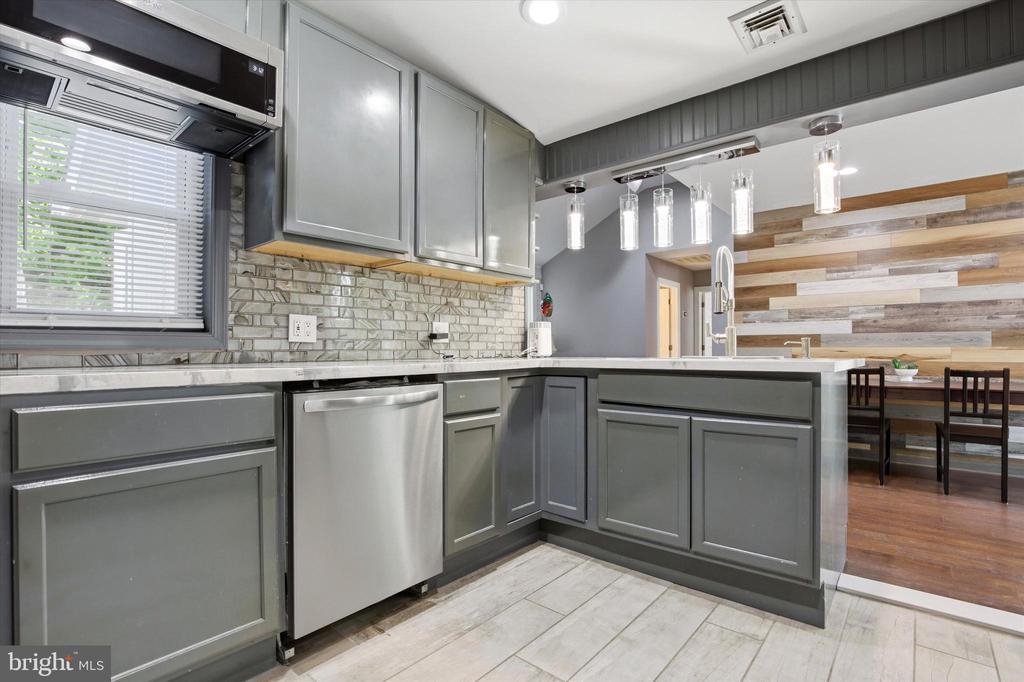
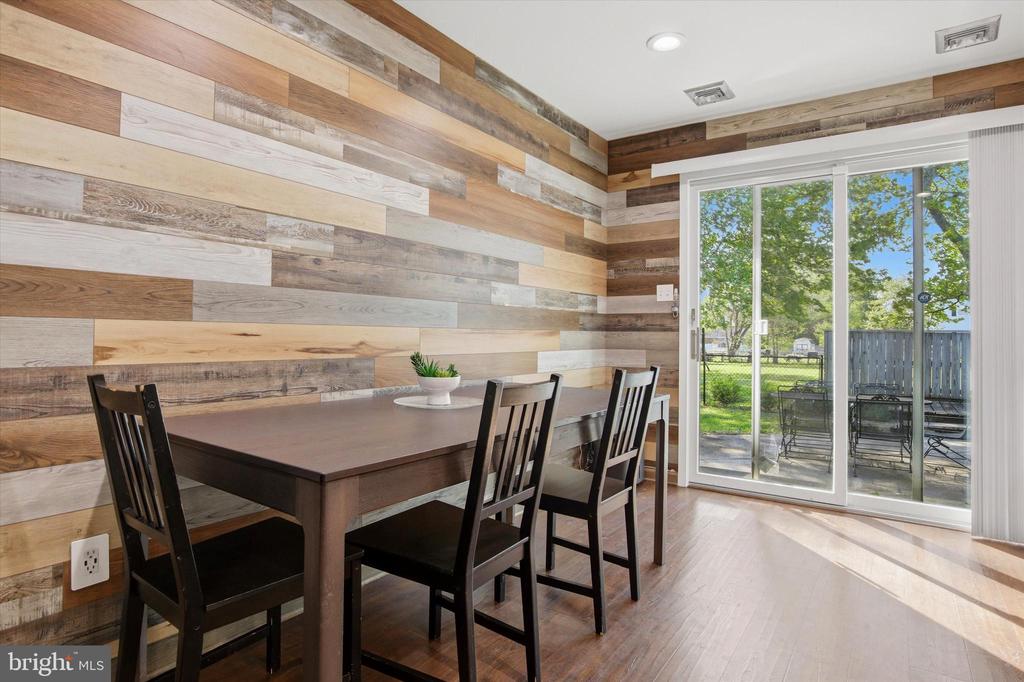
  • other interior Features 2nd Kitchen, Breakfast Area, Built-Ins, Dining Area, Primary Bath(s)

Area & Lot

  • Status Sold
  • Date Sold September 14, 2026
  • Living Area2,615 Sq.Ft.
  • Total Area2,615 Sq.Ft.
  • Lot Area0.28 Acres
  • MLS® IDPABU2121442
  • TypeResidential
  • YEAR BUILT1964
  • Architecture StylesRanch/Rambler, Cape Cod, Colonial, Dwelling w/Separate Living Area
  • High SchoolWILLIAM TENNENT
  • School DistrictCENTENNIAL

Exterior

  • STORIES2
  • water SourcePublic
  • utilitiesCable TV, Electric Available
  • PoolNo Pool
  • roofShingle
  • lot featuresLevel, Open, Front Yard, Rear Yard, Side Yard(s)
  • parkingDriveway
  • HEAT TYPEWood Burn Stove, Hot Water, Central
  • AIR CONDITIONINGCentral A/C
  • sewerPublic Sewer
  • SubstructureOther
  • Disability FeaturesNone
  • other exterior FeaturesExterior Lighting

Financial

  • Sales Price$500,000
  • Real Estate Tax $6,800/yr
  • Zoning R3

Work With Patty

Experience unparalleled real estate service backed by over 35 years of expertise in design, sales, and staging, ensuring your buying or selling journey is a seamless and rewarding life event.

Follow Me on Instagram