3174 Wier Dr E #E
3174 Wier Dr E #E
3174 Wier Dr E #E
3174 Wier Dr E #E
3174 Wier Dr E #E
3174 Wier Dr E #E
3174 Wier Dr E #E
3174 Wier Dr E #E
3174 Wier Dr E #E
3174 Wier Dr E #E
3174 Wier Dr E #E
3174 Wier Dr E #E
3174 Wier Dr E #E
3174 Wier Dr E #E
3174 Wier Dr E #E
3174 Wier Dr E #E
3174 Wier Dr E #E
3174 Wier Dr E #E
3174 Wier Dr E #E
3174 Wier Dr E #E
3174 Wier Dr E #E
3174 Wier Dr E #E
3174 Wier Dr E #E
3174 Wier Dr E #E
3174 Wier Dr E #E
3174 Wier Dr E #E
3174 Wier Dr E #E
3174 Wier Dr E #E
3174 Wier Dr E #E
3174 Wier Dr E #E
3174 Wier Dr E #E
3174 Wier Dr E #E
3174 Wier Dr E #E
3174 Wier Dr E #E
3174 Wier Dr E #E
3174 Wier Dr E #E
3174 Wier Dr E #E
SEE ALL PHOTOS
3174 Wier Dr E #E
3174 Wier Dr E #E
3174 Wier Dr E #E
3174 Wier Dr E #E
3174 Wier Dr E #E
3174 Wier Dr E #E
3174 Wier Dr E #E
3174 Wier Dr E #E
3174 Wier Dr E #E
3174 Wier Dr E #E
3174 Wier Dr E #E
3174 Wier Dr E #E
3174 Wier Dr E #E
3174 Wier Dr E #E
3174 Wier Dr E #E
3174 Wier Dr E #E
3174 Wier Dr E #E
3174 Wier Dr E #E
3174 Wier Dr E #E
3174 Wier Dr E #E
3174 Wier Dr E #E
3174 Wier Dr E #E
3174 Wier Dr E #E
3174 Wier Dr E #E
3174 Wier Dr E #E
3174 Wier Dr E #E
3174 Wier Dr E #E
3174 Wier Dr E #E
3174 Wier Dr E #E
3174 Wier Dr E #E
3174 Wier Dr E #E
3174 Wier Dr E #E
3174 Wier Dr E #E
3174 Wier Dr E #E
3174 Wier Dr E #E
3174 Wier Dr E #E
3174 Wier Dr E #E
Sold

3174 Wier Dr E #E

3174 WIER DRIVE E, WARRINGTON, PA 18976

$749,000
UPDATED PHOTOS!!!
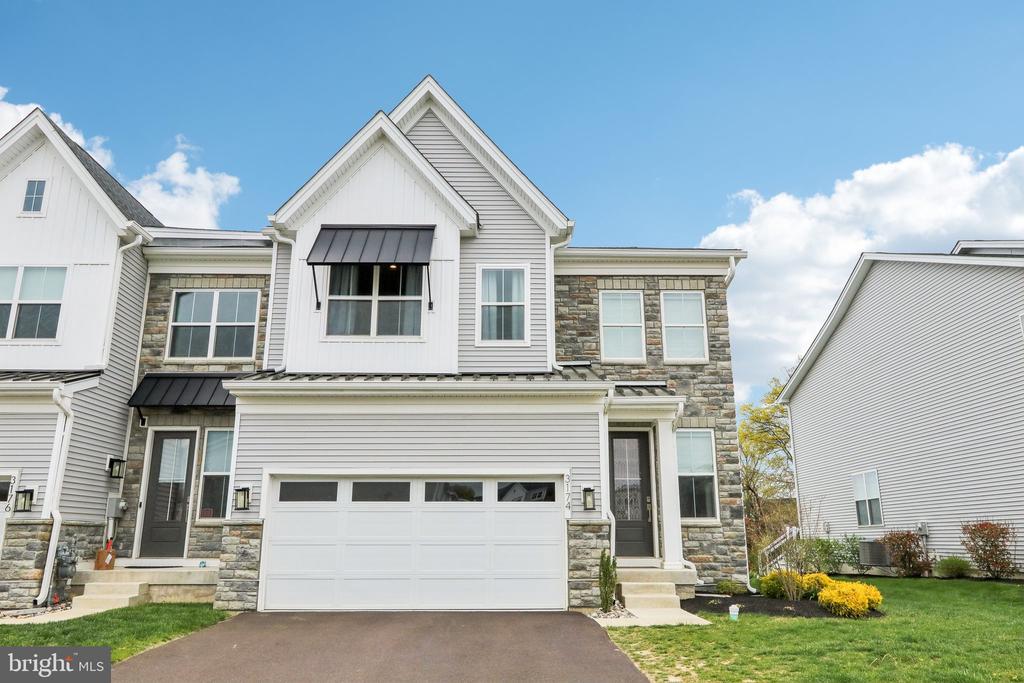
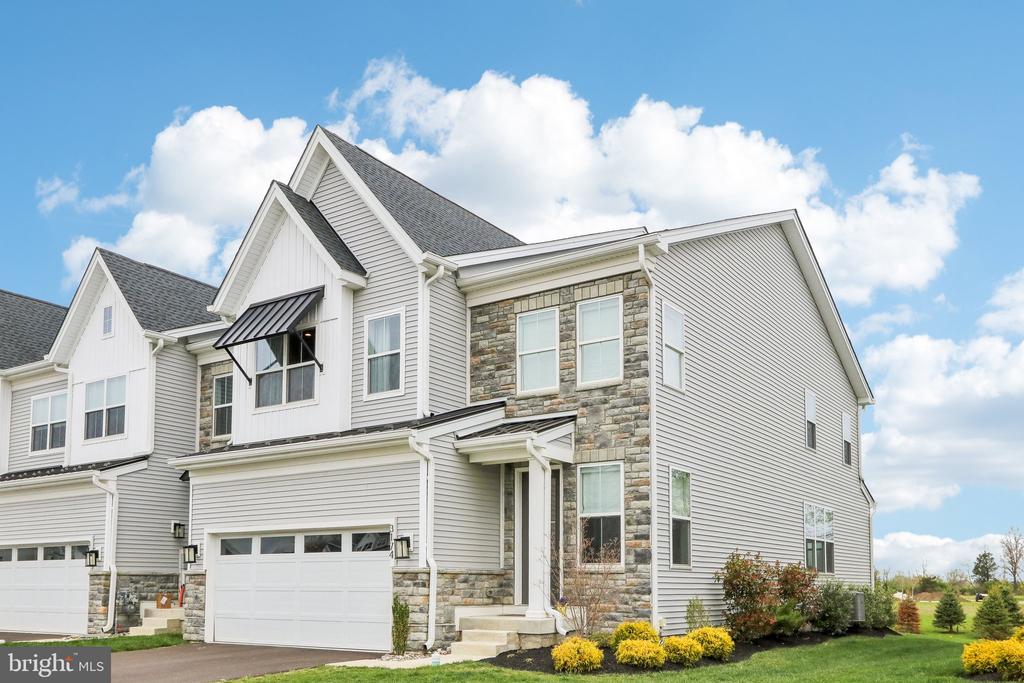
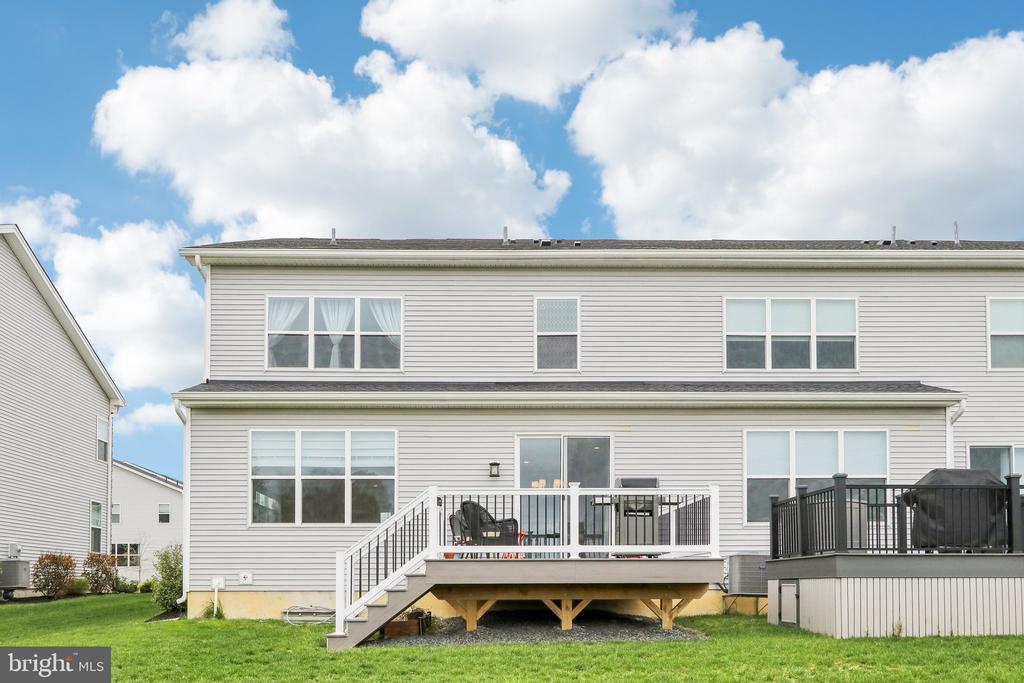
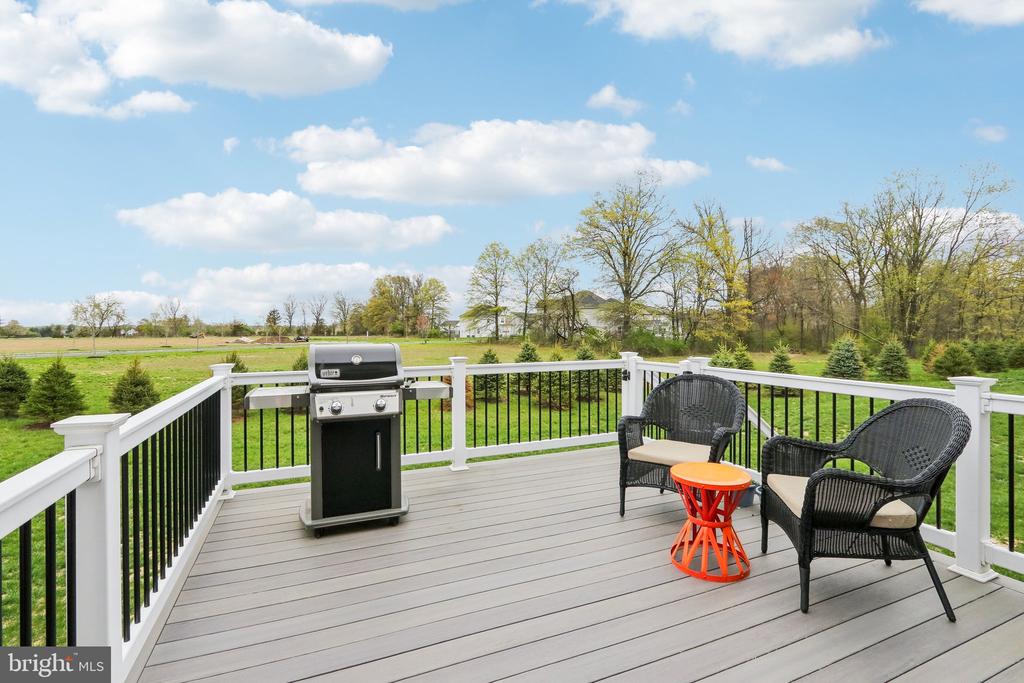
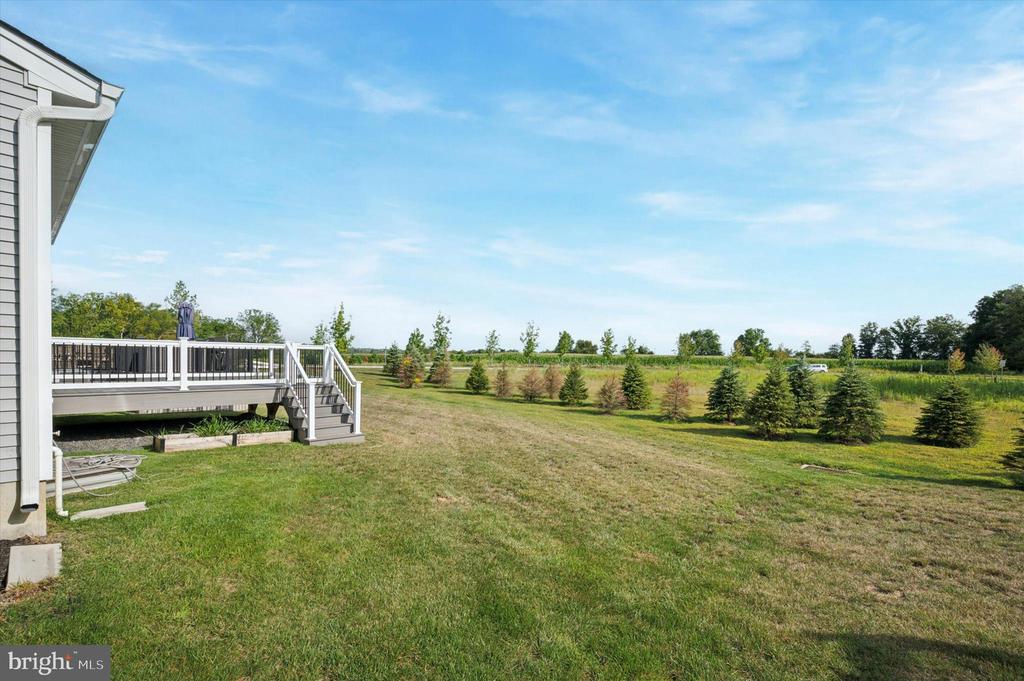
Welcome to this stunning 3-year-young Delan Elite end unit carriage-style townhome in the coveted Reserve at Emerson Farm by Toll Brothers. With high-end builder upgrades throughout and a beautifully crafted stone front facade, this home combines timeless style with modern luxury and is situated on a premium lot that backs up to open space.

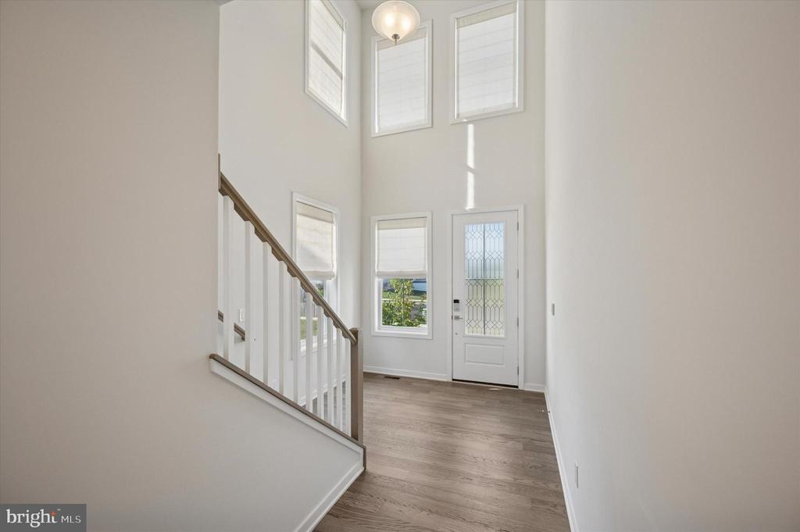
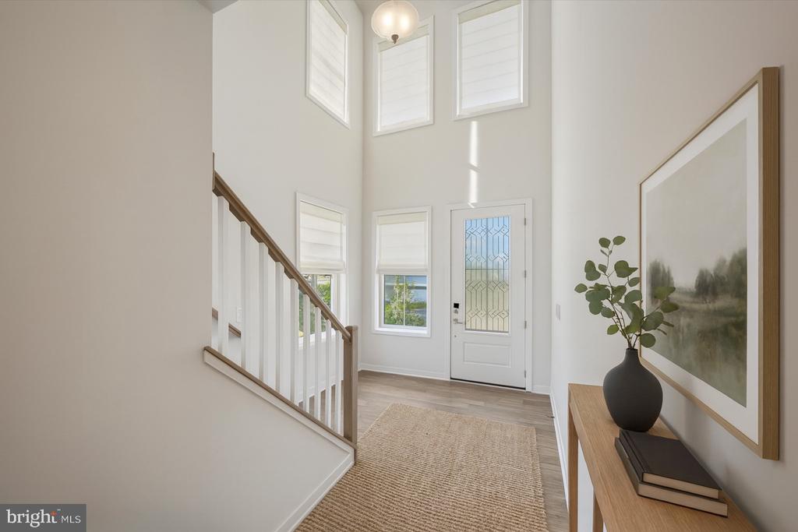
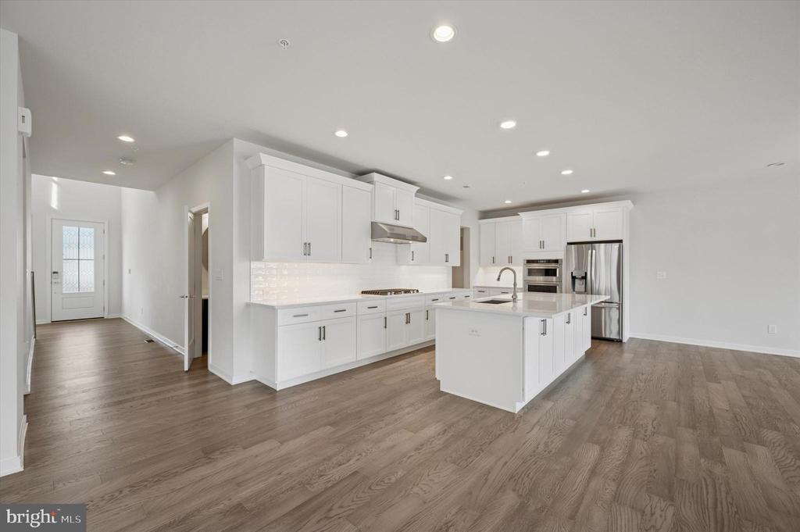
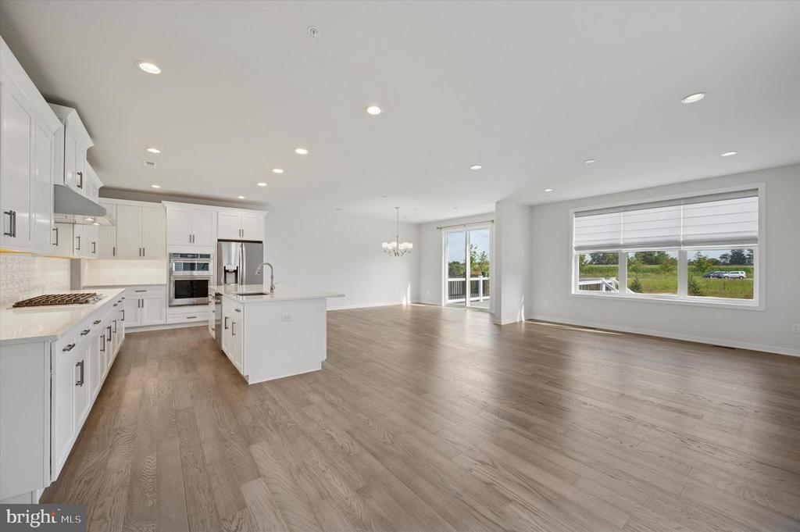
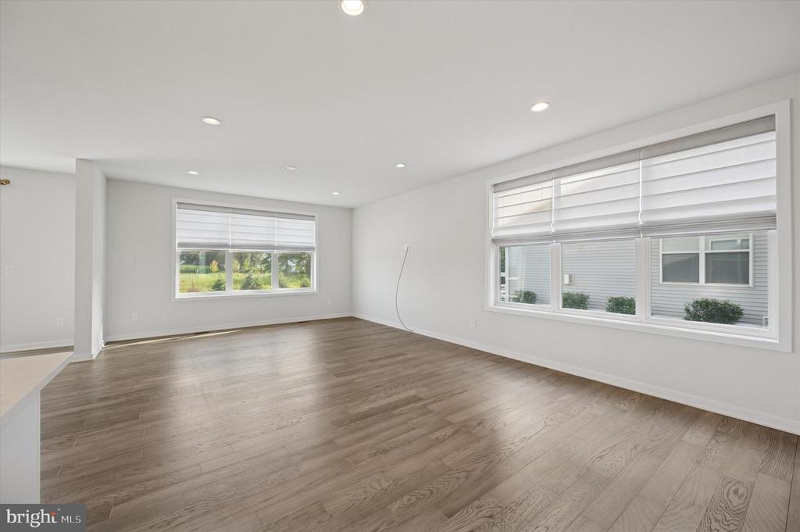
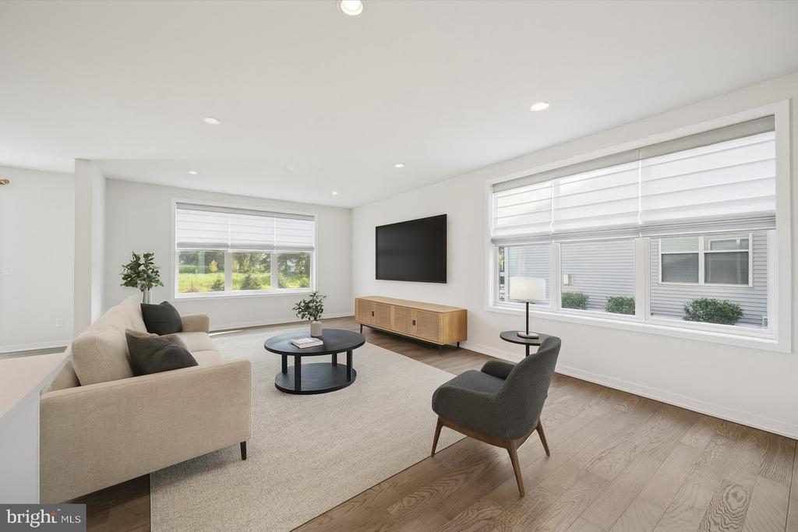
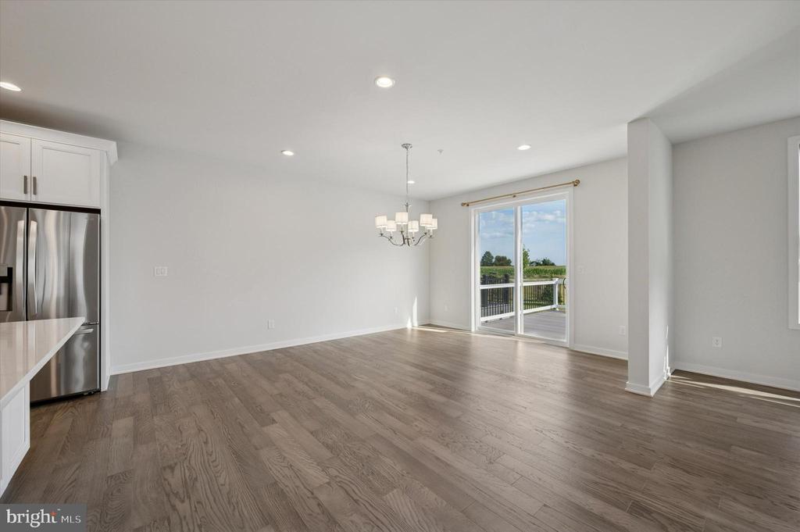
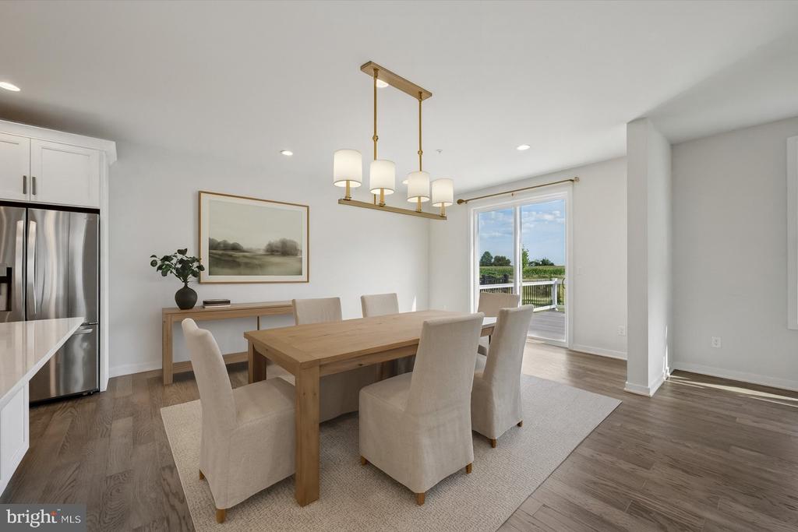
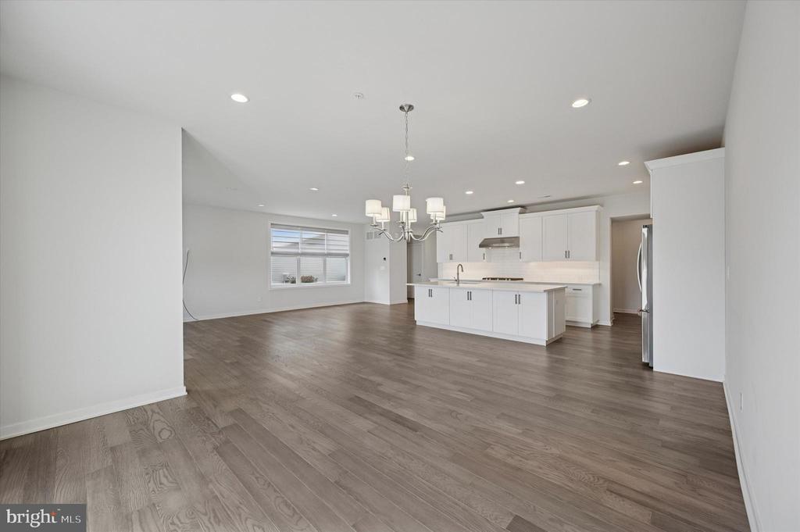
Step inside to a dramatic two-story foyer bathed in natural light, showcasing wide-plank neutral hardwood flooring that flows seamlessly throughout the main level. As an end unit, this home enjoys abundant sunlight from extra windows, enhancing the airy, open-concept design.

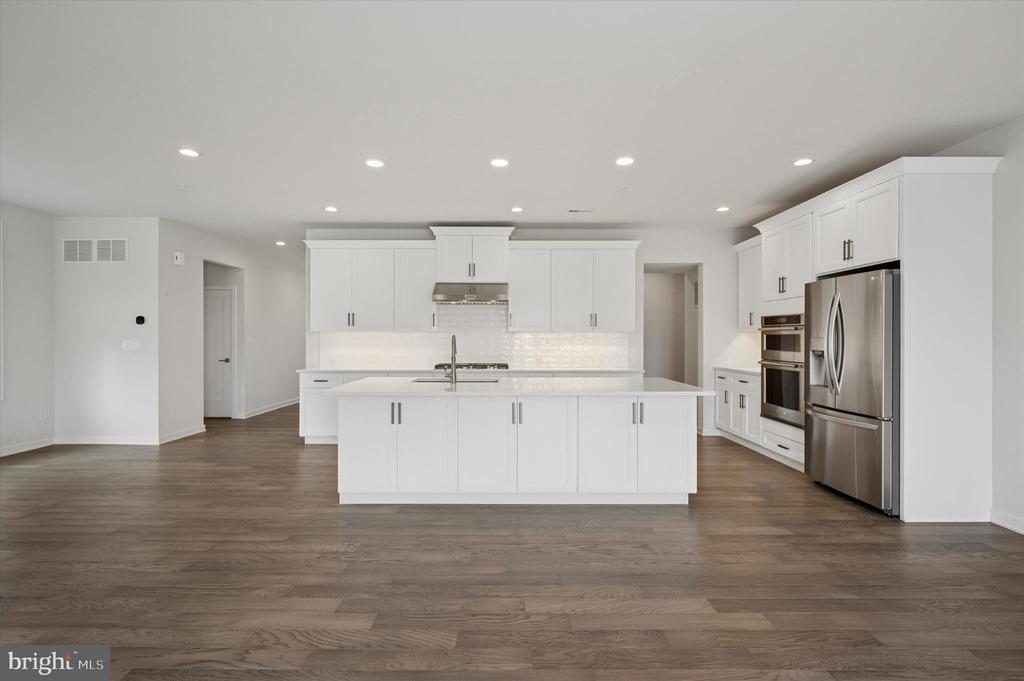
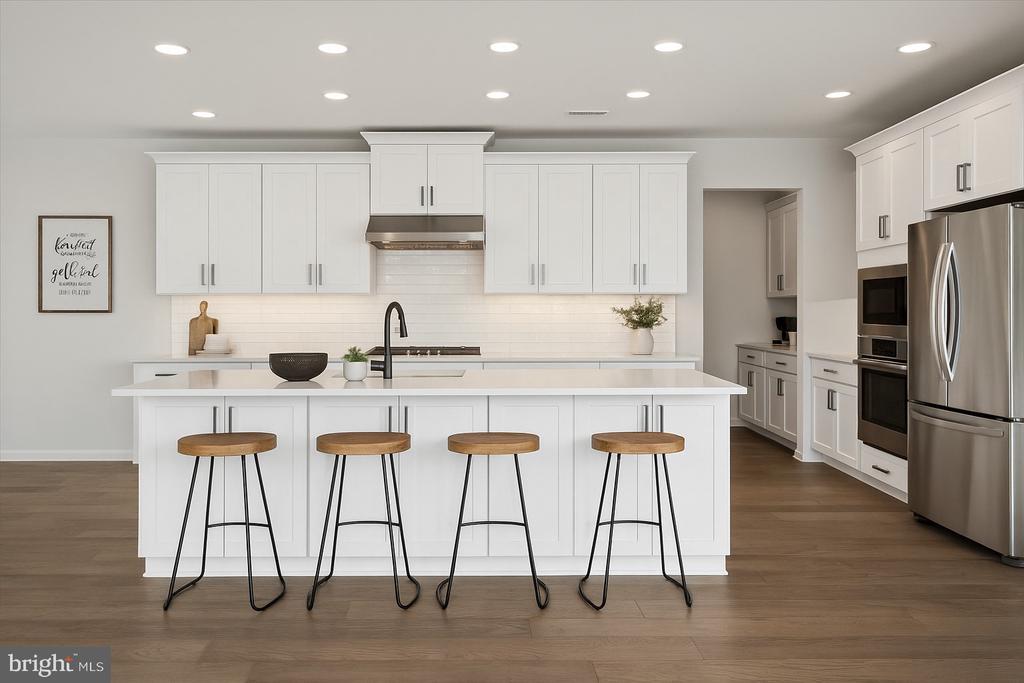
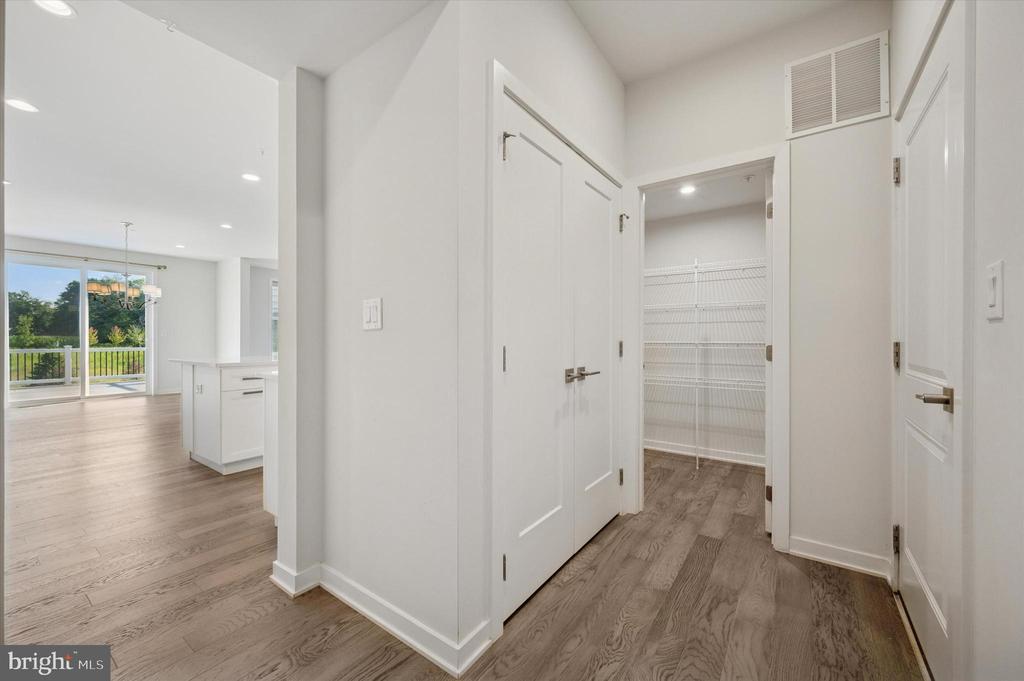
The heart of the home is the expanded great room, a premium builder upgrade, ideal for everyday living and entertaining. The gourmet kitchen is a chef's dream--featuring a deep island with seating, upgraded Quartz countertops, white subway tile backsplash, a gas cooktop, and classic white cabinetry offering exceptional storage and prep space. A walk-in pantry, located conveniently near the garage entry, adds even more functionality.

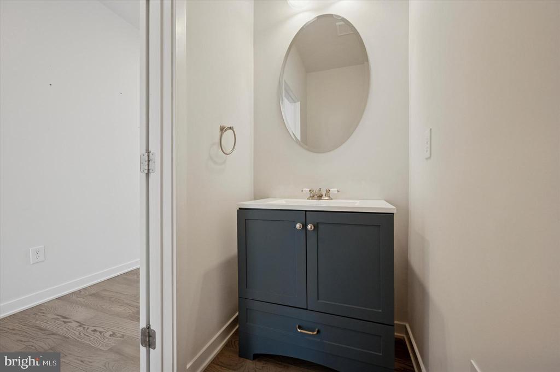
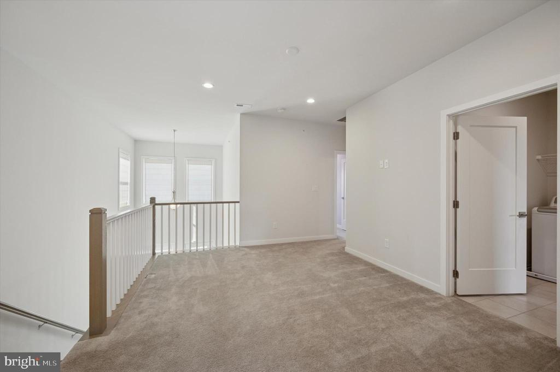
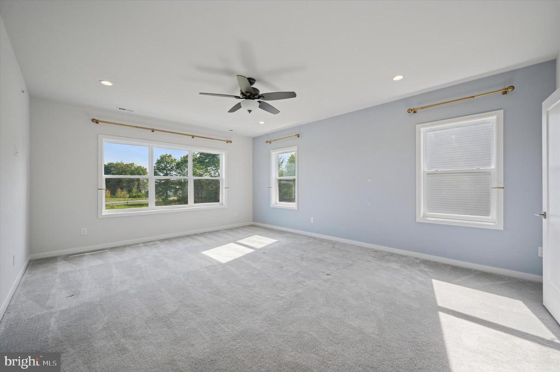
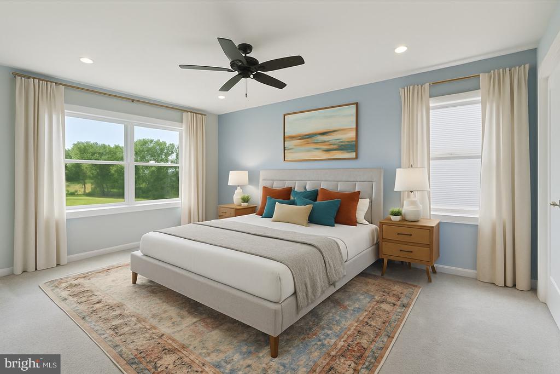
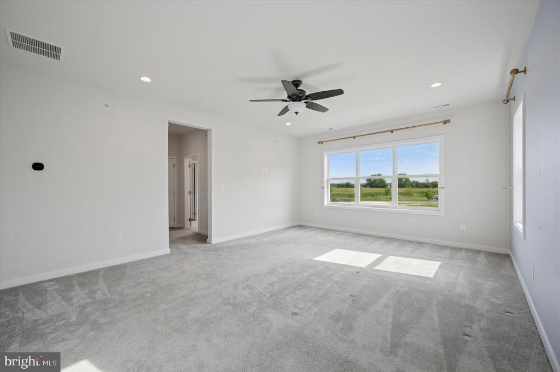
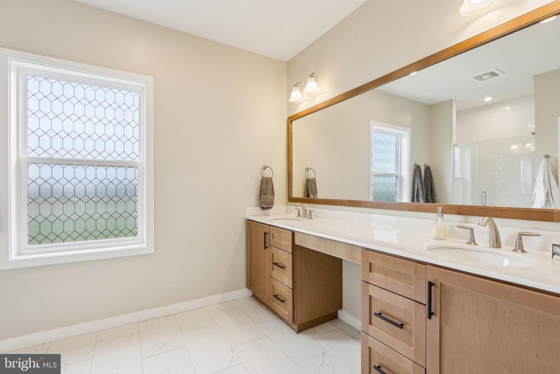
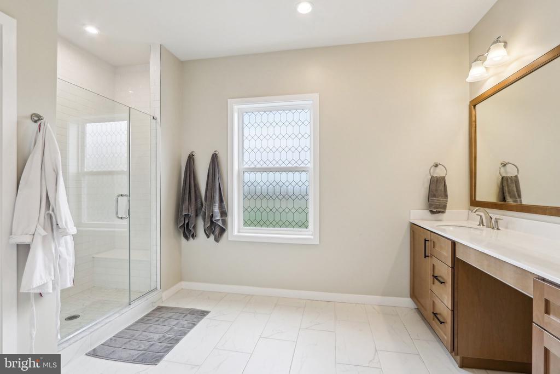
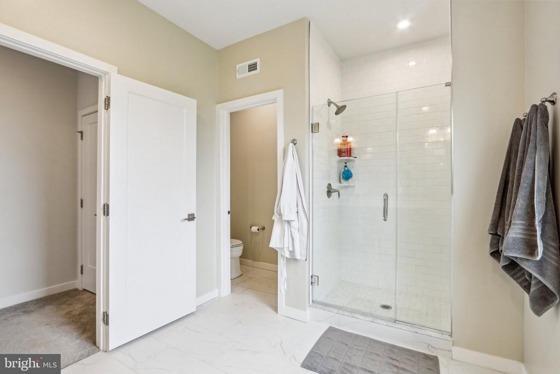
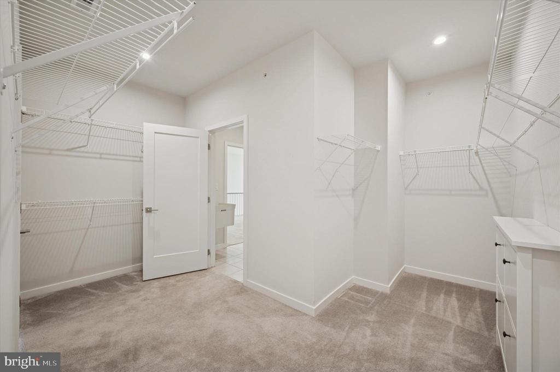
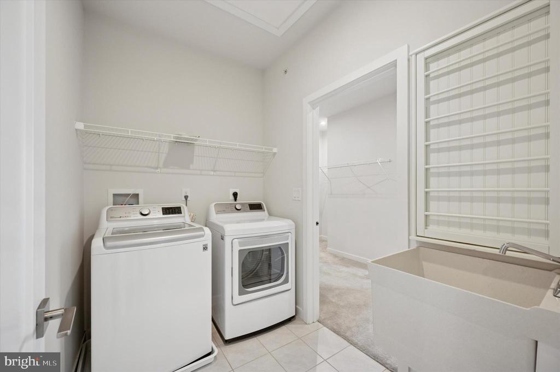
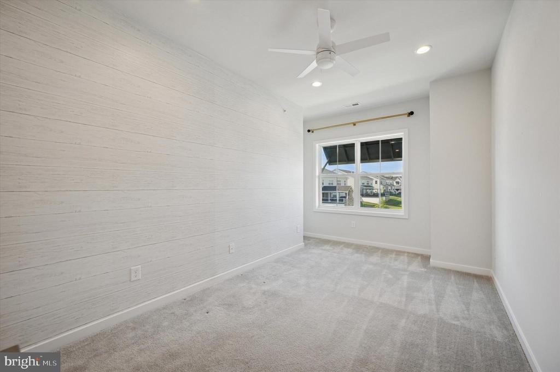
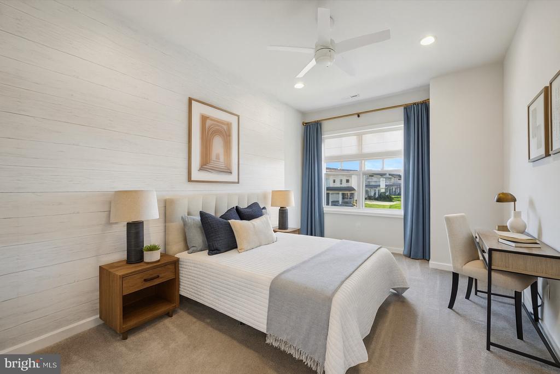
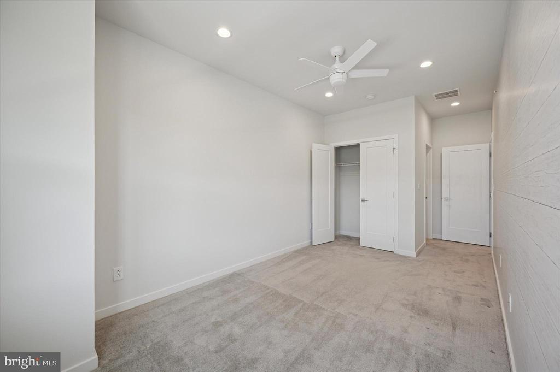
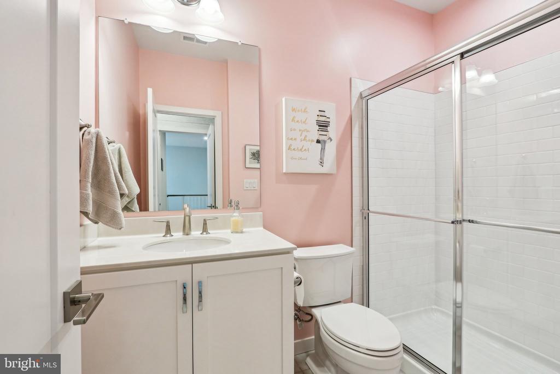
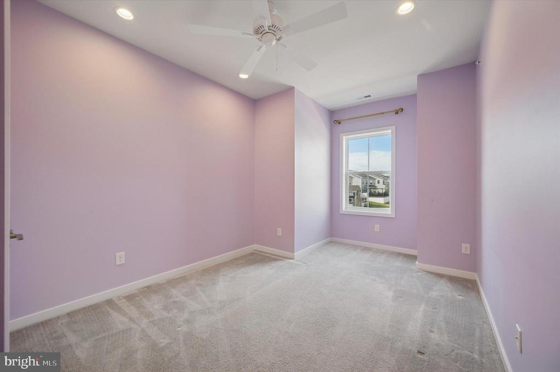
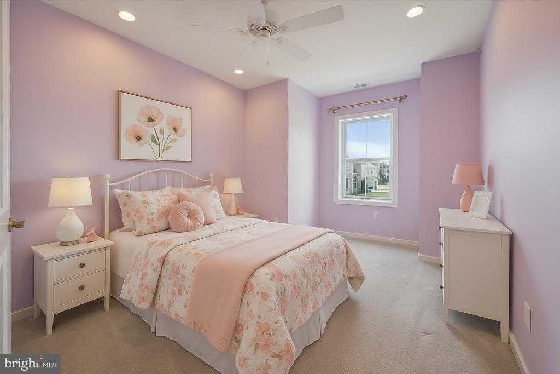
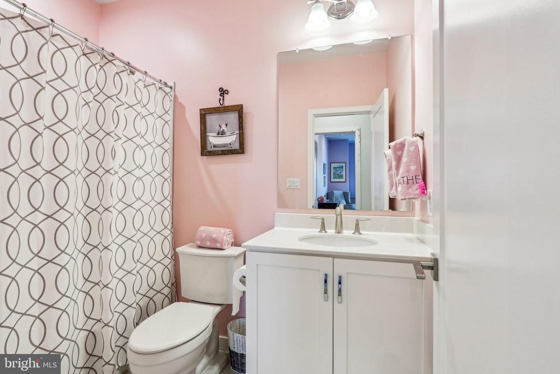
Upstairs, a versatile loft area provides the perfect spot for a home office, playroom, or media lounge. The luxurious primary suite is a true retreat, complete with expansive windows, a walk-in closet with direct access to the second-floor laundry, and a spa-inspired bath featuring a double vanity, oversized shower, and modern wood finishes in a calming neutral palette. Two additional bedrooms complete the second level--one with an ensuite bath, and the other adjacent to a hall bath with a tub.

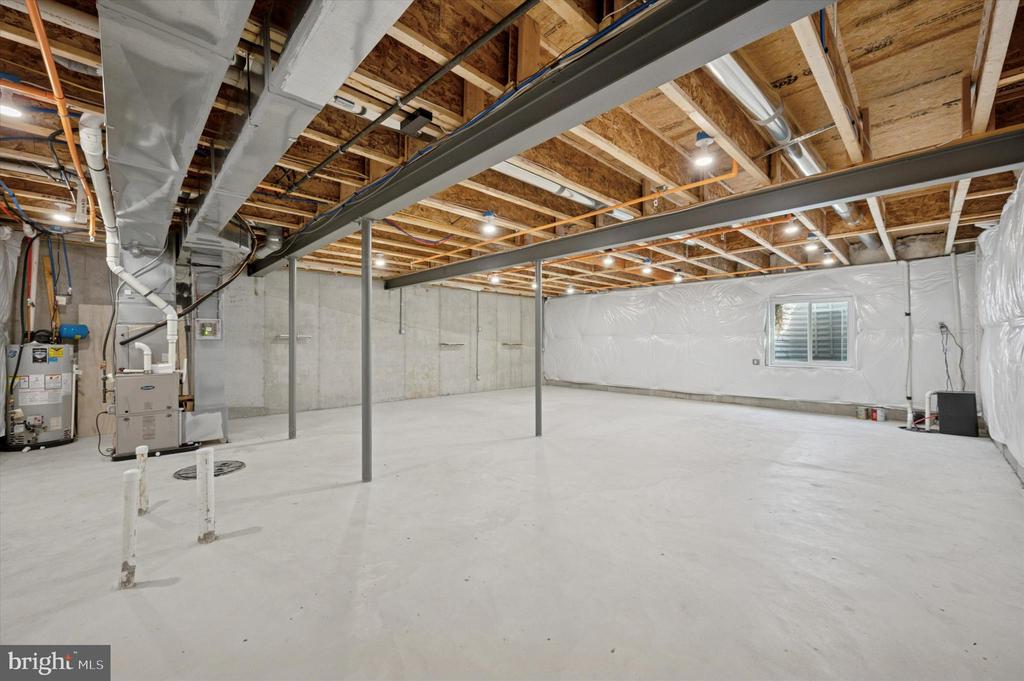
The unfinished basement, already plumbed for a bathroom, offers endless possibilities for added living space or storage.

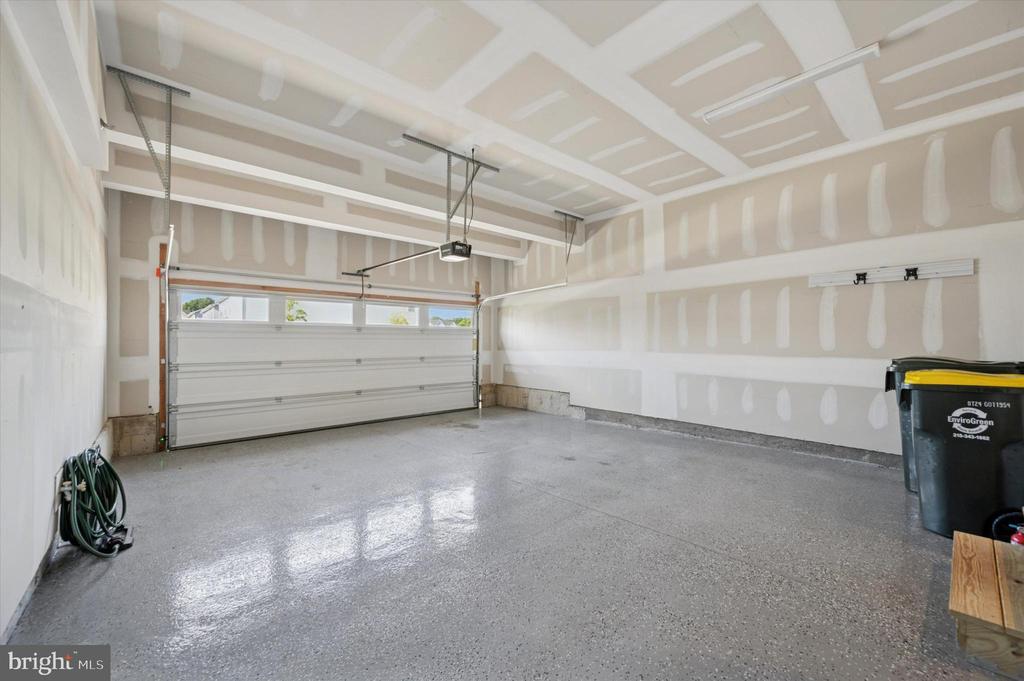
With a 2-car garage, premium location within the community, and the quality and craftsmanship synonymous with Toll Brothers, this home is an exceptional opportunity to own in one of the area's most desirable neighborhoods.

This home feeds to Mill Creek Elementary School, which will be one of the few elementary schools in Central Bucks School District to start full-day kindergarten in the fall of 2025!

3
beds

4
baths

2,764 Sq.Ft. LIVING AREA

5,100 Sq.Ft. lot

Features & Amenities

Interior

  • total bedrooms3
  • Total bathrooms4
  • full bathrooms3
  • half bathroom1
  • Laundry room Upper Floor
  • Flooring Partially Carpeted, Hardwood
  • APPLIANCES Built-In Microwave, Dishwasher, Disposal, Dryer, Range Hood, Refrigerator, Stainless Steel Appliances, Washer, Water Heater, Built-In Range, Oven - Double, Oven - Self Cleaning, Oven - Wall
  • other interior Features Bathroom - Stall Shower, Bathroom - Tub Shower, Bathroom - Walk-In Shower, Breakfast Area, Carpet, Combination Dining/Living, Combination Kitchen/Dining, Combination Kitchen/Living, Family Room Off Kitchen, Floor Plan - Open, Kitchen - Eat-In, Kitchen - Gourmet, Kitchen - Island, Pantry, Primary Bath(s), Recessed Lighting, Upgraded Countertops, Walk-in Closet(s), Window Treatments

Area & Lot

  • Status Sold
  • Date Sold December 1, 2025
  • Living Area2,764 Sq.Ft.
  • Total Area2,764 Sq.Ft.
  • Lot Area5,100 Sq.Ft.
  • MLS® IDPABU2092872
  • TypeTownhouse
  • YEAR BUILT2022
  • Architecture StylesStraight Thru
  • Elementary SchoolMILL CREEK
  • High SchoolCENTRAL BUCKS HIGH SCHOOL SOUTH
  • School DistrictCENTRAL BUCKS

Exterior

  • STORIES2
  • Garage Space2.0
  • water SourcePublic
  • PoolNo Pool
  • parkingAttached Garage, Driveway
  • HEAT TYPEForced Air
  • AIR CONDITIONINGCentral A/C
  • sewerPublic Sewer
  • SubstructureOther
  • Disability FeaturesNone

Financial

  • Sales Price$749,000
  • Real Estate Tax $10,290/yr
  • HOA $181/mo
  • Zoning RA
View Virtual Tour

Work With Patty

Experience unparalleled real estate service backed by over 35 years of expertise in design, sales, and staging, ensuring your buying or selling journey is a seamless and rewarding life event.

Follow Me on Instagram