3171 CLARIDGE ROAD
Sold

3171 CLARIDGE ROAD

3171 CLARIDGE ROAD, BENSALEM, PA 19020

$542,000
*** MULTIPLE OFFERS - PLEASE SUBMIT HIGHEST AND BEST BY 7:30 ON MONDAY 2/2 ***
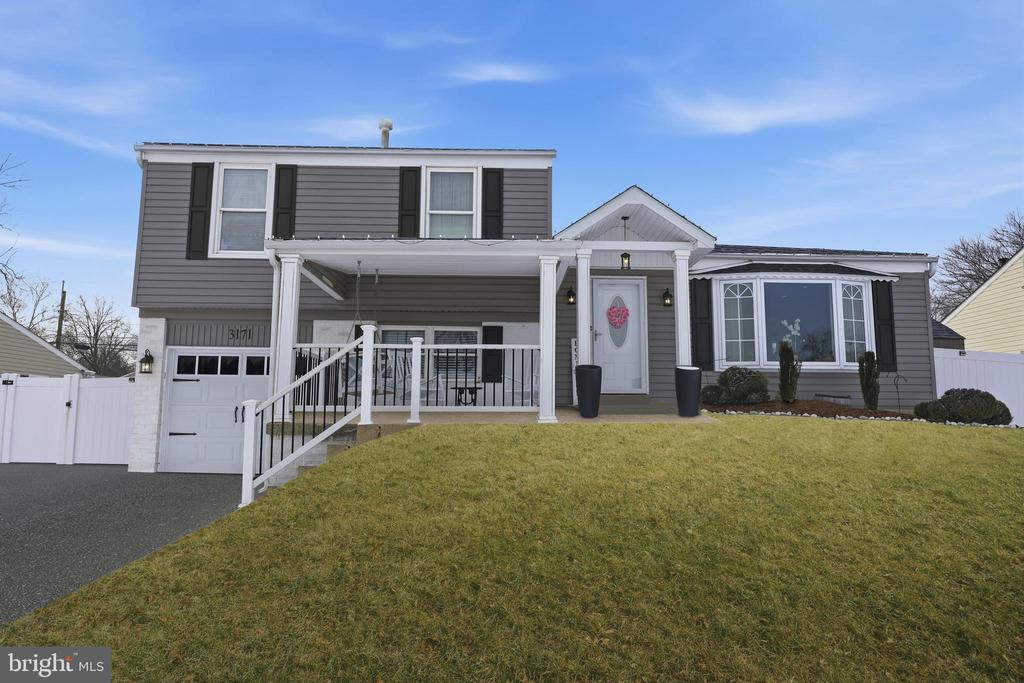
Welcome to 3171 Claridge Rd, this fully updated 3 bedroom 1.5 bath split-level offers flexible living across multiple levels with modern updates throughout and a custom roofed rear patio that you'll spend your summers enjoying. The looks combined with major system improvements make this move worry free with a new roof and HVAC system both completed at the end of 2023.

The first floor features hardwood flooring, a bright, updated kitchen with white shaker cabinetry, stainless steel appliances, subway tile backsplash, recessed lighting, and an open connection to the dining area with crown molding and wainscoting.

The fully finished lower level adds valuable living space and includes a custom feature wall with a built-in electric fireplace, creating a comfortable setting for a family room, media area, or home office. The former garage has been converted to interior living space, increasing flexibility and usable square footage.

The upper level features three well-sized bedrooms with ceiling fans and ample natural light, along with a full Jack-and-Jill bath offering dual access from the hallway and primary bedroom. The bathroom has been updated with modern finishes, creating a functional layout that connects the sleeping areas while maintaining privacy and convenience.

Outdoor living truly stands out with the cozy front porch and the covered rear patio added in 2023. Designed as an extension of the home, this roofed space features a built-in bar, seating area, and room for dining or lounging, making it ideal for entertaining or everyday enjoyment year round.

This home is ready for it's new owners, schedule your private showing today.
3
beds

2
baths

1,650 Sq.Ft. LIVING AREA

7,500 Sq.Ft. lot

Features & Amenities

Interior

  • total bedrooms3
  • Total bathrooms2
  • full bathroom1
  • half bathroom1
  • Laundry room Lower Floor
  • Flooring Wood, Luxury Vinyl Plank, Carpet, Ceramic Tile
  • Fireplace Electric
  • APPLIANCES Dishwasher, Disposal
  • other interior Features Bathroom - Tub Shower, Carpet, Ceiling Fan(s), Combination Kitchen/Dining, Crown Moldings, Dining Area, Floor Plan - Open, Floor Plan - Traditional, Recessed Lighting, Wood Floors

Area & Lot

  • Status Sold
  • Date Sold March 5, 2026
  • Living Area1,650 Sq.Ft.
  • Total Area1,650 Sq.Ft.
  • Lot Area7,500 Sq.Ft.
  • MLS® IDPABU2113206
  • TypeResidential
  • YEAR BUILT1972
  • Architecture StylesColonial, Split Level
  • High SchoolBENSALEM TOWNSHIP
  • School DistrictBENSALEM TOWNSHIP

Exterior

  • STORIES3
  • water SourcePublic
  • utilitiesCable TV, Natural Gas Available
  • PoolNo Pool
  • roofPitched, Shingle, Architectural Shingle
  • lot featuresFront Yard, Rear Yard
  • parkingDriveway, On Street
  • HEAT TYPEForced Air
  • AIR CONDITIONINGCentral A/C
  • sewerPublic Sewer
  • SubstructureConcrete Perimeter
  • Disability FeaturesNone
  • other exterior FeaturesAwning(s), Exterior Lighting, Hot Tub, Play Area, Play Equipment, Secure Storage, Sidewalks, Street Lights

Financial

  • Sales Price$542,000
  • Real Estate Tax $5,733/yr
  • Zoning R2
View Virtual Tour

Work With Patty

Experience unparalleled real estate service backed by over 35 years of expertise in design, sales, and staging, ensuring your buying or selling journey is a seamless and rewarding life event.

Follow Me on Instagram