3128 Arbour Green Ct
SEE ALL PHOTOS
3128 Arbour Green Ct
Sold

3128 Arbour Green Ct

3128 ARBOUR GREEN COURT, HATFIELD, PA 19440

$475,000
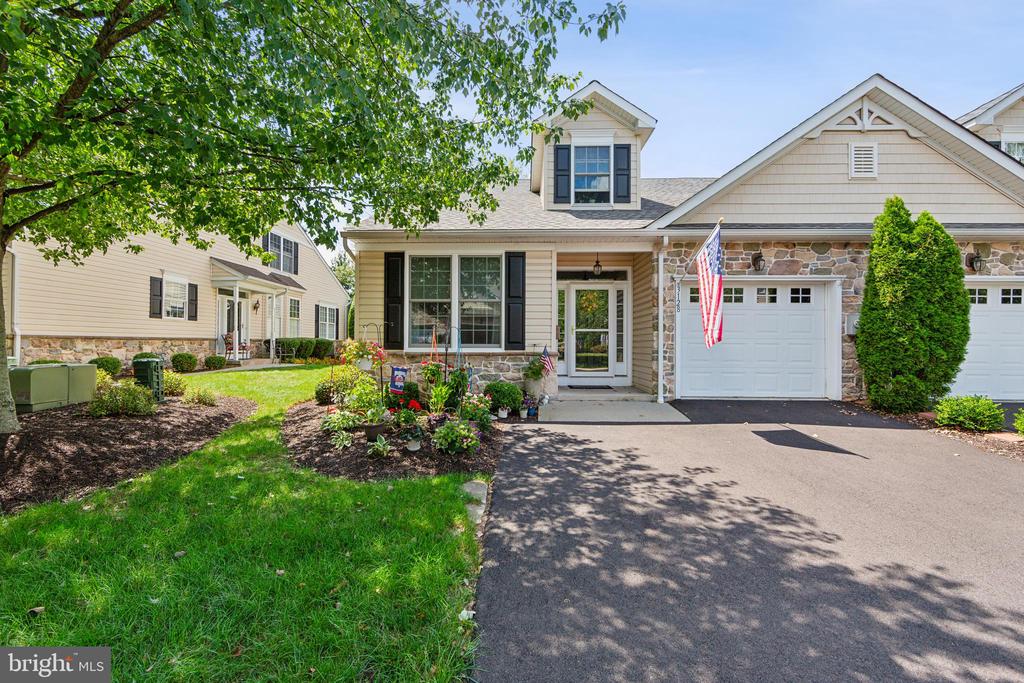
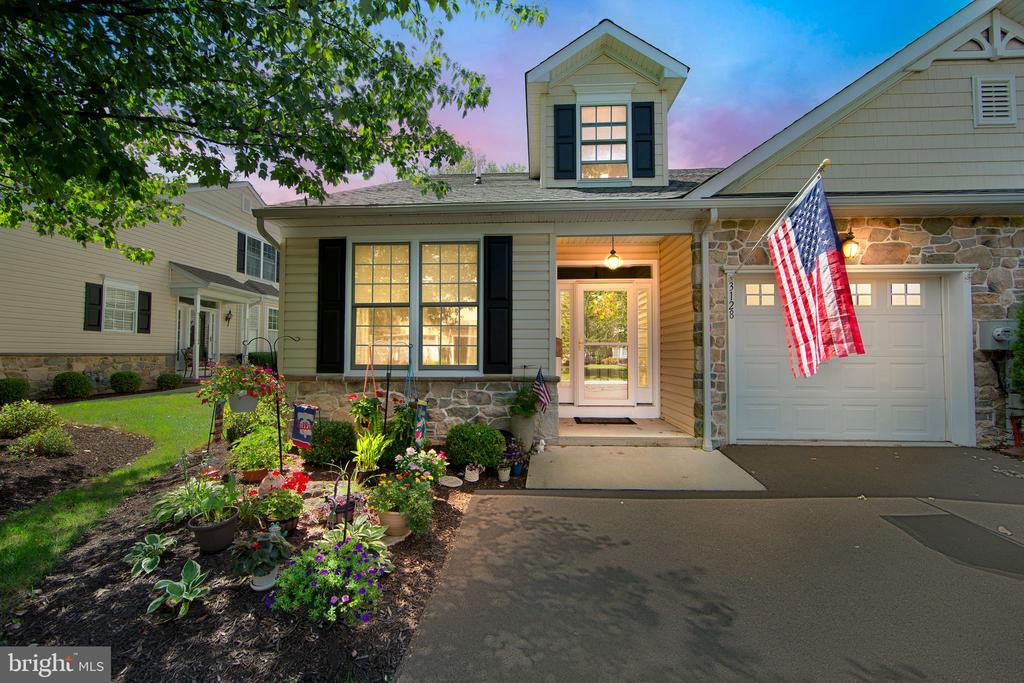
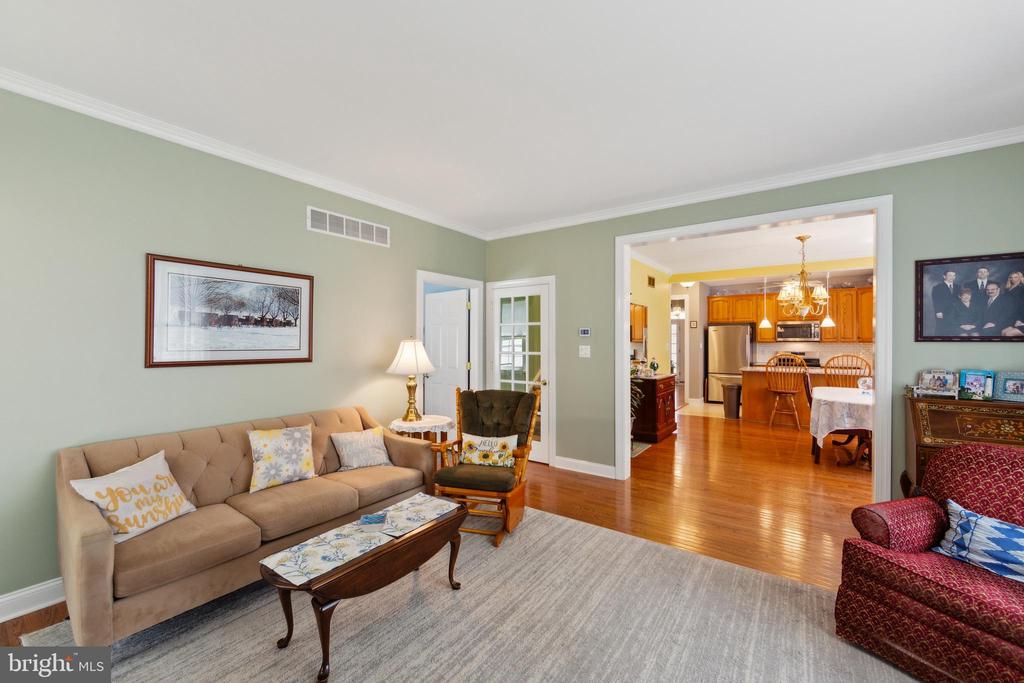
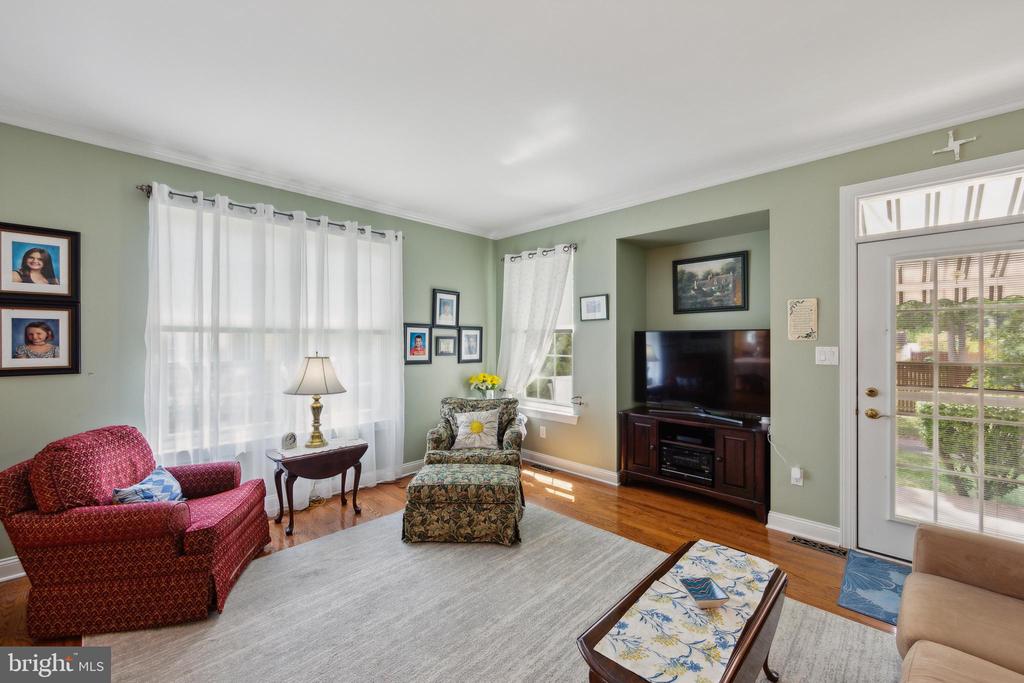
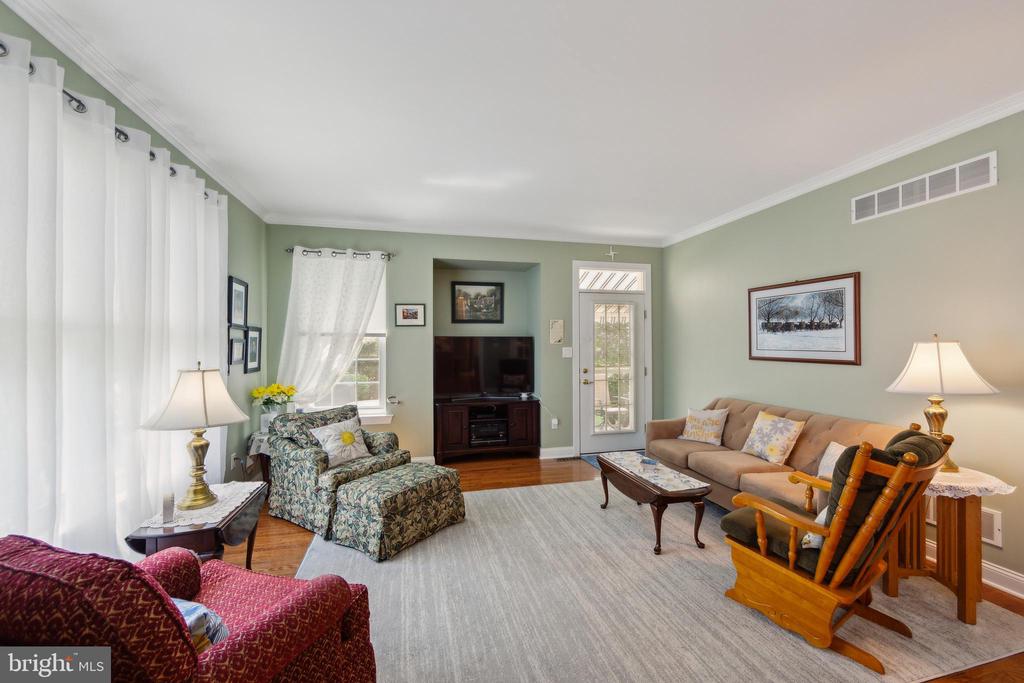
Welcome to this meticulously maintained residence in the sought-after Arbour Green 55+ community. This beautifully updated home offers a blend of modern comforts and classic elegance, perfect for relaxed, worry-free living.
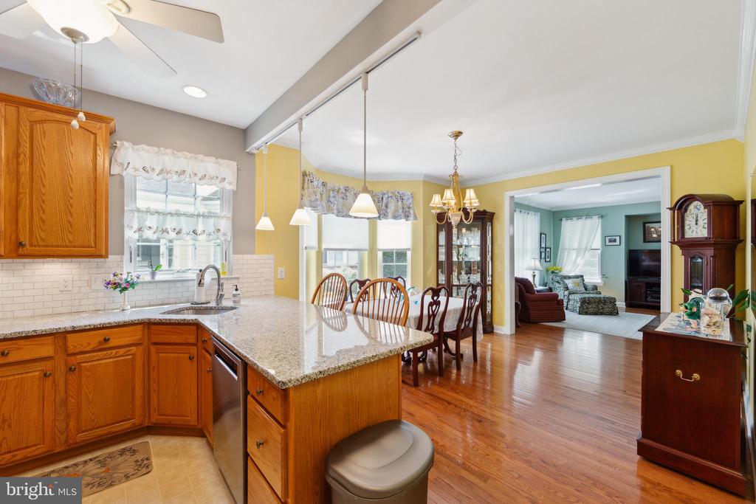
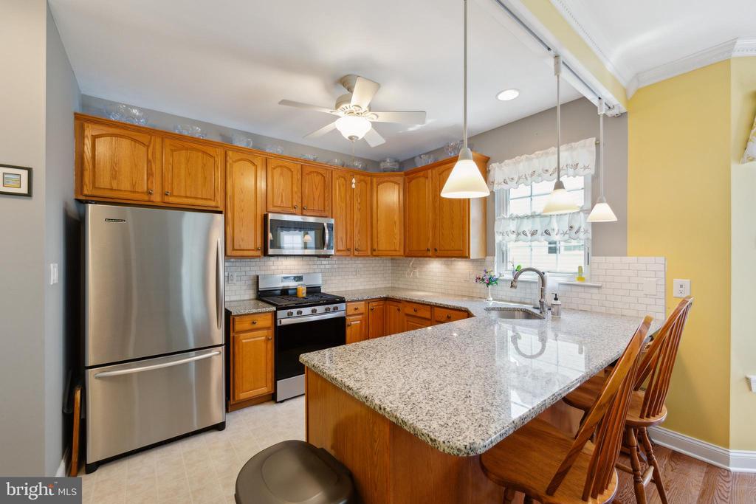
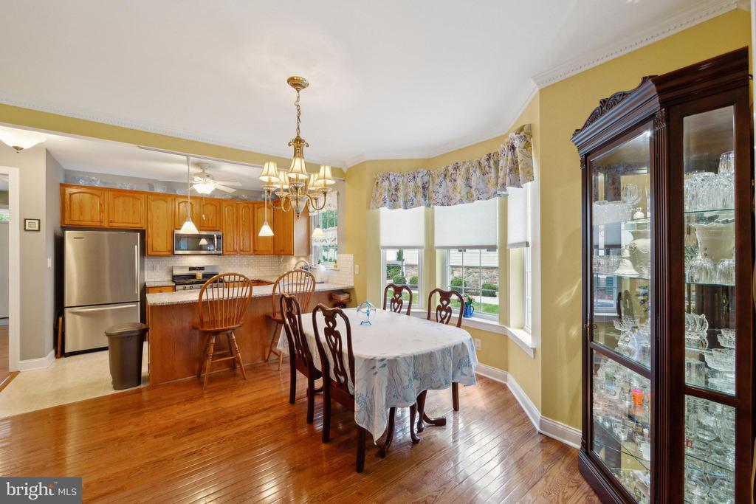
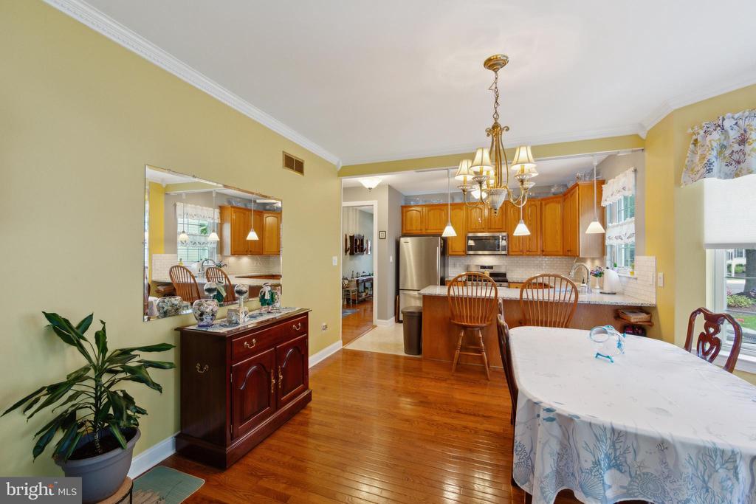
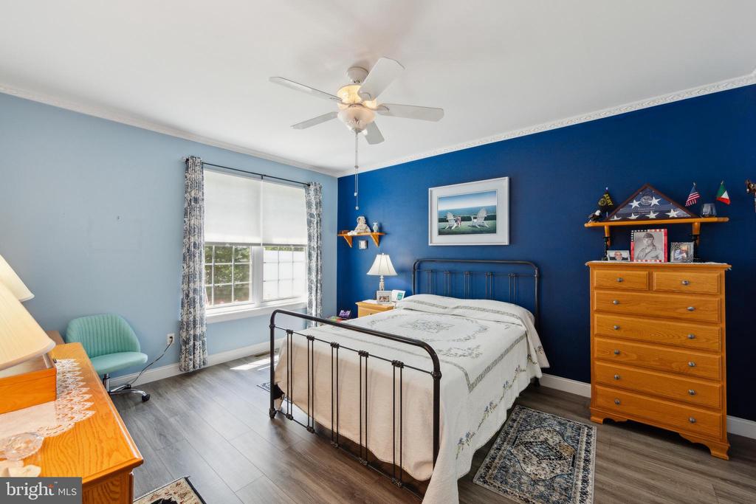
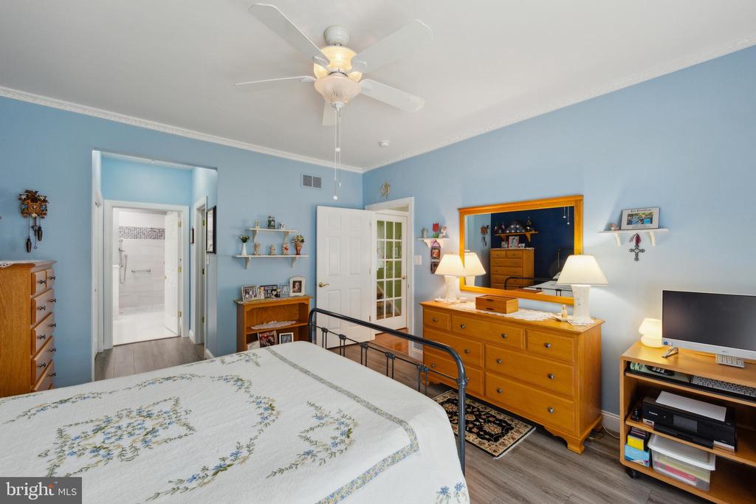
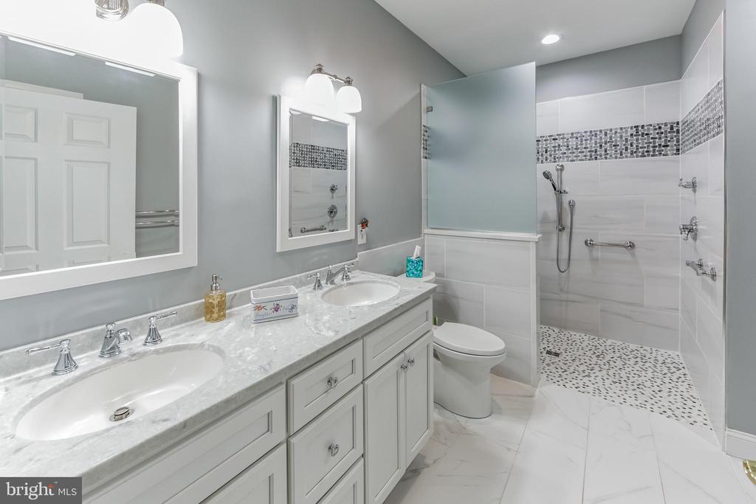
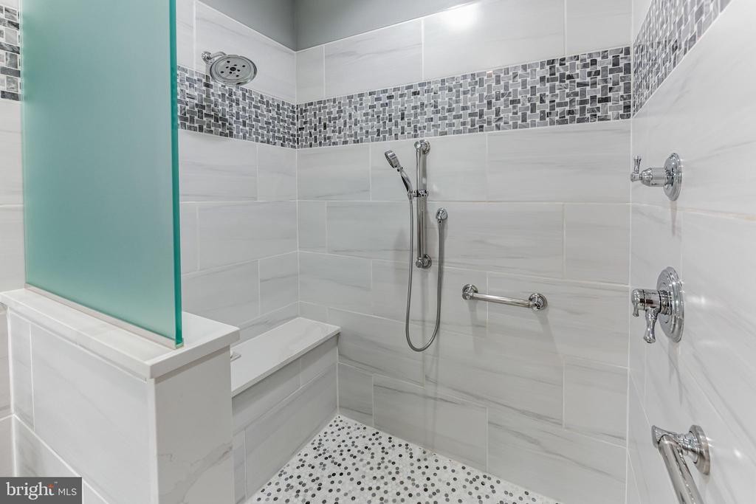
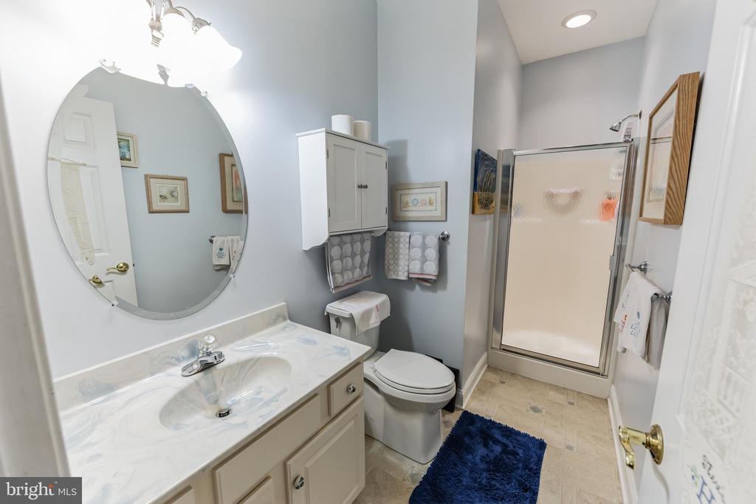
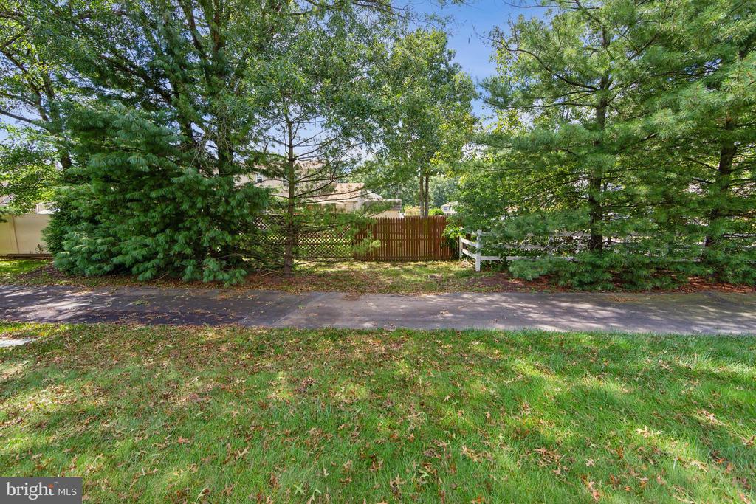
Enjoy the tranquility and amenities of a vibrant 55+ community, with access to scenic walking paths right from your backyard. Step into a welcoming entryway adorned with hardwood floors that set the tone for the rest of the home. This home boasts 2 spacious bedrooms and 2 full bathrooms. The master suite is a true retreat with its recently renovated bathroom (4 years old), featuring a double vanity, quartz countertops, a walk-in shower with Italian marble, and a linen closet. The master bedroom offers crown molding, Pergo flooring, Andersen windows, and ample closet space with both a walk-in and a double closet. The heart of the home, the kitchen, is a chef's delight with granite countertops (installed in 2019), a tile backsplash, a gas stove, stainless steel refrigerator, and oak cabinets. Andersen windows allow for plenty of natural light.
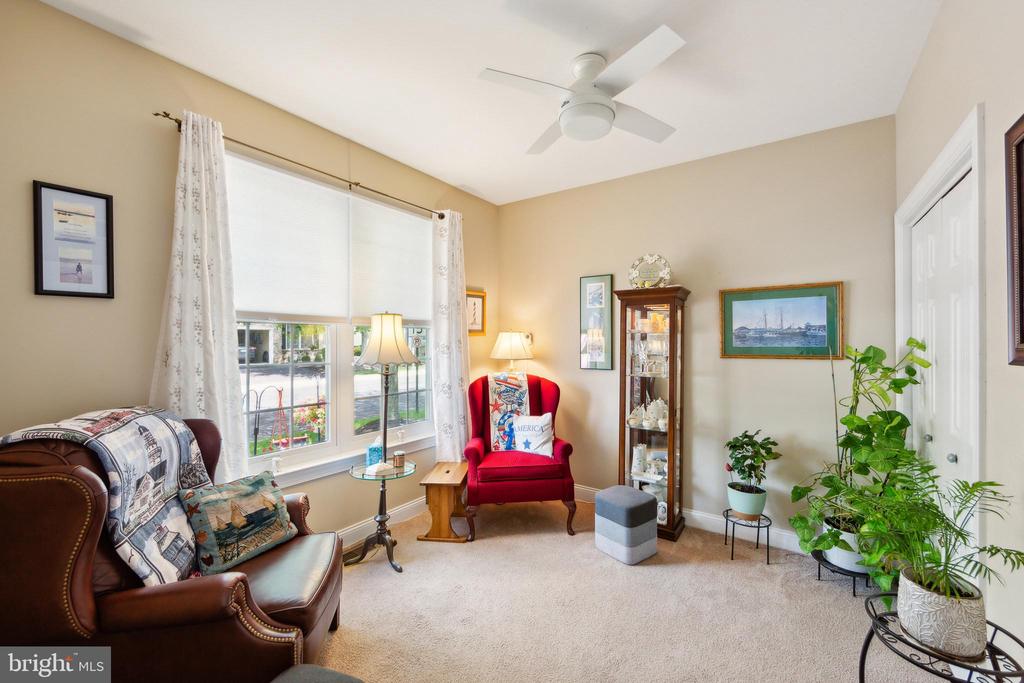
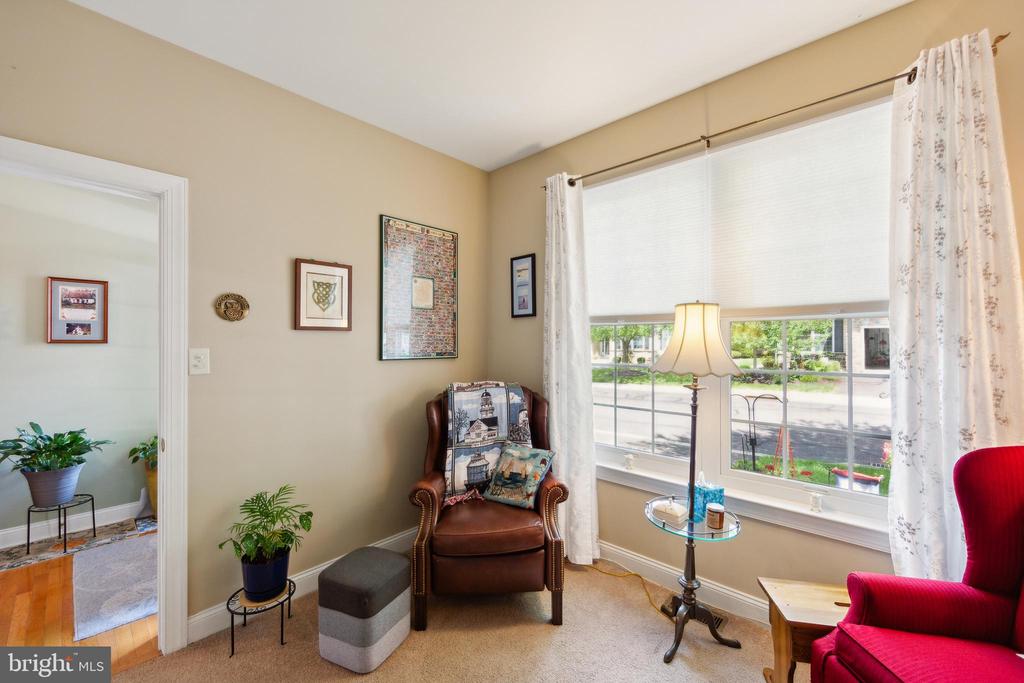
The dining room is enhanced by a stylish Lenox chandelier, hardwood floors, and crown molding, creating an elegant space for meals and gatherings. Another first-floor bedroom offers versatility as a quiet sitting room or office, complete with newer Andersen windows and a ceiling fan.
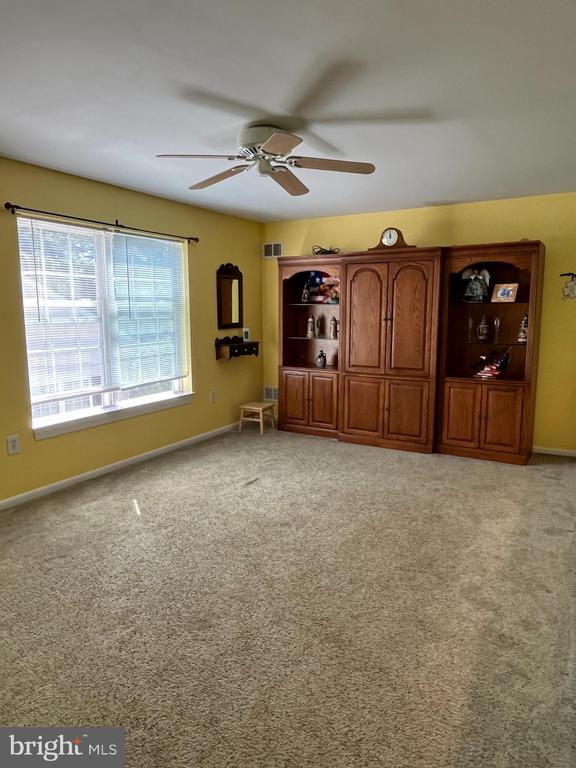
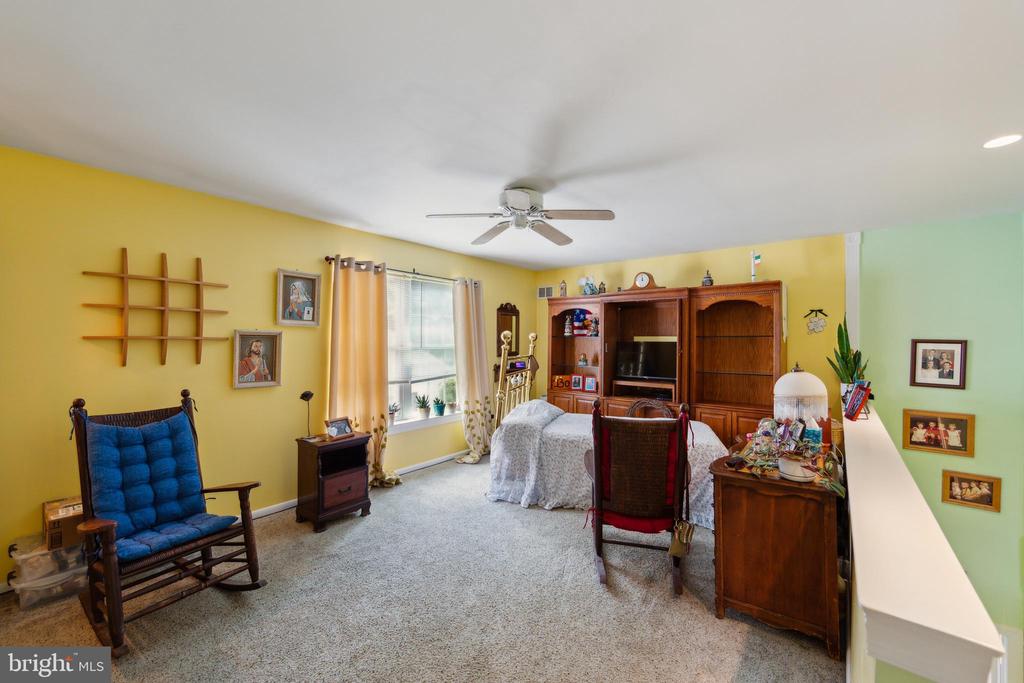
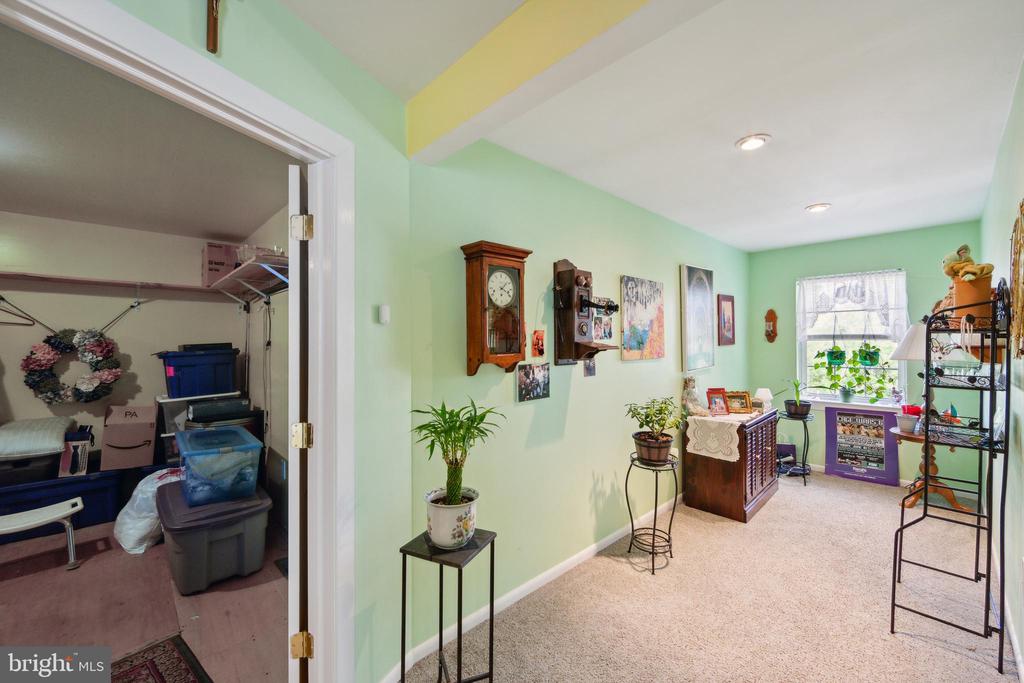
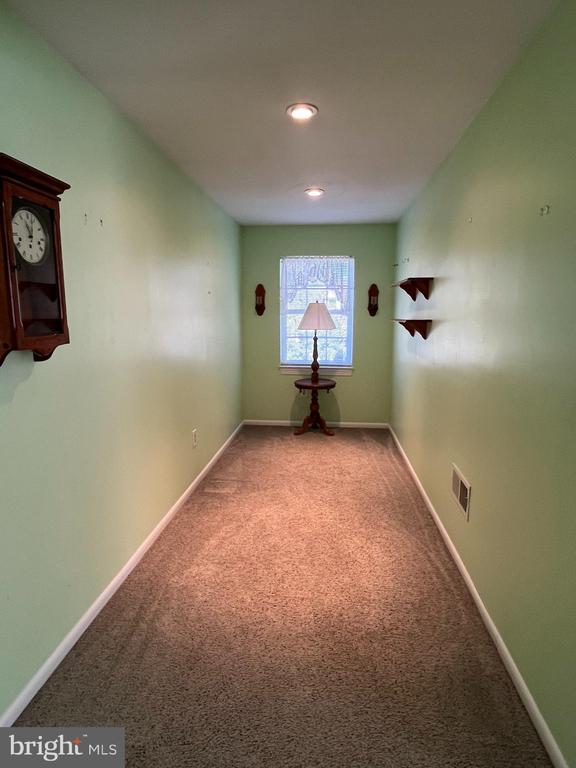
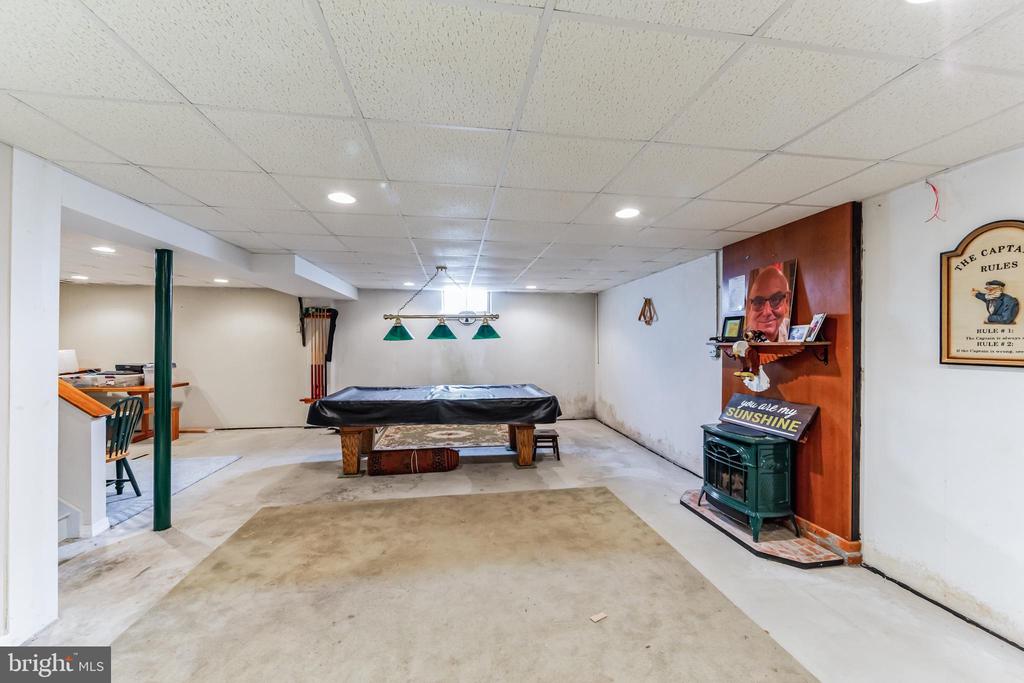
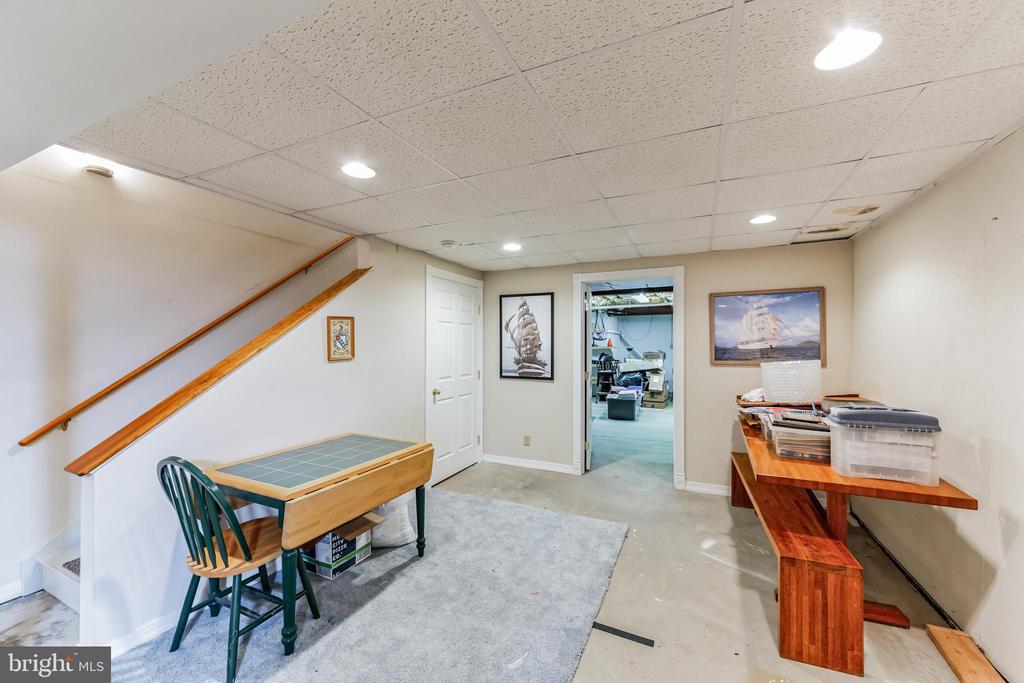
Upstairs, discover a spacious finished loft with a ceiling fan, perfect for a variety of uses, plus a large unfinished storage area. The full basement adds additional living space with a half-finished area featuring a gas stove, a bonus workroom, and substantial storage options, including space under the stairs. The basement was waterproofed in 2014 for peace of mind.
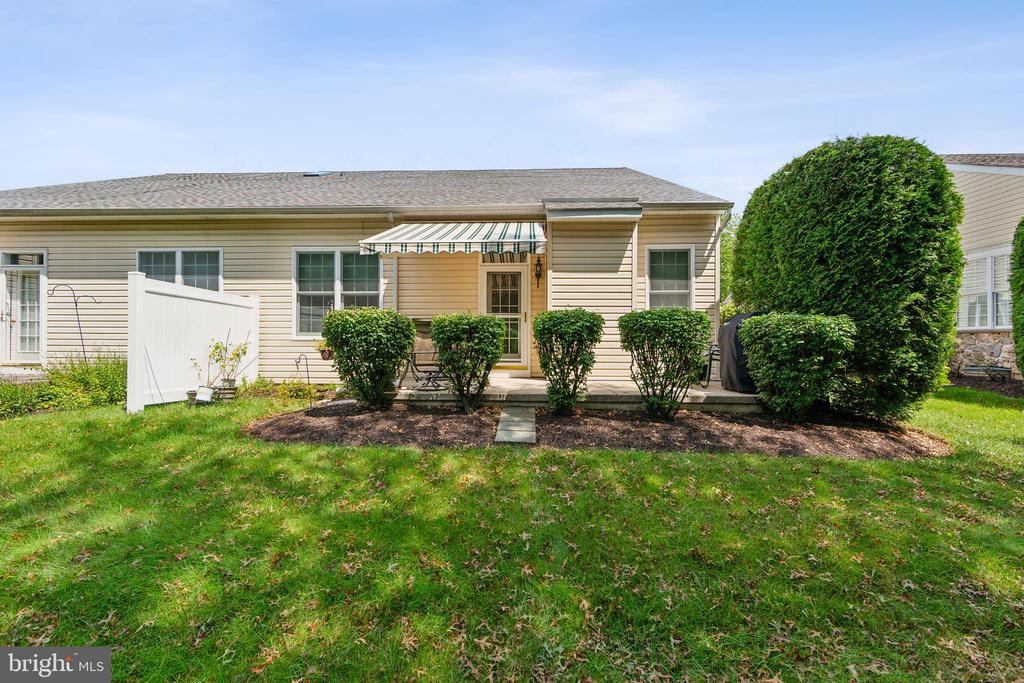
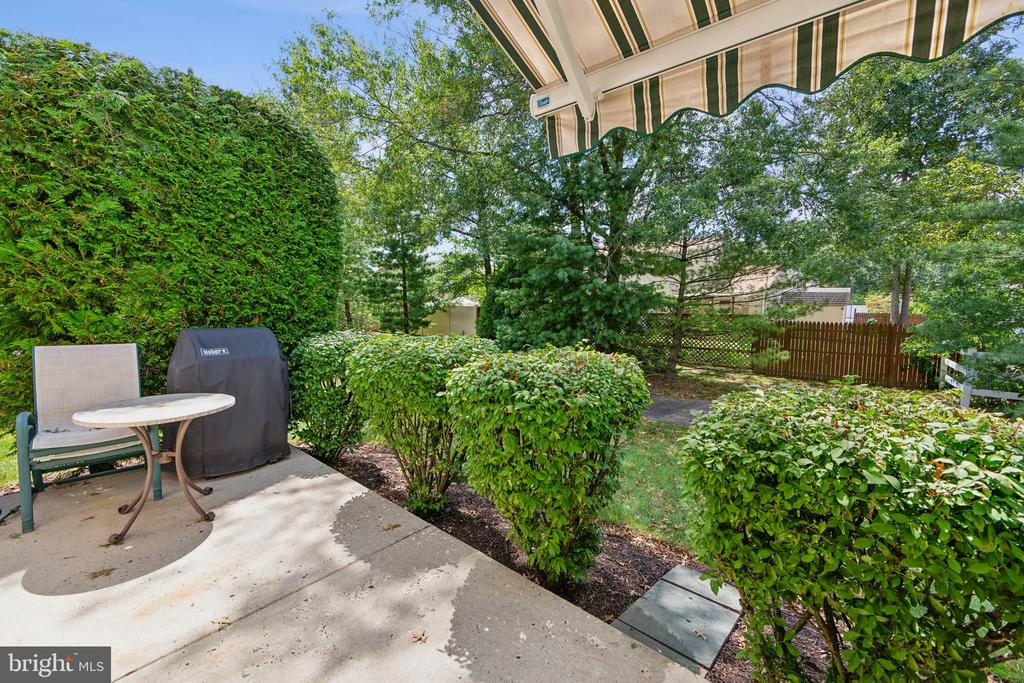
The outdoor patio area is designed for relaxation with a retractable awning (under warranty) and easy access to walking paths.
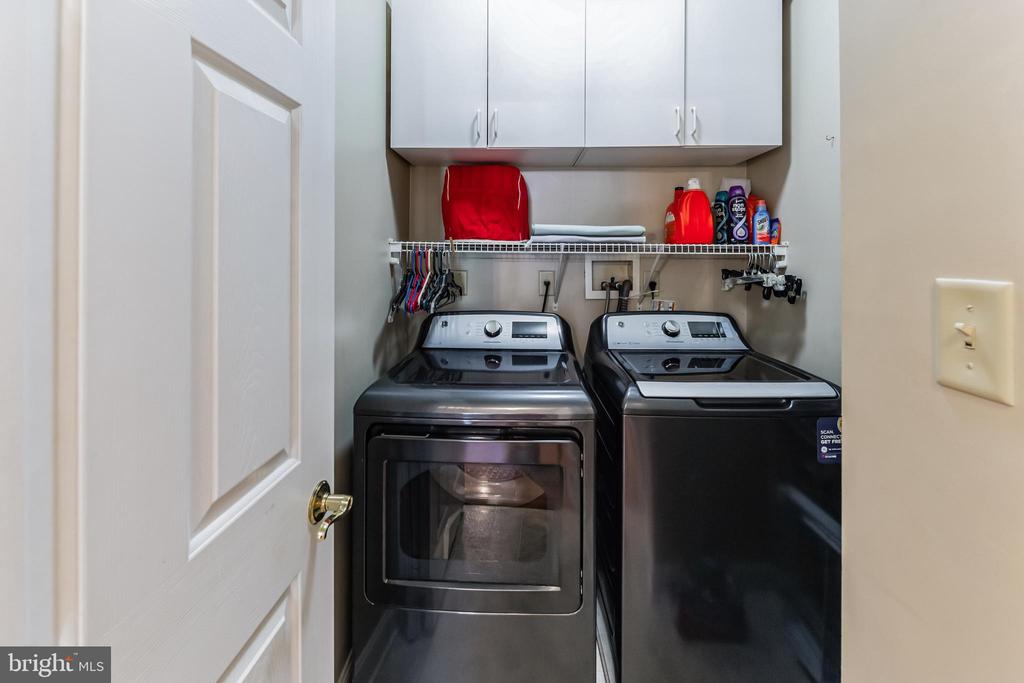
The home features a new driveway (May 2023) and a brand-new roof (installed one month ago). The first-floor laundry room includes a GE energy-efficient washer and dryer, new from September 2021, with the dryer equipped for both gas and electric.
A one-car garage provides additional storage and convenience.
This exceptional home blends luxury and practicality in a desirable 55+ community, offering both comfort and style. Don't miss the chance to make this your new home sweet home!

2
beds

2
baths

1,872 Sq.Ft. LIVING AREA

1,630 Sq.Ft. lot

Features & Amenities

Interior

  • total bedrooms2
  • Total bathrooms2
  • full bathrooms2

Area & Lot

  • Status Sold
  • Date Sold November 12, 2024
  • Living Area1,872 Sq.Ft.
  • Total Area1,872 Sq.Ft.
  • Lot Area1,630 Sq.Ft.
  • MLS® IDPAMC2113810
  • TypeResidential
  • YEAR BUILT2003
  • Architecture StylesCarriage House, Colonial
  • School DistrictNORTH PENN

Exterior

  • STORIES2
  • Garage Space1.0
  • water SourcePublic
  • PoolNo Pool
  • parkingDriveway, Attached Garage
  • HEAT TYPEForced Air
  • AIR CONDITIONINGCentral A/C
  • sewerPublic Sewer
  • SubstructureConcrete Perimeter
  • Disability FeaturesRoll-in Shower, Other Bath Mod

Financial

  • Sales Price$475,000
  • Real Estate Tax $6,846/yr
  • HOA $215/mo
  • Zoning RESIDENTIAL
View Virtual Tour

Work With Patty

Experience unparalleled real estate service backed by over 35 years of expertise in design, sales, and staging, ensuring your buying or selling journey is a seamless and rewarding life event.

Follow Me on Instagram