3124 Arbour Green Ct
SEE ALL PHOTOS
3124 Arbour Green Ct
Sold

3124 Arbour Green Ct

3124 ARBOUR GREEN COURT, HATFIELD, PA 19440

$445,000
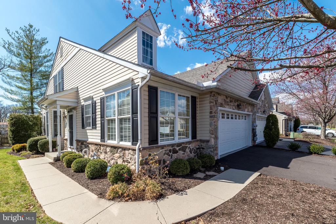
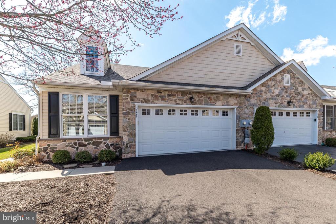
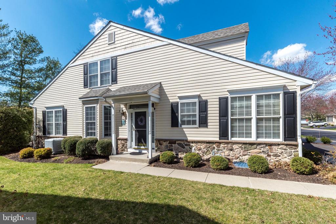
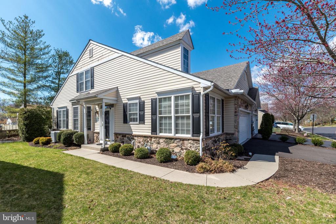
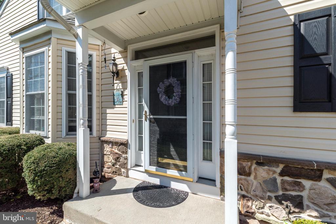
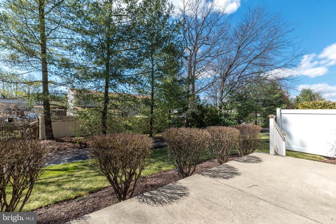
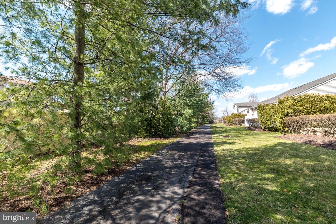
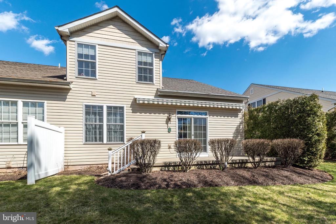
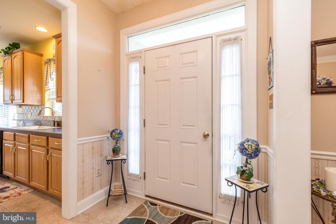
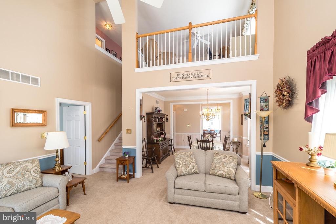
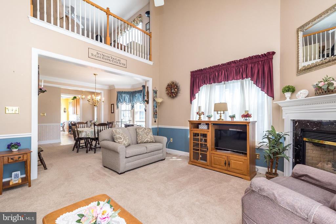
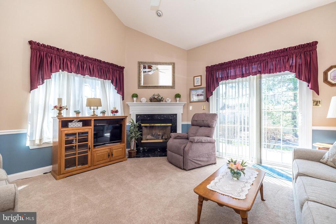
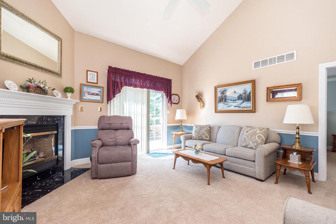
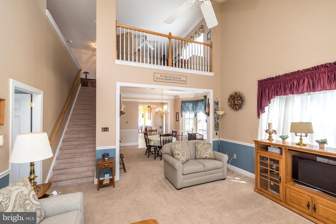
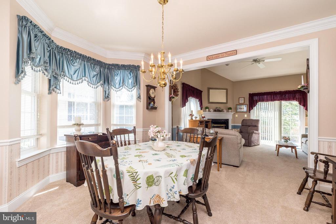
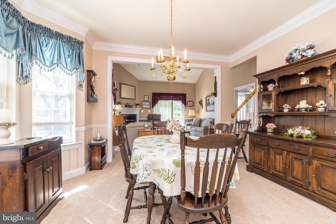
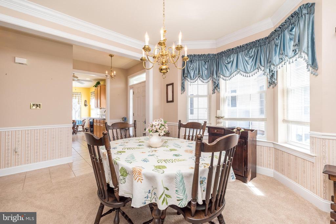
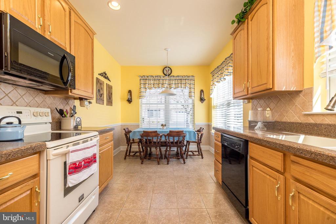
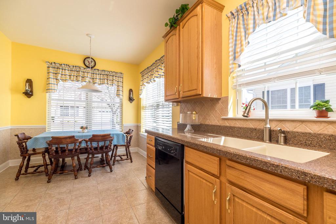
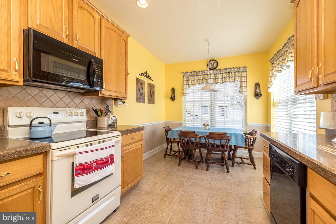
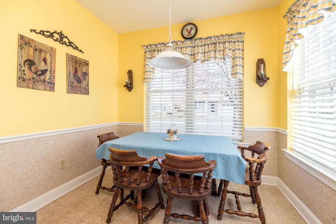
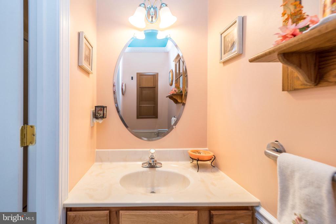
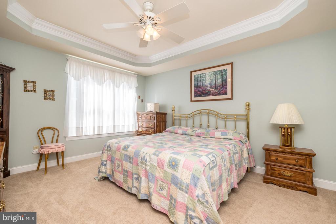
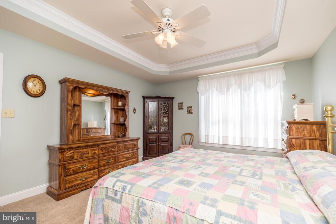
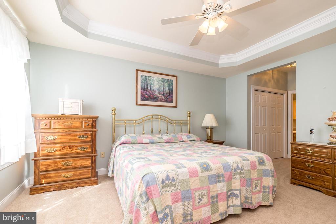
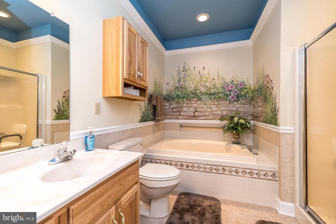
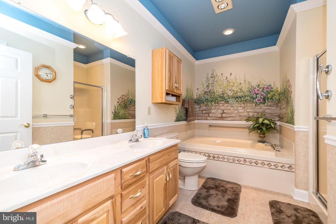
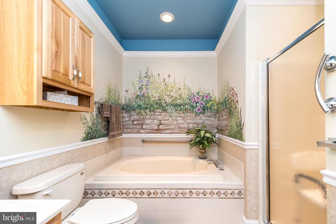
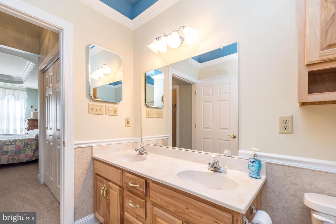
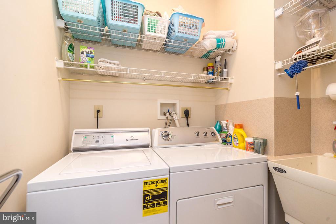
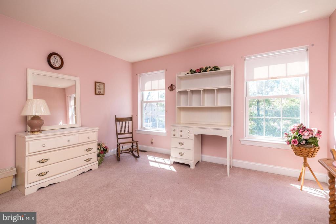
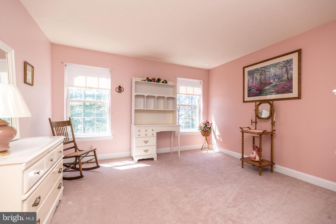
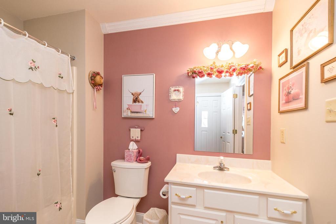
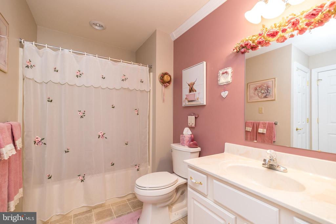
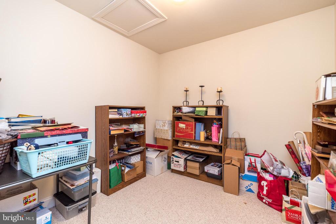
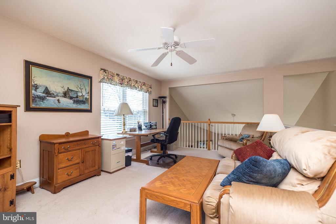
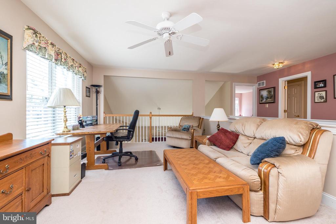
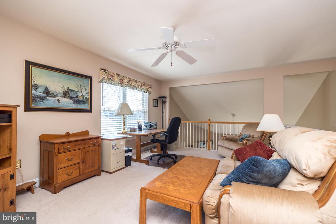
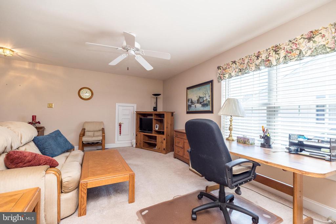
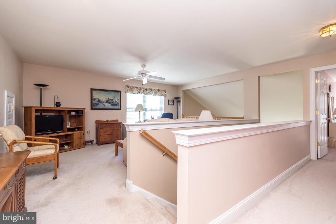
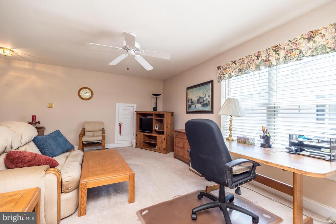
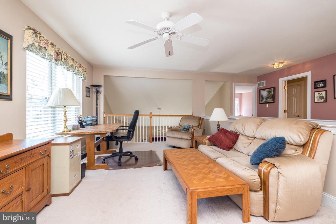
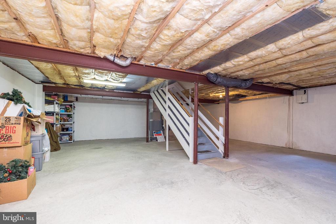
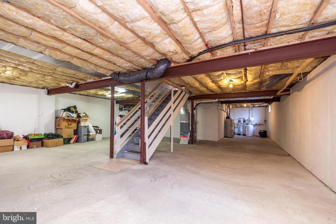
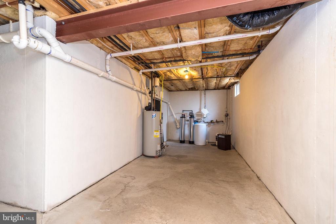
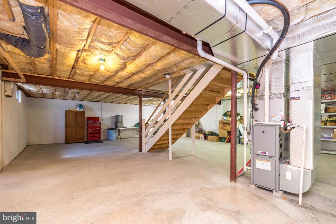
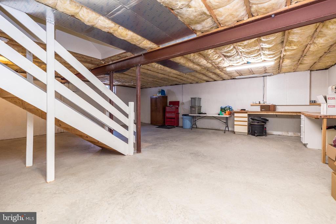
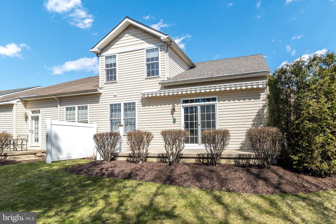
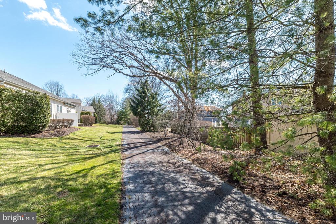
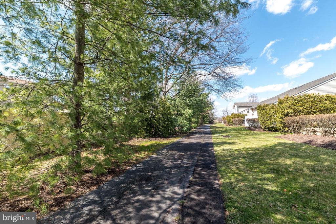
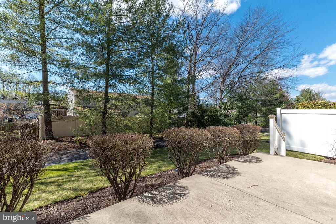
Welcome to this well-maintained beautiful home in popular Arbour Green 55 plus community. This lovely home offers a first floor primary bedroom for your convenience. As you enter you will see the open floor plan. The eat in kitchen is bright with two sets of double windows, tile back splash, 42" cabinets and a ceiling fan. The open living room and dining room are perfect for your gatherings. The dining room has crown molding and a chair rail. The living room features a gas fireplace, a ceiling fan, newer carpet, recessed lighting and a sliding glass door to the private patio. The primary suite features a tray ceiling, ceiling fan, 2 closets (one is walk in) flowing into a beautiful bathroom with a double sink, soaking tub and a stall shower. Completing the first floor is the powder room, laundry room with the washer, dryer and utility sink. A large storage closet is also next to the entry way to the 2 car garage. The garage has an open and shelving for your convenience. The second level has a large loft area which overlooks to the living room. This area can be used as an office, family room, exercise area and so much more. There is a second bedroom with a full bathroom and an additional large room which could be a third bedroom/office. There is a full unfinished basement. Other features of the home: automatic awning covering the patio, new custom blinds, roof replaced in October 2022, exterior facade stone was replaced, water softener (currently not in service but works), some newer carpet and a front storm door. Arbour Green Community is conveniently located near shopping, medical facilities, minutes from major roads and restaurants. Enjoy the serenity of this community with the walking trail, low maintenance lifestyle with easy living! Move right into this beautiful home!

2
beds

3
baths

1,919 Sq.Ft. LIVING AREA

1,630 Sq.Ft. lot

Features & Amenities

Interior

  • total bedrooms2
  • Total bathrooms3
  • full bathrooms2
  • half bathroom1
  • other interior Features Bathroom - Walk-In Shower, Bathroom - Tub Shower, Built-Ins, Carpet, Ceiling Fan(s), Chair Railings, Crown Moldings, Dining Area, Entry Level Bedroom, Floor Plan - Open, Kitchen - Eat-In, Primary Bath(s), Recessed Lighting, Walk-in Closet(s), Window Treatments

Area & Lot

  • Status Sold
  • Date Sold July 22, 2025
  • Living Area1,919 Sq.Ft.
  • Total Area1,919 Sq.Ft.
  • Lot Area1,630 Sq.Ft.
  • MLS® IDPAMC2139188
  • TypeResidential
  • YEAR BUILT2003
  • Architecture StylesCarriage House
  • School DistrictNORTH PENN

Exterior

  • STORIES2
  • Garage Space2.0
  • water SourcePublic
  • PoolNo Pool
  • parkingAttached Garage, Driveway
  • HEAT TYPEForced Air
  • AIR CONDITIONINGCentral A/C
  • sewerPublic Sewer
  • SubstructureConcrete Perimeter
  • Disability FeaturesNone

Financial

  • Sales Price$445,000
  • Real Estate Tax $7,422/yr
  • HOA $215/mo
  • Zoning RESIDENTIAL
View Virtual Tour

Work With Patty

Experience unparalleled real estate service backed by over 35 years of expertise in design, sales, and staging, ensuring your buying or selling journey is a seamless and rewarding life event.

Follow Me on Instagram