312 Dresher Woods Dr
SEE ALL PHOTOS
312 Dresher Woods Dr
Sold

312 Dresher Woods Dr

312 DRESHER WOODS DRIVE, DRESHER, PA 19025

$348,200
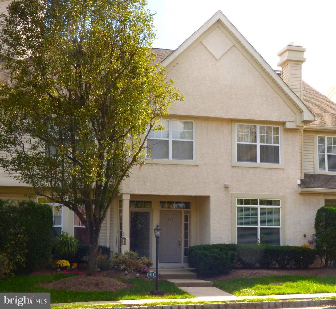
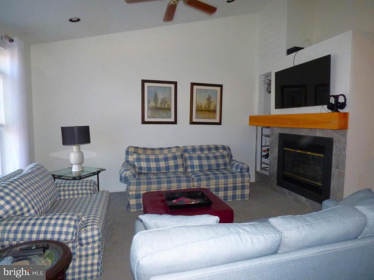
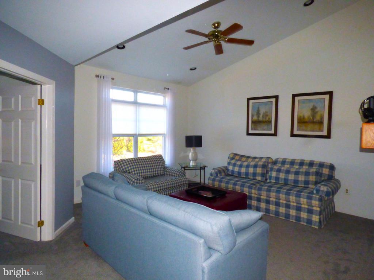
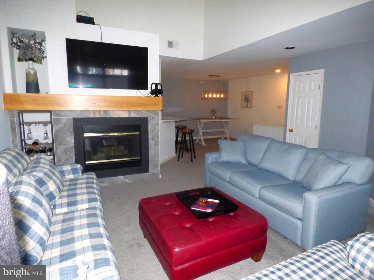
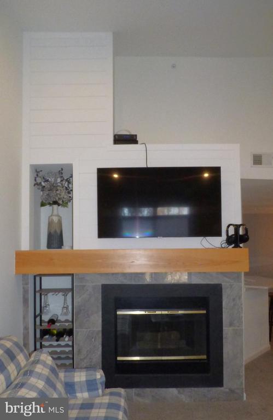
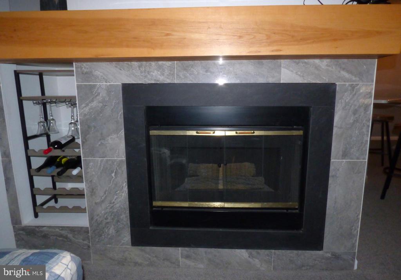
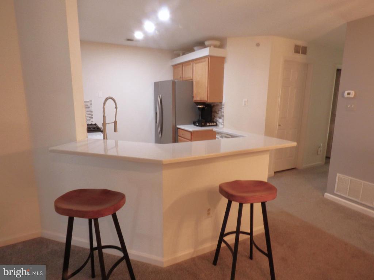
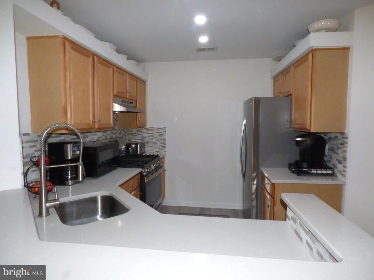
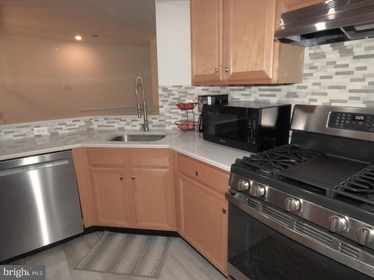
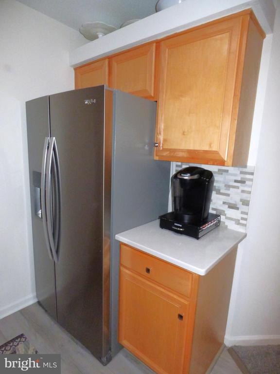
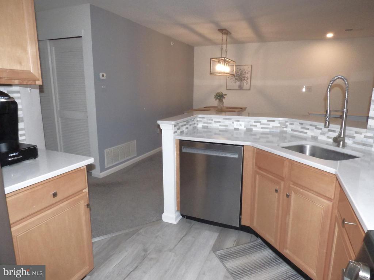
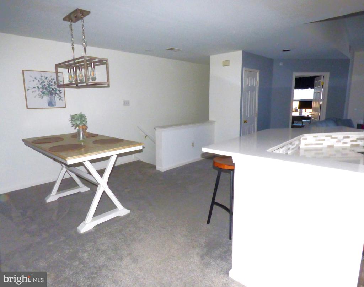
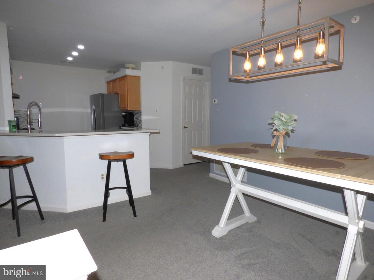
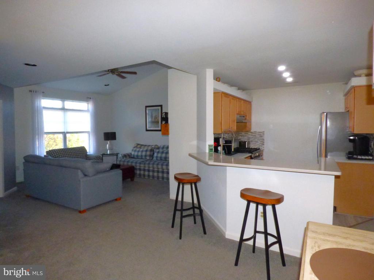
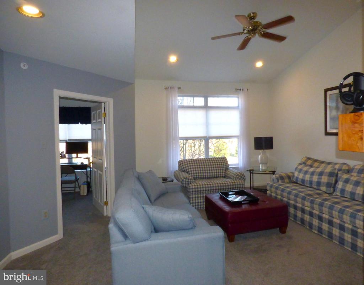
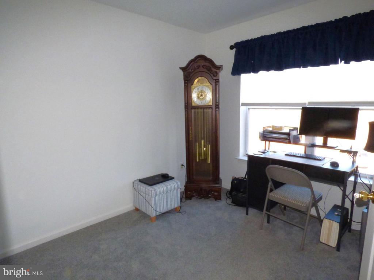
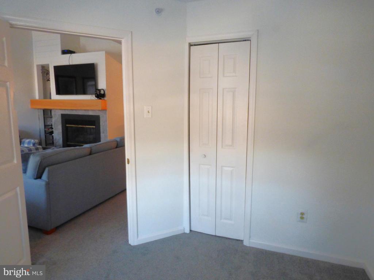
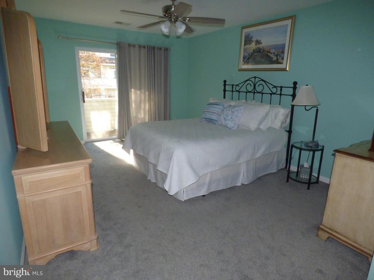
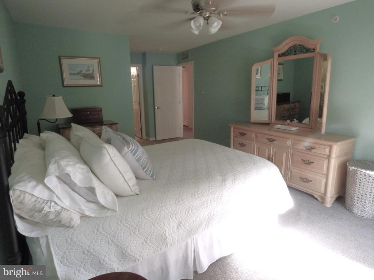
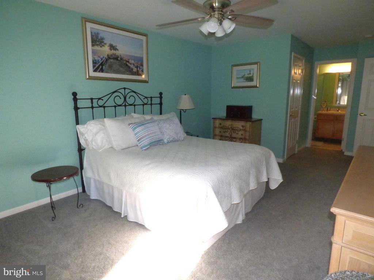
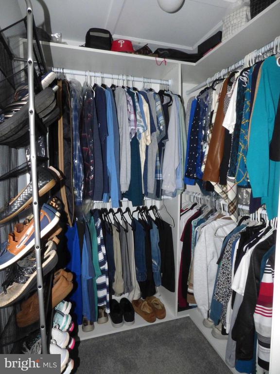
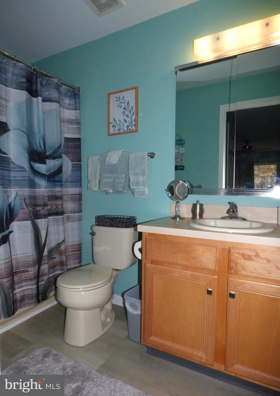
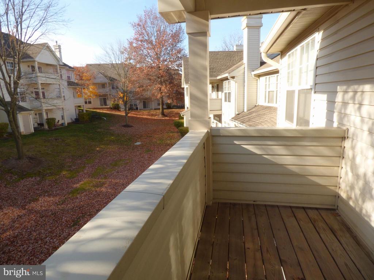
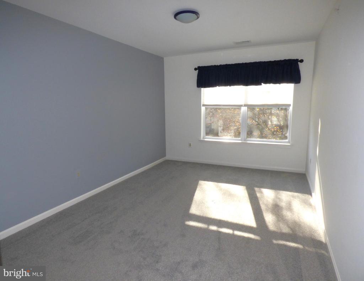
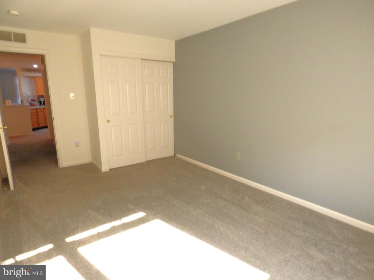
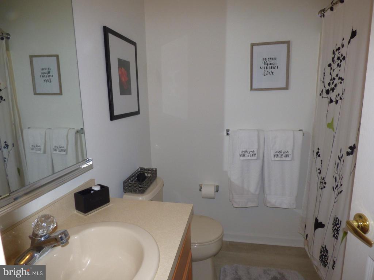
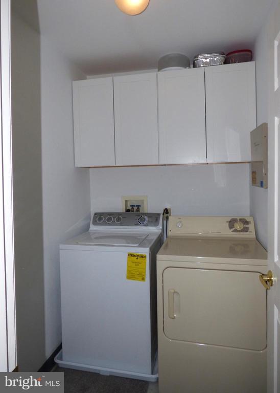
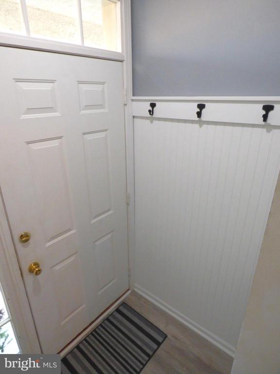
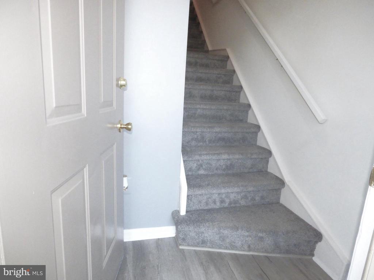
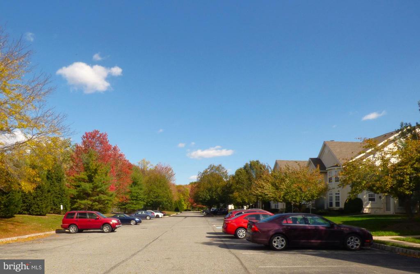
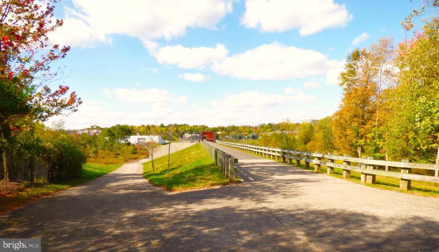
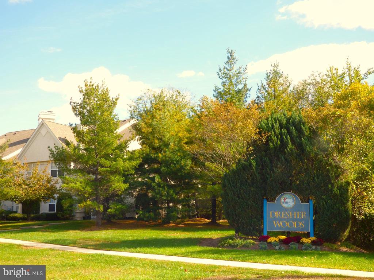
Welcome to a Light, Bright, & Neutral 2 Brm, 2 Bath Condo in Dresher Woods Community. This 2nd Floor Unit Has MANY UPGRADES in the Last 4 Years. The Dramatic Vaulted Living/Great Room is Highlighted by a NEW CUSTOM-Designed & Stylish Gas Fireplace with a Soaring Shiplap Wall & NEW Solid Wood Mantle. Recessed Lighting & a Ceiling Fan compliment this Room. The Spacious Living Room is open to the Dining Area & flows into a BONUS Flex Room. Perfect for an Office, Den, Exercise Room or a 3rd Bedroom with a Closet & Private Entry Door. Beautifully UPGRADED & Enhanced Kitchen features SS Appliances. NEW Refrigerator in 2022, NEW Gas Oven with Convection & Air Fryer features & Dishwasher in 2023. QUARTZ Counters, SS Sink & NEW Tile Backsplash. NEW LVP Flooring in 2023 Too. Enjoy the Wraparound Breakfast Bar for Casual Dining. The Dining Table Area overlooks the Kitchen & Living/Great Room. An Open Floor plan for Entertaining. The Large Primary Bedroom, generously Sized for Furniture, features a Ceiling Fan & a Walk-In Closet with NEW Custom Hanging & Shelving Areas for Maximum Organization. Step Through the Sliding Glass Door in this Main Bedroom to a Private Covered Deck. Great Space for Reading, Coffee & Enjoying the Warm Sunlight. The Primary Bathroom & Hall Bath have NEW LVP Flooring. The 2nd Bedroom is generously Sized.. Convenient Laundry Room with added Wall Cabinetry in 2023 for Extra Storage. The Main Entry Foyer offers NEW Flooring with a NEW Beadboard Coat Area. This Condo offers A QUIET LOCATION in the Community tucked away in the rear with Privacy & a View of Mature Landscaping. Abundant Parking in Front of the Condo with Plenty of Overflow Guest Parking Spaces. NEW Neutral Carpeting - 2021, NEW Roof - 2021, NEW LVP Flooring - 2023, UPGRADED Kitchen - 2022-2023, NEW Custom FP Wall - 2023, NEW Front & Deck Exterior Lights - 2024. Enjoy Carefree Living on One Level! HOA covers Exterior Building Maintenance, Lawn & Snow Care, Trash Removal. The Community offers a Walking Path & bridge access directly to the Dresher Shopping Center. Centrally Located Dresher Woods is minutes away from the Promenade Shopping Center, Restaurants, Schools & Parks. Easy Access to the PA Turnpike, Rte 309, & Ft. Washington Train Station. A Move-In Ready Home for the Discriminating Buyer!

2
beds

2
baths

1,272 Sq.Ft. LIVING AREA

Features & Amenities

Interior

  • total bedrooms2
  • Total bathrooms2
  • full bathrooms2
  • Laundry room Upper Floor
  • Fireplace Fireplace - Glass Doors, Gas/Propane, Mantel(s)
  • APPLIANCES Dishwasher, Disposal, Dryer, Energy Efficient Appliances, Microwave, Oven - Self Cleaning, Oven/Range - Gas, Stainless Steel Appliances, Washer
  • other interior Features Bathroom - Tub Shower, Breakfast Area, Ceiling Fan(s), Dining Area, Floor Plan - Open, Primary Bath(s), Recessed Lighting, Sprinkler System, Upgraded Countertops, Walk-in Closet(s)

Area & Lot

  • Status Sold
  • Date Sold January 10, 2025
  • Living Area1,272 Sq.Ft.
  • Total Area1,272 Sq.Ft.
  • MLS® IDPAMC2124178
  • TypeCondo
  • YEAR BUILT1998
  • Architecture StylesColonial
  • Middle SchoolSANDY RUN
  • High SchoolUPPER DUBLIN
  • School DistrictUPPER DUBLIN

Exterior

  • STORIES1
  • water SourcePublic
  • utilitiesUnder Ground
  • PoolNo Pool
  • parkingParking Lot
  • HEAT TYPE90 Forced Air
  • AIR CONDITIONINGCentral A/C, Ceiling Fan(s)
  • sewerPublic Sewer
  • Disability FeaturesNone
  • HOA AmenitiesNone
  • other exterior FeaturesExterior Lighting, Sidewalks

Financial

  • Sales Price$348,200
  • Real Estate Tax $4,592/yr
  • HOA $288/mo
  • Zoning RESIDENTIAL
View Virtual Tour

Work With Patty

Experience unparalleled real estate service backed by over 35 years of expertise in design, sales, and staging, ensuring your buying or selling journey is a seamless and rewarding life event.

Follow Me on Instagram