311 Andale Green Dr
311 Andale Green Dr
311 Andale Green Dr
311 Andale Green Dr
311 Andale Green Dr
311 Andale Green Dr
311 Andale Green Dr
311 Andale Green Dr
311 Andale Green Dr
311 Andale Green Dr
311 Andale Green Dr
311 Andale Green Dr
311 Andale Green Dr
311 Andale Green Dr
311 Andale Green Dr
311 Andale Green Dr
311 Andale Green Dr
311 Andale Green Dr
311 Andale Green Dr
311 Andale Green Dr
311 Andale Green Dr
311 Andale Green Dr
311 Andale Green Dr
311 Andale Green Dr
311 Andale Green Dr
311 Andale Green Dr
SEE ALL PHOTOS
311 Andale Green Dr
311 Andale Green Dr
311 Andale Green Dr
311 Andale Green Dr
311 Andale Green Dr
311 Andale Green Dr
311 Andale Green Dr
311 Andale Green Dr
311 Andale Green Dr
311 Andale Green Dr
311 Andale Green Dr
311 Andale Green Dr
311 Andale Green Dr
311 Andale Green Dr
311 Andale Green Dr
311 Andale Green Dr
311 Andale Green Dr
311 Andale Green Dr
311 Andale Green Dr
311 Andale Green Dr
311 Andale Green Dr
311 Andale Green Dr
311 Andale Green Dr
311 Andale Green Dr
311 Andale Green Dr
311 Andale Green Dr
Sold

311 Andale Green Dr

311 Andale Green Dr, Lansdale, PA 19446

$550,000
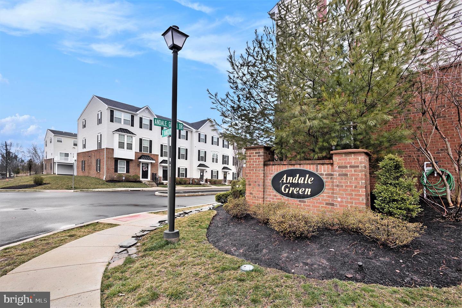
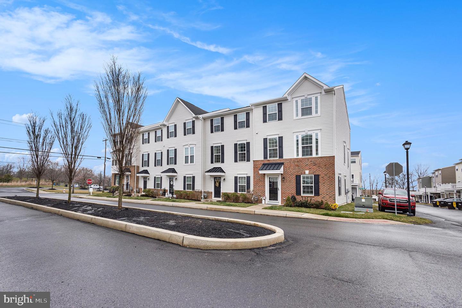
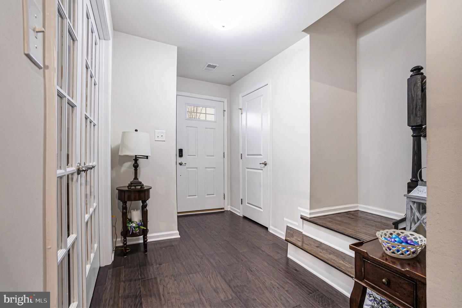
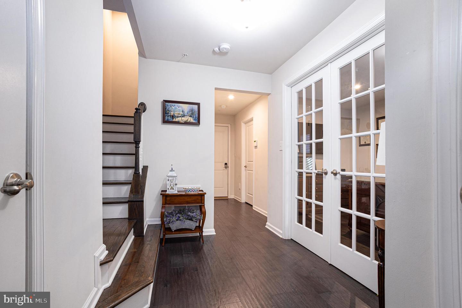
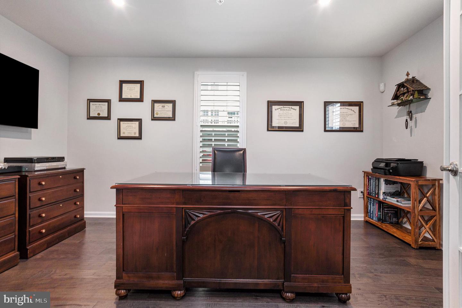
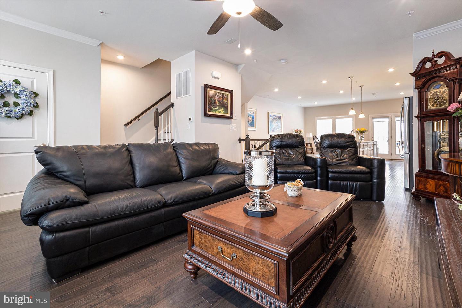
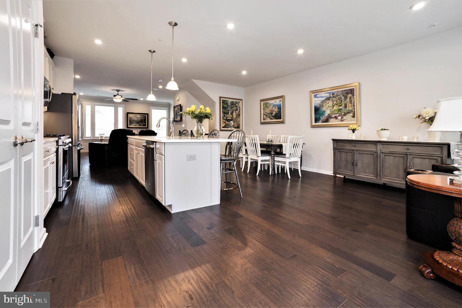
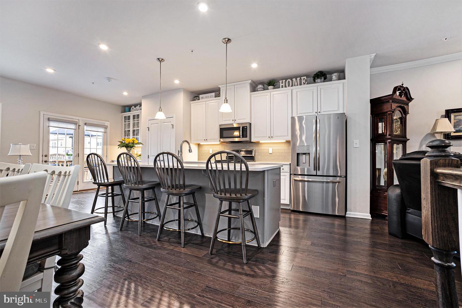
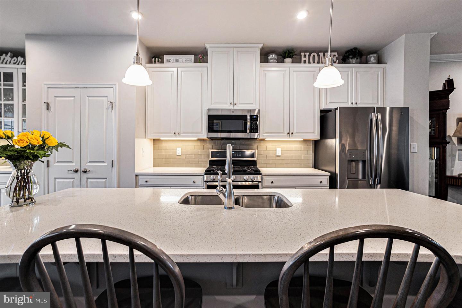
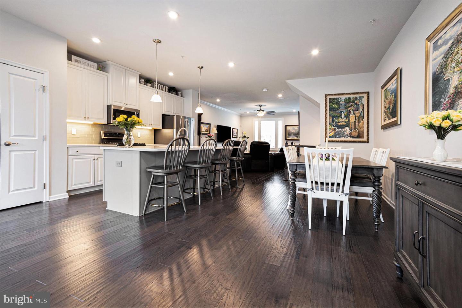
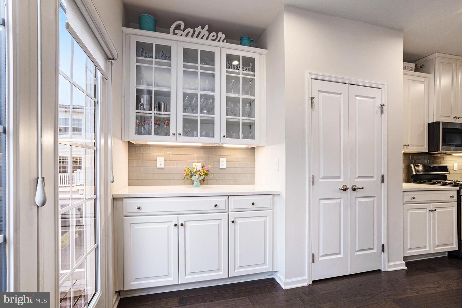
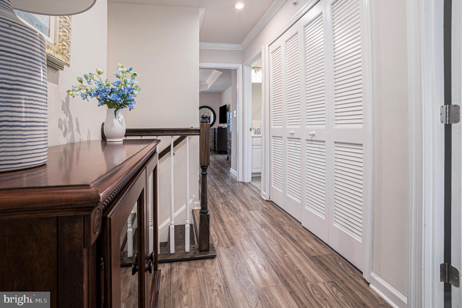
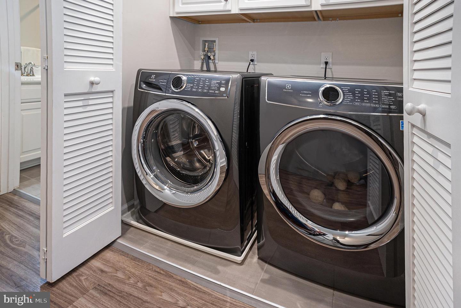
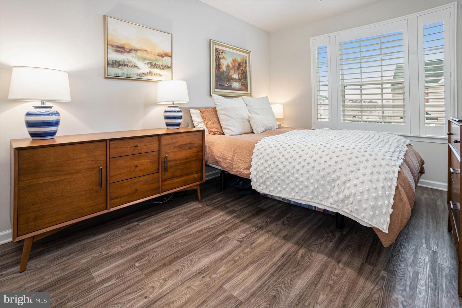
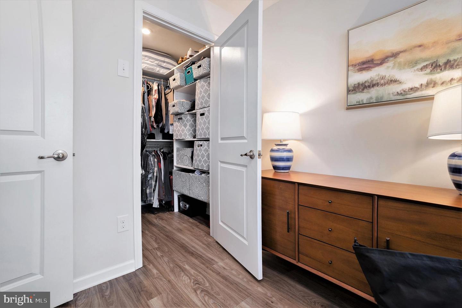
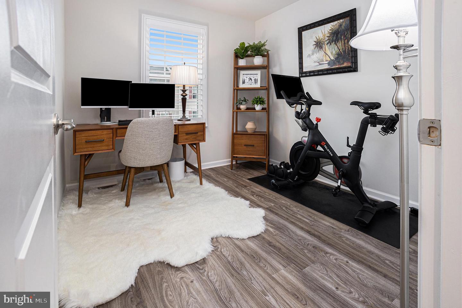
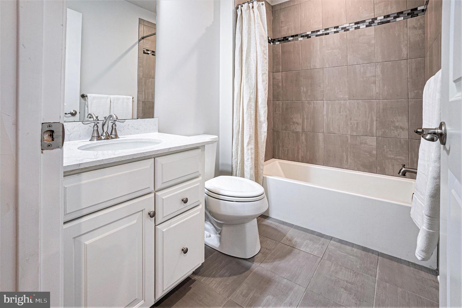
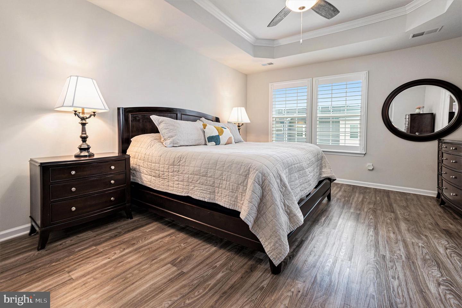
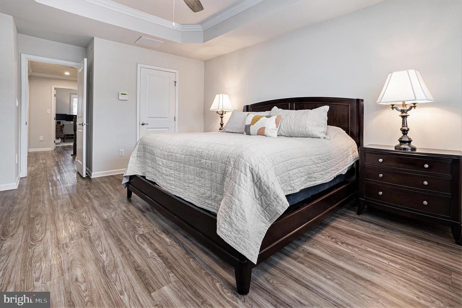
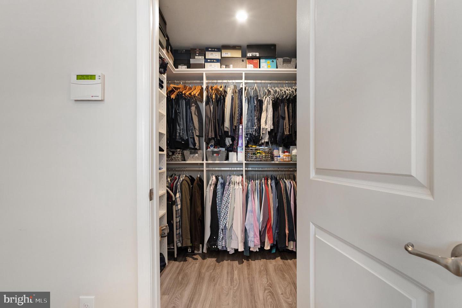
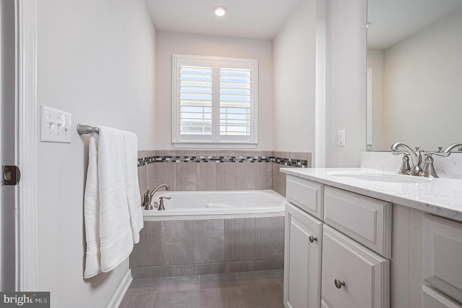
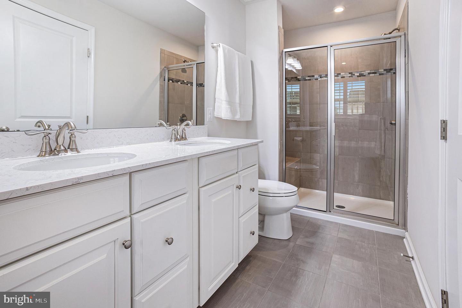
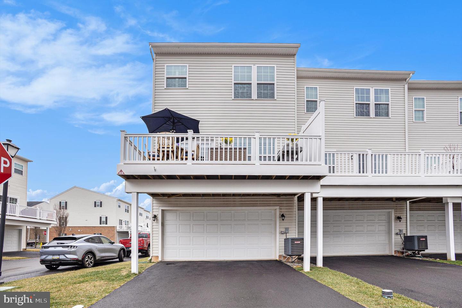
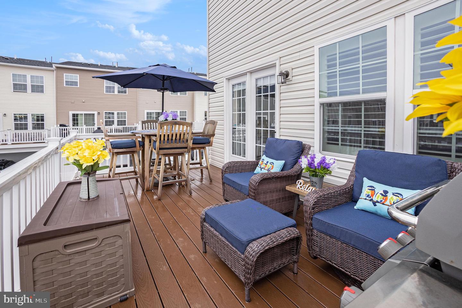
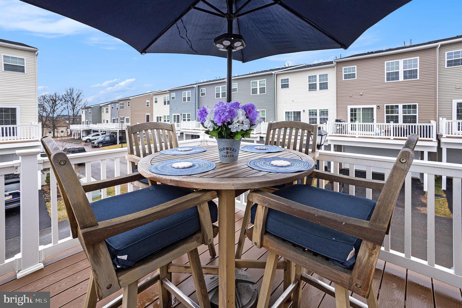
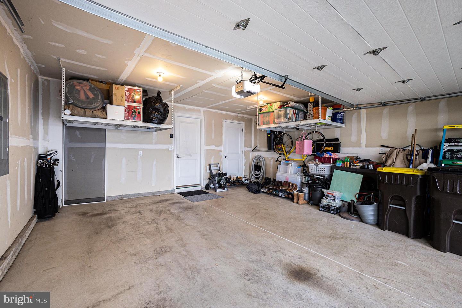
Welcome home to the beautiful new Andale Green development. This glorious end unit is located on a prime corner lot with beautiful views. From inside you feel as though you are in a single-family property. Don't miss the opportunity to view this one-of-a-kind, breathtaking end unit. This resembles a model as it has every imaginable upgrade and feels as though it has never been lived in. Award-winning North Penn school district is a perfect place to raise your family. Home can easily be changed into a four bedroom as the bottom floor is perfect for an In-law suite or bedroom for an older child. This home features the following upgrades: Laminate hardwood 1st & 2nd floors, oak stained stairs, 5 burner cooktop oven GE Profile, hood in the kitchen vented to the outside, tile backsplash in kitchen, tile both full baths, tile laundry room floor, cabinets above washer/dryer, granite countertops in kitchen, bottom freezer/refrigerator GE, 6ft extension of kitchen, Hutch wet bar off kitchen pantry, central vacuum with sweep in kitchen, gas hot water heater, gas heat/humidifier, Guardian alarm/fire protection, gas line on deck for grill, tray ceiling bedroom, crown molding throughout home (2nd & 3rd floors), under cabinet lighting in kitchen, two pendants over kitchen island, added hi hat lighting on all floors, 5 surround sound speakers in great room, gas line for dryer. Additional Upgrades by Homeowner: insulated garage door with keyless entry, two overhead storage racks in garage, front door storm door, custom plantation shutters throughout home, premium vinyl 3rd floor, ceiling fans with LED lights, Electrolux washer/gas dryer, three bedrooms custom closets by Closetworks. This property won't last!

3
beds

3
baths

2,080 Sq.Ft. LIVING AREA

840 Sq.Ft. lot

Features & Amenities

Interior

  • total bedrooms3
  • Total bathrooms3
  • full bathrooms2
  • half bathroom1
  • Flooring Carpet, Vinyl, Wood
  • APPLIANCES Dishwasher, Disposal, Microwave, Oven, Range
  • other interior Features Eat-in Kitchen, Pantry

Area & Lot

  • Status Sold
  • Date Sold August 21, 2023
  • Living Area2,080 Sq.Ft.
  • Lot Area840 Sq.Ft.
  • MLS® IDPAMC2069340
  • TypeTownhouse
  • YEAR BUILT2018
  • Architecture StylesContemporary, Traditional
  • Elementary SchoolGWYN-NOR
  • Middle SchoolPENNDALE
  • High SchoolNORTH PENN SENIOR
  • School DistrictNORTH PENN

Exterior

  • STORIES3
  • Garage Space2.0
  • water SourcePublic
  • roofShingle
  • parkingAttached
  • HEAT TYPEForced Air, Natural Gas
  • AIR CONDITIONINGCentral Air
  • sewerPublic Sewer
  • SubstructureSlab

Financial

  • Sales Price$550,000
  • Real Estate Tax $5,997/yr
  • HOA $308/3 mos

Work With Patty

Experience unparalleled real estate service backed by over 35 years of expertise in design, sales, and staging, ensuring your buying or selling journey is a seamless and rewarding life event.

Follow Me on Instagram