306 Stout Rd
306 Stout Rd
306 Stout Rd
306 Stout Rd
306 Stout Rd
306 Stout Rd
306 Stout Rd
306 Stout Rd
306 Stout Rd
306 Stout Rd
306 Stout Rd
306 Stout Rd
306 Stout Rd
306 Stout Rd
306 Stout Rd
306 Stout Rd
306 Stout Rd
306 Stout Rd
306 Stout Rd
306 Stout Rd
306 Stout Rd
306 Stout Rd
306 Stout Rd
306 Stout Rd
306 Stout Rd
306 Stout Rd
306 Stout Rd
306 Stout Rd
306 Stout Rd
306 Stout Rd
306 Stout Rd
306 Stout Rd
SEE ALL PHOTOS
306 Stout Rd
306 Stout Rd
306 Stout Rd
306 Stout Rd
306 Stout Rd
306 Stout Rd
306 Stout Rd
306 Stout Rd
306 Stout Rd
306 Stout Rd
306 Stout Rd
306 Stout Rd
306 Stout Rd
306 Stout Rd
306 Stout Rd
306 Stout Rd
306 Stout Rd
306 Stout Rd
306 Stout Rd
306 Stout Rd
306 Stout Rd
306 Stout Rd
306 Stout Rd
306 Stout Rd
306 Stout Rd
306 Stout Rd
306 Stout Rd
306 Stout Rd
306 Stout Rd
306 Stout Rd
306 Stout Rd
306 Stout Rd
Sold

306 Stout Rd

306 STOUT ROAD, AMBLER, PA 19002

$850,000
SHOWINGS BEGIN FRIDAY 3/31/23.
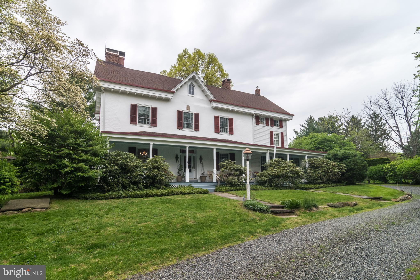
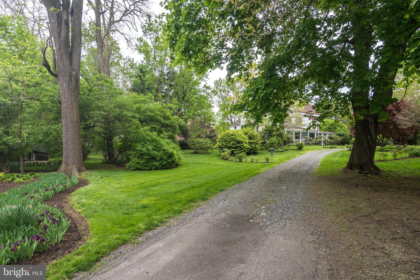
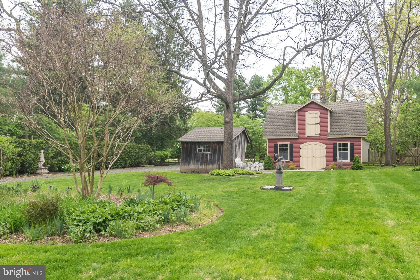
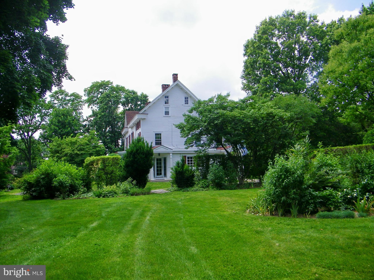
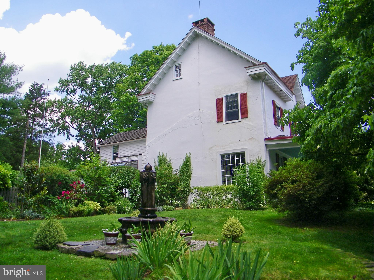
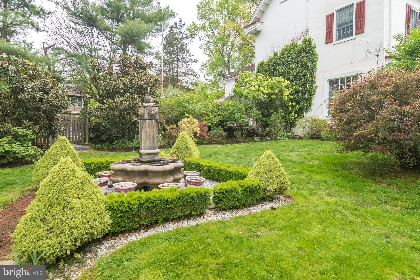
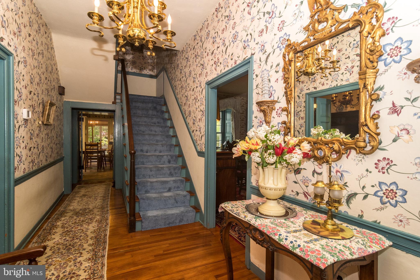
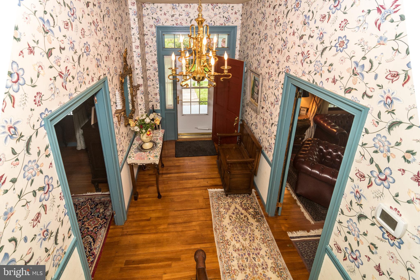
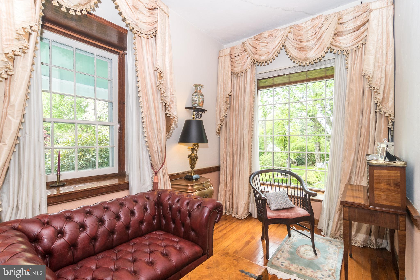
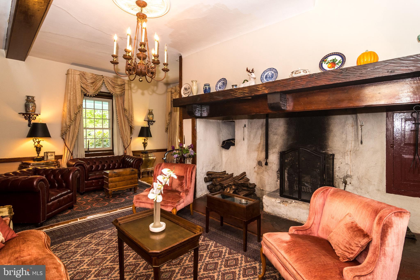
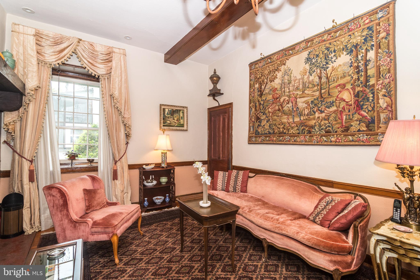
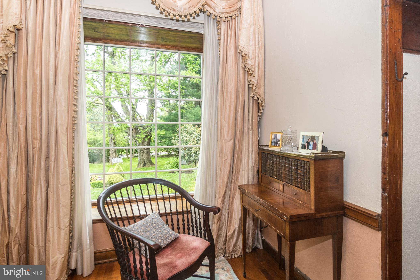
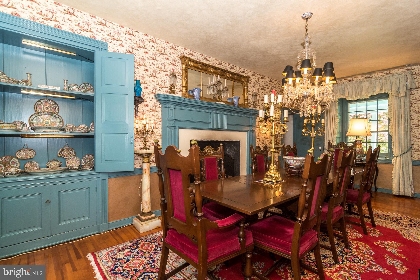
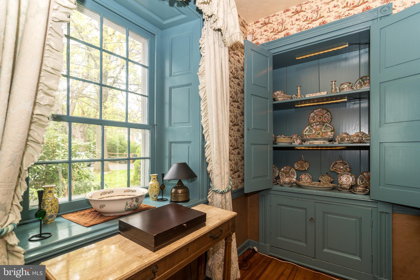
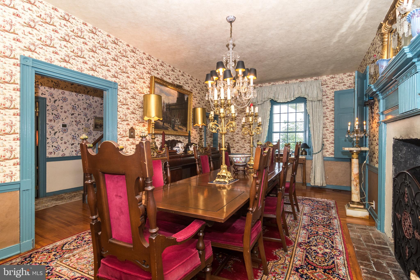
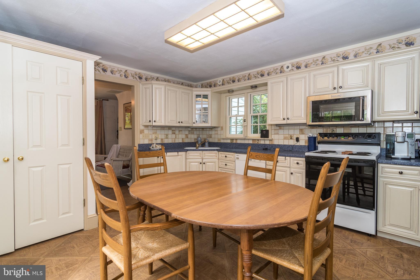
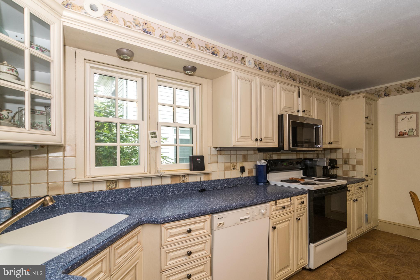
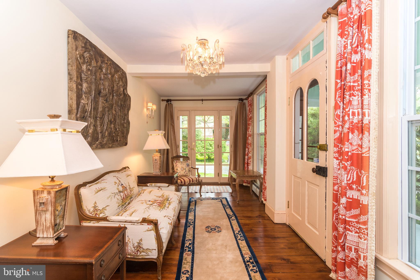
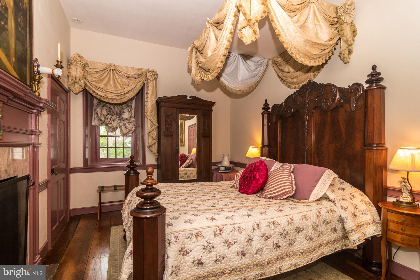
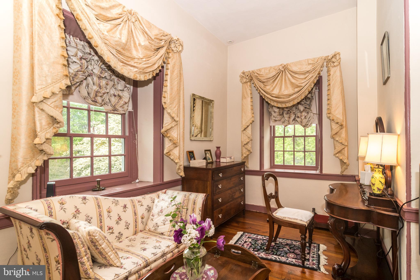
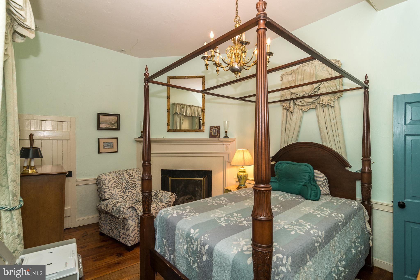
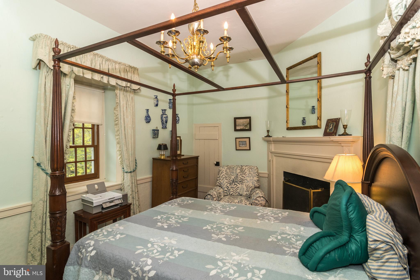
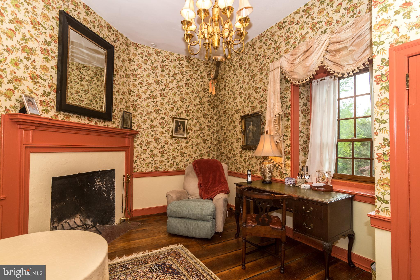
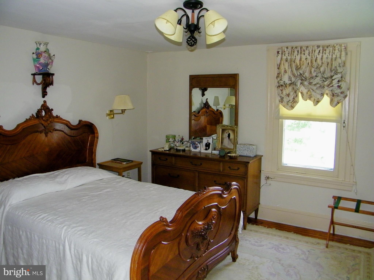
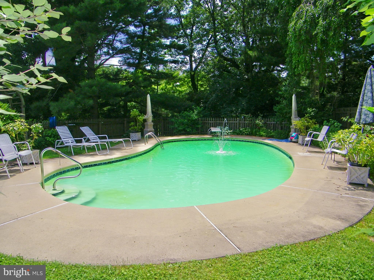
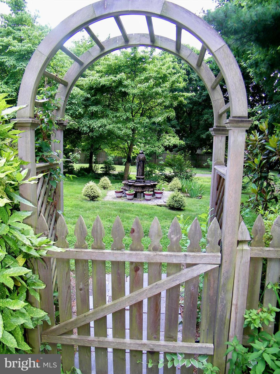
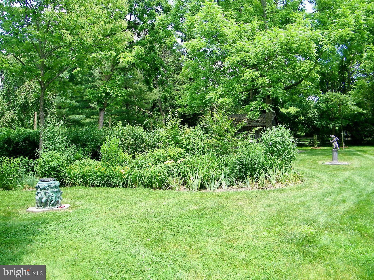
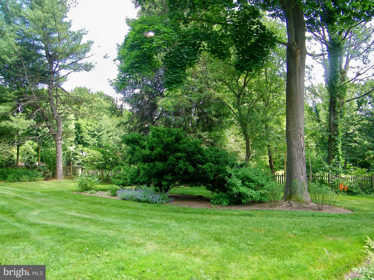
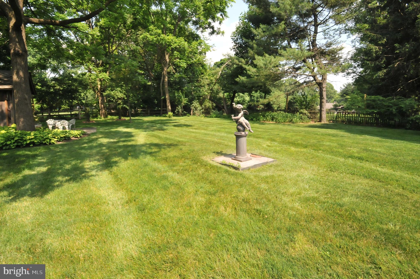
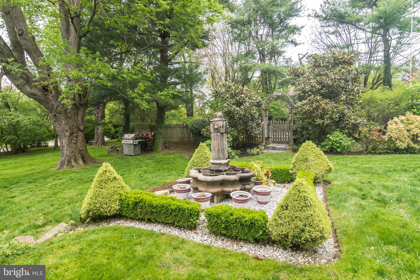
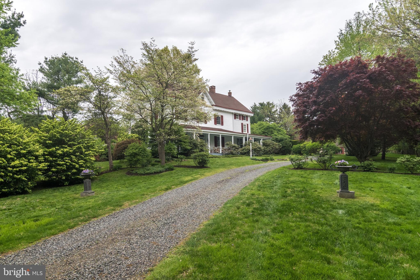
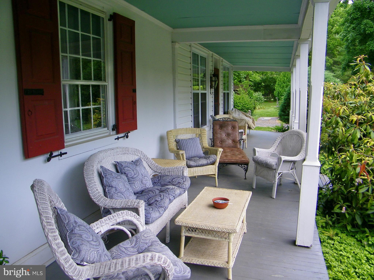
This Elegant 5 bedrooms, 3 bath Grand Manor with a attached 3 bedrooms 2 1/2 bath CARRIGE HOUSE is tucked in a private setting surrounded by magnificent English style gardens, flagstone patios, circular driveway, in ground pool, attached green house, newer barn/garage, 5 fireplaces, central air, a 13-foot walk in fireplace, Dining with an elegant Rumford Fireplace, elaborate millwork and trim, 10' foot and 12' foot ceilings in the original portions of this home. Restored to its original grandeur this magnificent manor with its wonderfully unique features, high ceiling, detailed period millwork, deep window sills and 2 staircases an up dated kitchen. This Grand Manor was built by the tax collector for the English Crown in Circa 1702. The covered front porch leads to a true center hall. The living room is adorned with a 13-foot walk in fireplace, gleaming wood floors, 12 ft ceilings and beautiful views of the English country style gardens and fountains. The formal dining room is elegantly appointed with original built-in cabinetry, deep window sills, wood floors, an impressive Rumford fireplace. And leads to the sunny family room with its own entrance. The updated gourmet kitchen offers an abundance of cabinetry, breakfast area and entry to the flagstone patio and heated in-ground pool perfect for entertaining, family gatherings, summer time barbeques. your morning coffee or to relax enjoy the tranquil view while reading your favorite book. Off the kitchen you will find a family room, attached green house, a full bath and office or 1st floor bedroom. The 2nd floor has a generous sized primary bedroom accented with high ceilings a stone fireplace, walk-in closet and sitting area. Across the hall are two charming bedrooms each with their own original corner fireplace and hall bath, spacious 4th bedroom, full bath, laundry room and back staircase. There is a walkup attic for extra storage, high velocity (HVAC) and 200-amp electrical service. The attached carriage/guest house is tastefully renovated with 3 bedroom, 2.1 baths, separate entry, central air, separate utilities and can be rented for extra income. There is a basement, detached newer Barn/Garage. The warmth, elegance, formal English peony gardens make this a wonderful, inviting place to call home. Sought after Upper Dublin School district, conveniently located with easy an access to Pa turnpike, train station to center city, shopping, downtown Ambler restaurants, theater, playhouse and events.
Being sold in as is condition. New Public Sewer

3
beds

5,345 Sq.Ft. LIVING AREA

1.36 Acres lot

Features & Amenities

Interior

  • total bedrooms3
  • Flooring Carpet, Wood, Hardwood, Ceramic Tile
  • APPLIANCES Electric Range, Electric Oven, Dishwasher, Disposal

Area & Lot

  • Status Sold
  • Date Sold April 5, 2024
  • Living Area5,345 Sq.Ft.
  • Lot Area1.36 Acres
  • MLS® IDPAMC2067744
  • TypeMulti-Family
  • YEAR BUILT1702
  • Architecture StylesColonial, Manor, Other, Carriage House
  • School DistrictUPPER DUBLIN

Exterior

  • Garage Space1.0
  • water SourcePublic
  • lot featuresFront Yard, Level
  • parkingOff Street, Circular Driveway, Detached
  • HEAT TYPEOil, Forced Air
  • AIR CONDITIONINGCentral Air
  • sewerPublic Sewer
  • SubstructureOther

Financial

  • Sales Price$850,000
  • Real Estate Tax $12,346/yr
  • Zoning A RESIDENTIAL DUPLEX
View Virtual Tour

Work With Patty

Experience unparalleled real estate service backed by over 35 years of expertise in design, sales, and staging, ensuring your buying or selling journey is a seamless and rewarding life event.

Follow Me on Instagram