304 Regency Dr
304 Regency Dr
304 Regency Dr
304 Regency Dr
304 Regency Dr
304 Regency Dr
304 Regency Dr
304 Regency Dr
304 Regency Dr
304 Regency Dr
304 Regency Dr
304 Regency Dr
304 Regency Dr
304 Regency Dr
304 Regency Dr
304 Regency Dr
304 Regency Dr
304 Regency Dr
304 Regency Dr
304 Regency Dr
304 Regency Dr
304 Regency Dr
304 Regency Dr
304 Regency Dr
304 Regency Dr
304 Regency Dr
304 Regency Dr
304 Regency Dr
304 Regency Dr
304 Regency Dr
304 Regency Dr
304 Regency Dr
304 Regency Dr
304 Regency Dr
304 Regency Dr
304 Regency Dr
304 Regency Dr
304 Regency Dr
304 Regency Dr
304 Regency Dr
304 Regency Dr
304 Regency Dr
304 Regency Dr
304 Regency Dr
304 Regency Dr
304 Regency Dr
304 Regency Dr
304 Regency Dr
304 Regency Dr
304 Regency Dr
304 Regency Dr
304 Regency Dr
304 Regency Dr
304 Regency Dr
304 Regency Dr
304 Regency Dr
304 Regency Dr
SEE ALL PHOTOS
304 Regency Dr
304 Regency Dr
304 Regency Dr
304 Regency Dr
304 Regency Dr
304 Regency Dr
304 Regency Dr
304 Regency Dr
304 Regency Dr
304 Regency Dr
304 Regency Dr
304 Regency Dr
304 Regency Dr
304 Regency Dr
304 Regency Dr
304 Regency Dr
304 Regency Dr
304 Regency Dr
304 Regency Dr
304 Regency Dr
304 Regency Dr
304 Regency Dr
304 Regency Dr
304 Regency Dr
304 Regency Dr
304 Regency Dr
304 Regency Dr
304 Regency Dr
304 Regency Dr
304 Regency Dr
304 Regency Dr
304 Regency Dr
304 Regency Dr
304 Regency Dr
304 Regency Dr
304 Regency Dr
304 Regency Dr
304 Regency Dr
304 Regency Dr
304 Regency Dr
304 Regency Dr
304 Regency Dr
304 Regency Dr
304 Regency Dr
304 Regency Dr
304 Regency Dr
304 Regency Dr
304 Regency Dr
304 Regency Dr
304 Regency Dr
304 Regency Dr
304 Regency Dr
304 Regency Dr
304 Regency Dr
304 Regency Dr
304 Regency Dr
304 Regency Dr
Sold

304 Regency Dr

304 REGENCY DRIVE, NORTH WALES, PA 19454

$865,000
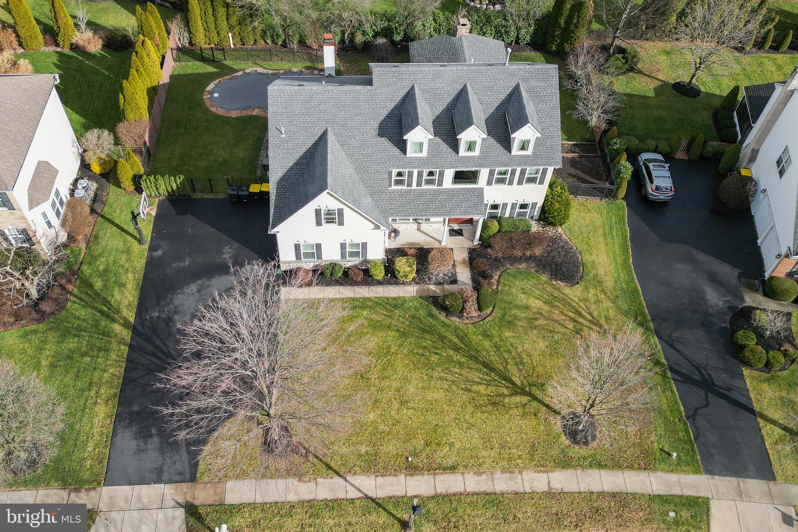
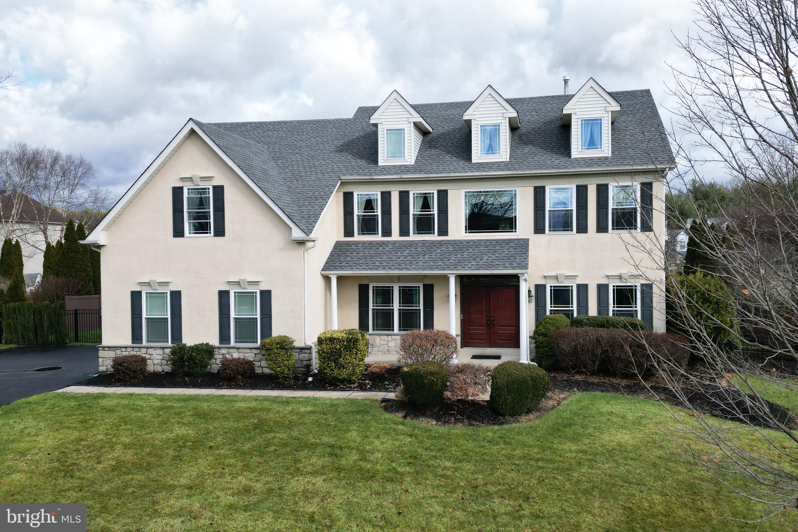
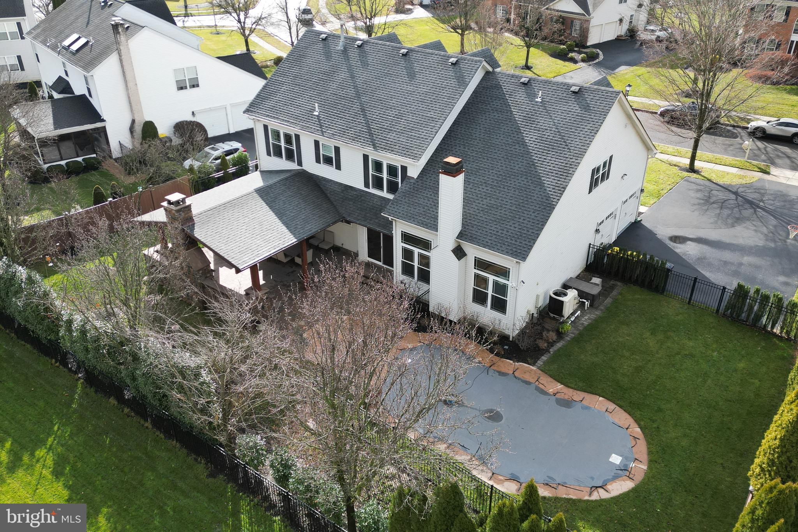
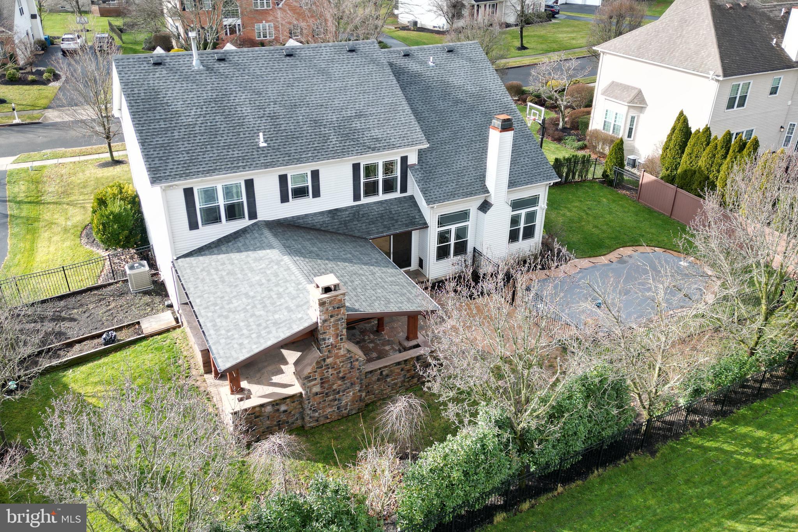
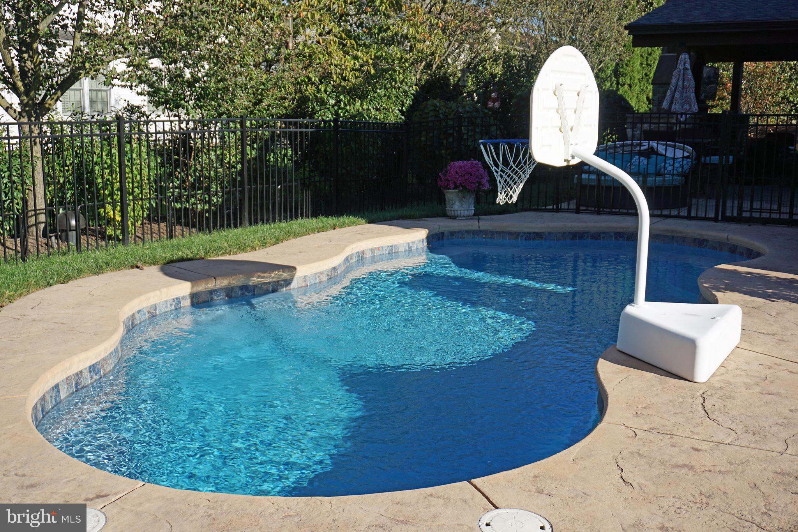
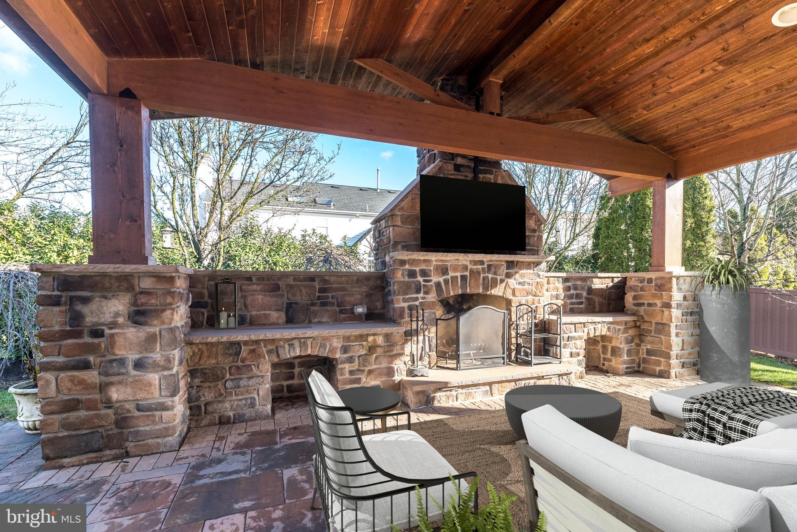
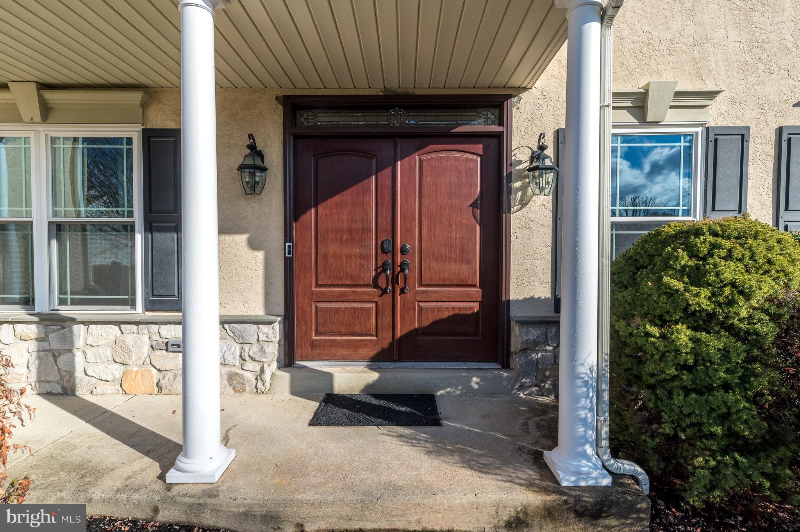
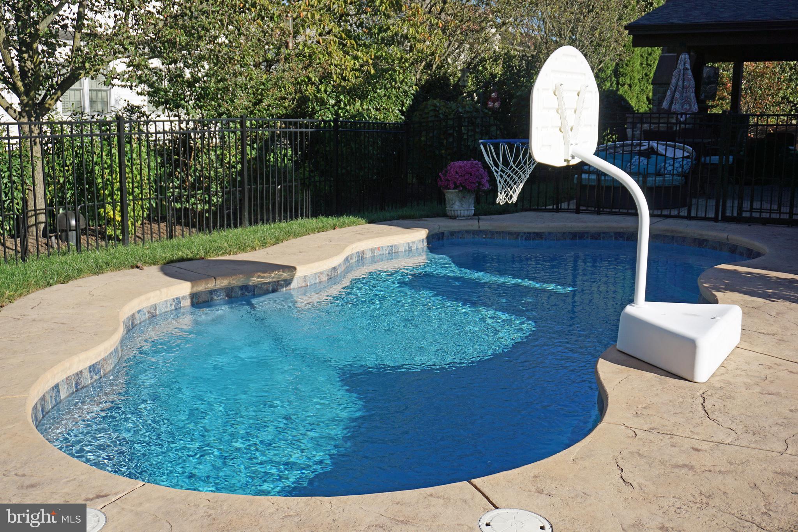
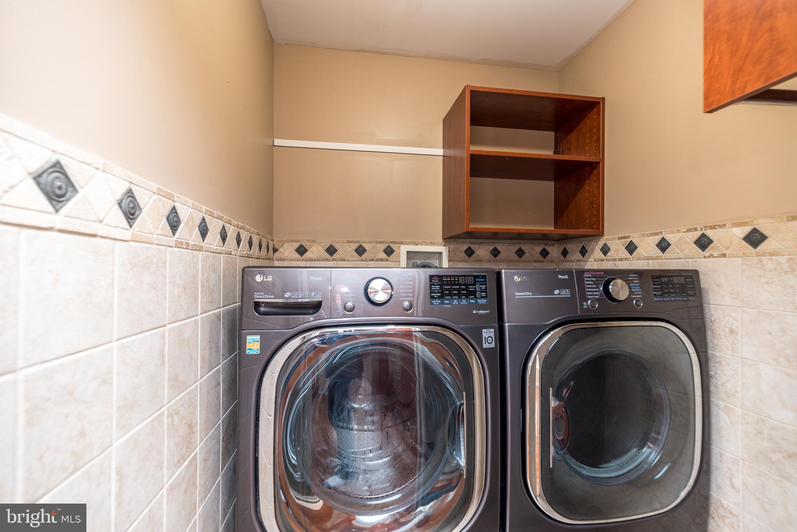
STOP LOOKING, YOU HAVE FOUND YOUR NEW HOME!!!! Move right in to this magnificent 4 bedroom, 2.5 baths home in Montgomery Crossing , a highly sought after neighborhood in award winning North Penn School District. The sellers added over $300,000 in upgrades and you will be amazed, it looks like something in a magazine! New Roof, Windows, HVAC, Finished Basement, Covered Pavilion with fireplace, Heated Saltwater Pool , New Kitchen Cabinets, Fencing, Flagstone Patio , Outside Lighting, and Landscaping!!!
This move-in ready home is a FABULOUS blend of indoor and outdoor living , perfect for those who enjoy entertaining and relaxing.
Full finished basement brings the total living area to over 4000 square fee
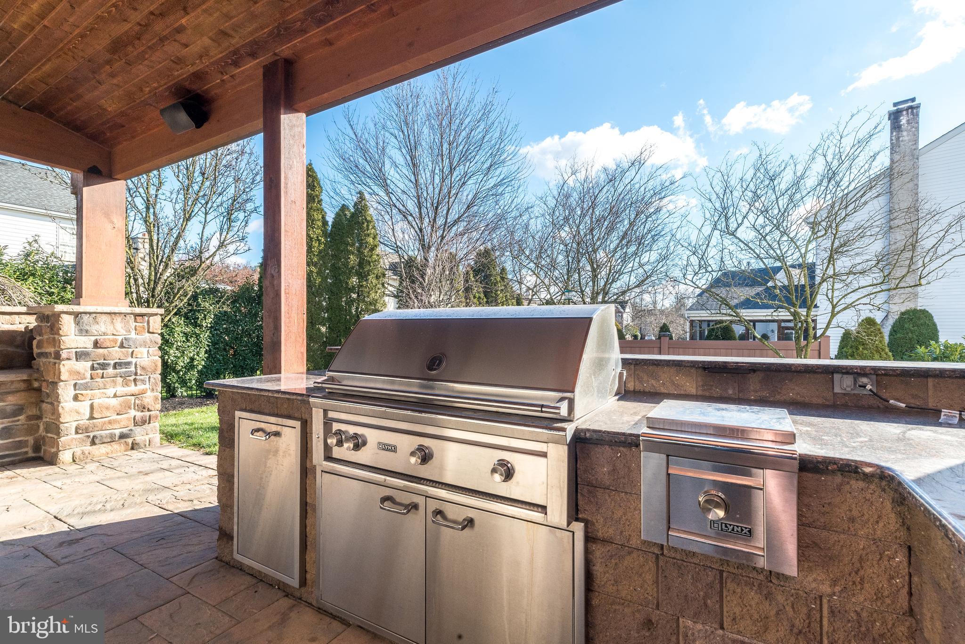
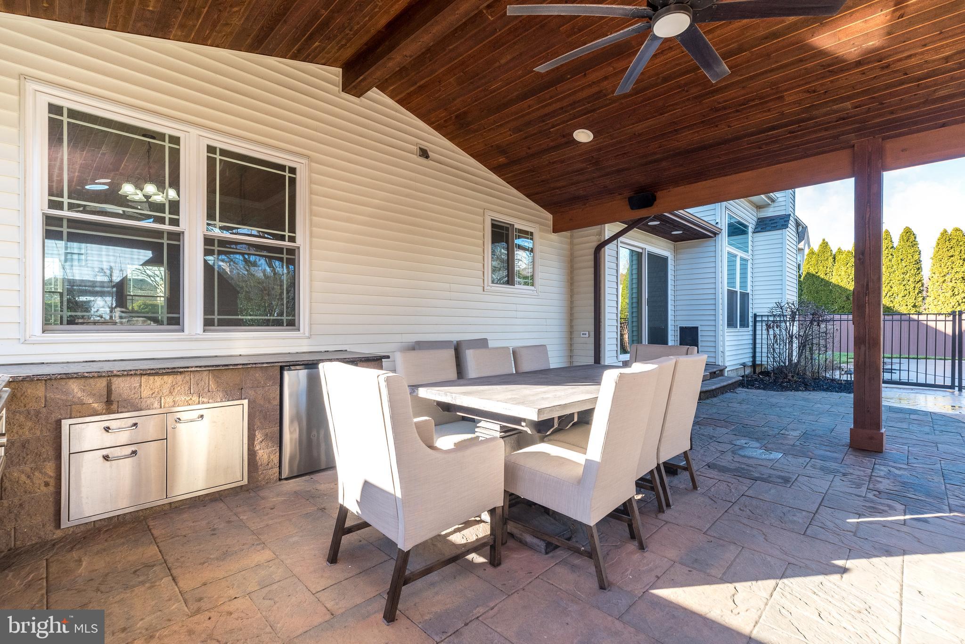
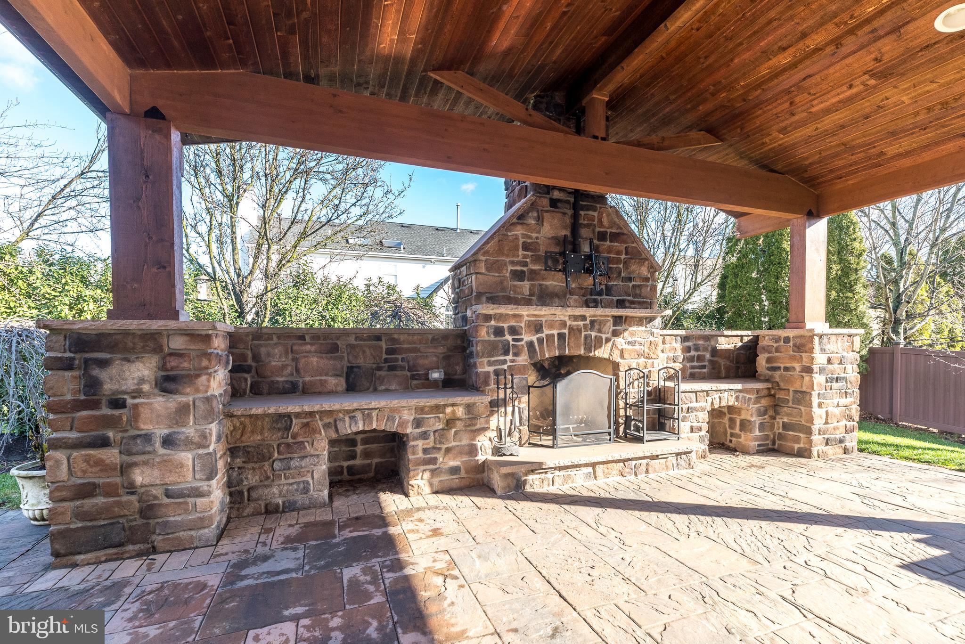
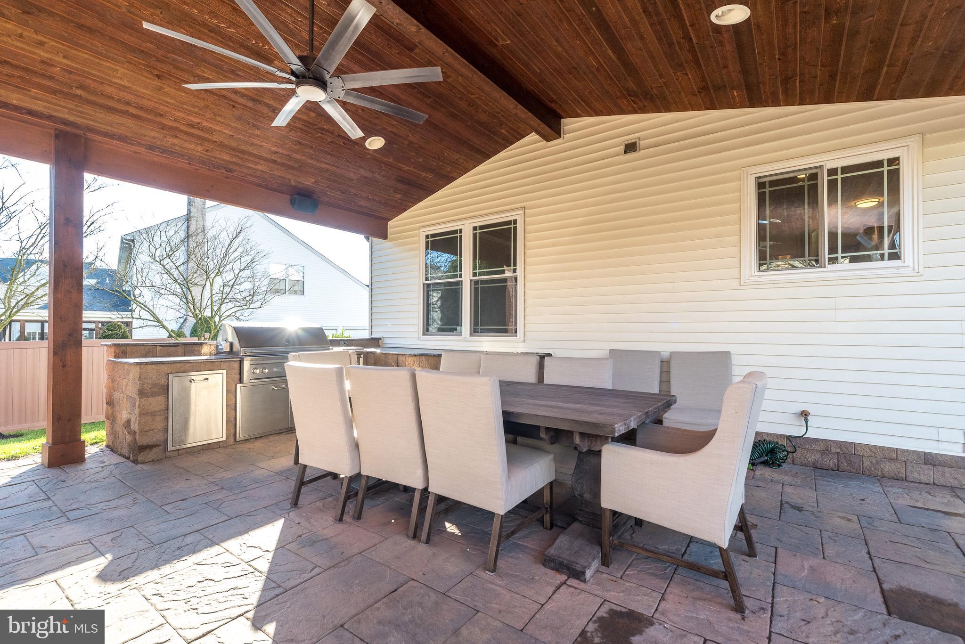
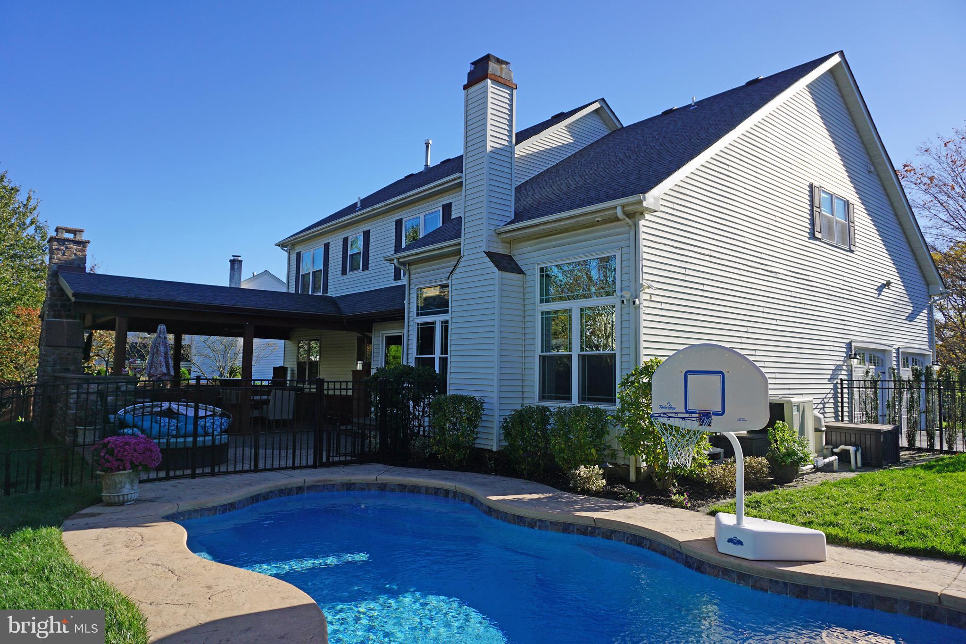
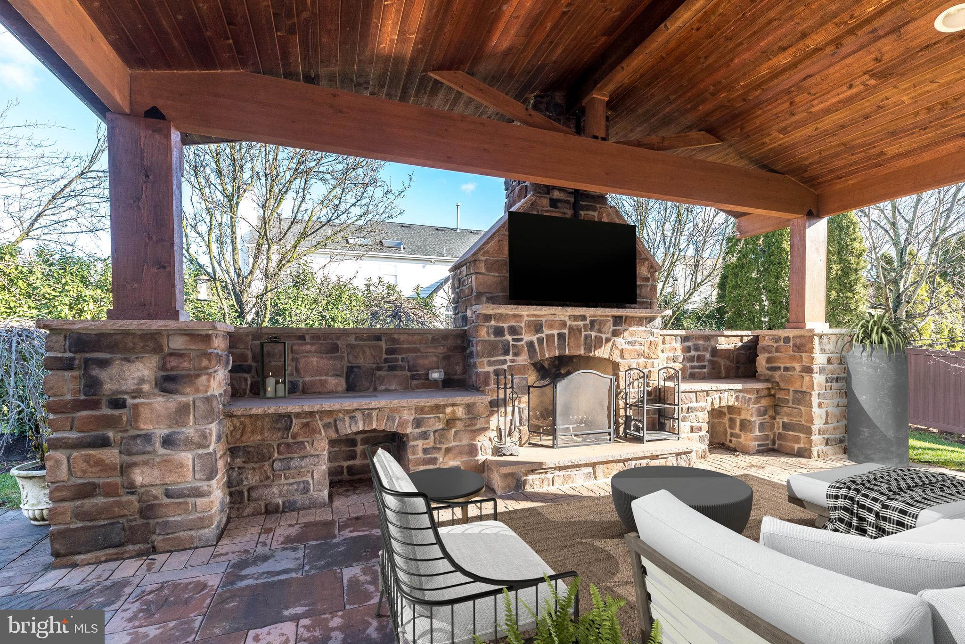
SPECTACULAR pool and custom built outdoor covered pavilion with stone fireplace , built-in cooking area with a Lynx grill and side burner included, large flat screen hook up, paver flooring and plenty of space to enjoy watching your favorite sports with family and friends all year long!
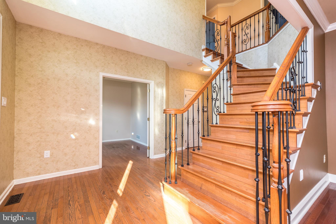
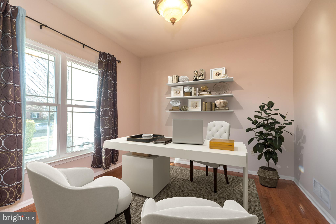
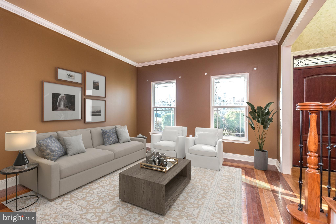
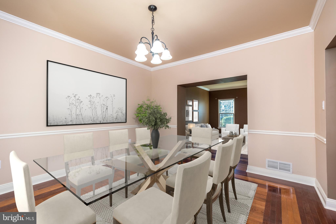
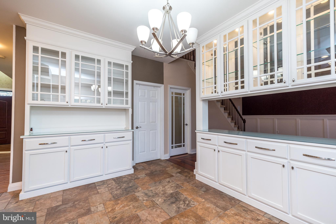
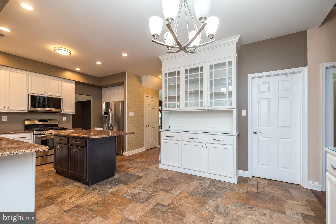
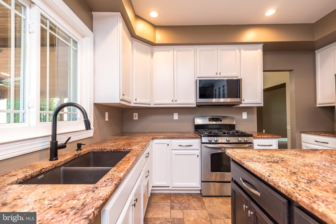
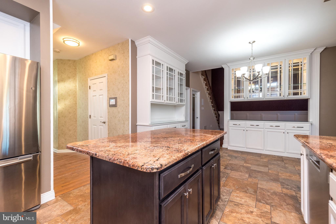
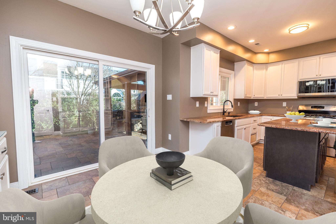
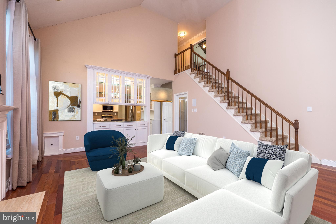
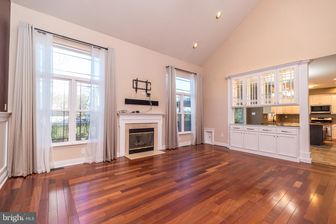
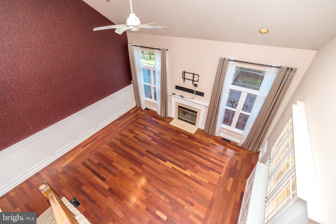
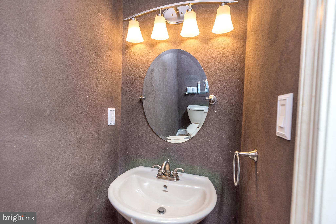
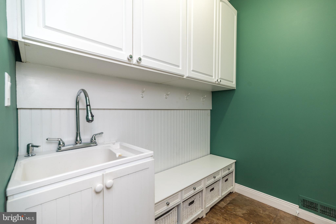
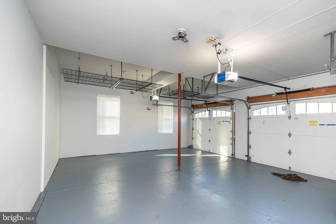
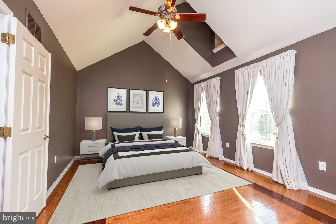
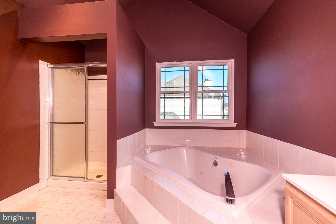
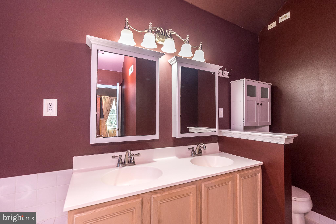
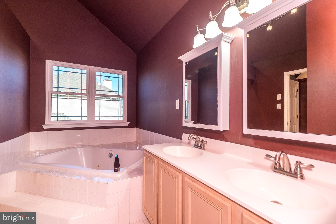
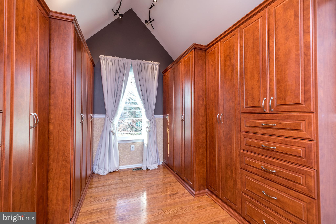
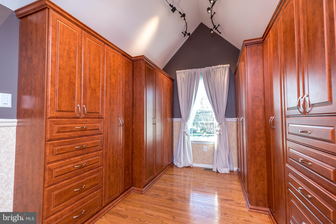
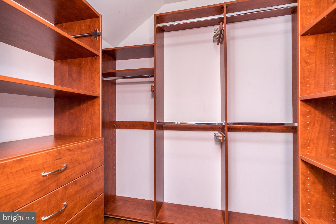
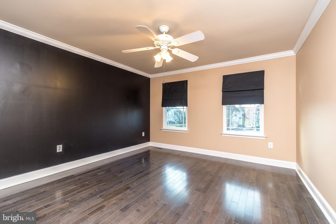
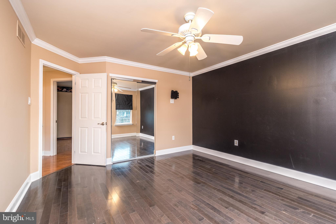
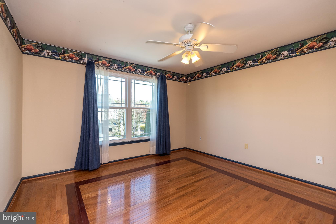
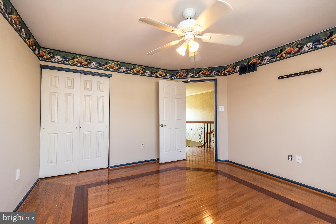
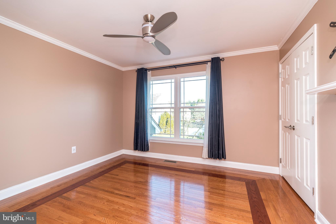
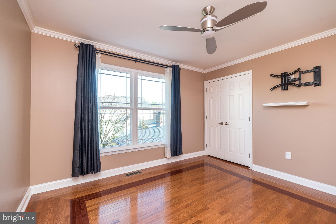
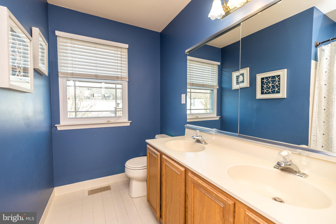
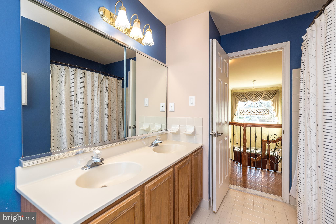
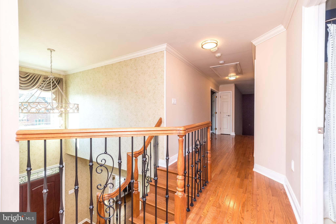
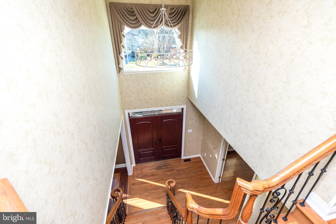
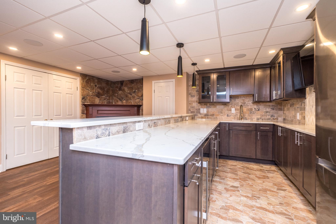
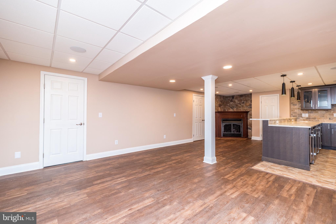
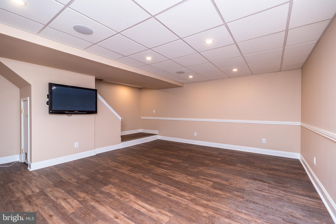
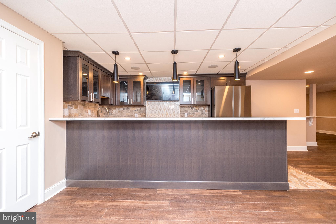
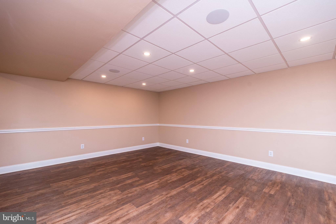
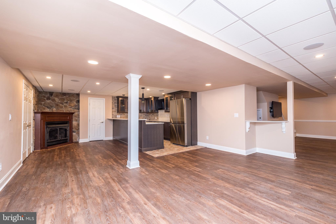
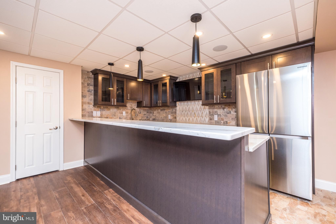
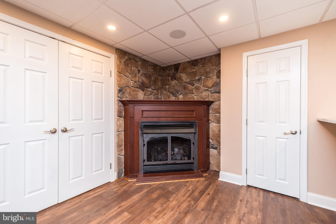
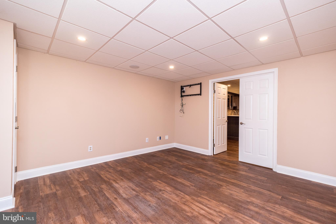
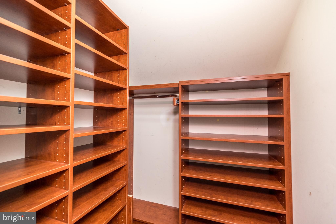
Enter the home into a two story foyer with an expanded turned staircase and beautiful hardwood flooring throughout, even the staircase and railing has been replaced ! To your left is a large FIRST floor office/study for all your computer and office needs. To your right is a living room and dining room with lots of custom upgraded millwork, perfect for entertaining family and friends. Gourmet kitchen is a chef's delight with 42" beautiful new white cabinets with glass front, stainless steel appliances, recessed lighting, granite countertops, and spacious center island with breakfast bar. A desirable open concept is found in the kitchen which adjoins the breakfast area and family room. Sliders off the breakfast room lead to the most AMAZING salt water pool and huge covered pavilion for entertaining, landscaped beautifully by Rhoads Garden. and includes underground irrigation! The pool and backyard are both fenced for privacy. The vaulted family room is spacious with floor to ceiling windows flanked by a gas fireplace. and beautiful wainscoting. There is also a secondary staircase that leads to the upstair bedrooms. The first floor is completed with a powder room, mudroom and oversized 2 car garage. As you step up on the newer hardwood steps and wrought iron railings you will find the most LUXURIOUS primary bedroom suite to relax and unwind, you won't want to leave!! Primary bedroom suite has a cathedral/vaulted ceiling, hardwood flooring , and is stunning! That's not all... a sitting area was configured into a HUGE closet outfitted with cherry cabinets and drawers, recessed lighting and shoe racks, professionally designed. Spa-like bath with vaulted ceiling, jetted tub, double sink vanity, walk-in shower, and tiled flooring. You will fall in LOVE with this bedroom suite!!! There are 3 additional bedrooms and a full hall bath that completes the second floor. Magnificent newly finished lower level includes a bar area with stools, quartz countertop, stainless steel appliances, ice maker, pendant lighting, a third fireplace, gym and large room with many possibilities for an additional family room or another office. All these wonderful features are ideal for entertaining. A raised garden area is on the right side of the house, waiting for you to plant something special. Close to shopping., restaurants, fitness centers, community parks, train, and minutes to major highways. Don't miss your opportunity to own this truly amazing home. Push the movie camera icon on the top of the page to see a video of this home.

4
beds

3
baths

4,105 Sq.Ft. LIVING AREA

0.31 Acres lot

Features & Amenities

Interior

  • total bedrooms4
  • Total bathrooms3
  • full bathrooms2
  • half bathroom1
  • Flooring Wood, Hardwood
  • Fireplace Gas, Wood Burning
  • APPLIANCES Range, Water Purifier, Gas Water Heater, Built-In Range, Dishwasher, Stainless Steel Appliance(s)
  • other interior Features Eat-in Kitchen, Kitchen Island, Recessed Lighting, Soaking Tub, Ceiling Fan(s), Sound System, Walk-In Closet(s), Cathedral Ceiling(s)

Area & Lot

  • Status Sold
  • Date Sold February 15, 2024
  • Living Area4,105 Sq.Ft.
  • Lot Area0.31 Acres
  • MLS® IDPAMC2087406
  • TypeResidential
  • YEAR BUILT1997
  • Architecture StylesColonial
  • View DescriptionTrees/Woods
  • High SchoolNORTH PENN SENIOR
  • School DistrictNORTH PENN

Exterior

  • Garage Space2.0
  • water SourcePublic
  • PoolIn Ground, Salt Water, Heated, Fenced
  • roofShingle
  • lot featuresLevel
  • parkingAttached
  • HEAT TYPENatural Gas, Forced Air
  • AIR CONDITIONINGCentral Air, Ceiling Fan(s)
  • sewerPublic Sewer
  • SubstructureConcrete Perimeter
  • security FeaturesSecurity System
  • other exterior FeaturesBarbecue

Financial

  • Sales Price$865,000
  • Real Estate Tax $9,916/yr
  • Zoning R2
View Virtual Tour

Work With Patty

Experience unparalleled real estate service backed by over 35 years of expertise in design, sales, and staging, ensuring your buying or selling journey is a seamless and rewarding life event.

Follow Me on Instagram