292 Goldenrod Dr
292 Goldenrod Dr
292 Goldenrod Dr
292 Goldenrod Dr
292 Goldenrod Dr
292 Goldenrod Dr
292 Goldenrod Dr
292 Goldenrod Dr
292 Goldenrod Dr
292 Goldenrod Dr
292 Goldenrod Dr
292 Goldenrod Dr
292 Goldenrod Dr
292 Goldenrod Dr
292 Goldenrod Dr
292 Goldenrod Dr
292 Goldenrod Dr
292 Goldenrod Dr
292 Goldenrod Dr
292 Goldenrod Dr
292 Goldenrod Dr
292 Goldenrod Dr
292 Goldenrod Dr
292 Goldenrod Dr
292 Goldenrod Dr
292 Goldenrod Dr
292 Goldenrod Dr
292 Goldenrod Dr
292 Goldenrod Dr
292 Goldenrod Dr
292 Goldenrod Dr
292 Goldenrod Dr
292 Goldenrod Dr
292 Goldenrod Dr
292 Goldenrod Dr
292 Goldenrod Dr
292 Goldenrod Dr
292 Goldenrod Dr
SEE ALL PHOTOS
292 Goldenrod Dr
292 Goldenrod Dr
292 Goldenrod Dr
292 Goldenrod Dr
292 Goldenrod Dr
292 Goldenrod Dr
292 Goldenrod Dr
292 Goldenrod Dr
292 Goldenrod Dr
292 Goldenrod Dr
292 Goldenrod Dr
292 Goldenrod Dr
292 Goldenrod Dr
292 Goldenrod Dr
292 Goldenrod Dr
292 Goldenrod Dr
292 Goldenrod Dr
292 Goldenrod Dr
292 Goldenrod Dr
292 Goldenrod Dr
292 Goldenrod Dr
292 Goldenrod Dr
292 Goldenrod Dr
292 Goldenrod Dr
292 Goldenrod Dr
292 Goldenrod Dr
292 Goldenrod Dr
292 Goldenrod Dr
292 Goldenrod Dr
292 Goldenrod Dr
292 Goldenrod Dr
292 Goldenrod Dr
292 Goldenrod Dr
292 Goldenrod Dr
292 Goldenrod Dr
292 Goldenrod Dr
292 Goldenrod Dr
292 Goldenrod Dr
Sold

292 Goldenrod Dr

292 GOLDENROD DRIVE, UPPER GWYNEDD, PA 19446

$765,000
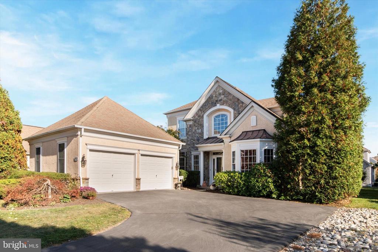
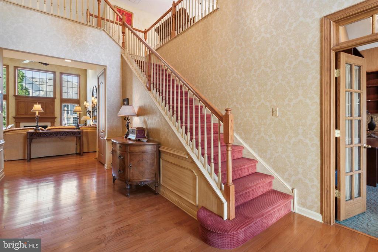
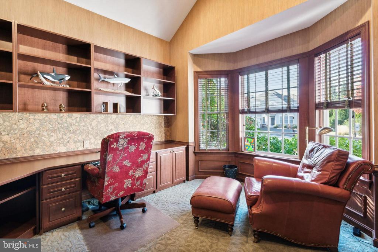
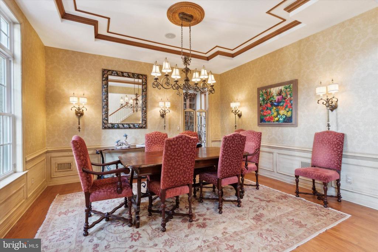
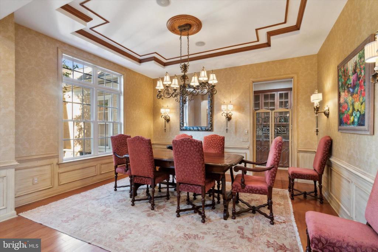
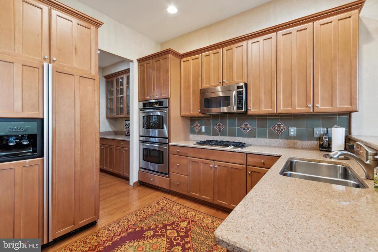
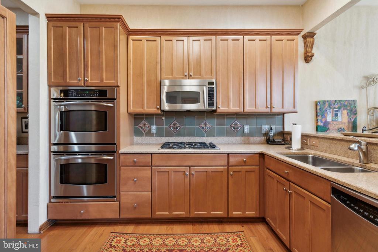
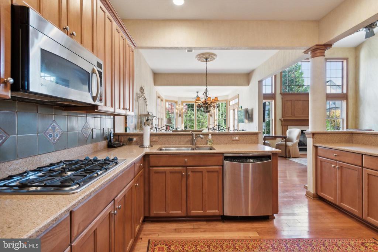
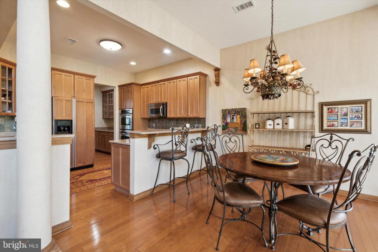
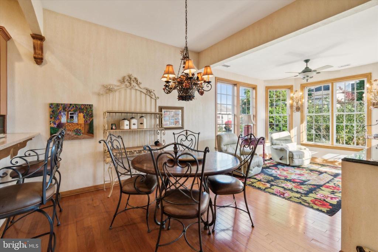
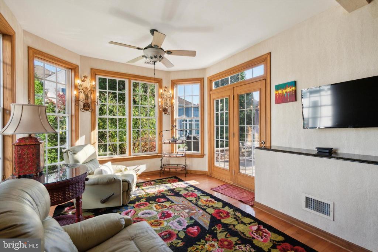
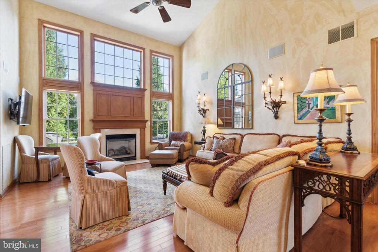
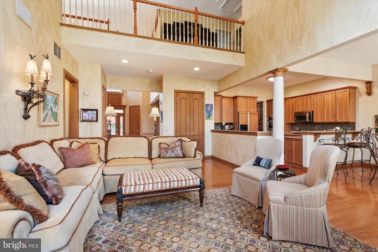
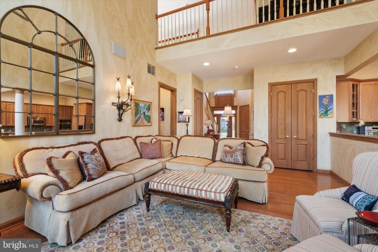
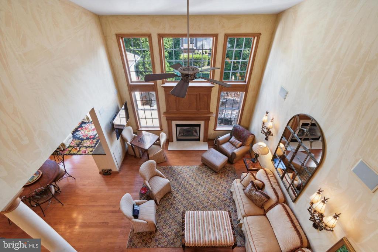
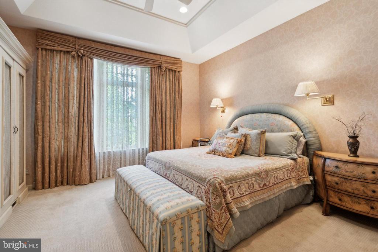
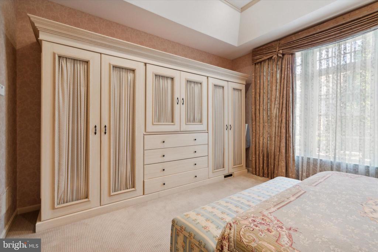
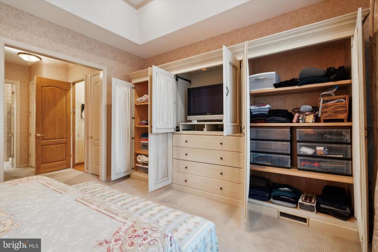
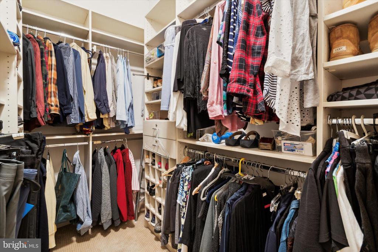
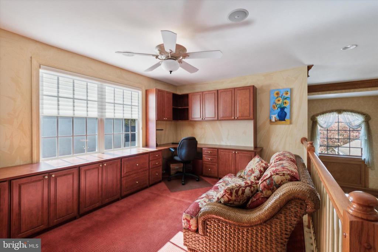
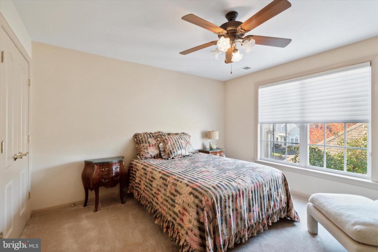
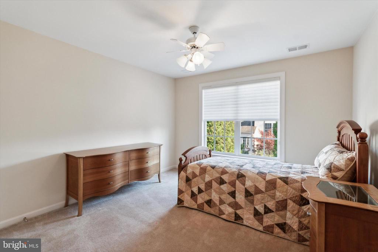
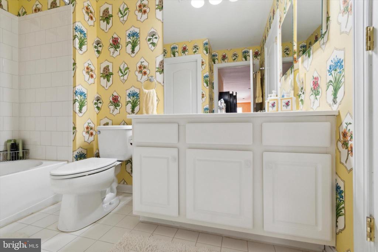
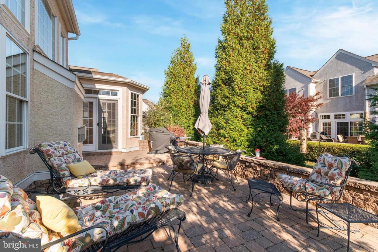
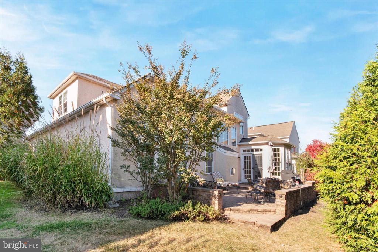
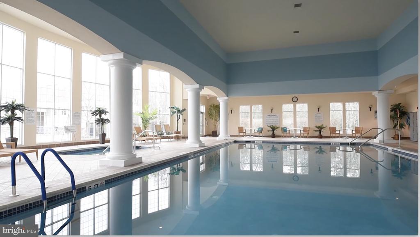
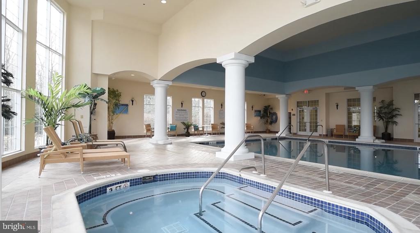
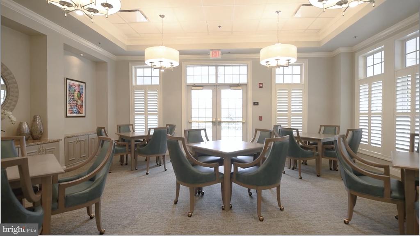
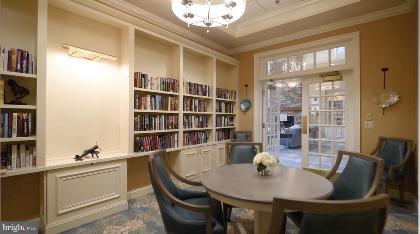
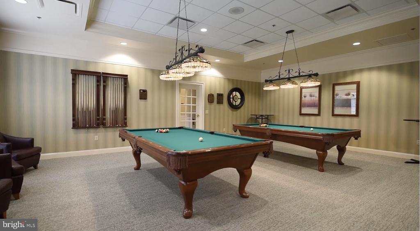
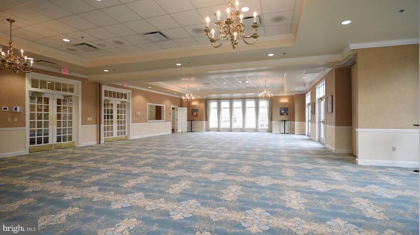
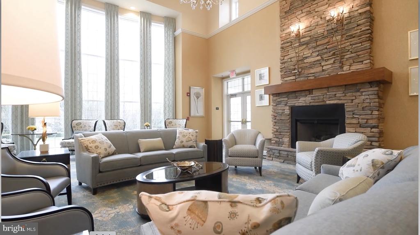
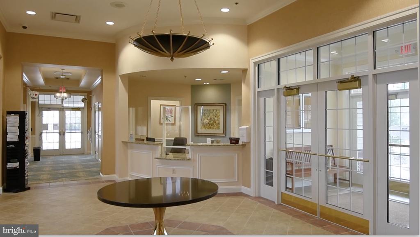
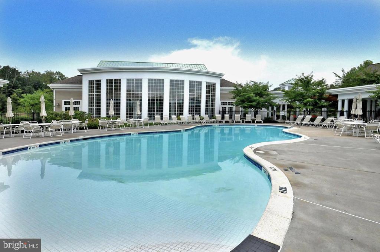
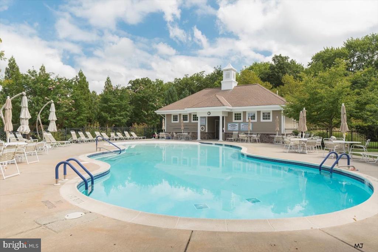
Welcome home to this beautiful Harrington Model at the Reserve at Gwynedd. In the front of the house is a wonderful office with built -n cabinets and glass French Doors. The large Dining Room is great for entertaining. You are sure to love the leaded glass swinging bar doors in the Dining Room leading to the Butler's Pantry which has a serving area with fabulous cabinets. The Butler's Pantry connects to the dream Kitchen with upgraded Carmel colored kitchen cabinets, double oven and so much more. From the kitchen you will enjoy looking out onto the Breakfast Room, Sun Room and Living Room. This is the best lay out for small groups of people or lavish parties. It has the perfect floor plan. When you are in the sun-room you may never want to leave. You will have sun most times of the day. In one direction you will gaze on to the brick paver patio. In another direction you will see large, lush trees including an amazing butterfly bush. It doesn't get any better than this but there is more. The heart of the house is the over sized two-story Great Room with floor to ceiling windows and a gas fireplace. There is so much space that there is room for a large sitting area, a TV watching space and a card table. Then we move on the Primary Suite. This is a large room overlooking the back patio. There is a built in floor to ceiling closet with space galore. This is in addition to the three closets including a walk-in closet with custom cabinets. Upstairs there are two more bedrooms, a shared bath and a loft with have a custom desk built in. Since this house is one of the few single Harrington models in the community you have more out side space than most though it has a lot of privacy. This is a great house and won't stay on the market for long. If by chance you are looking for more than a wonderful home you can take advantages of the two wonderful club houses with Indoor and Outdoor pools, plus a gym, card room, billiard room and library. In addition to the great facilities there is a full time activities director to plan games, lectures, classes and more.

3
beds

3
baths

3,045 Sq.Ft. LIVING AREA

3,045 Sq.Ft. lot

Features & Amenities

Interior

  • total bedrooms3
  • Total bathrooms3
  • full bathrooms2
  • half bathroom1

Area & Lot

  • Status Sold
  • Date Sold December 10, 2024
  • Living Area3,045 Sq.Ft.
  • Total Area3,045 Sq.Ft.
  • Lot Area3,045 Sq.Ft.
  • MLS® IDPAMC2121118
  • TypeResidential
  • YEAR BUILT2005
  • Architecture StylesTraditional
  • School DistrictNORTH PENN

Exterior

  • STORIES2
  • Garage Space2.0
  • water SourcePublic
  • PoolYes - Community
  • parkingAttached Garage, Driveway
  • HEAT TYPE90 Forced Air
  • AIR CONDITIONINGCentral A/C
  • sewerPublic Sewer
  • SubstructureSlab
  • Disability FeaturesNone

Financial

  • Sales Price$765,000
  • Real Estate Tax $10,021/yr
  • Zoning R1

Work With Patty

Experience unparalleled real estate service backed by over 35 years of expertise in design, sales, and staging, ensuring your buying or selling journey is a seamless and rewarding life event.

Follow Me on Instagram