2904 Maggie Way
2904 Maggie Way
2904 Maggie Way
2904 Maggie Way
2904 Maggie Way
2904 Maggie Way
2904 Maggie Way
2904 Maggie Way
2904 Maggie Way
2904 Maggie Way
2904 Maggie Way
2904 Maggie Way
2904 Maggie Way
2904 Maggie Way
2904 Maggie Way
2904 Maggie Way
2904 Maggie Way
2904 Maggie Way
2904 Maggie Way
2904 Maggie Way
2904 Maggie Way
2904 Maggie Way
2904 Maggie Way
2904 Maggie Way
2904 Maggie Way
2904 Maggie Way
2904 Maggie Way
2904 Maggie Way
2904 Maggie Way
2904 Maggie Way
2904 Maggie Way
2904 Maggie Way
2904 Maggie Way
2904 Maggie Way
SEE ALL PHOTOS
2904 Maggie Way
2904 Maggie Way
2904 Maggie Way
2904 Maggie Way
2904 Maggie Way
2904 Maggie Way
2904 Maggie Way
2904 Maggie Way
2904 Maggie Way
2904 Maggie Way
2904 Maggie Way
2904 Maggie Way
2904 Maggie Way
2904 Maggie Way
2904 Maggie Way
2904 Maggie Way
2904 Maggie Way
2904 Maggie Way
2904 Maggie Way
2904 Maggie Way
2904 Maggie Way
2904 Maggie Way
2904 Maggie Way
2904 Maggie Way
2904 Maggie Way
2904 Maggie Way
2904 Maggie Way
2904 Maggie Way
2904 Maggie Way
2904 Maggie Way
2904 Maggie Way
2904 Maggie Way
2904 Maggie Way
2904 Maggie Way
Sold

2904 Maggie Way

2904 MAGGIE WAY, WARRINGTON, PA 18976

$763,000
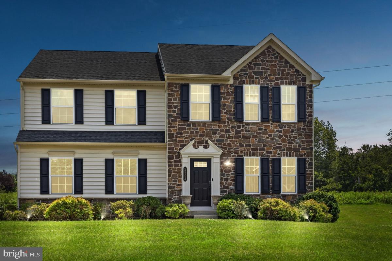
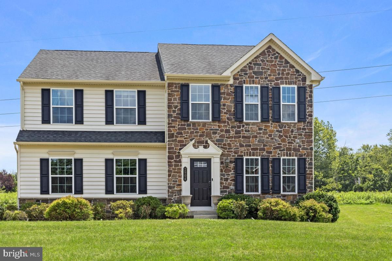
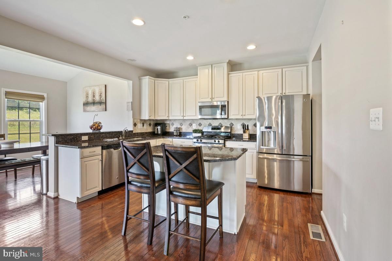
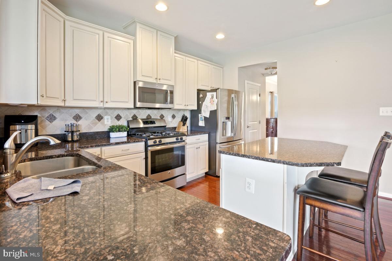
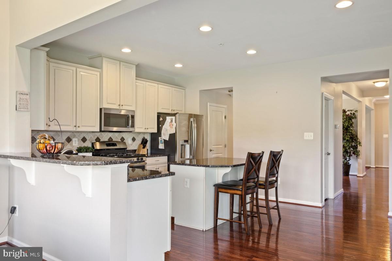
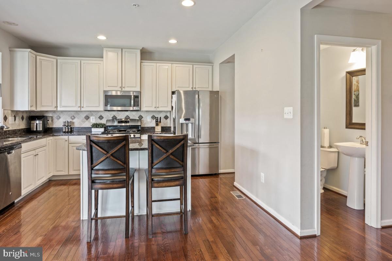
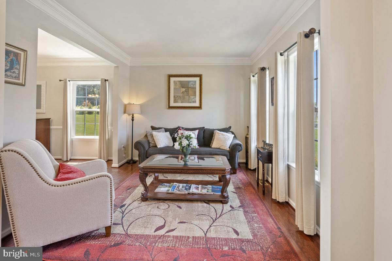
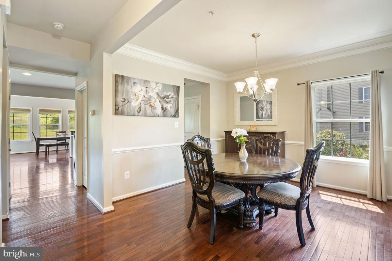
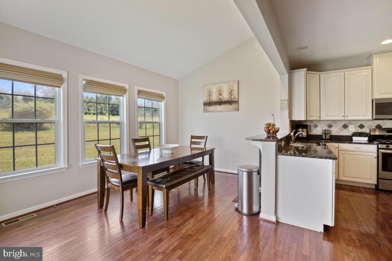
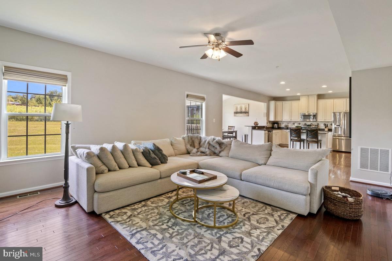
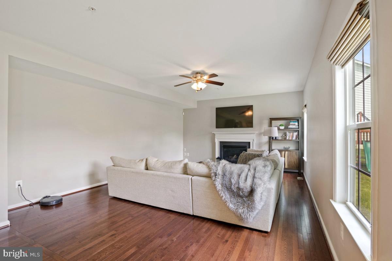
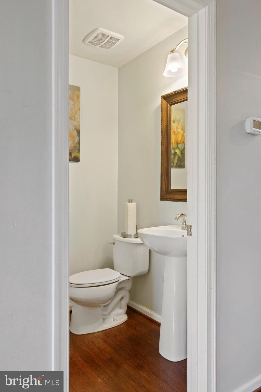
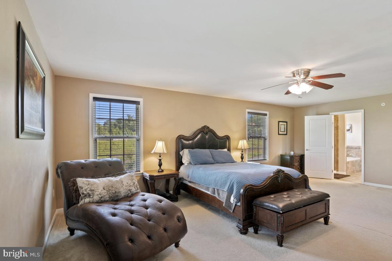
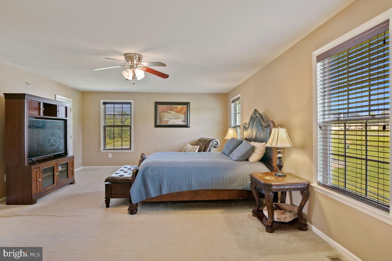
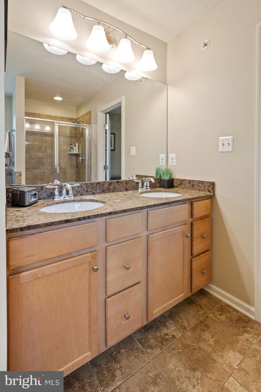
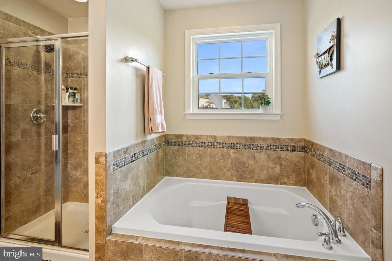
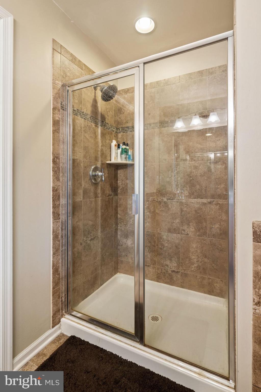
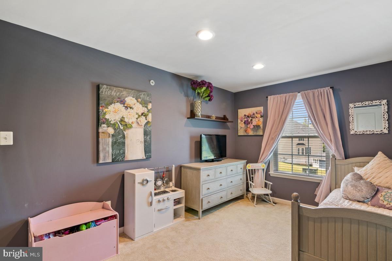
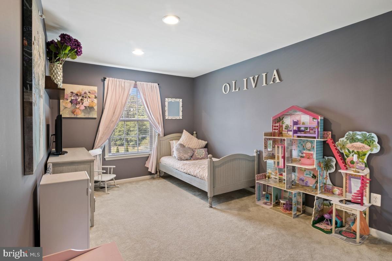
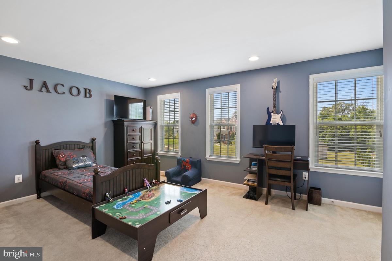
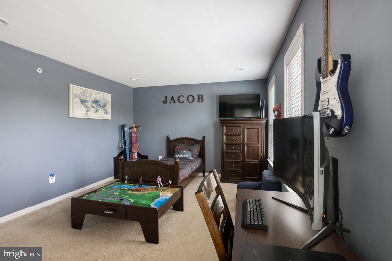
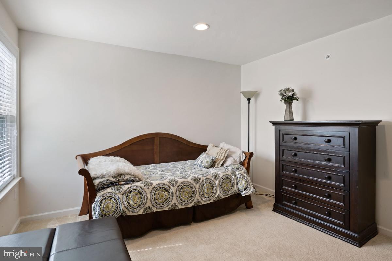
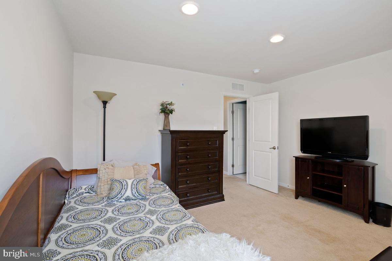
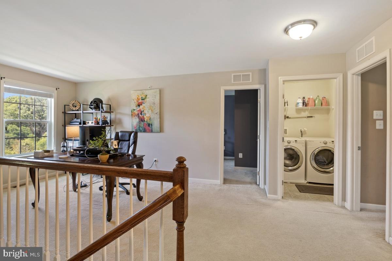
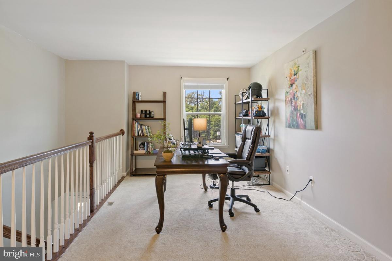
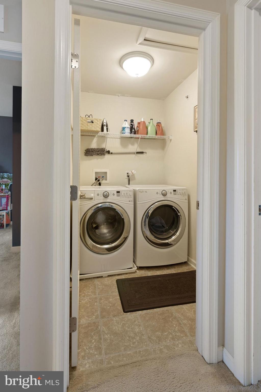
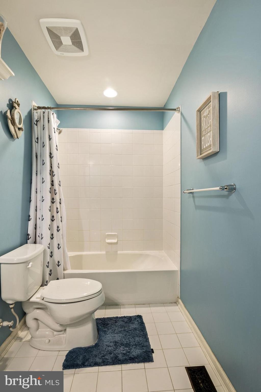
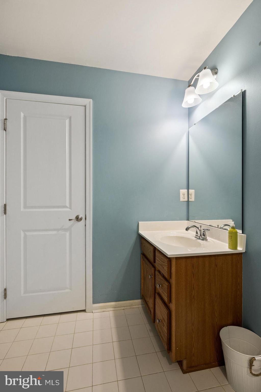
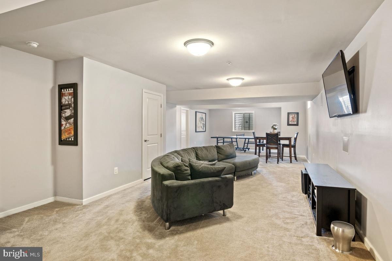
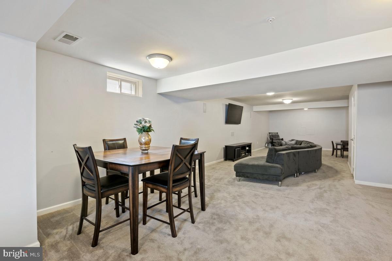
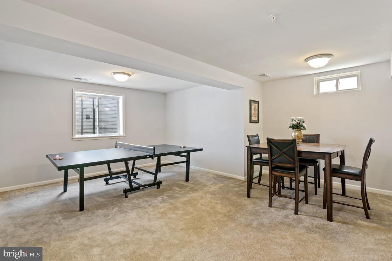
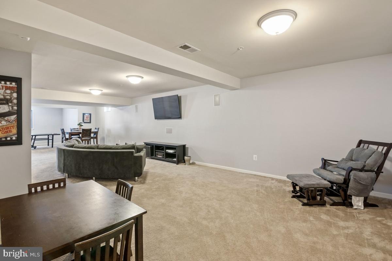
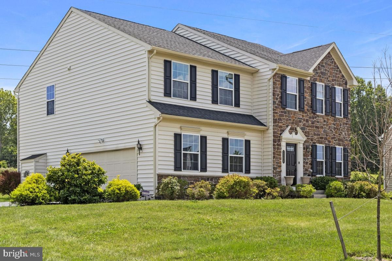
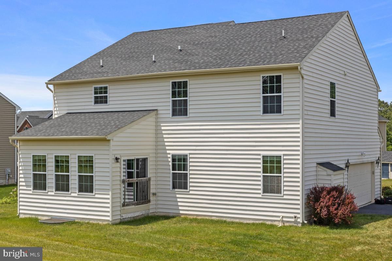
Welcome to this adorable home nestled in the lovely community of Oak Creek. Open the front door and you are welcomed to a bright and sunny open floor plan where you will discover wood flooring (LR, DR & kitchen) and crown moulding in the living room and adjacent dining room. Continue walking past the dining room where you'll pass the main floor powder room and enter the gourmet kitchen with granite counter tops, kitchen island, built-in microwave and stainless steel appliances perfect for whipping up a delicious meal which you can enjoy in the dining room, the adjacent breakfast nook with cathedral ceiling or perch upon the barstools at the kitchen island counter. After your meal, enjoy time watching television, playing games or snoozing in great/family room next to the kitchen/breakfast area. In colder months, snuggle up to the gas fireplace with a cup of hot cocoa and enjoy the warmth! When it's time to retire for the evening, head upstairs to luxuriate in the soaking tub. The spacious en-suite main bedroom is complete with a full bathroom with a double sink so no waiting to brush your teeth in the morning. The main bedroom also has TWO walk-in closets with plenty of space to store your wardrobe. Upstairs, there are three spacious bedrooms, a hall bath and second floor laundry which means no more dragging laundry up and down the stairs! The upstairs hallway spacious enough for office space, an extra play or exercise area. Head down to the finished basement where you have plenty of room to entertain. Watch a movie, ping pong, video games? The sky is the limit in this expansive basement. Plenty of room to stretch out and not one but TWO large storage areas to keep you organized. The two-car garage, sizeable driveway and on-street parking is great for those summer BBQs when guests visit for some backyard fun! Want to get out and enjoy the day? Just head out back to the walking trail that leads to Nile Park. In the top-rated Central Bucks School District, a wonderful community and close to major driving routes and shopping, this home is perfectly situated to meet your every need. Make your appointment today...your new home is waiting!

4
beds

3
baths

2,920 Sq.Ft. LIVING AREA

0.37 Acres lot

Features & Amenities

Interior

  • total bedrooms4
  • Total bathrooms3
  • full bathrooms2
  • half bathroom1
  • Flooring Carpet
  • Fireplace Gas
  • APPLIANCES Gas Water Heater
  • other interior Features Eat-in Kitchen, Kitchen Island, Soaking Tub, Walk-In Closet(s)

Area & Lot

  • Status Sold
  • Date Sold January 8, 2024
  • Living Area2,920 Sq.Ft.
  • Lot Area0.37 Acres
  • MLS® IDPABU2053014
  • TypeResidential
  • YEAR BUILT2013
  • Architecture StylesColonial
  • Elementary SchoolMILL CREEK
  • Middle SchoolUNAMI
  • School DistrictCENTRAL BUCKS

Exterior

  • Garage Space2.0
  • water SourcePublic
  • parkingGarage Door Opener, On Street, Attached
  • HEAT TYPENatural Gas, Forced Air
  • AIR CONDITIONINGCentral Air
  • sewerPublic Sewer
  • SubstructureOther

Financial

  • Sales Price$763,000
  • Real Estate Tax $8,887/yr
  • Zoning PRD
View Virtual Tour

Work With Patty

Experience unparalleled real estate service backed by over 35 years of expertise in design, sales, and staging, ensuring your buying or selling journey is a seamless and rewarding life event.

Follow Me on Instagram