
2834 Agate St
2834 Agate St
2834 Agate St
2834 Agate St
2834 Agate St
2834 Agate St
2834 Agate St
2834 Agate St
2834 Agate St
2834 Agate St
2834 Agate St
2834 Agate St
2834 Agate St
2834 Agate St
2834 Agate St
2834 Agate St
2834 Agate St
2834 Agate St
2834 Agate St
2834 Agate St
2834 Agate St
2834 Agate St
2834 Agate St
2834 Agate St
2834 Agate St
2834 Agate St
2834 Agate St
2834 Agate St
2834 Agate St
2834 Agate St
2834 Agate St
2834 Agate St
2834 Agate St
2834 Agate St
2834 Agate St
2834 Agate St
SEE ALL PHOTOS
2834 Agate St
2834 Agate St
2834 Agate St
2834 Agate St
2834 Agate St
2834 Agate St
2834 Agate St
2834 Agate St
2834 Agate St
2834 Agate St
2834 Agate St
2834 Agate St
2834 Agate St
2834 Agate St
2834 Agate St
2834 Agate St
2834 Agate St
2834 Agate St
2834 Agate St
2834 Agate St
2834 Agate St
2834 Agate St
2834 Agate St
2834 Agate St
2834 Agate St
2834 Agate St
2834 Agate St
2834 Agate St
2834 Agate St
2834 Agate St
2834 Agate St
2834 Agate St
2834 Agate St
2834 Agate St
2834 Agate St
2834 Agate St
Sold

2834 Agate St

2834 AGATE STREET, PHILADELPHIA, PA 19134

$370,000
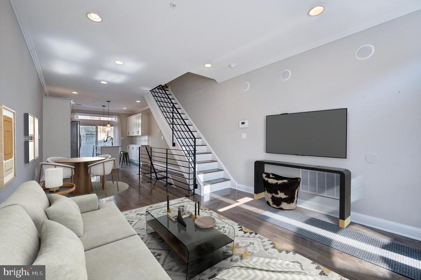
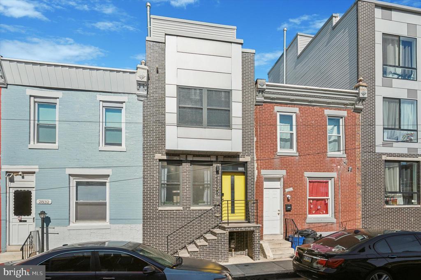
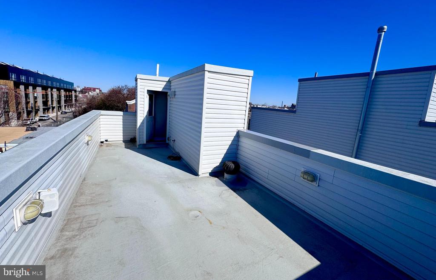
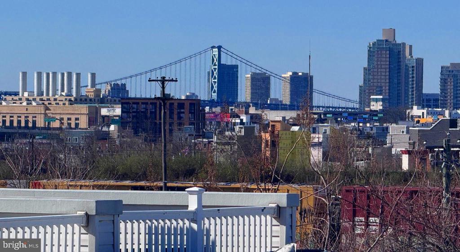
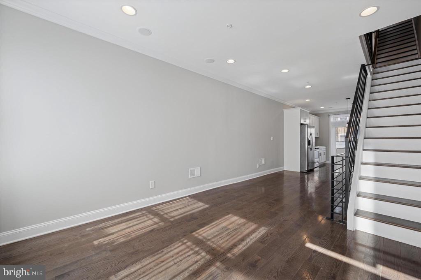
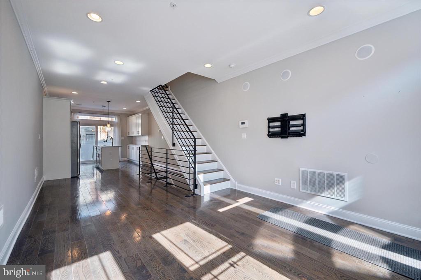
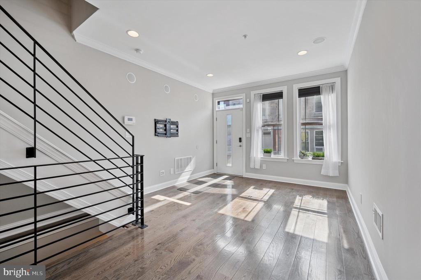
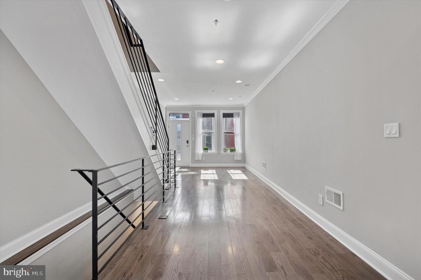
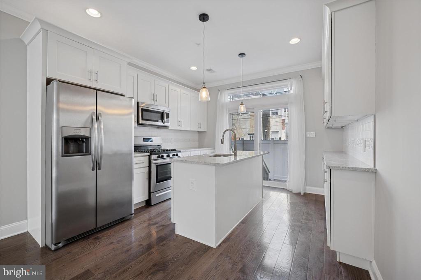
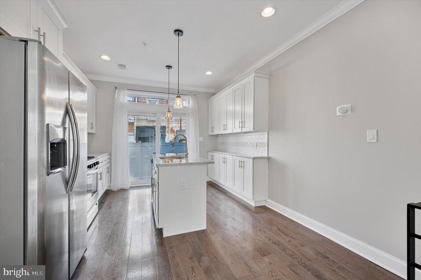
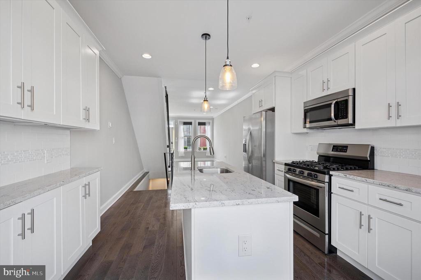
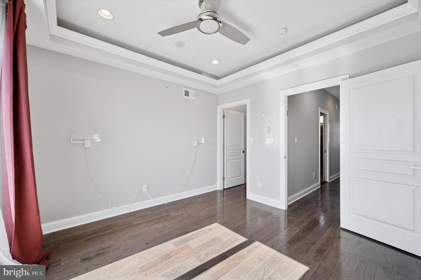
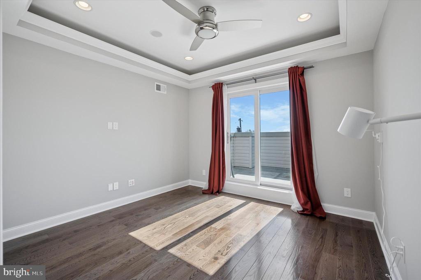
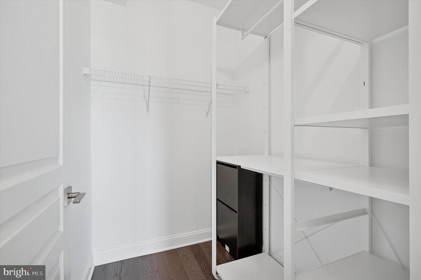
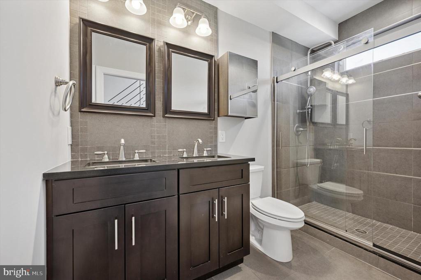
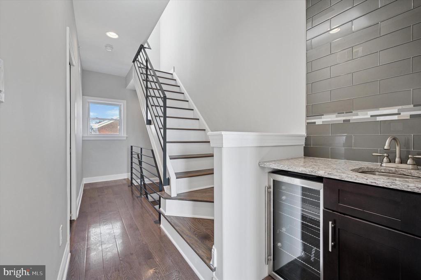
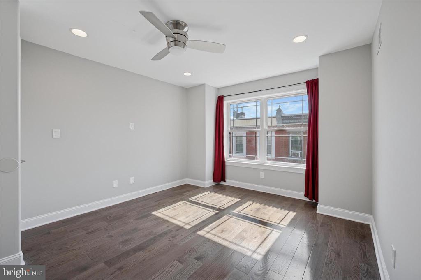
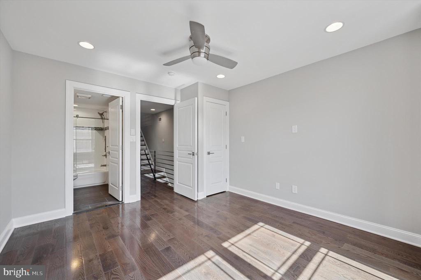
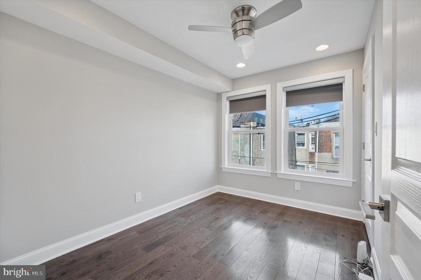
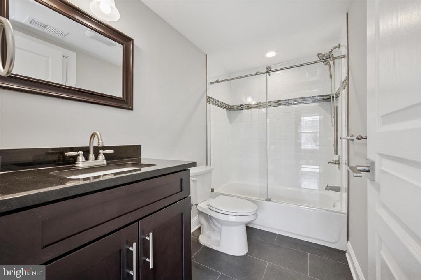
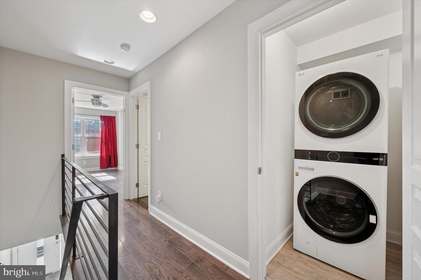
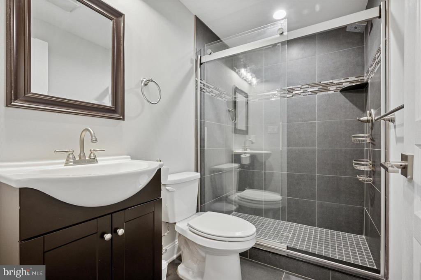
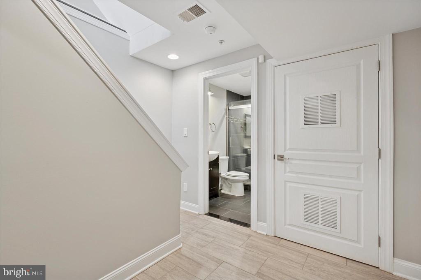
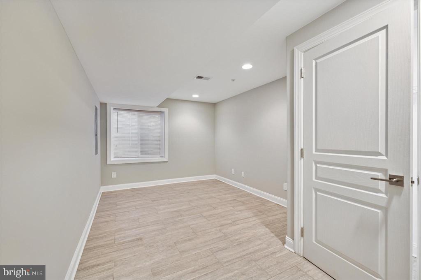
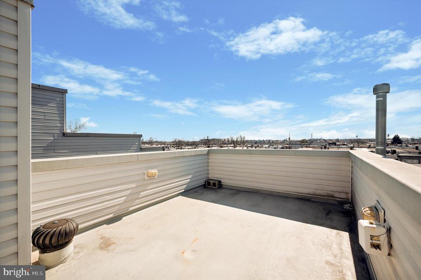
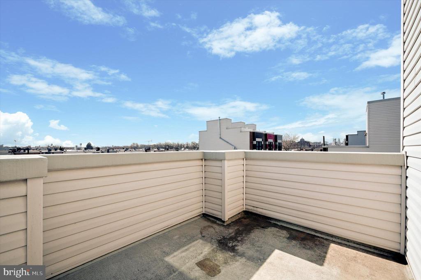
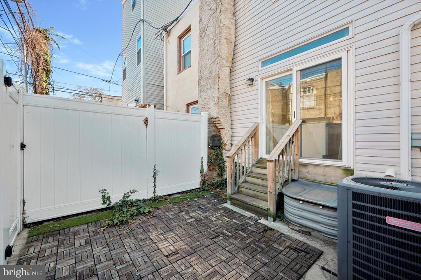
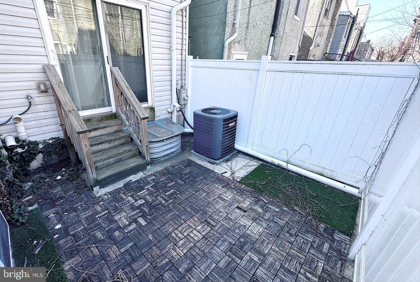
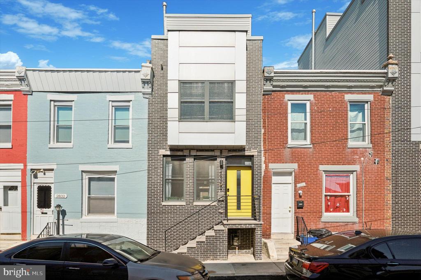
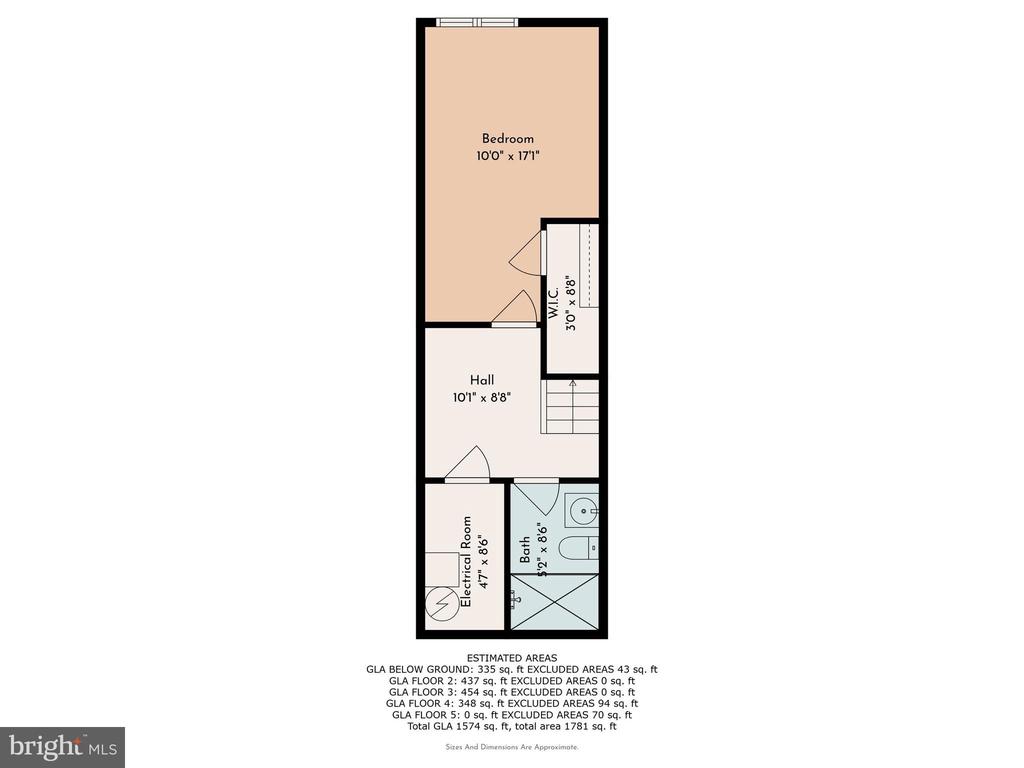
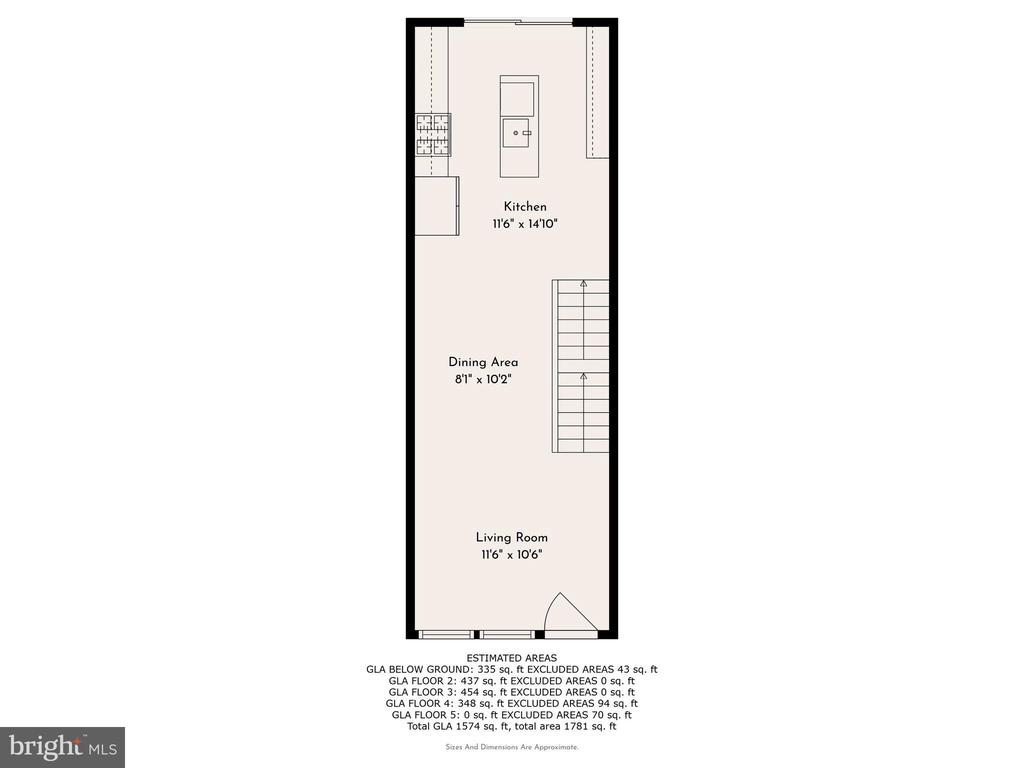
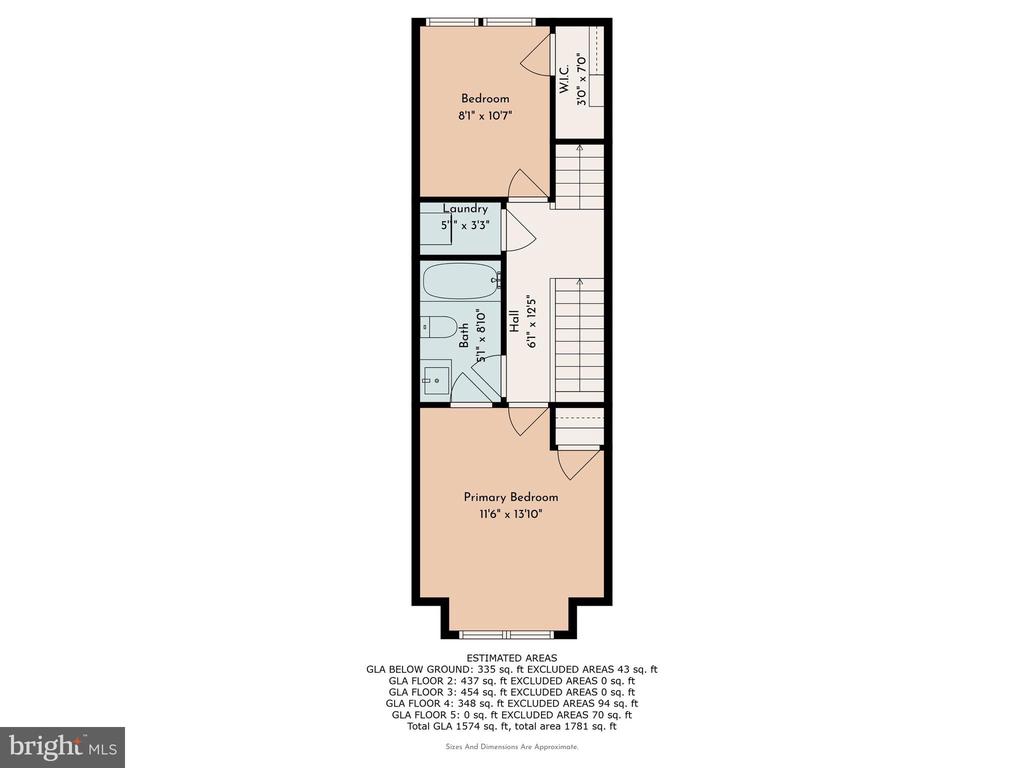
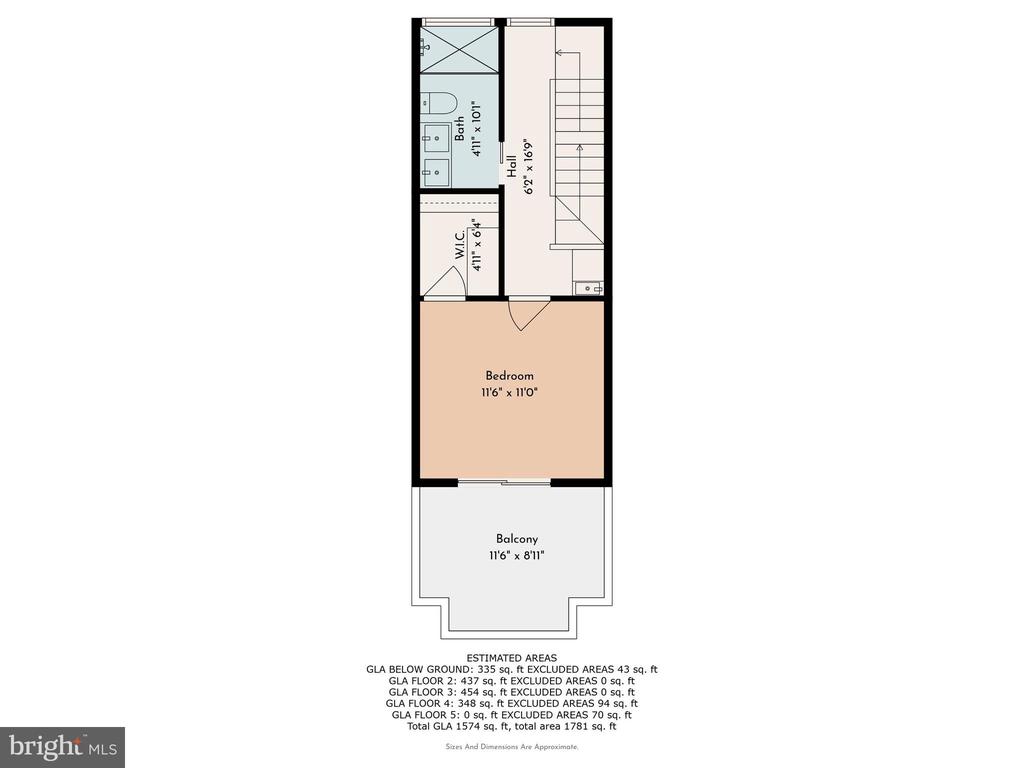
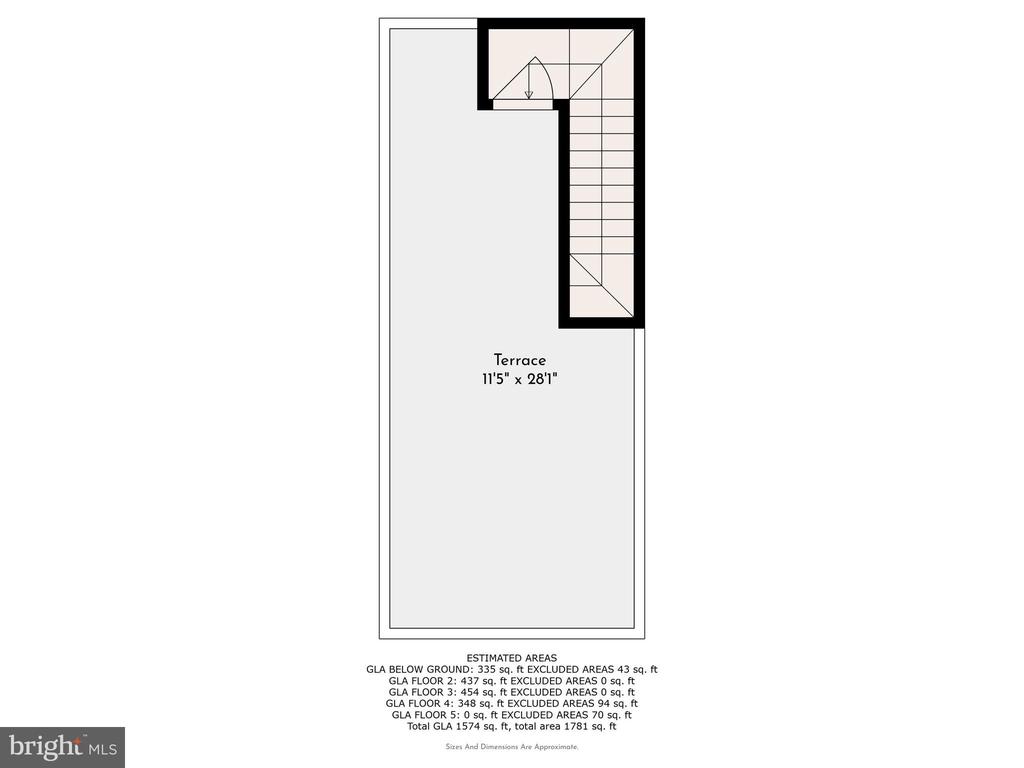
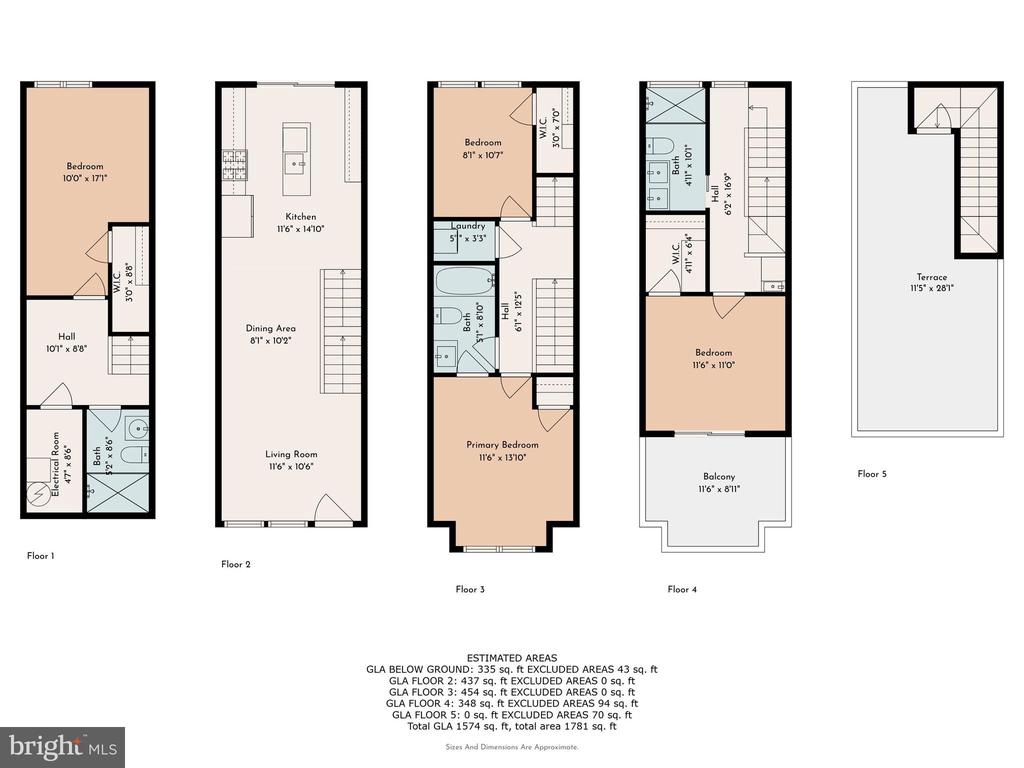
Presenting 2834 Agate Street. A stunning 4 Bedroom, 3 Full Bathroom home, featuring an epic Yellow Door and over 1,700 Square Feet of modern Living space. The home was built in 2018 by highly regarded V2 Properties. Upon entering the home, you will immediately notice the quality of work as you lay eyes on the open concept Main Floor. Boasting Hardwood Floors throughout, Iron Railings, Recessed Lighting, lots of natural light, a perfect TV watching area, built in Speakers, room for a Dining Table and a gorgeous Kitchen, the Main Floor immediately allows you to see yourself living there. The Kitchen delivers tons of modern Cabinetry, Granite Counter Tops, Stainless Steel Appliances, a stylish Backsplash and Pendant lighting. The Kitchen also provides access to the spacious and secluded Rear Patio. Heading downstairs to the Lower Basement Level and you will see a Full Bathroom with stunning Grey Tiles, a 10 foot x 17 foot Bedroom, a Walk-In-Closet and the Utility Room. Heading up the stairs to Level 1 and you will find 2 large Bedrooms, a Full Bathroom complete with Tub Shower that is accessible from the Hallway or the larger of the Bedrooms and the Laundry Room. Head up one more level and you will be in the Primary Suite Floor, providing a large Balcony that is accessible from the Trey Ceilinged Bedroom, a Walk-In-Closet, a Wet Bar, a third Full Bathroom complete with Double Vanity, large walk-in Shower and the same stylish Grey Tiles as the Basement Level. This level is finished by providing access to the stairs leading to the Roof Deck. The Fiberglass Roof Deck is approximately 325 Square Feet of space where you can gaze at the stunning views of the Ben Franklin and Philadelphia Skyline, catch some rays, or throw a party. There is a transferable warranty on the Roof Deck. Featuring a Ring Video Door Bell system, Central AC, Ceiling Fans in the upstairs Bedrooms, Alarm system and located walking distance to all that Fishtown, Port Richmond and East Kensington have to offer, 2834 Agate is essentially new construction and could be yours! Vacant and easy to show. Schedule your showing today!

4
beds

3
baths

1,781 Sq.Ft. LIVING AREA

700 Sq.Ft. lot

Features & Amenities

Interior

  • total bedrooms4
  • Total bathrooms3
  • full bathrooms3
  • Laundry room Upper Floor
  • Flooring Wood
  • APPLIANCES Built-In Microwave, Dishwasher, Disposal, Dryer, Freezer, Icemaker, Oven/Range - Gas, Refrigerator, Stainless Steel Appliances, Washer, Water Dispenser, Water Heater
  • other interior Features Primary Bath(s), Wet/Dry Bar, Kitchen - Eat-In, Attic, Bathroom - Stall Shower, Bathroom - Tub Shower, Breakfast Area, Ceiling Fan(s), Combination Dining/Living, Combination Kitchen/Dining, Dining Area, Family Room Off Kitchen, Floor Plan - Open, Kitchen - Island, Kitchen - Table Space, Recessed Lighting, Walk-in Closet(s), Wine Storage, Wood Floors

Area & Lot

  • Status Sold
  • Date Sold June 10, 2025
  • Living Area1,781 Sq.Ft.
  • Total Area1,781 Sq.Ft.
  • Lot Area700 Sq.Ft.
  • MLS® IDPAPH2456430
  • TypeTownhouse
  • YEAR BUILT2018
  • NeighborhoodPhiladelphia
  • Architecture StylesTraditional
  • School DistrictTHE SCHOOL DISTRICT OF PHILADELPHIA

Exterior

  • STORIES5
  • water SourcePublic
  • utilitiesCable TV Available, Electric Available, Natural Gas Available, Phone Available, Sewer Available, Water Available
  • PoolNo Pool
  • lot featuresRear Yard
  • parkingOn Street
  • HEAT TYPEHot Water
  • AIR CONDITIONINGCentral A/C
  • sewerPublic Sewer
  • SubstructurePermanent
  • Disability FeaturesNone

Financial

  • Sales Price$370,000
  • Real Estate Tax $931/yr
  • Zoning RSA5

Philadelphia

Explore

Work With Patty

Experience unparalleled real estate service backed by over 35 years of expertise in design, sales, and staging, ensuring your buying or selling journey is a seamless and rewarding life event.

Follow Me on Instagram