2807 APPLE VALLEY LANE
SEE ALL PHOTOS
2807 APPLE VALLEY LANE
Sold

2807 APPLE VALLEY LANE

2807 APPLE VALLEY LANE, AUDUBON, PA 19403

$580,000
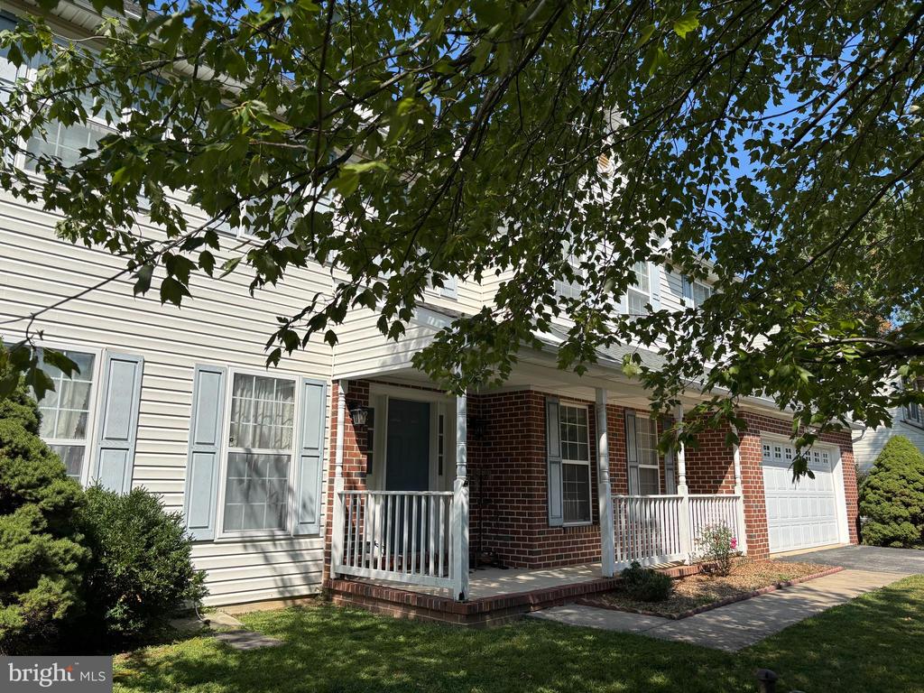
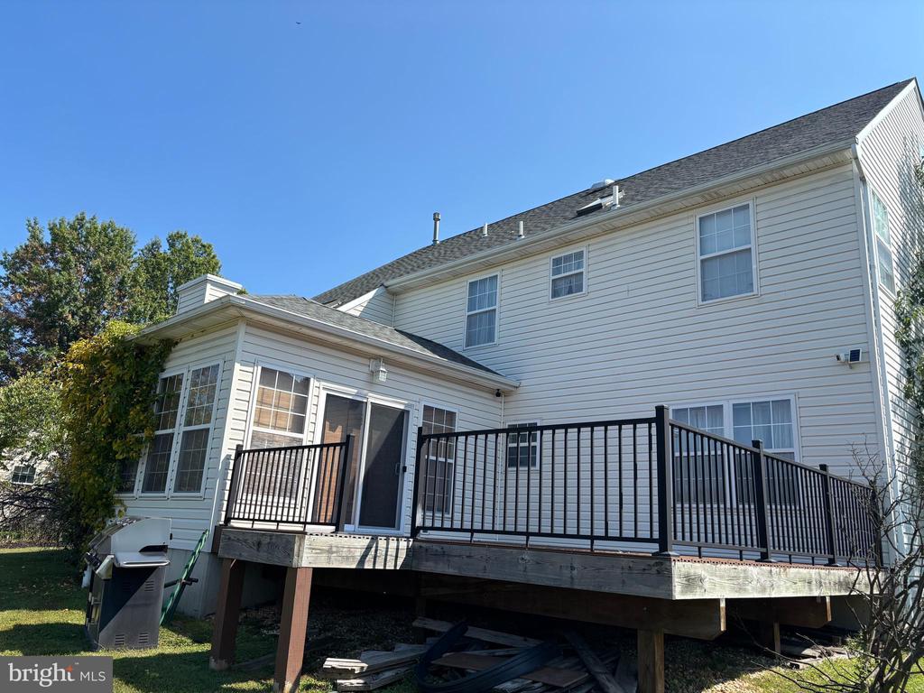
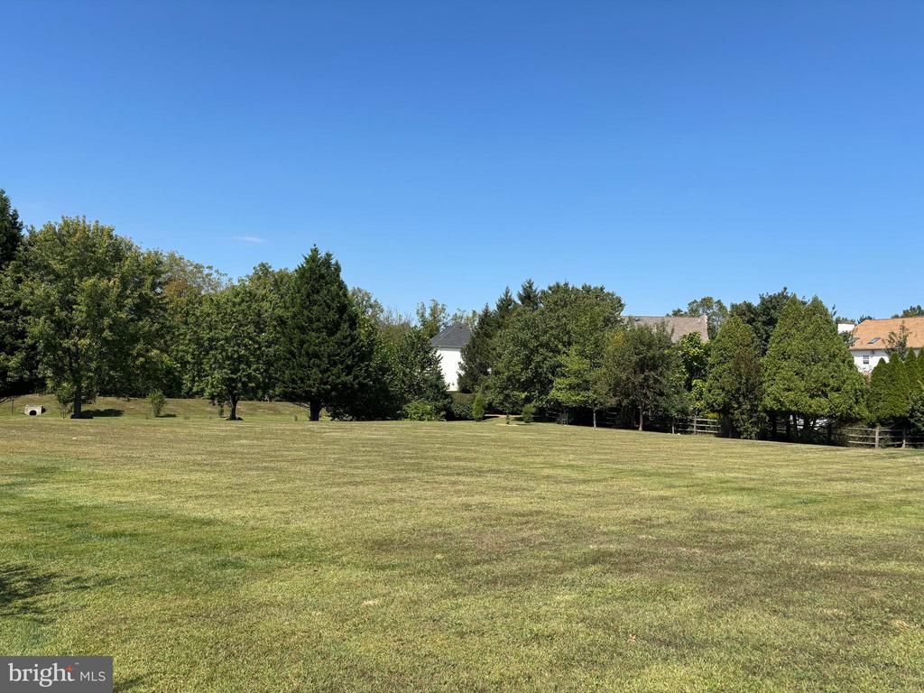
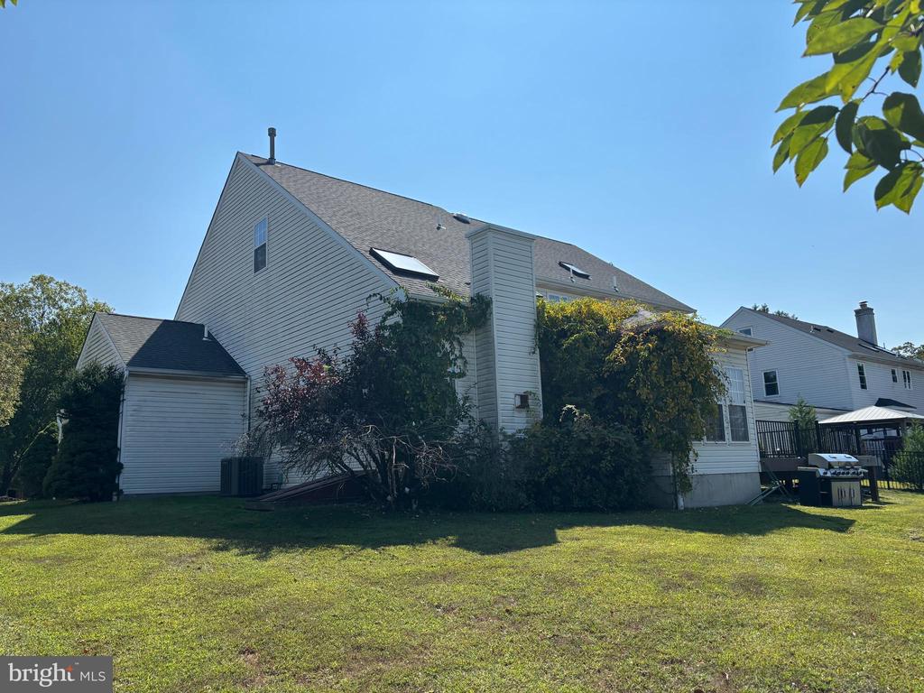
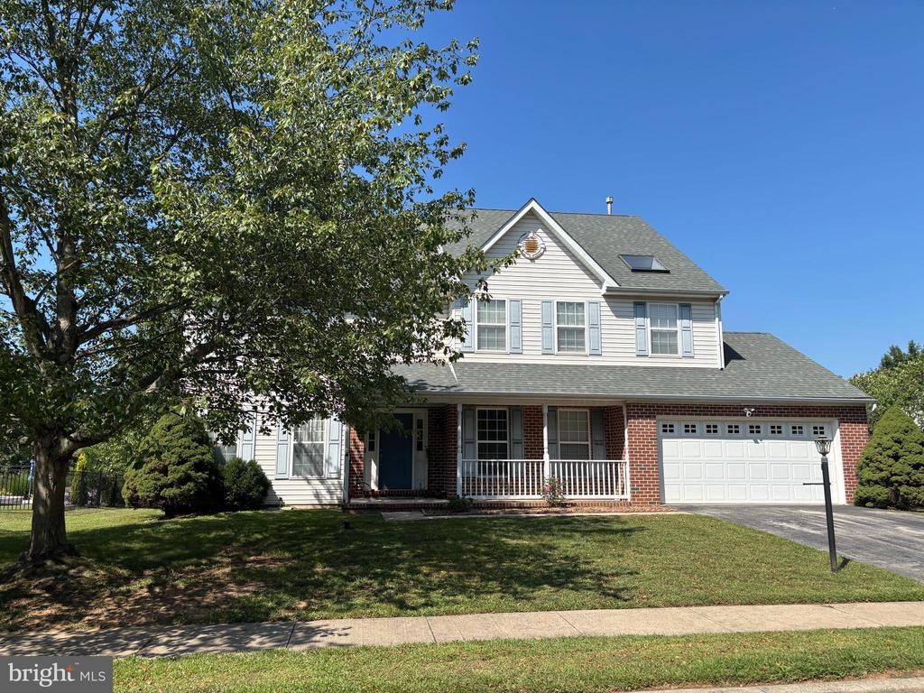
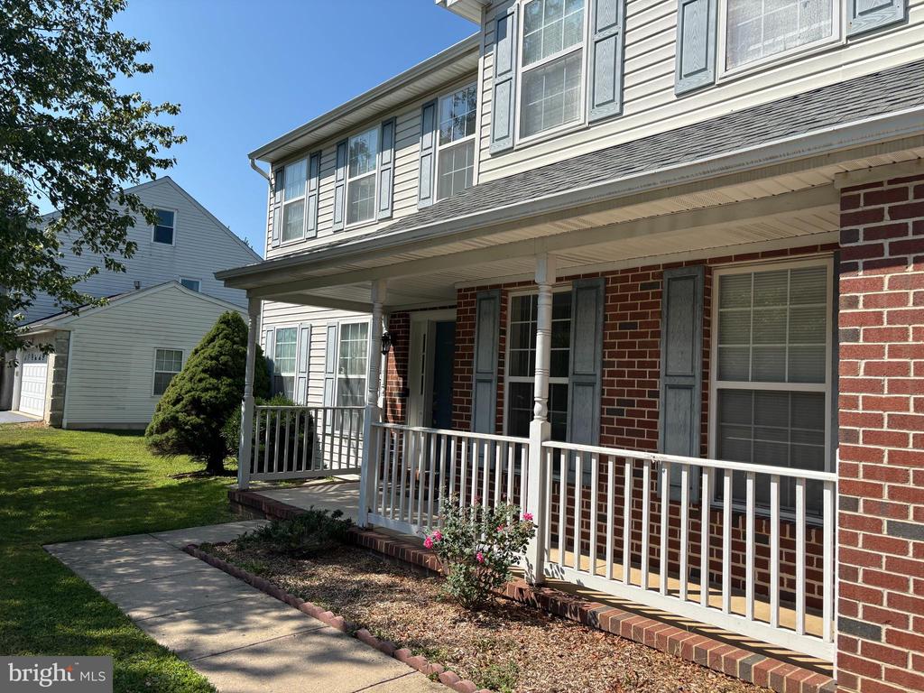
Home sets in the middle of a Cul-de-Sac neighborhood thus limiting the number of cars that pass by the home on a daily basis. Home backs to common area which is maintained by the Association, as opposed to backing up to other homes. Great spot for neighborhood football or soccer games! Home is priced considerably below market as price reflects that updating is required to bring home up to today's standards. Saying that, home is bank financeable in its' current condition and one can move into home and do updates as they choose. As for what the home has to offer it is considerable: 2 Story Foyer; 9 Foot Main Floor Ceilings; Main Floor Office; Hardwood floors in Foyer, Office, Living Room & Dining Room (all in excellent condition!); Island Kitchen with 42 inch wood cabinetry & Stainless Steel kitchen appliances; Sunroom off Kitchen with multi-angled ceiling; Updated Deck with Trex-like material (remaining pieces that make up staircase and posts will be left with home); Family Room with Vaulted Ceilings, Skylights and Gas Log Fireplace (Wood mantle is not attached to wall but is included in the transaction); Back Staircase off Family Room; Additional Cabinetry and Utility Tub added in main floor laundry room; Hardwood Staircase off Foyer leads to 2nd floor; Tray Ceiling in Primary Bedroom; Primary Bedroom offers spacious walk-in closet with wall safe; Guest Bathroom has Vaulted Ceiling with Skylight and lastly, a Walk-Up unfinished Attic. To top all this off, there exists a full basement with Bilco Doors and glass block windows, of which one section of the basement is fully finished. The larger remaining unfinished area can become whatever you want it to be. Seller was using this section as his workshop. Please note that HVAC was new in 2012, Hot Water heater was new in 2021, Replacement Roof was new in about 2015. Home does need updating but at this price one can appreciate the term "sweat equity". Be prepared to fulfill your dreams of home ownership.
4
beds

3
baths

3,399 Sq.Ft. LIVING AREA

0.26 Acres lot

Features & Amenities

Interior

  • total bedrooms4
  • Total bathrooms3
  • full bathrooms2
  • half bathroom1
  • Laundry room Main Floor
  • Flooring Wood, Fully Carpeted, Tile/Brick
  • Fireplace Gas/Propane
  • APPLIANCES Oven - Self Cleaning, Built-In Microwave, Dishwasher, Disposal, Refrigerator, Stainless Steel Appliances, Washer, Dryer
  • other interior Features Primary Bath(s), Kitchen - Island, Butlers Pantry, Skylight(s), Ceiling Fan(s), Bathroom - Stall Shower, Kitchen - Eat-In

Area & Lot

  • Status Sold
  • Date Sold November 14, 2025
  • Living Area3,399 Sq.Ft.
  • Total Area3,399 Sq.Ft.
  • Lot Area0.26 Acres
  • MLS® IDPAMC2155818
  • TypeResidential
  • YEAR BUILT1996
  • Architecture StylesColonial
  • Elementary SchoolAUDUBON
  • Middle SchoolARCOLA
  • High SchoolMETHACTON
  • School DistrictMETHACTON

Exterior

  • STORIES3
  • Garage Space2.0
  • water SourcePublic
  • utilitiesCable TV
  • PoolNo Pool
  • roofArchitectural Shingle
  • lot featuresCul-de-sac, Level, Backs - Open Common Area
  • parkingOn Street, Driveway, Attached Garage
  • HEAT TYPEForced Air
  • AIR CONDITIONINGCentral A/C
  • sewerPublic Sewer
  • SubstructureConcrete Perimeter
  • Disability FeaturesNone
  • other exterior FeaturesSidewalks, Street Lights

Financial

  • Sales Price$580,000
  • Real Estate Tax $11,018/yr
  • HOA $45/mo
  • Zoning RESIDENTIAL

Work With Patty

Experience unparalleled real estate service backed by over 35 years of expertise in design, sales, and staging, ensuring your buying or selling journey is a seamless and rewarding life event.

Follow Me on Instagram