278 Goldenrod Dr
278 Goldenrod Dr
278 Goldenrod Dr
278 Goldenrod Dr
278 Goldenrod Dr
278 Goldenrod Dr
278 Goldenrod Dr
278 Goldenrod Dr
278 Goldenrod Dr
278 Goldenrod Dr
278 Goldenrod Dr
278 Goldenrod Dr
278 Goldenrod Dr
278 Goldenrod Dr
278 Goldenrod Dr
278 Goldenrod Dr
278 Goldenrod Dr
278 Goldenrod Dr
278 Goldenrod Dr
278 Goldenrod Dr
278 Goldenrod Dr
278 Goldenrod Dr
278 Goldenrod Dr
278 Goldenrod Dr
278 Goldenrod Dr
278 Goldenrod Dr
278 Goldenrod Dr
278 Goldenrod Dr
278 Goldenrod Dr
278 Goldenrod Dr
278 Goldenrod Dr
278 Goldenrod Dr
278 Goldenrod Dr
278 Goldenrod Dr
278 Goldenrod Dr
278 Goldenrod Dr
278 Goldenrod Dr
SEE ALL PHOTOS
278 Goldenrod Dr
278 Goldenrod Dr
278 Goldenrod Dr
278 Goldenrod Dr
278 Goldenrod Dr
278 Goldenrod Dr
278 Goldenrod Dr
278 Goldenrod Dr
278 Goldenrod Dr
278 Goldenrod Dr
278 Goldenrod Dr
278 Goldenrod Dr
278 Goldenrod Dr
278 Goldenrod Dr
278 Goldenrod Dr
278 Goldenrod Dr
278 Goldenrod Dr
278 Goldenrod Dr
278 Goldenrod Dr
278 Goldenrod Dr
278 Goldenrod Dr
278 Goldenrod Dr
278 Goldenrod Dr
278 Goldenrod Dr
278 Goldenrod Dr
278 Goldenrod Dr
278 Goldenrod Dr
278 Goldenrod Dr
278 Goldenrod Dr
278 Goldenrod Dr
278 Goldenrod Dr
278 Goldenrod Dr
278 Goldenrod Dr
278 Goldenrod Dr
278 Goldenrod Dr
278 Goldenrod Dr
278 Goldenrod Dr
Sold

278 Goldenrod Dr

278 GOLDENROD DRIVE, UPPER GWYNEDD, PA 19446

$792,000
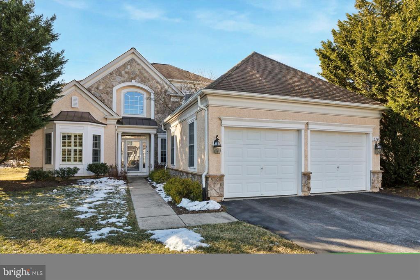
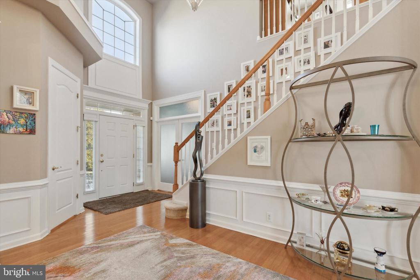
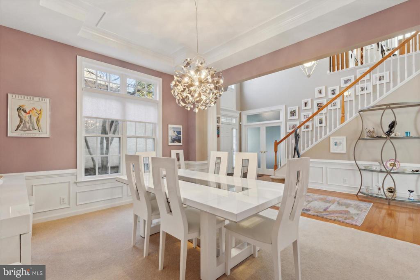
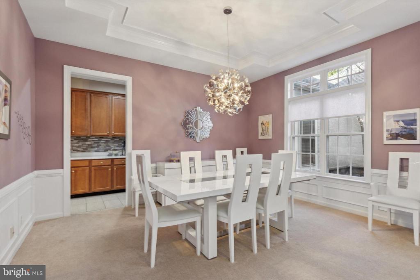
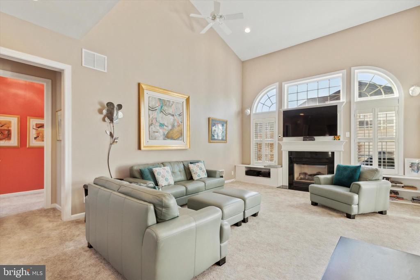
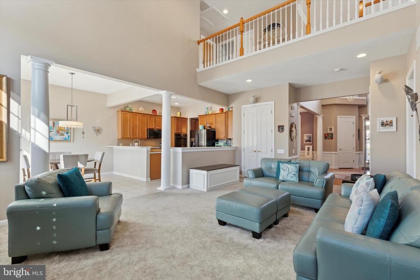
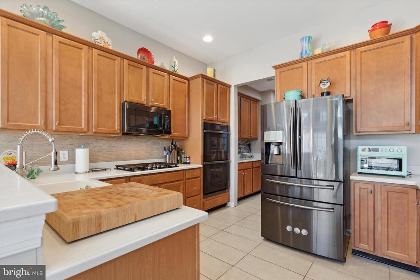
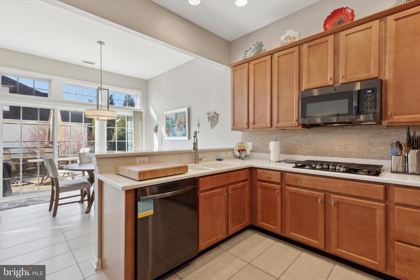
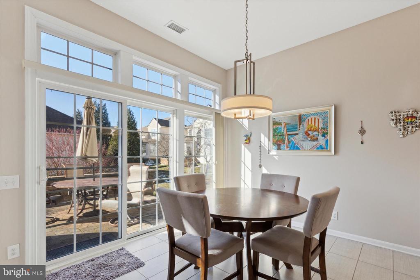
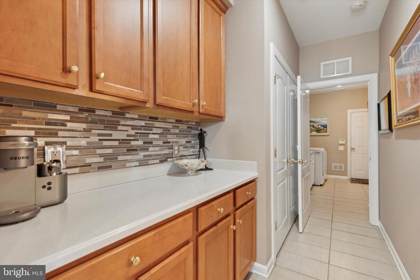
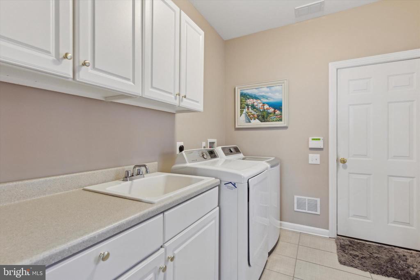
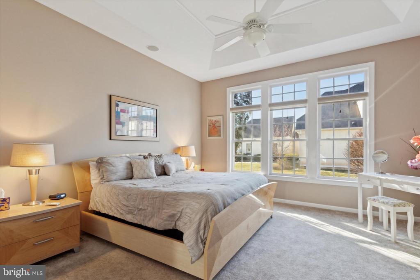
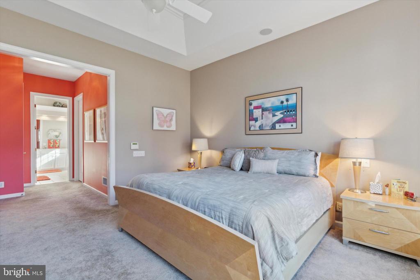
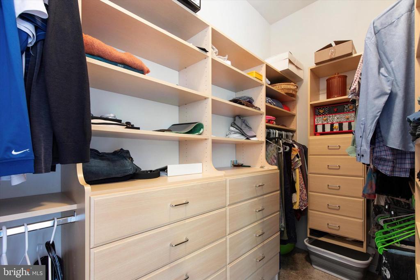
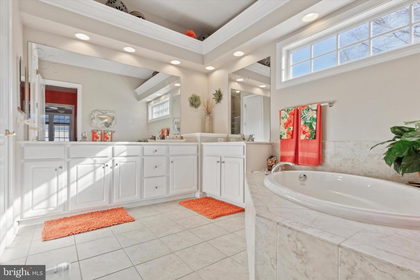
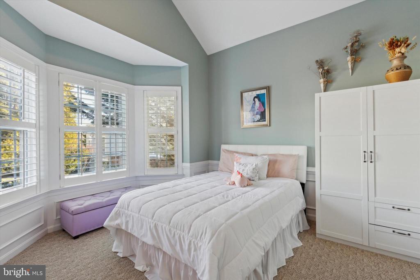
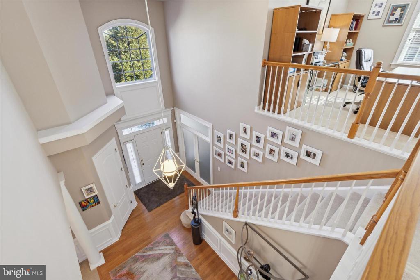
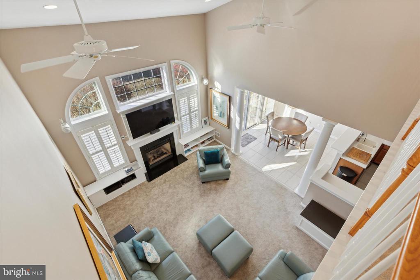
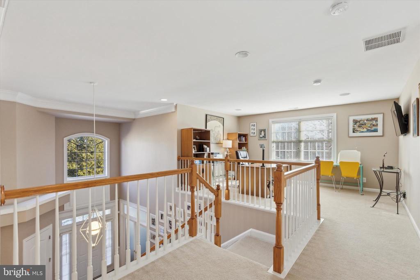
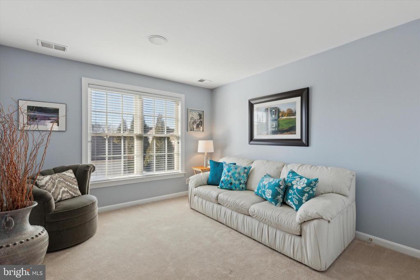
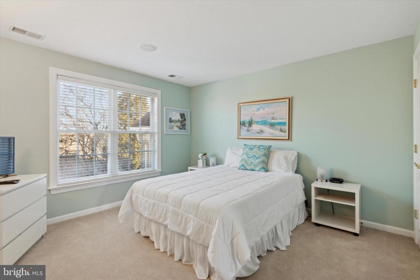
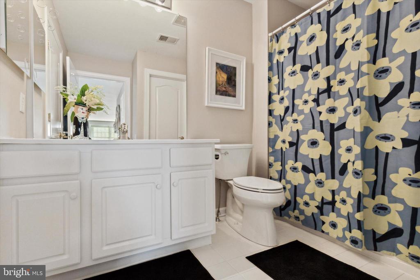
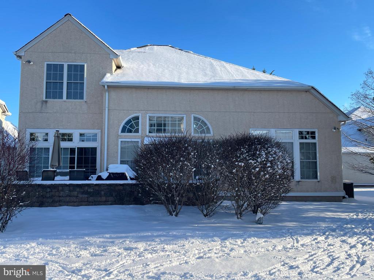
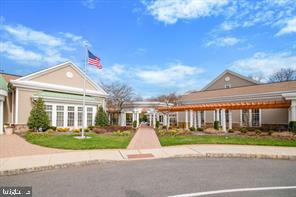
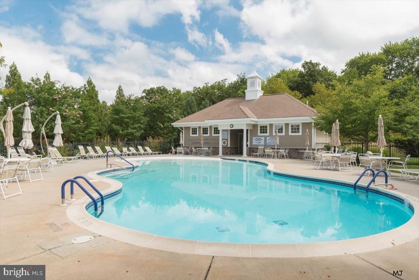
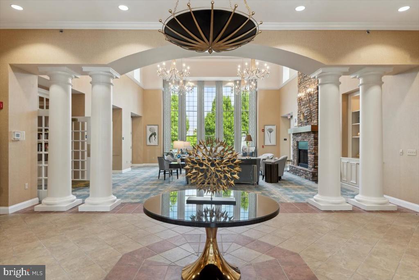
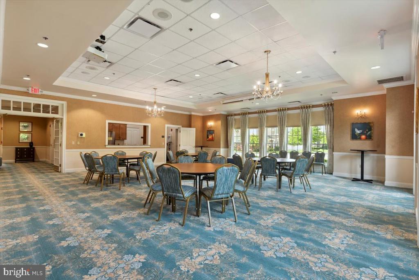
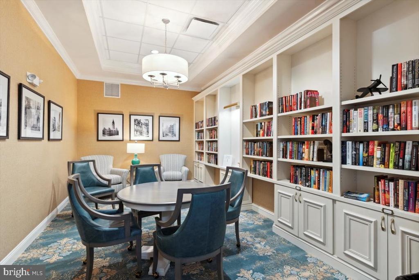
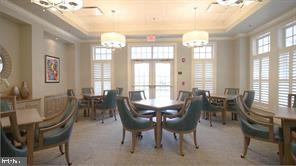
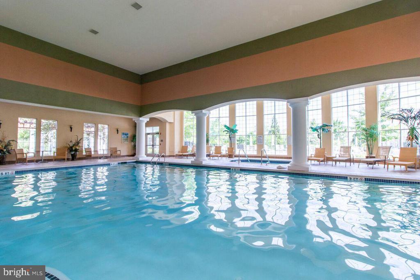
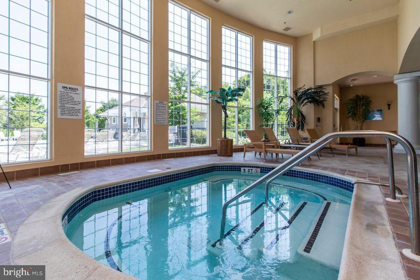
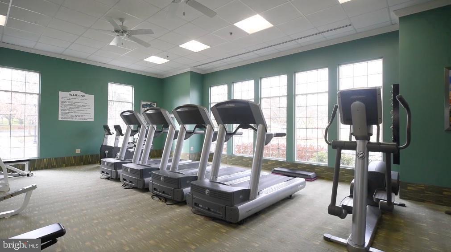
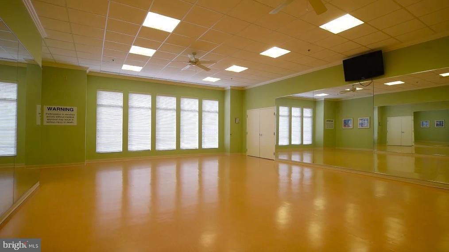
Welcome to one of the most pristine homes in the Reserve at Gwynedd. This wonderful Harrington model is tucked away at the end of a cul-de-sac. When you enter you will be struck with how perfectly and tastefully decorated a house this is. This model has a FIRST FLOOR PRIMARY BEDROOM and a Full Office which is currently being used as a second bedroom. The heart of this house is the two story Family Room with five windows surrounding the fireplace. The family room leads to the Breakfast Room and Kitchen which makes this an ideal flow for large parties as well as daily living. The Breakfast Room has sliders leading to the inviting patio. The Kitchen is a chef's dream with all new black stainless steel appliance including a four door refrigerator, a 5 burner Gas Cooktop, a Double Oven and an oversized pantry. The Kitchen connects to the Butler Pantry for easy access to the Dining Room for entertaining. The combination of the Kitchen and Butler Pantry provides more cabinets than any other model in the community. Completing the first floor is a Laundry Room (with a window, another unique feature of this model) and the Powder Room. Upstairs is a Loft at one end, a dramatic walk way looking over the Family Room and Foyer with two more Bedrooms and Full Bath at the other end. Upgrades in this house include tasteful mixture of white shutter and designer window treatments all simple yet classy. Simple yet classy is the best description of this house. A few of the upgrades: white shutters and other window treatment with modern, clean lines; high end white tile floors running from breakfast room through kitchen through butler pantry and laundry room; kitchen backspace that looks like rice paper but is tile; exciting designer lights and so much more. This beautiful house and so much more. 2 Club Houses with 8,000 square feet. Indoor and outdoor pool, hot tub, gym, exercise room for classes, two card room, ball room for parties galore, library plus a living room with a fireplace to hang out with friends. All of these facilities are included plus a full time activities director to schedule trips, parties, lectures, card games and so much more. Make your appointment today. This one won't last.

3
beds

3
baths

2,898 Sq.Ft. LIVING AREA

2,898 Sq.Ft. lot

Features & Amenities

Interior

  • total bedrooms3
  • Total bathrooms3
  • full bathrooms2
  • half bathroom1

Area & Lot

  • Status Sold
  • Date Sold May 29, 2025
  • Living Area2,898 Sq.Ft.
  • Total Area2,898 Sq.Ft.
  • Lot Area2,898 Sq.Ft.
  • MLS® IDPAMC2127026
  • TypeResidential
  • YEAR BUILT2005
  • Architecture StylesTransitional
  • School DistrictNORTH PENN

Exterior

  • STORIES2
  • Garage Space2.0
  • water SourcePublic
  • PoolYes - Community
  • parkingAttached Garage
  • HEAT TYPEForced Air
  • AIR CONDITIONINGCentral A/C
  • sewerPublic Sewer
  • SubstructureSlab
  • Disability FeaturesNone

Financial

  • Sales Price$792,000
  • Real Estate Tax $9,599/yr
  • Zoning R1

Work With Patty

Experience unparalleled real estate service backed by over 35 years of expertise in design, sales, and staging, ensuring your buying or selling journey is a seamless and rewarding life event.

Follow Me on Instagram