2700 Virginia Ct
2700 Virginia Ct
2700 Virginia Ct
2700 Virginia Ct
2700 Virginia Ct
2700 Virginia Ct
2700 Virginia Ct
2700 Virginia Ct
2700 Virginia Ct
2700 Virginia Ct
2700 Virginia Ct
2700 Virginia Ct
2700 Virginia Ct
2700 Virginia Ct
2700 Virginia Ct
2700 Virginia Ct
2700 Virginia Ct
2700 Virginia Ct
2700 Virginia Ct
2700 Virginia Ct
2700 Virginia Ct
2700 Virginia Ct
2700 Virginia Ct
2700 Virginia Ct
2700 Virginia Ct
2700 Virginia Ct
2700 Virginia Ct
2700 Virginia Ct
2700 Virginia Ct
2700 Virginia Ct
2700 Virginia Ct
2700 Virginia Ct
2700 Virginia Ct
2700 Virginia Ct
2700 Virginia Ct
SEE ALL PHOTOS
2700 Virginia Ct
2700 Virginia Ct
2700 Virginia Ct
2700 Virginia Ct
2700 Virginia Ct
2700 Virginia Ct
2700 Virginia Ct
2700 Virginia Ct
2700 Virginia Ct
2700 Virginia Ct
2700 Virginia Ct
2700 Virginia Ct
2700 Virginia Ct
2700 Virginia Ct
2700 Virginia Ct
2700 Virginia Ct
2700 Virginia Ct
2700 Virginia Ct
2700 Virginia Ct
2700 Virginia Ct
2700 Virginia Ct
2700 Virginia Ct
2700 Virginia Ct
2700 Virginia Ct
2700 Virginia Ct
2700 Virginia Ct
2700 Virginia Ct
2700 Virginia Ct
2700 Virginia Ct
2700 Virginia Ct
2700 Virginia Ct
2700 Virginia Ct
2700 Virginia Ct
2700 Virginia Ct
2700 Virginia Ct
Sold

2700 Virginia Ct

2700 VIRGINIA COURT, JAMISON, PA 18929

$716,000
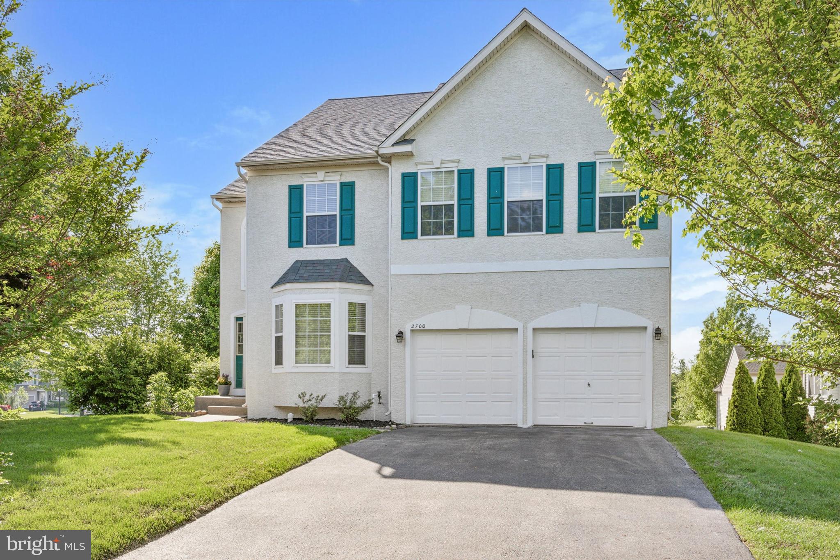
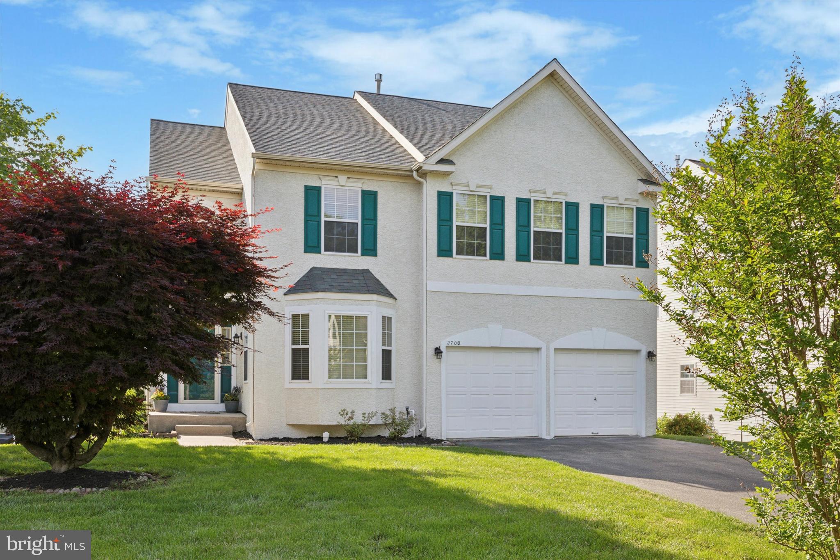
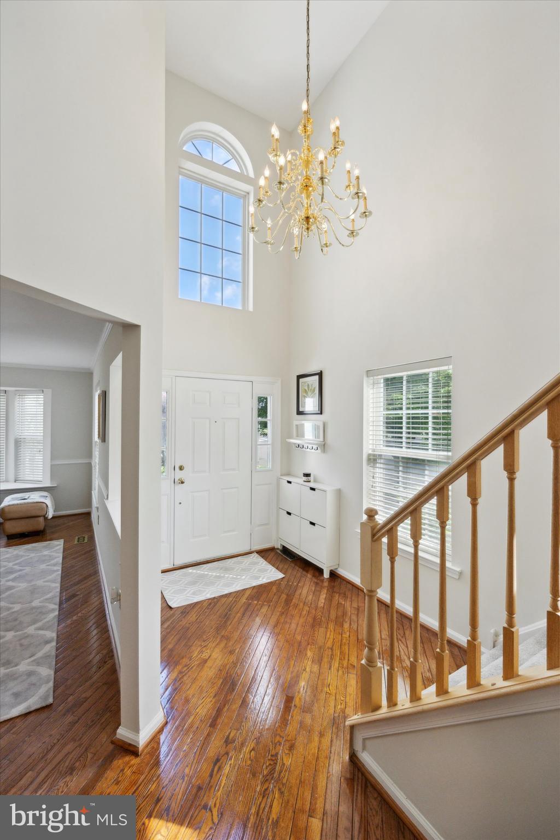
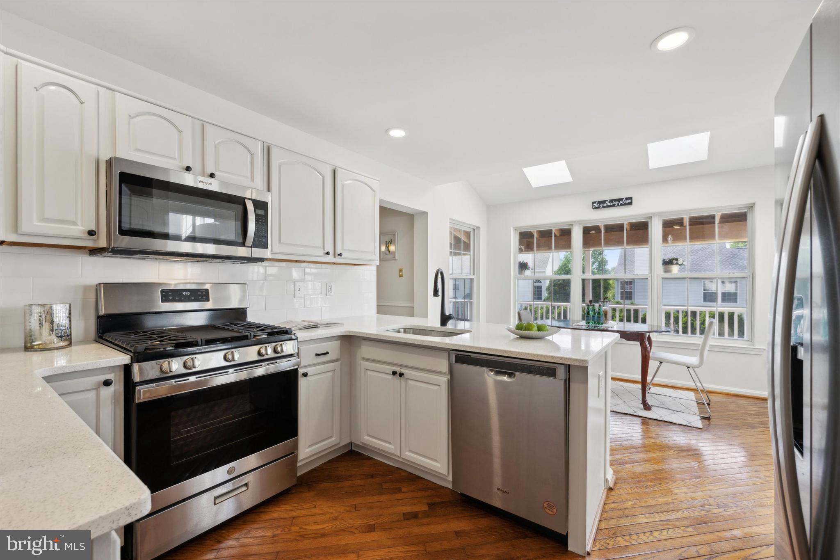
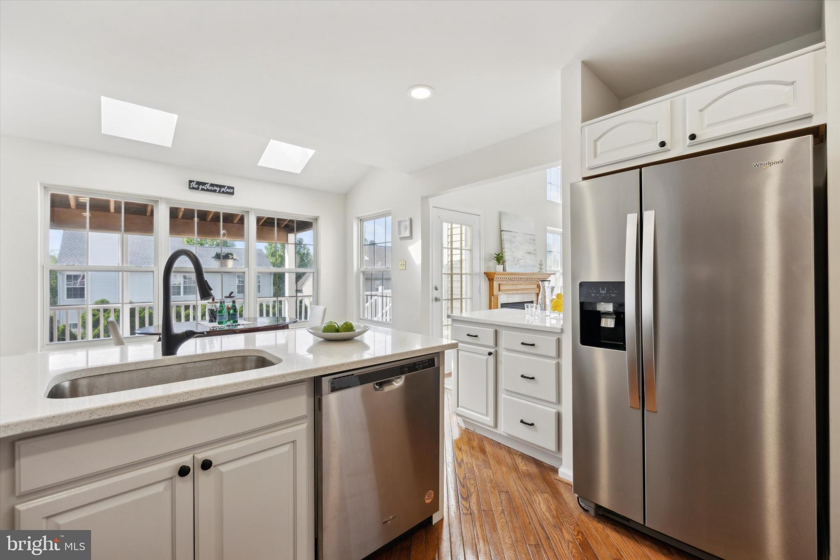
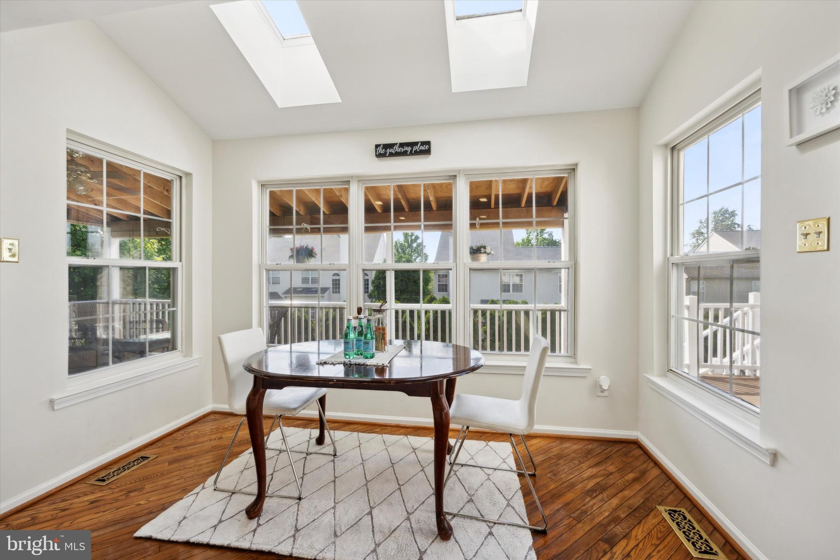
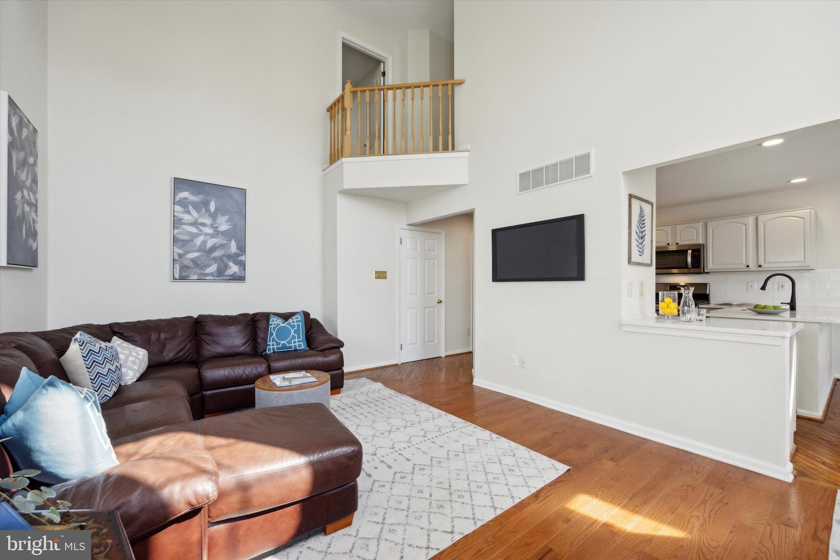
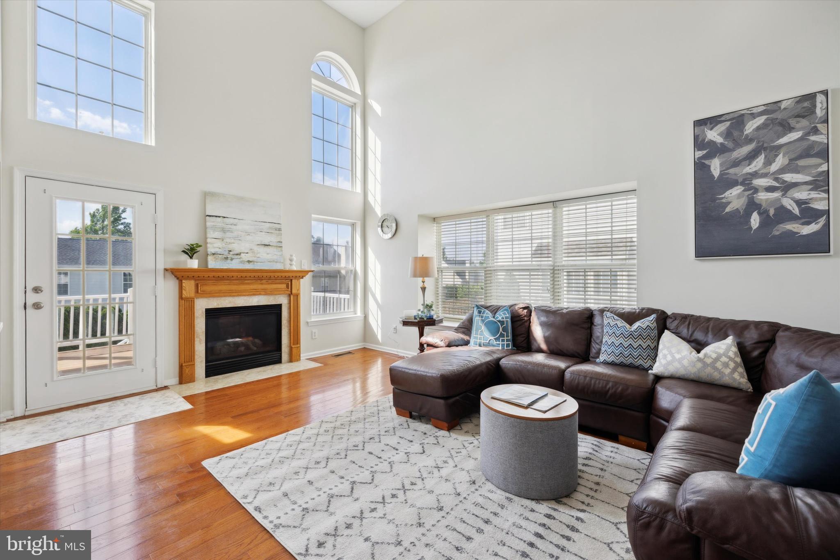
This newly renovated contemporary style colonial in Deer Run Estates is truly spectacular. Situated on a corner lot in a cul-de-sac, the property features a two-story entrance that fills the home with natural light. The spacious kitchen and breakfast area are perfect for hosting gatherings, while the family room boasts a cathedral ceiling and a cozy gas fireplace with a marble surround.
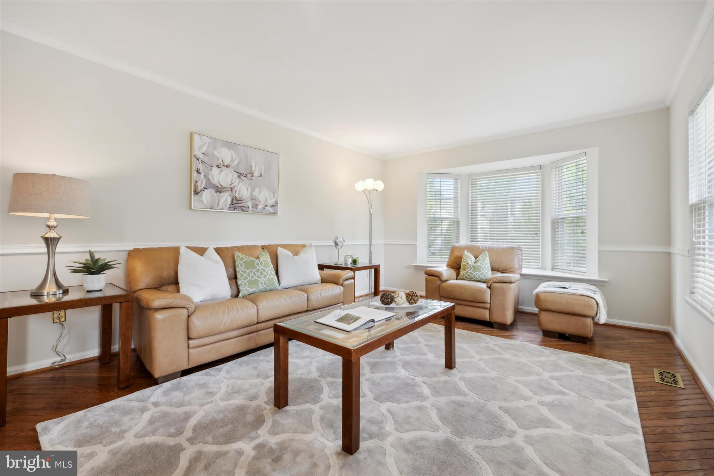
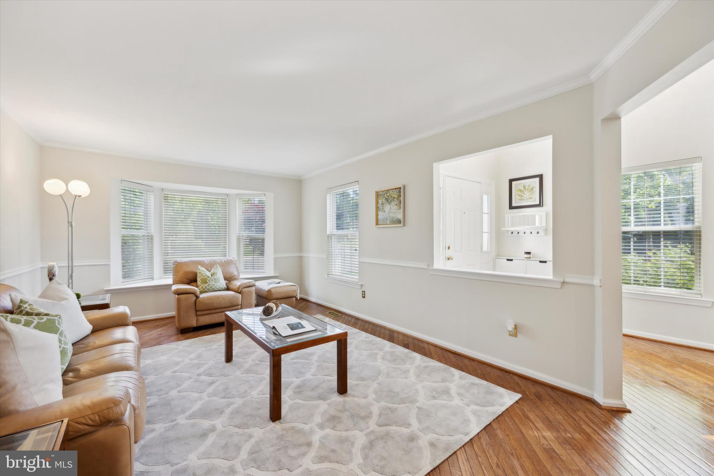
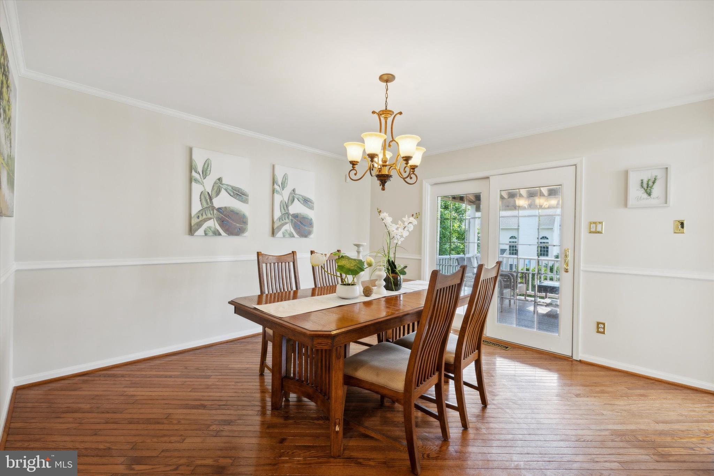
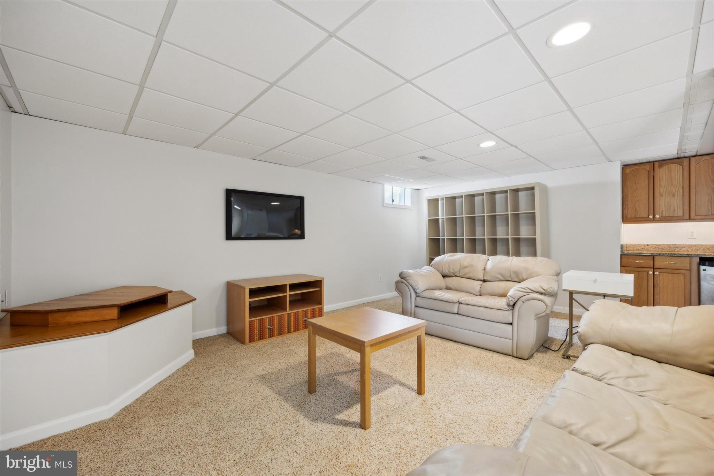
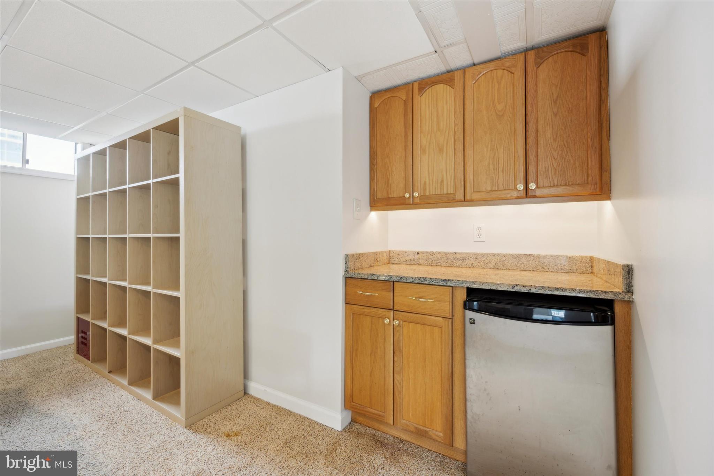
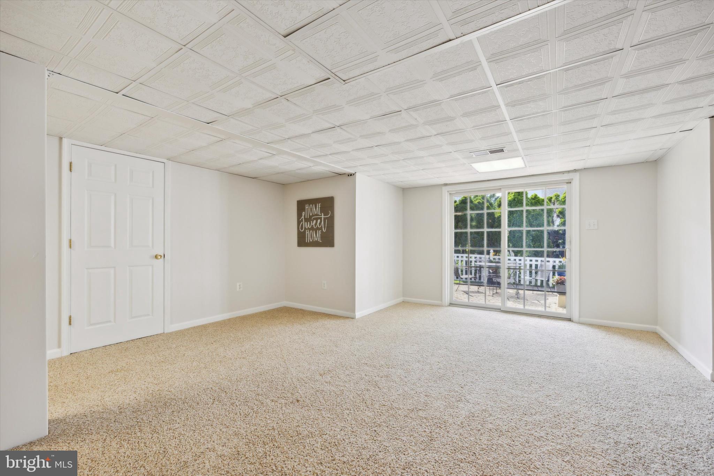
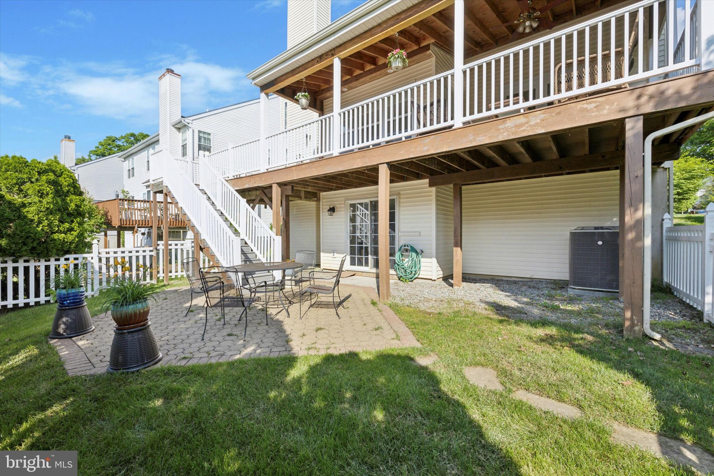
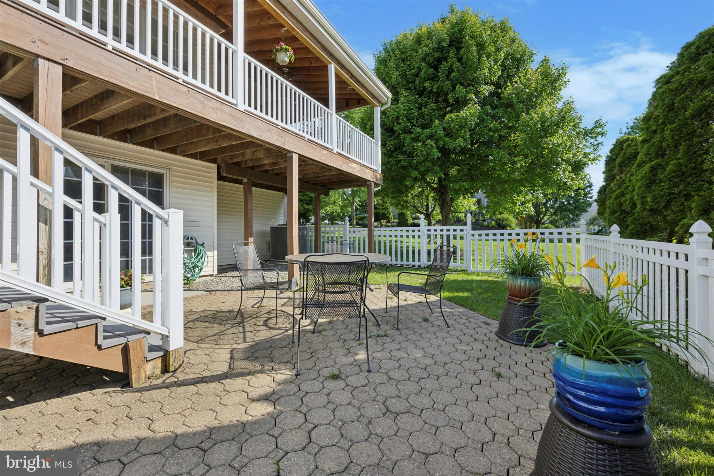
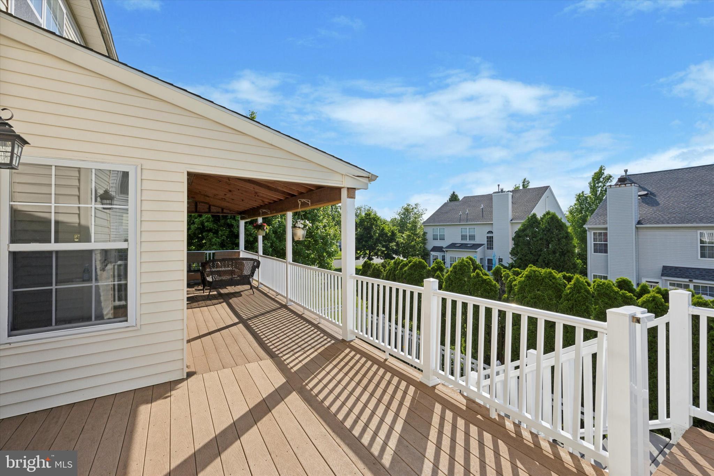
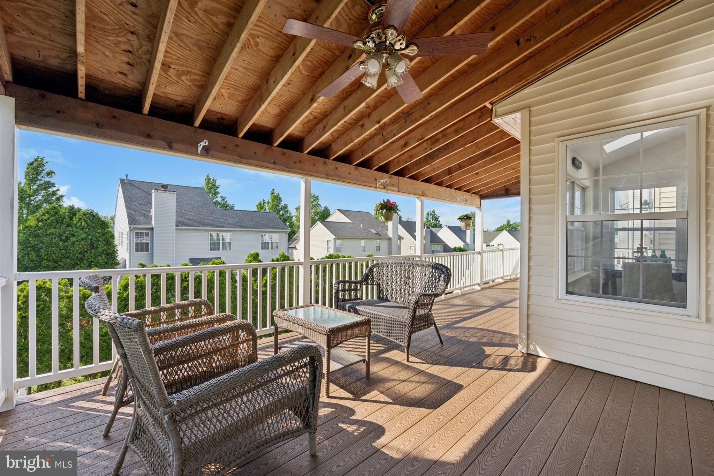
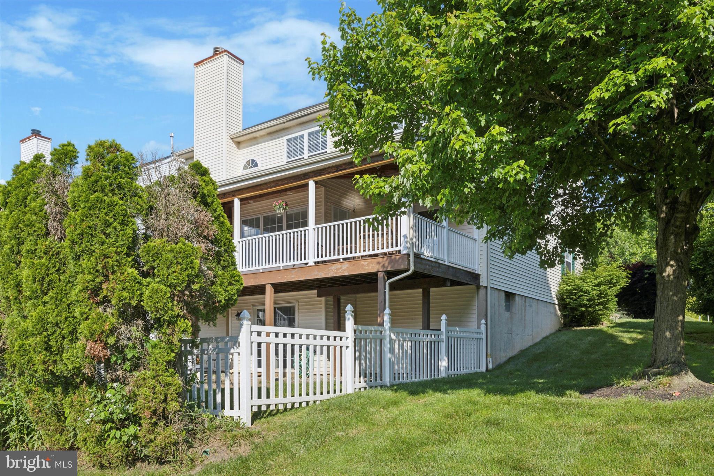
Crown molding, chair rail, and hardwood floors add elegance to the foyer, kitchen, dining room, and living room. The covered deck and custom interlock in-laid patio offer additional outdoor space, with a fence and trees providing privacy. The finished walk-out basement including a powder room, lots of storage, and a small wet bar is perfect for entertaining.
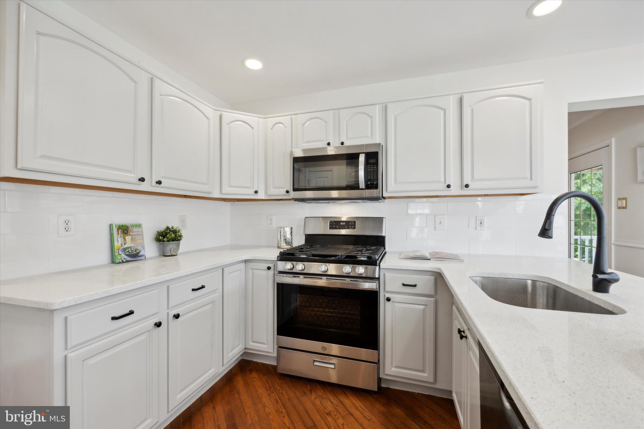
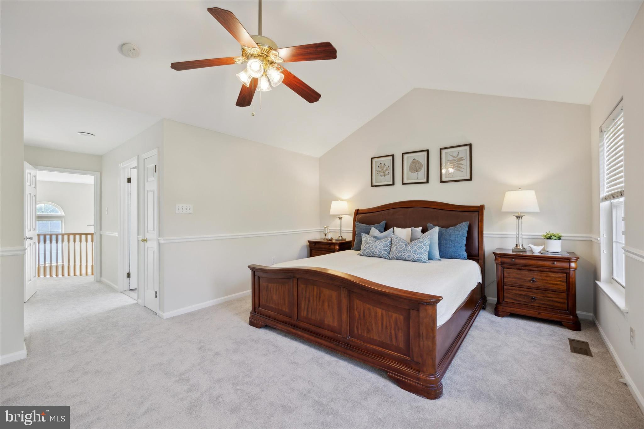
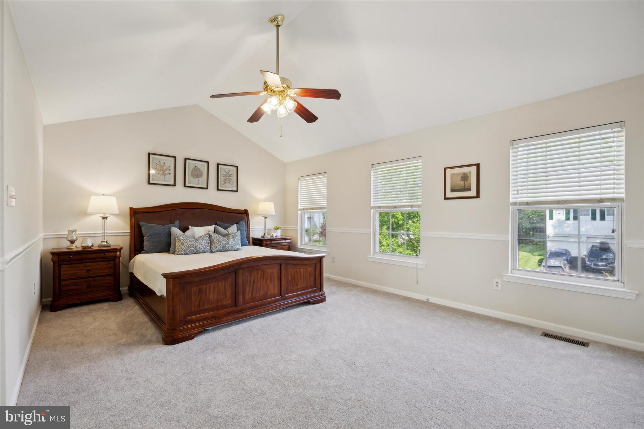
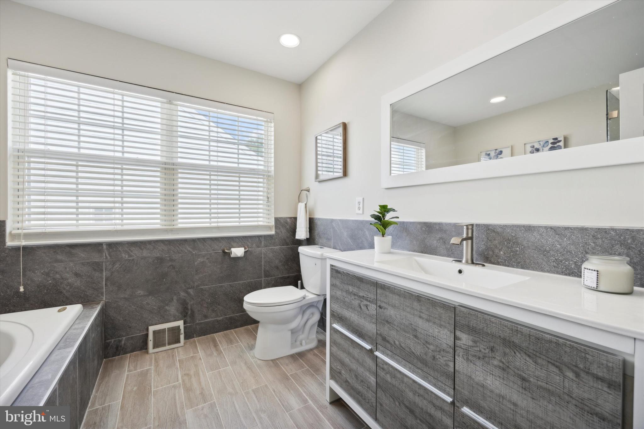
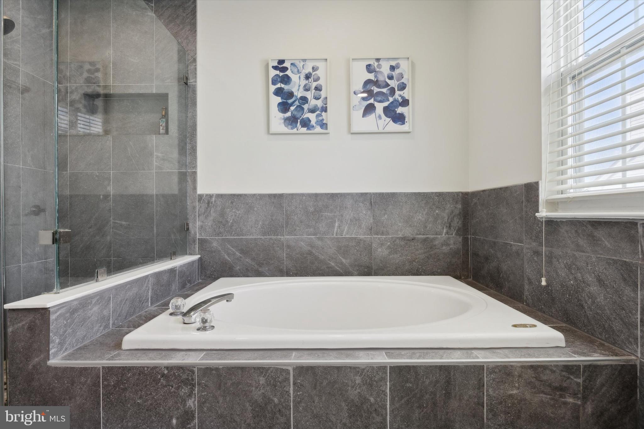
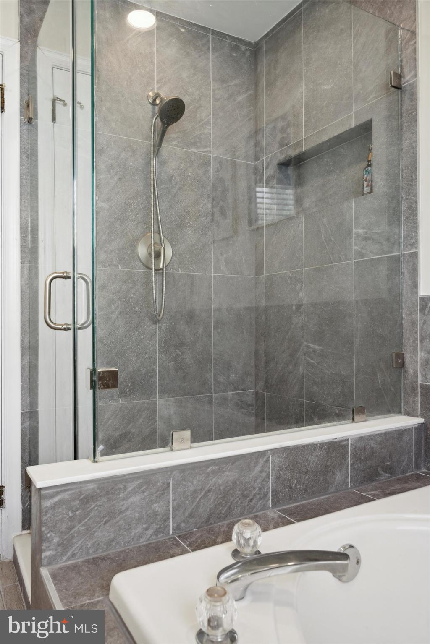
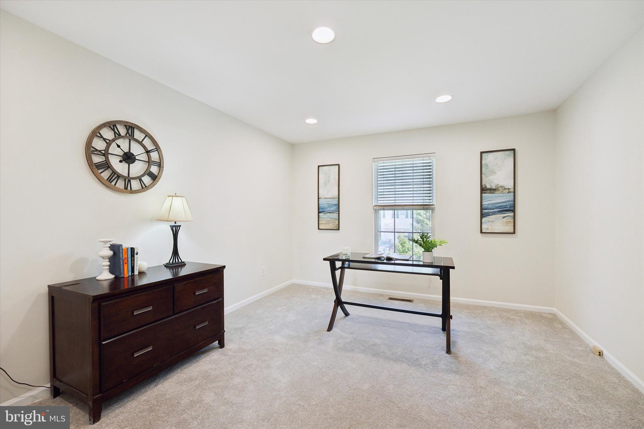
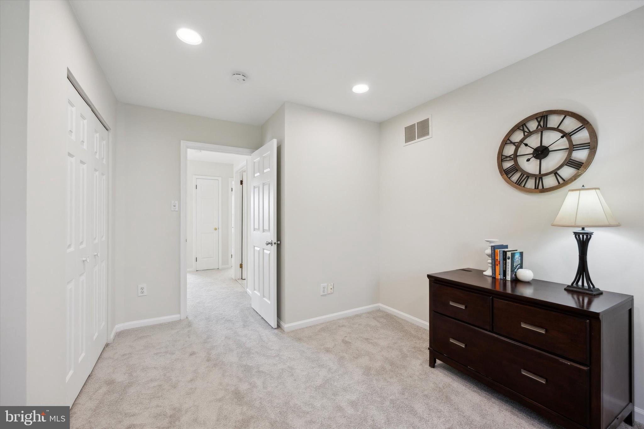
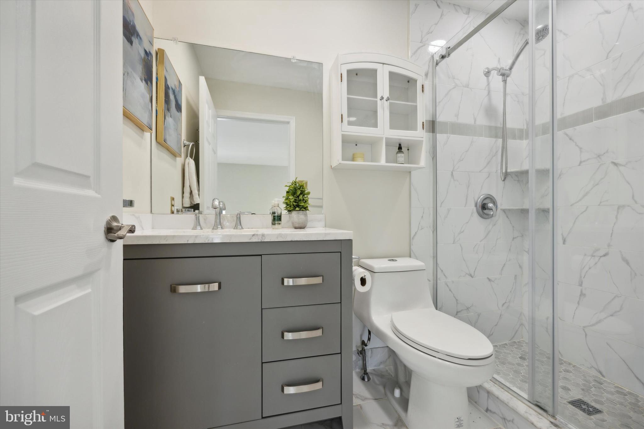
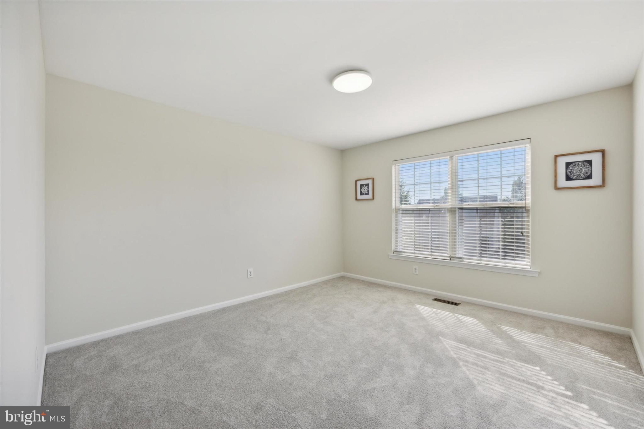
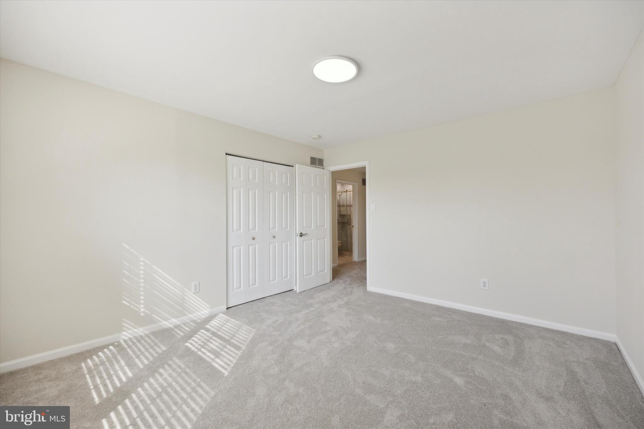
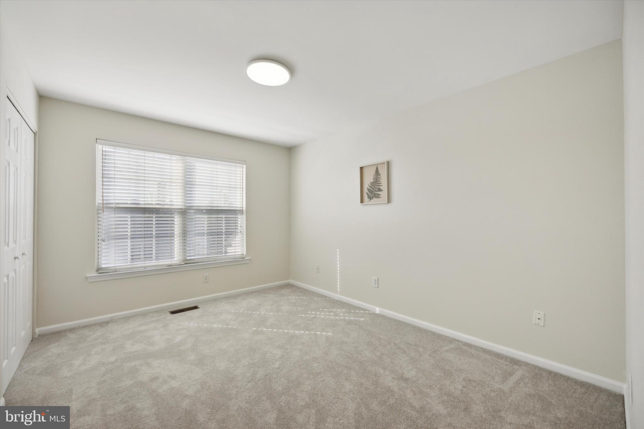
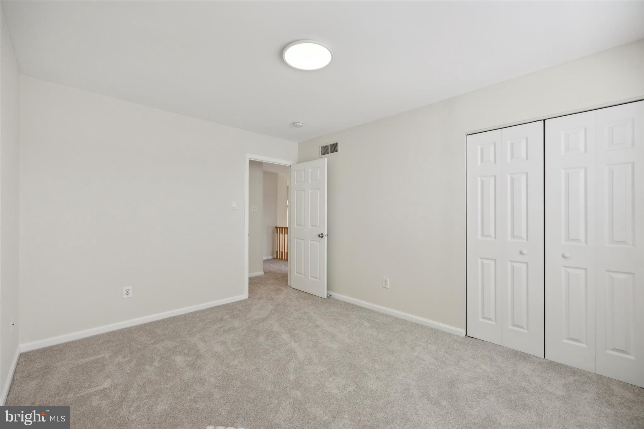
Updates to the home include a new heater and A/C (2022), water heater (2023), granite kitchen counter tops, new carpet on the second floor (2024), and remodeled master and hallway baths. The whole house has been freshly painted. A nearby play area and walking trail are ideal for kids and pets. Located in the award-winning Central Bucks school district, this home is within walking distance of a gym and local shopping centers. Don't miss this gem in a sought-after neighborhood.

4
beds

4
baths

2,856 Sq.Ft. LIVING AREA

9,941 Sq.Ft. lot

Features & Amenities

Interior

  • total bedrooms4
  • Total bathrooms4
  • full bathrooms2
  • half bathrooms2
  • Flooring Carpet, Wood
  • Fireplace Gas
  • APPLIANCES Gas Water Heater, Dishwasher, Disposal, Microwave, Refrigerator
  • other interior Features Ceiling Fan(s), Cathedral Ceiling(s)

Area & Lot

  • Status Sold
  • Date Sold June 14, 2024
  • Living Area2,856 Sq.Ft.
  • Lot Area9,941 Sq.Ft.
  • MLS® IDPABU2071426
  • TypeResidential
  • YEAR BUILT1997
  • Architecture StylesColonial, Contemporary
  • School DistrictCENTRAL BUCKS

Exterior

  • Garage Space2.0
  • water SourcePublic
  • utilitiesCable Available
  • roofShingle
  • lot featuresCorner Lot
  • parkingGarage Door Opener, Attached
  • HEAT TYPENatural Gas, Forced Air
  • AIR CONDITIONINGCentral Air, Ceiling Fan(s)
  • sewerPublic Sewer
  • SubstructureConcrete Perimeter
  • security FeaturesSecurity System

Financial

  • Sales Price$716,000
  • Real Estate Tax $7,742/yr
  • HOA $190
  • Zoning C3

Work With Patty

Experience unparalleled real estate service backed by over 35 years of expertise in design, sales, and staging, ensuring your buying or selling journey is a seamless and rewarding life event.

Follow Me on Instagram