261 N 4th St
261 N 4th St
261 N 4th St
261 N 4th St
261 N 4th St
261 N 4th St
261 N 4th St
261 N 4th St
261 N 4th St
261 N 4th St
261 N 4th St
261 N 4th St
261 N 4th St
261 N 4th St
261 N 4th St
261 N 4th St
261 N 4th St
261 N 4th St
261 N 4th St
261 N 4th St
261 N 4th St
261 N 4th St
261 N 4th St
261 N 4th St
261 N 4th St
261 N 4th St
261 N 4th St
261 N 4th St
261 N 4th St
SEE ALL PHOTOS
261 N 4th St
261 N 4th St
261 N 4th St
261 N 4th St
261 N 4th St
261 N 4th St
261 N 4th St
261 N 4th St
261 N 4th St
261 N 4th St
261 N 4th St
261 N 4th St
261 N 4th St
261 N 4th St
261 N 4th St
261 N 4th St
261 N 4th St
261 N 4th St
261 N 4th St
261 N 4th St
261 N 4th St
261 N 4th St
261 N 4th St
261 N 4th St
261 N 4th St
261 N 4th St
261 N 4th St
261 N 4th St
261 N 4th St
Sold

261 N 4th St

261 N 4TH STREET, PERKASIE, PA 18944

$285,000
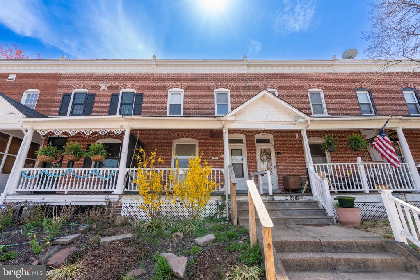
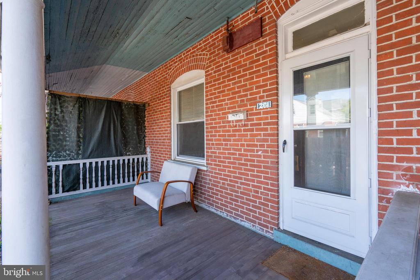
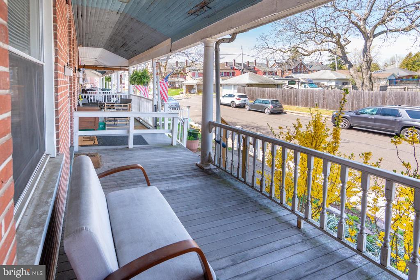
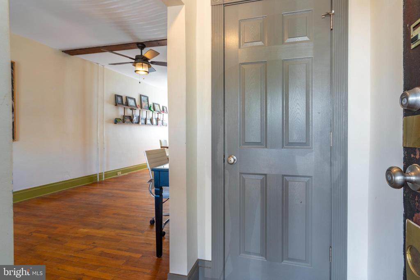
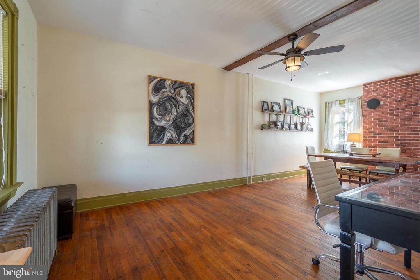
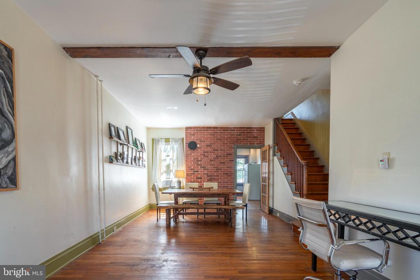
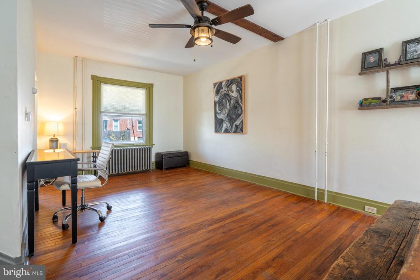
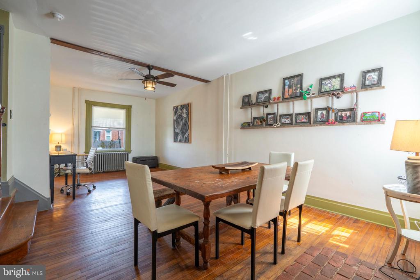
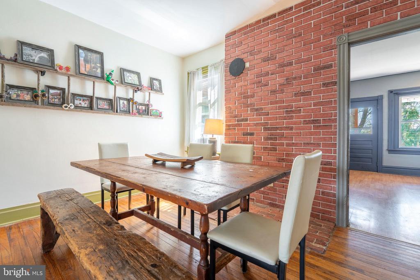
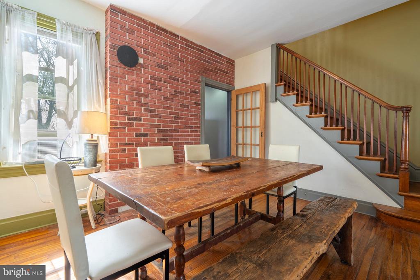
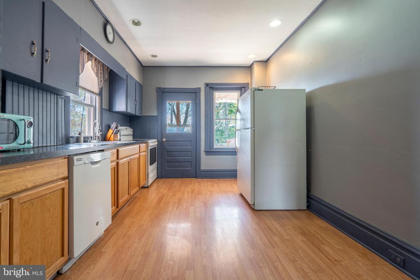
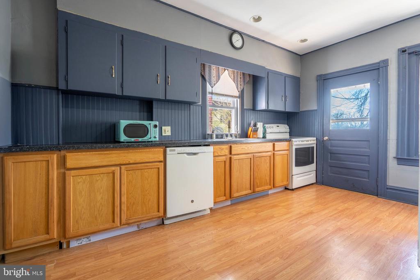
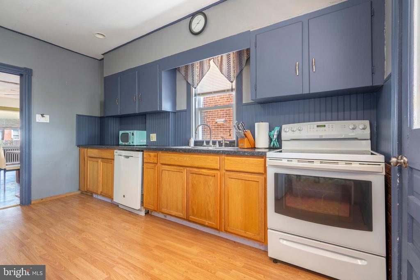
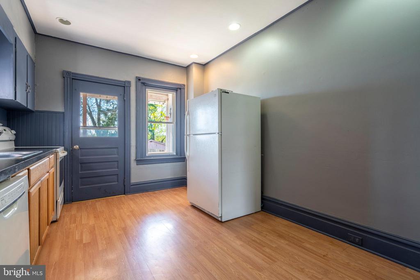
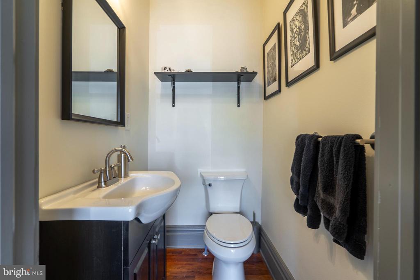
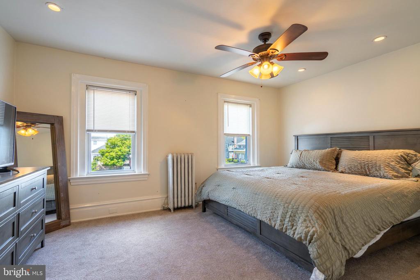
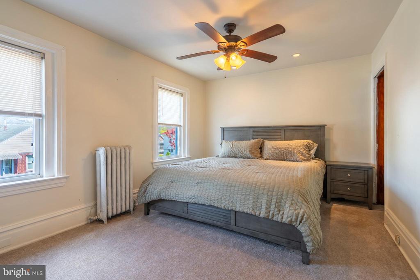
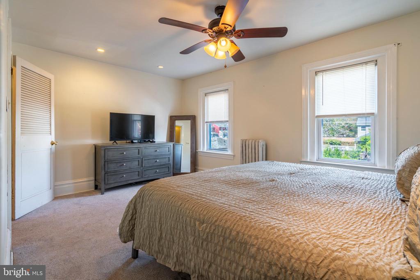
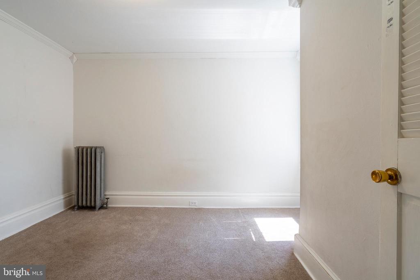
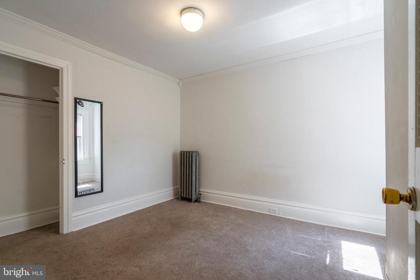
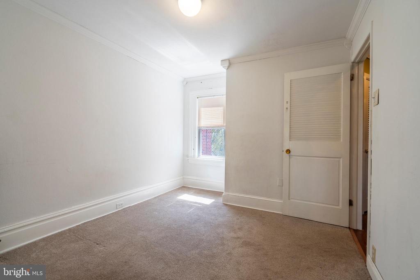
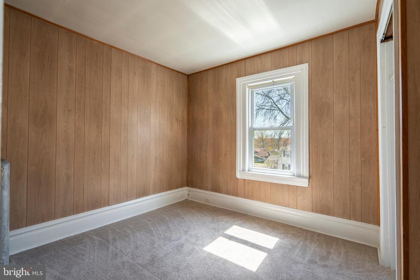
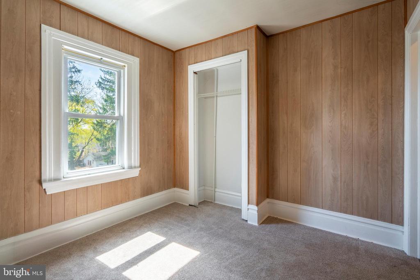
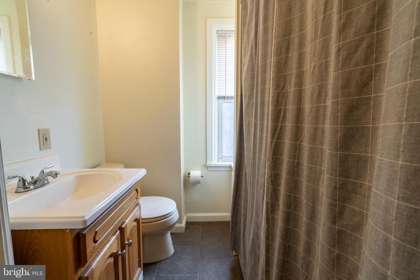
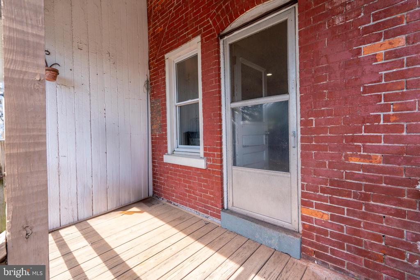
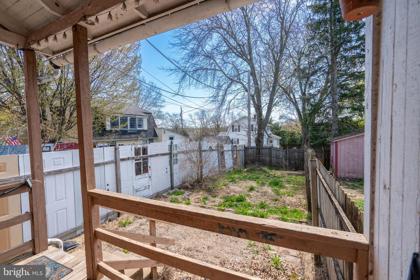
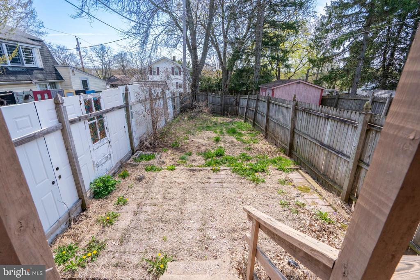
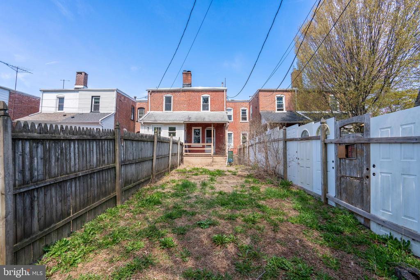
Welcome to 261 N 4th Street--a charming home in the heart of Perkasie that blends classic character with thoughtful updates. With 3 bedrooms and 1.5 baths, this home offers inviting spaces and a layout that fits everyday living and entertaining. Step inside to discover this home's high ceilings, warm hardwood flooring, and a spacious living/dining room combo with a ceiling fan for comfort. The large eat-in kitchen provides plenty of counter and cabinet space for culinary enthusiasts, and the recently added powder room on the main level is a convenient upgrade. Upstairs, you'll find a generously sized primary bedroom, along with two additional bedrooms perfect for family, guests, or a home office space. Enjoy mornings on the front porch and unwind in the evening on the rear porch overlooking the fenced-in backyard--a great space for relaxing, gardening, or pets. All of this in a walkable location, just minutes from the center of town, local parks, shops, and restaurants. If you're looking for charm, space, and a great Perkasie location, this home checks all the boxes. Schedule your private showing today--this one won't last!

3
beds

2
baths

1,140 Sq.Ft. LIVING AREA

1,968 Sq.Ft. lot

Features & Amenities

Interior

  • total bedrooms3
  • Total bathrooms2
  • full bathroom1
  • half bathroom1
  • Laundry room Basement
  • Flooring Carpet, Hardwood
  • APPLIANCES Built-In Range, Dishwasher, Dryer, Refrigerator, Washer, Water Heater
  • other interior Features Kitchen - Eat-In, Bathroom - Tub Shower, Carpet, Ceiling Fan(s), Combination Dining/Living, Dining Area, Family Room Off Kitchen, Floor Plan - Open, Wood Floors

Area & Lot

  • Status Sold
  • Date Sold May 30, 2025
  • Living Area1,140 Sq.Ft.
  • Total Area1,140 Sq.Ft.
  • Lot Area1,968 Sq.Ft.
  • MLS® IDPABU2092762
  • TypeTownhouse
  • YEAR BUILT1920
  • Architecture StylesStraight Thru
  • View DescriptionStreet, Garden/Lawn
  • School DistrictPENNRIDGE

Exterior

  • STORIES2
  • water SourcePublic
  • utilitiesCable TV Available
  • PoolNo Pool
  • roofShingle, Pitched
  • lot featuresPrivate, Rear Yard
  • parkingOn Street
  • HEAT TYPEHot Water
  • AIR CONDITIONINGWall Unit, Ceiling Fan(s)
  • sewerPublic Sewer
  • SubstructureStone
  • Disability FeaturesNone
  • other exterior FeaturesExterior Lighting, Sidewalks

Financial

  • Sales Price$285,000
  • Real Estate Tax $2,613/yr
  • Zoning R3

Work With Patty

Experience unparalleled real estate service backed by over 35 years of expertise in design, sales, and staging, ensuring your buying or selling journey is a seamless and rewarding life event.

Follow Me on Instagram