261 FAIRHILL DRIVE
261 FAIRHILL DRIVE
261 FAIRHILL DRIVE
261 FAIRHILL DRIVE
261 FAIRHILL DRIVE
261 FAIRHILL DRIVE
261 FAIRHILL DRIVE
261 FAIRHILL DRIVE
261 FAIRHILL DRIVE
261 FAIRHILL DRIVE
261 FAIRHILL DRIVE
261 FAIRHILL DRIVE
261 FAIRHILL DRIVE
261 FAIRHILL DRIVE
261 FAIRHILL DRIVE
261 FAIRHILL DRIVE
261 FAIRHILL DRIVE
261 FAIRHILL DRIVE
261 FAIRHILL DRIVE
261 FAIRHILL DRIVE
261 FAIRHILL DRIVE
261 FAIRHILL DRIVE
261 FAIRHILL DRIVE
261 FAIRHILL DRIVE
261 FAIRHILL DRIVE
261 FAIRHILL DRIVE
261 FAIRHILL DRIVE
261 FAIRHILL DRIVE
261 FAIRHILL DRIVE
261 FAIRHILL DRIVE
261 FAIRHILL DRIVE
261 FAIRHILL DRIVE
261 FAIRHILL DRIVE
261 FAIRHILL DRIVE
261 FAIRHILL DRIVE
261 FAIRHILL DRIVE
261 FAIRHILL DRIVE
261 FAIRHILL DRIVE
261 FAIRHILL DRIVE
261 FAIRHILL DRIVE
261 FAIRHILL DRIVE
261 FAIRHILL DRIVE
261 FAIRHILL DRIVE
261 FAIRHILL DRIVE
261 FAIRHILL DRIVE
261 FAIRHILL DRIVE
261 FAIRHILL DRIVE
261 FAIRHILL DRIVE
261 FAIRHILL DRIVE
261 FAIRHILL DRIVE
261 FAIRHILL DRIVE
261 FAIRHILL DRIVE
261 FAIRHILL DRIVE
261 FAIRHILL DRIVE
261 FAIRHILL DRIVE
261 FAIRHILL DRIVE
261 FAIRHILL DRIVE
261 FAIRHILL DRIVE
SEE ALL PHOTOS
261 FAIRHILL DRIVE
261 FAIRHILL DRIVE
261 FAIRHILL DRIVE
261 FAIRHILL DRIVE
261 FAIRHILL DRIVE
261 FAIRHILL DRIVE
261 FAIRHILL DRIVE
261 FAIRHILL DRIVE
261 FAIRHILL DRIVE
261 FAIRHILL DRIVE
261 FAIRHILL DRIVE
261 FAIRHILL DRIVE
261 FAIRHILL DRIVE
261 FAIRHILL DRIVE
261 FAIRHILL DRIVE
261 FAIRHILL DRIVE
261 FAIRHILL DRIVE
261 FAIRHILL DRIVE
261 FAIRHILL DRIVE
261 FAIRHILL DRIVE
261 FAIRHILL DRIVE
261 FAIRHILL DRIVE
261 FAIRHILL DRIVE
261 FAIRHILL DRIVE
261 FAIRHILL DRIVE
261 FAIRHILL DRIVE
261 FAIRHILL DRIVE
261 FAIRHILL DRIVE
261 FAIRHILL DRIVE
261 FAIRHILL DRIVE
261 FAIRHILL DRIVE
261 FAIRHILL DRIVE
261 FAIRHILL DRIVE
261 FAIRHILL DRIVE
261 FAIRHILL DRIVE
261 FAIRHILL DRIVE
261 FAIRHILL DRIVE
261 FAIRHILL DRIVE
261 FAIRHILL DRIVE
261 FAIRHILL DRIVE
261 FAIRHILL DRIVE
261 FAIRHILL DRIVE
261 FAIRHILL DRIVE
261 FAIRHILL DRIVE
261 FAIRHILL DRIVE
261 FAIRHILL DRIVE
261 FAIRHILL DRIVE
261 FAIRHILL DRIVE
261 FAIRHILL DRIVE
261 FAIRHILL DRIVE
261 FAIRHILL DRIVE
261 FAIRHILL DRIVE
261 FAIRHILL DRIVE
261 FAIRHILL DRIVE
261 FAIRHILL DRIVE
261 FAIRHILL DRIVE
261 FAIRHILL DRIVE
261 FAIRHILL DRIVE
Sold

261 FAIRHILL DRIVE

261 FAIRHILL DRIVE, SOUTHAMPTON, PA 18966

$575,000
Buyers changed their minds and this beautiful home is back on the market! Time to call it your home!

A one year home warranty is included! Don't miss the list of upgrades!

Important: Per the Northampton Bucks County Water Authority, the property will have public water in the spring of 2026. This property is in Phase II. Strongly suggested that buyers verify all information.

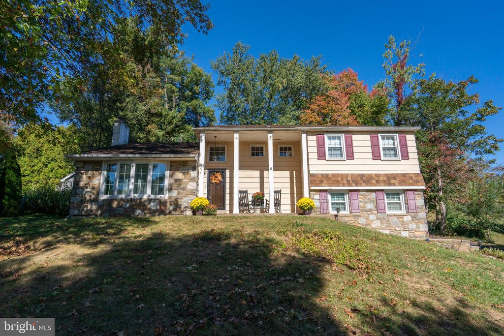
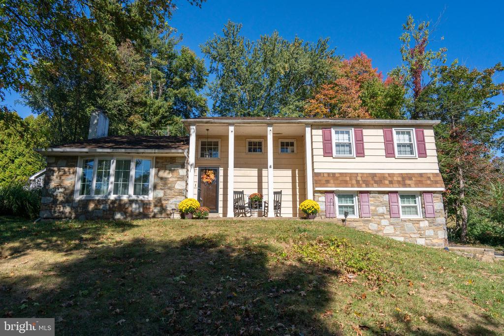
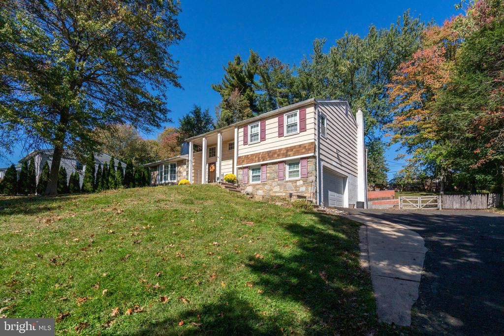
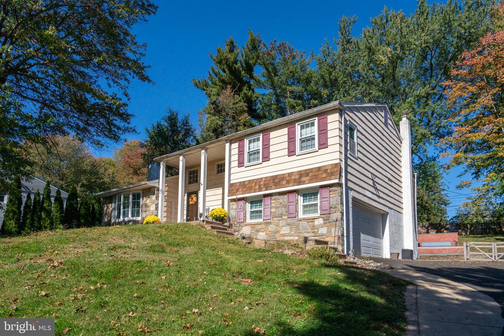
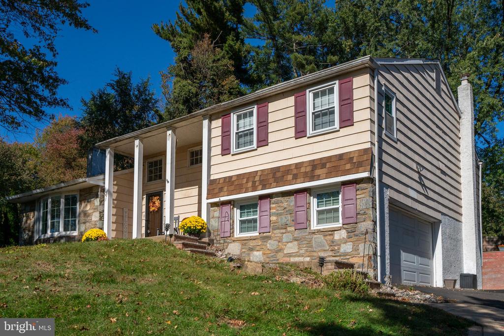
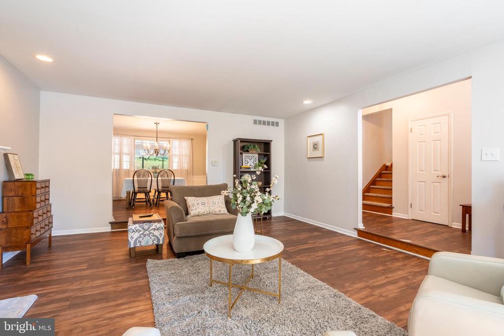
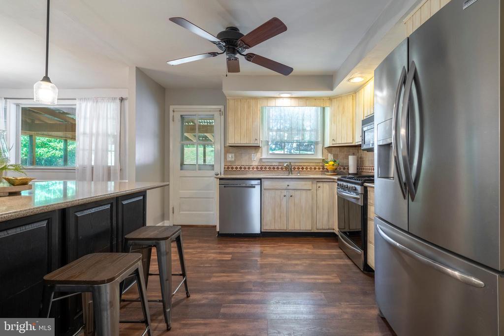
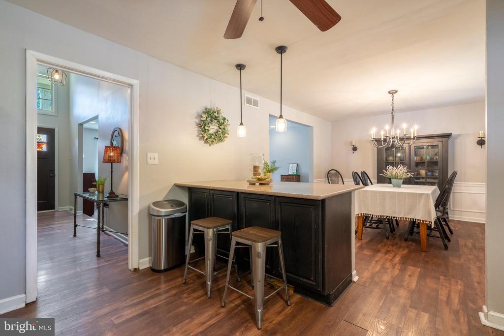
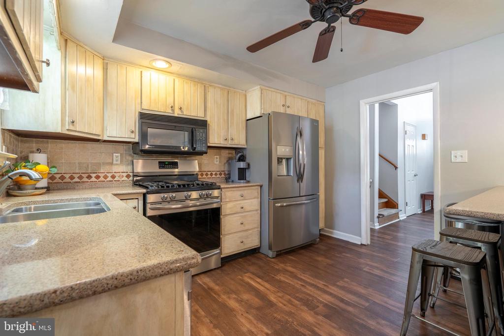
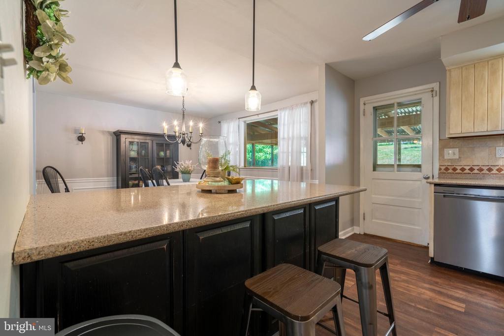
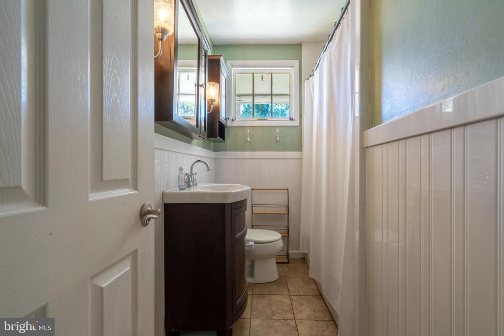
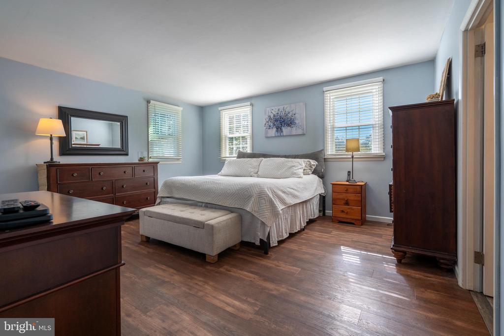
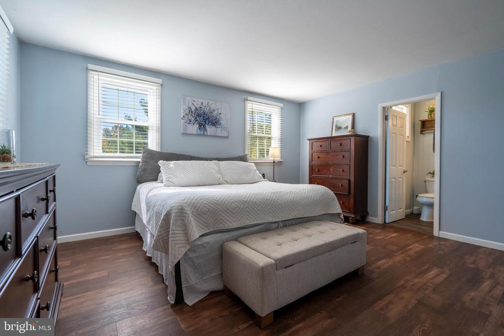
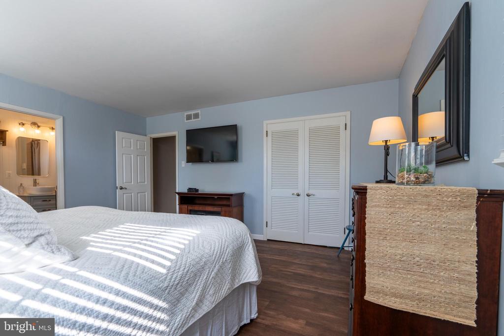
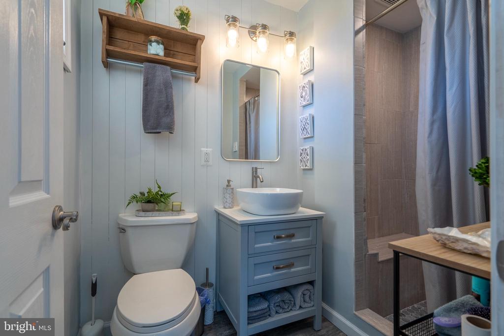
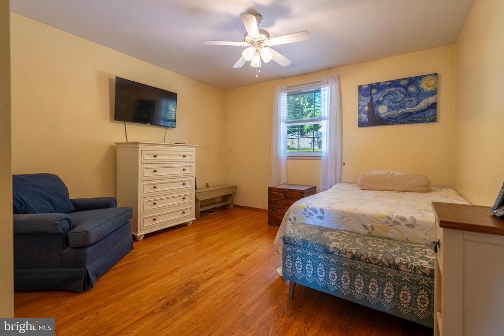
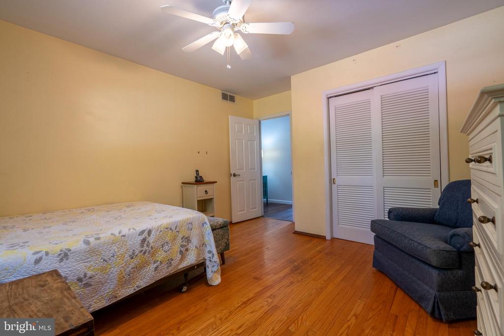
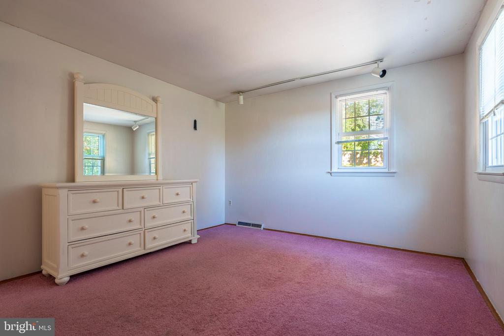
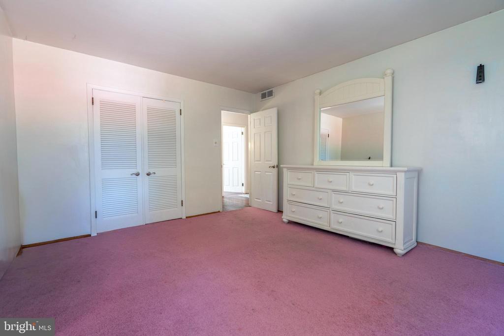
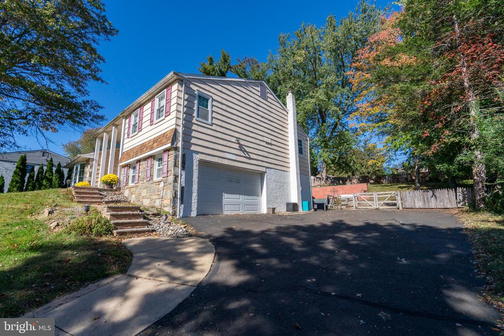
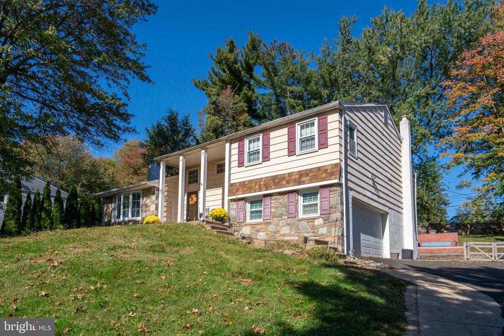
Welcome home to this charming split-level house in Churchville, located within the Council Rock School District. Featuring three spacious bedrooms and two full bathrooms, this home blends timeless character with modern comfort in beautiful Bucks County.

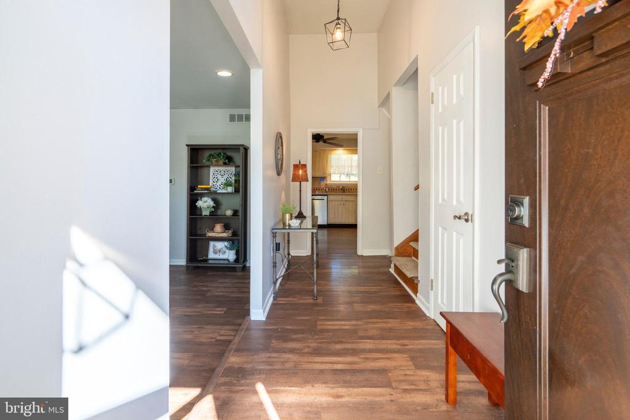
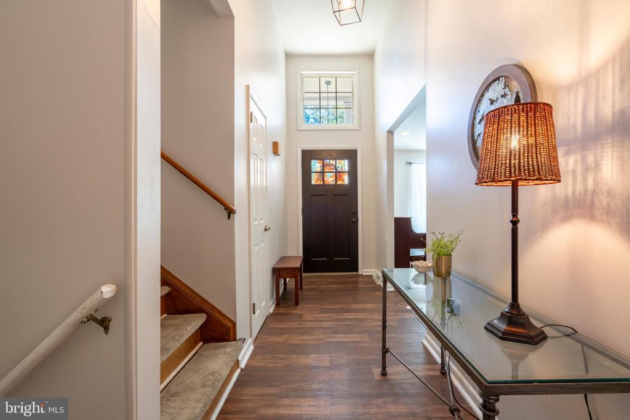
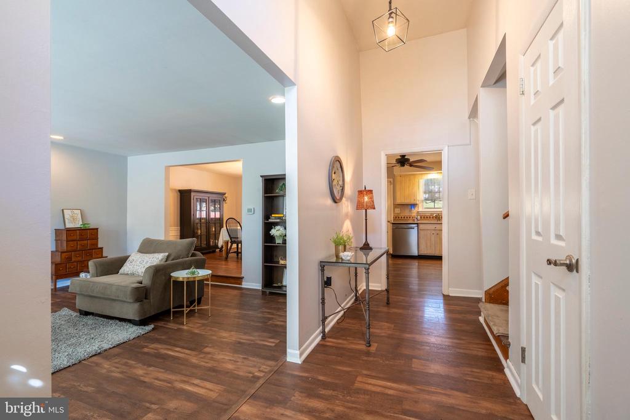
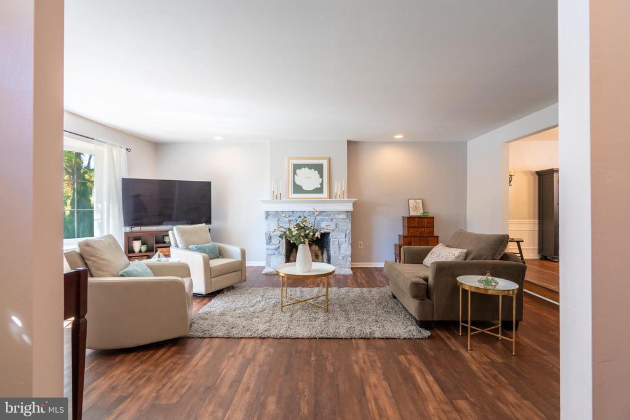
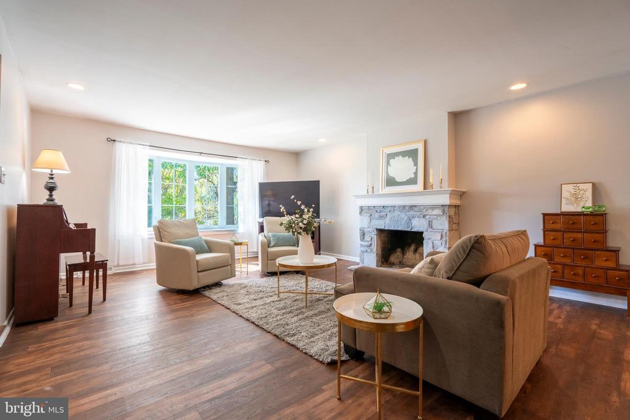
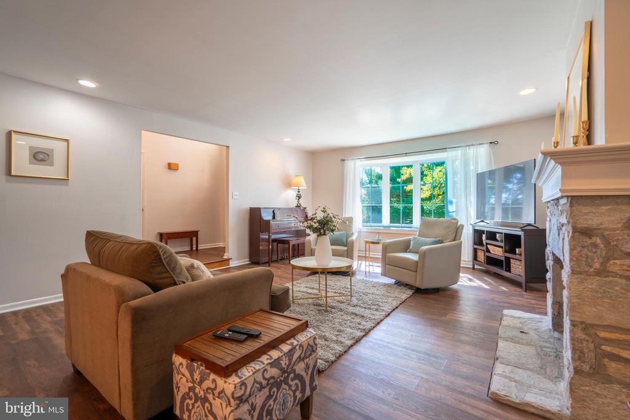
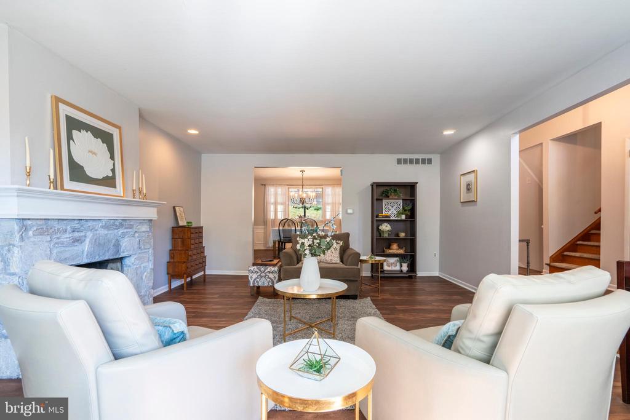
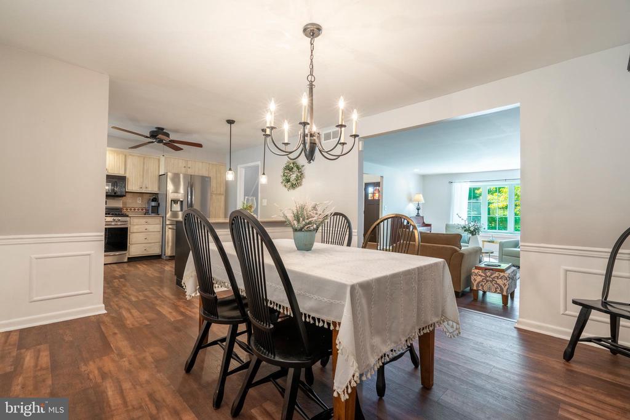
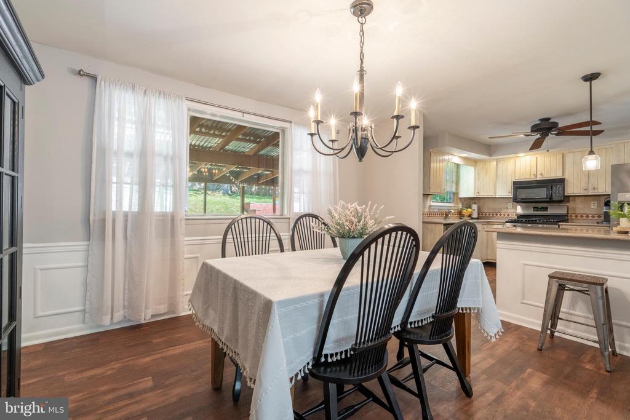
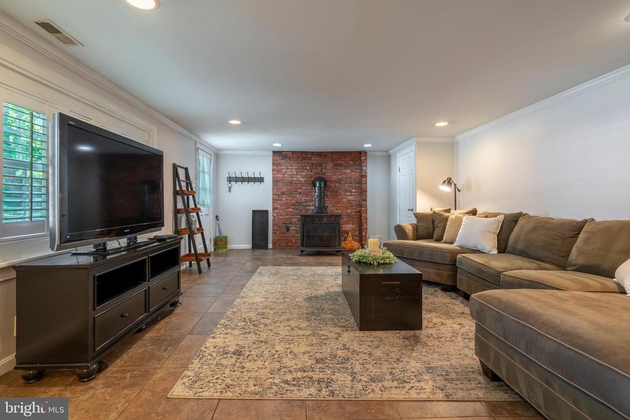
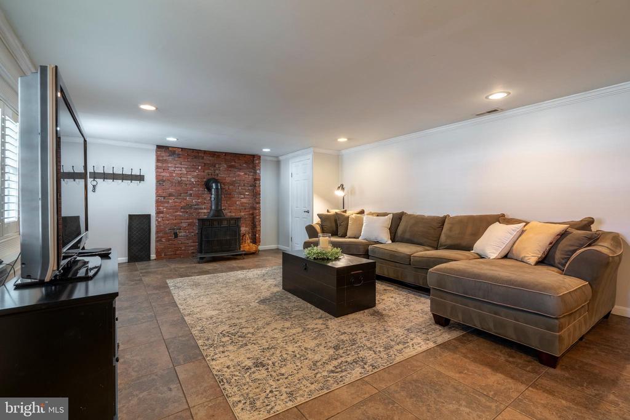
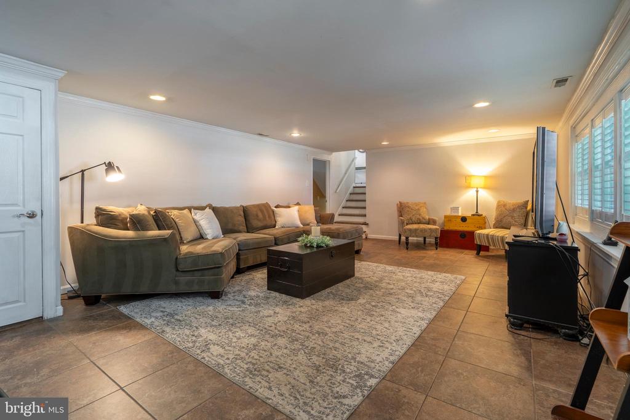
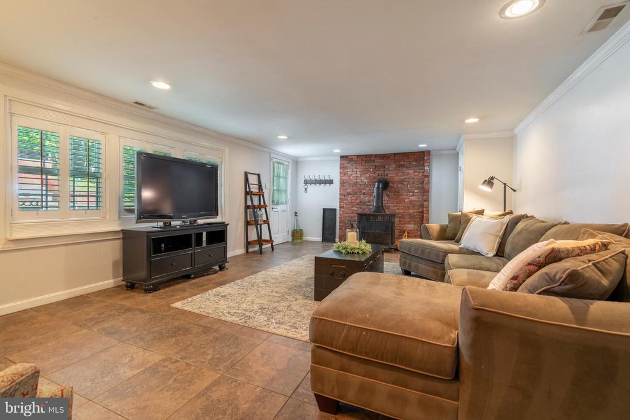
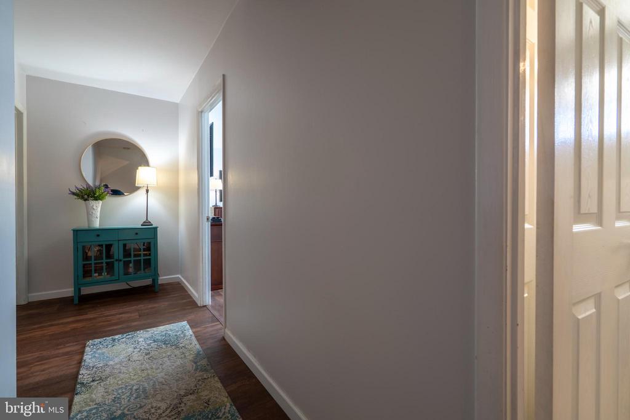
A lovely foyer entry provides a warm and sophisticated welcome, setting the tone for the rest of the home. Rich luxury vinyl plank floors flow through the main level, enhancing the sense of warmth and continuity. The expansive family room, highlighted by plantation shutter and tile floors, offers an inviting atmosphere - perfect for both everyday living and entertaining.

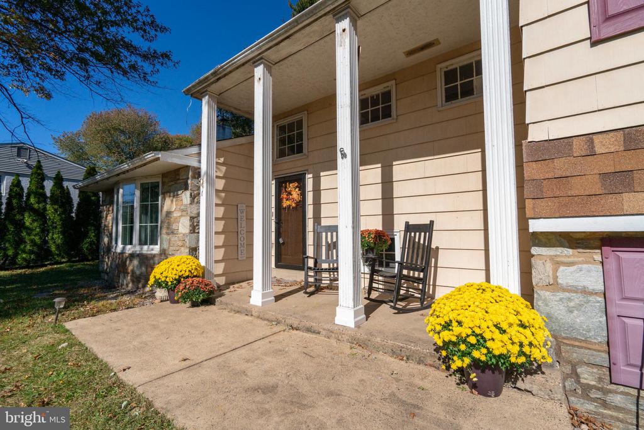
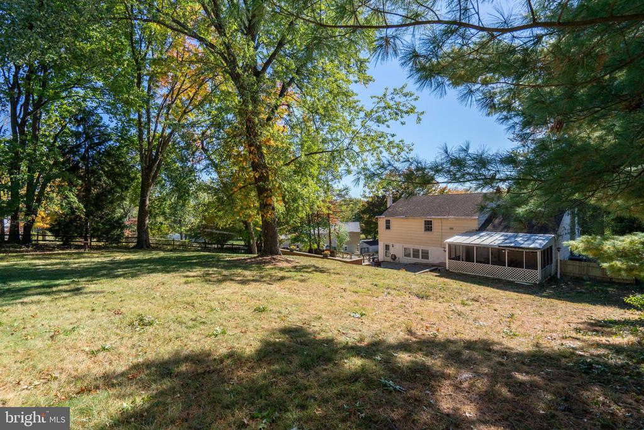
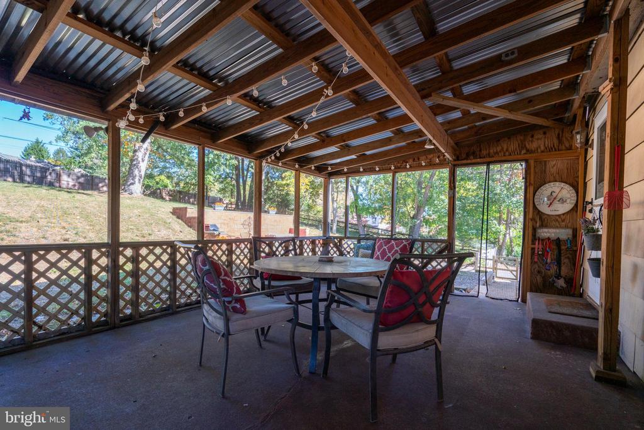
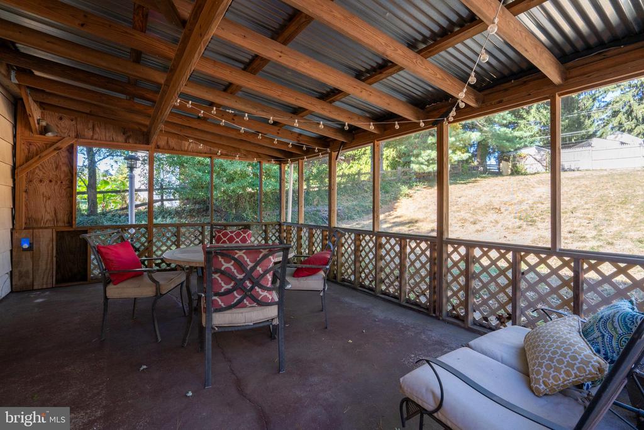
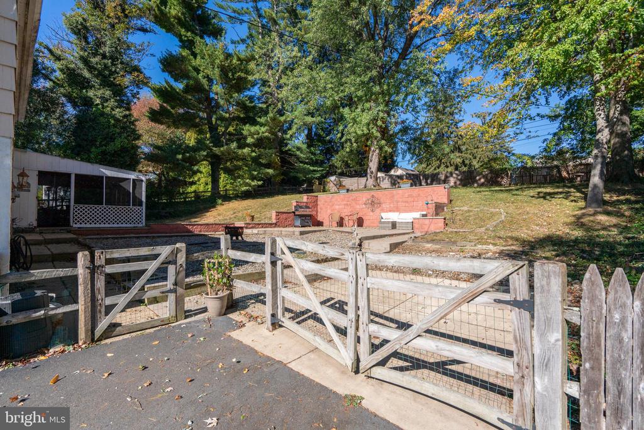
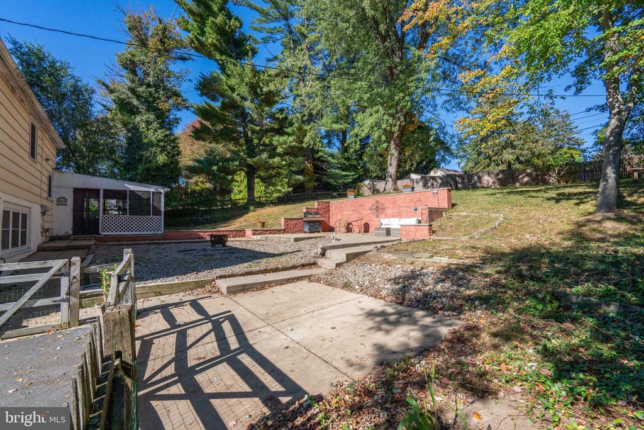
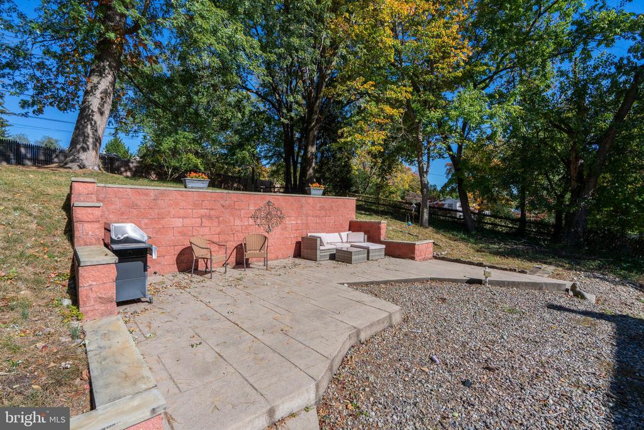
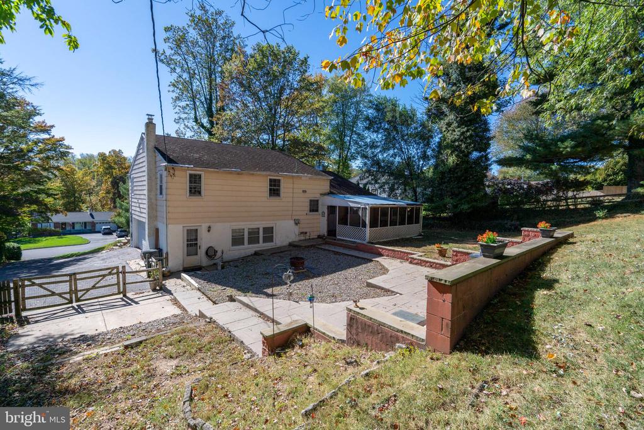
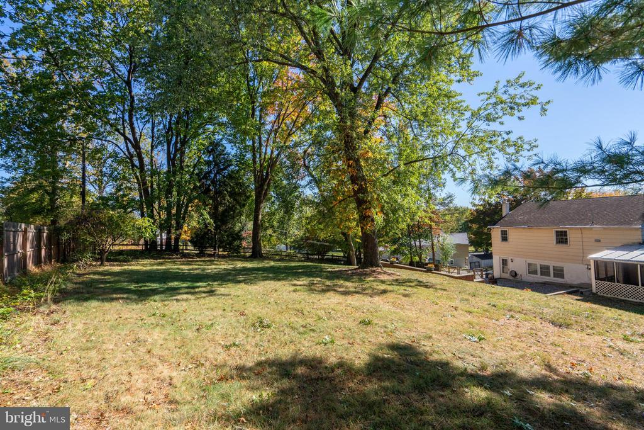
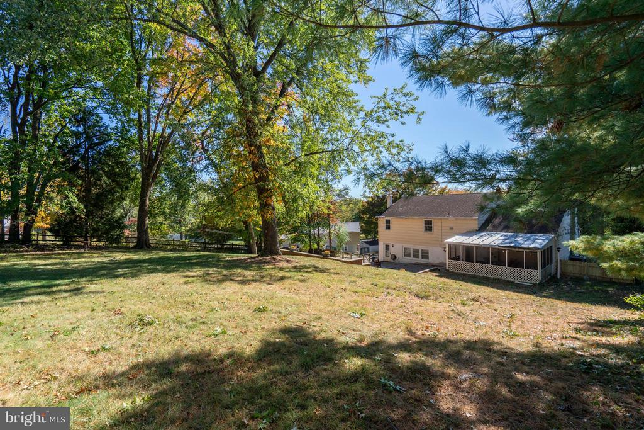
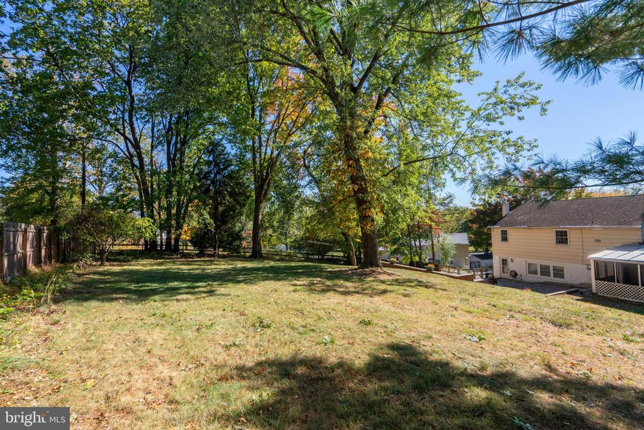
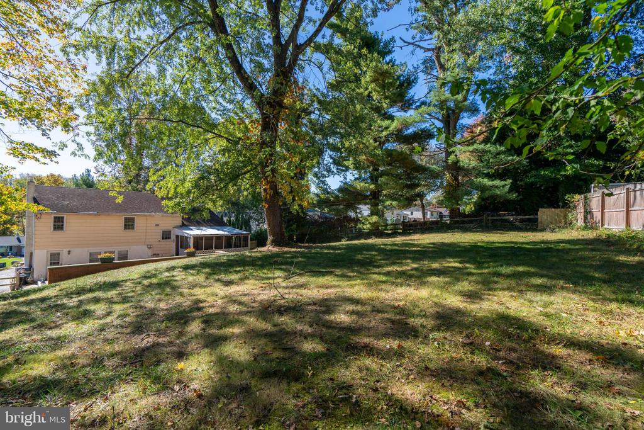
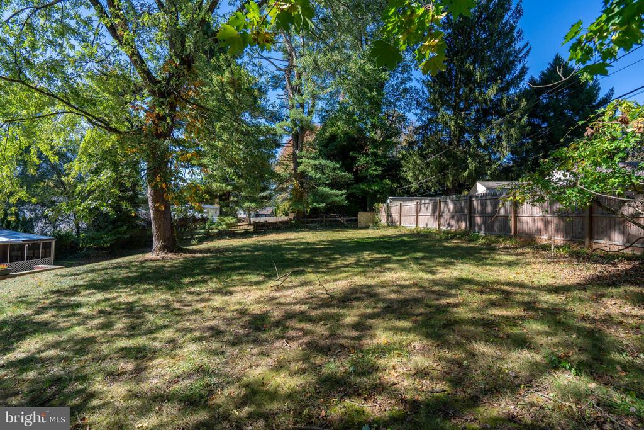
Enjoy relaxing on the front porch with its lovely view (you will be able to see the Township's Fourth of July fireworks!), or unwind on the back porch overlooking the large yard accented by mature landscaping. The outdoor spaces provide an ideal setting for quiet mornings, gatherings, or simply taking in the beauty of the surroundings.

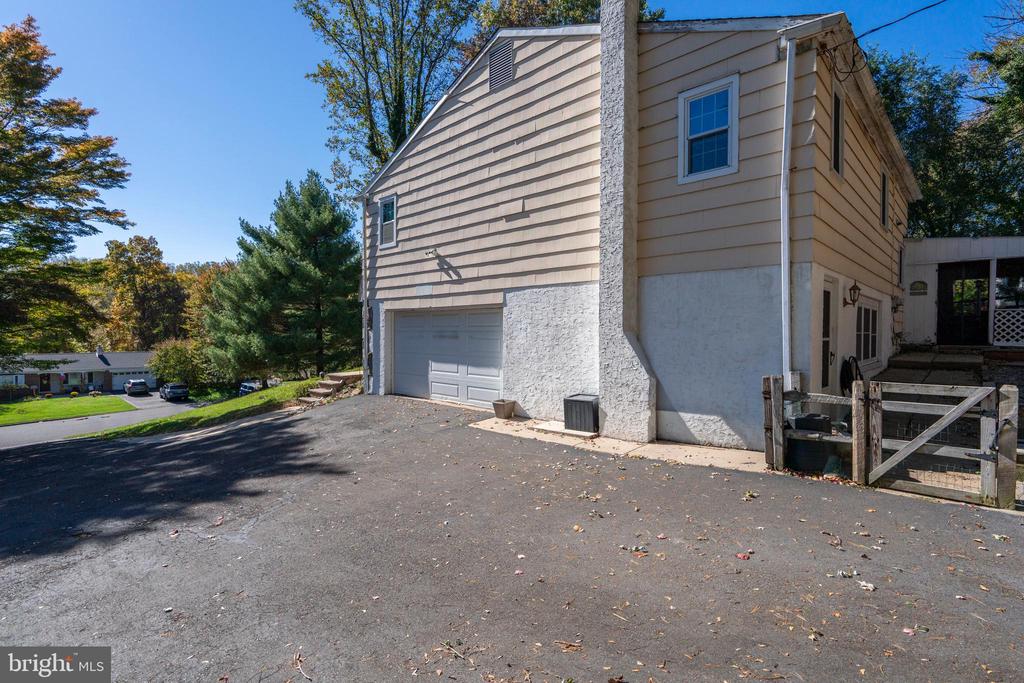
A spacious attic and attached garage offer abundant storage, adding to the home's convenience and practicality. Set within the award-winning Council Rock School District, this property provides not only comfort and style, but also access to top-rated schools and the charm of the Churchville community.

This exceptional home combines classic appeal, thoughtful design, and an enviable location--ready to welcome its next fortunate owner.

3
beds

2
baths

1,687 Sq.Ft. LIVING AREA

0.51 Acres lot

Features & Amenities

Interior

  • total bedrooms3
  • Total bathrooms2
  • full bathrooms2
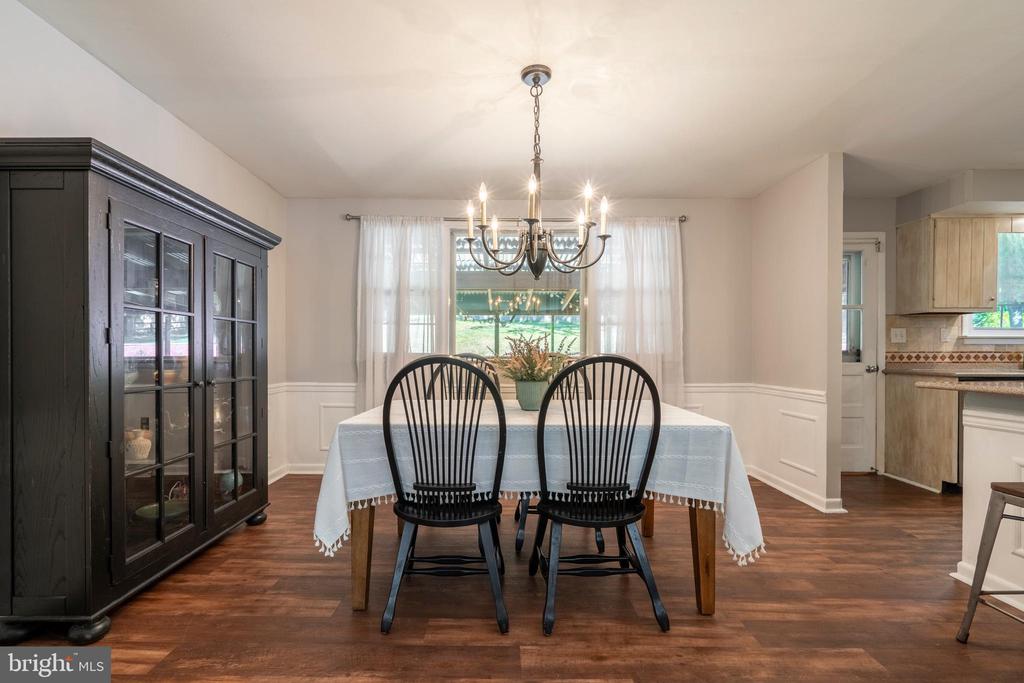
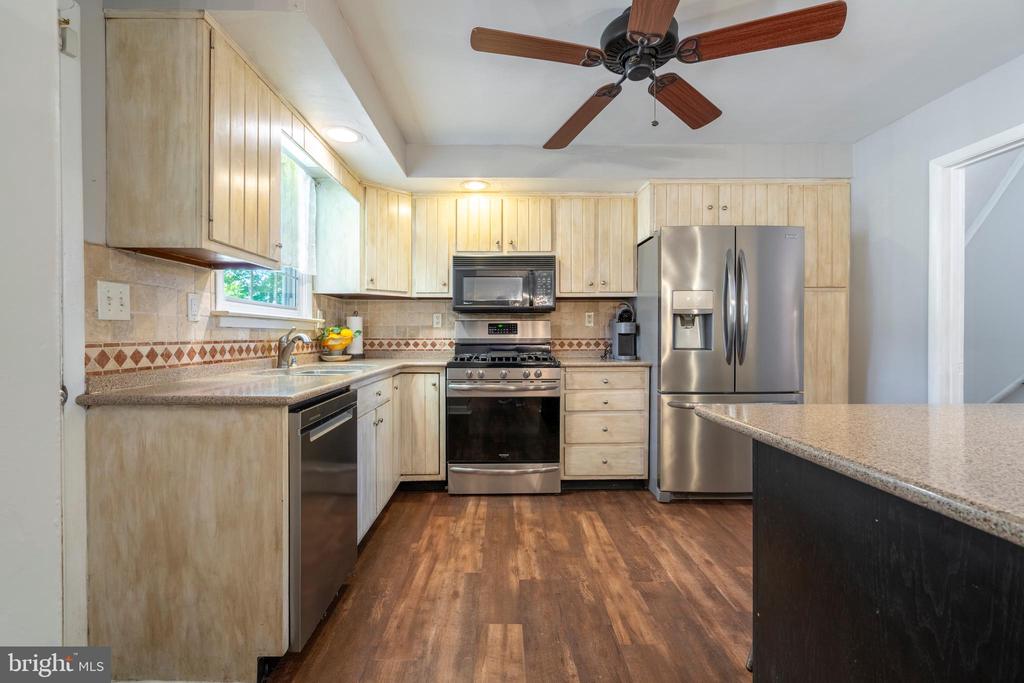
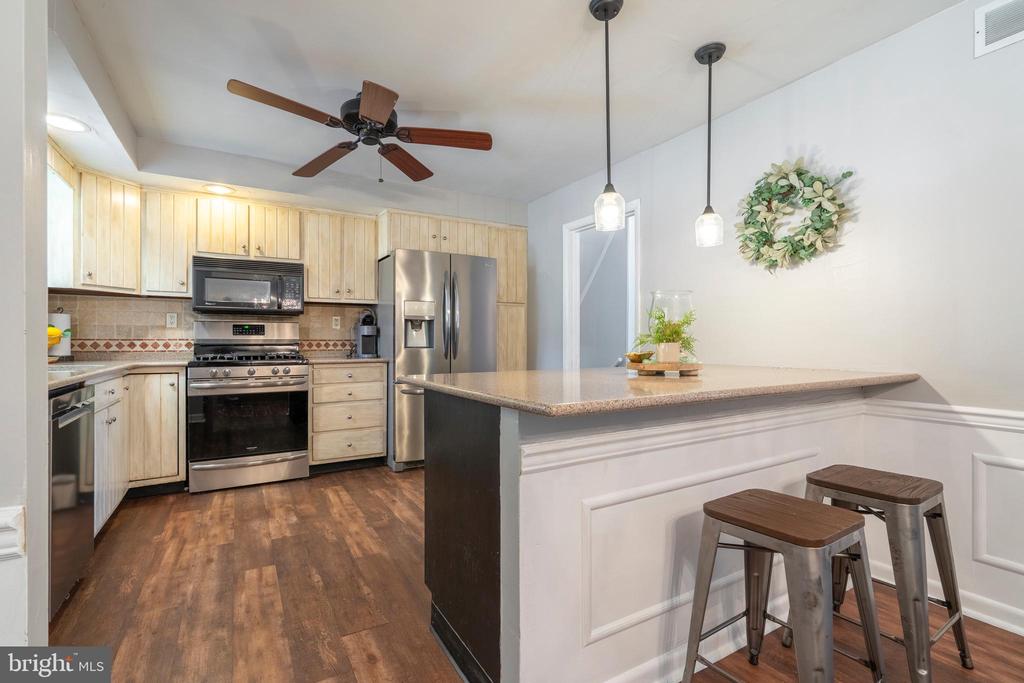
  • other interior Features Attic, Attic/House Fan, Bathroom - Stall Shower, Ceiling Fan(s), Combination Kitchen/Dining, Dining Area, Kitchen - Eat-In

Area & Lot

  • Status Sold
  • Date Sold March 10, 2026
  • Living Area1,687 Sq.Ft.
  • Total Area1,687 Sq.Ft.
  • Lot Area0.51 Acres
  • MLS® IDPABU2107486
  • TypeResidential
  • YEAR BUILT1959
  • Architecture StylesSplit Level
  • Elementary SchoolCHURCHVILLE
  • Middle SchoolHOLLAND
  • High SchoolCOUNCIL ROCK HIGH SCHOOL SOUTH
  • School DistrictCOUNCIL ROCK

Exterior

  • STORIES3
  • Garage Space2.0
  • water SourcePublic
  • utilitiesCable TV, Electric Available
  • PoolNo Pool
  • parkingAttached Garage, Driveway, On Street
  • HEAT TYPEForced Air, Heat Pump - Electric Back Up
  • AIR CONDITIONINGCentral A/C
  • sewerPublic Sewer
  • SubstructureBlock, Concrete Perimeter
  • Disability FeaturesNone

Financial

  • Sales Price$575,000
  • Real Estate Tax $5,299/yr
  • Zoning R2

Work With Patty

Experience unparalleled real estate service backed by over 35 years of expertise in design, sales, and staging, ensuring your buying or selling journey is a seamless and rewarding life event.

Follow Me on Instagram