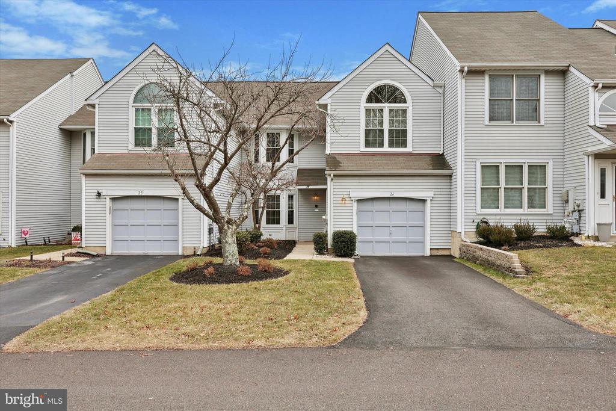
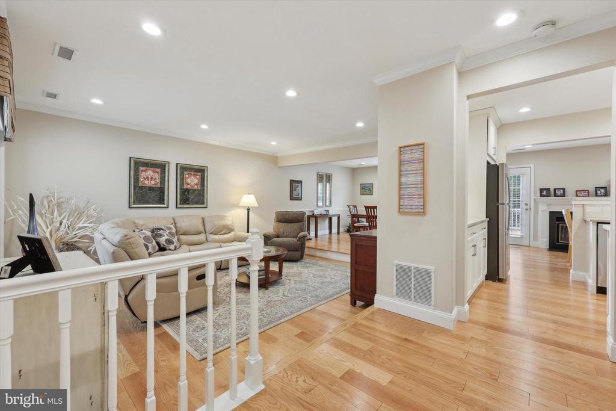
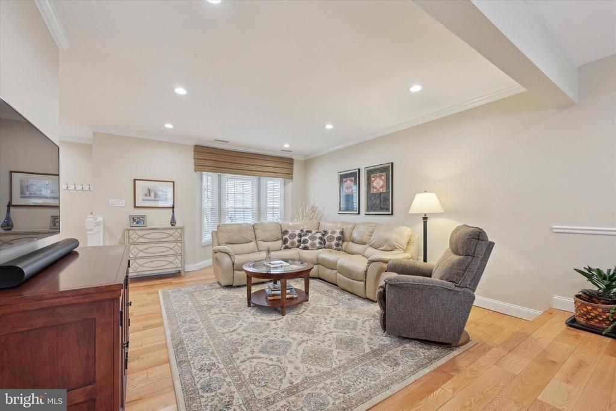
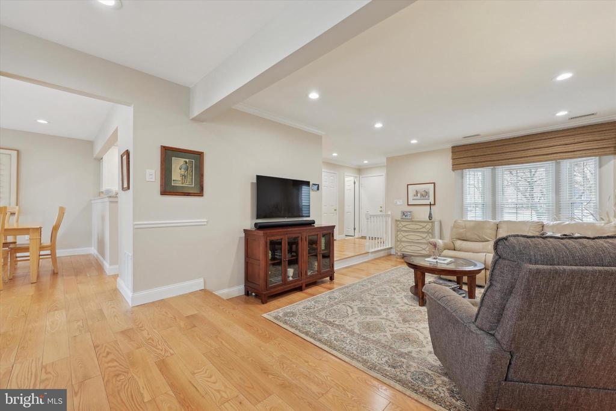
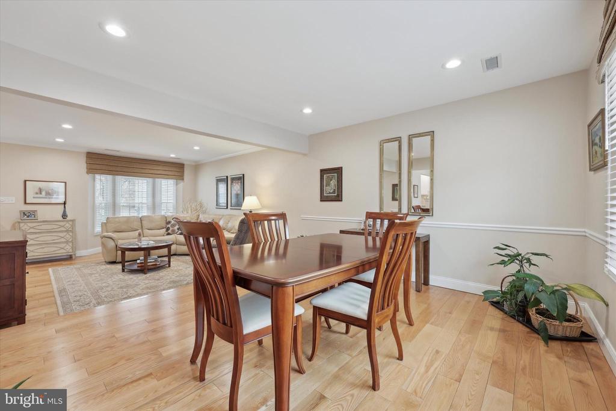
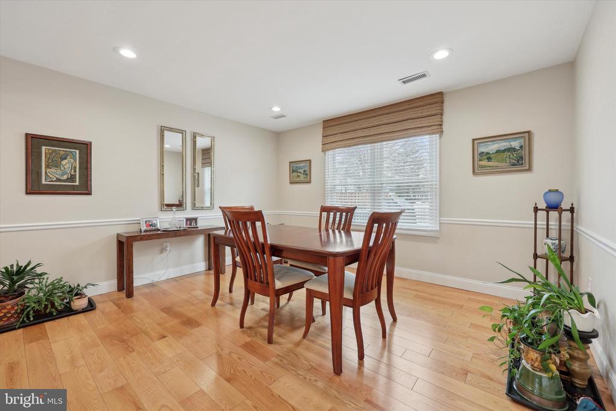
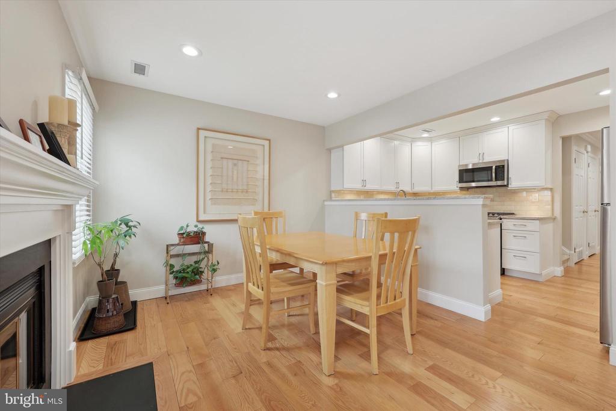
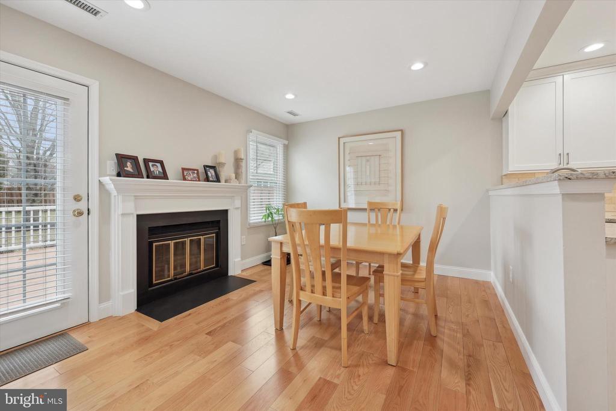
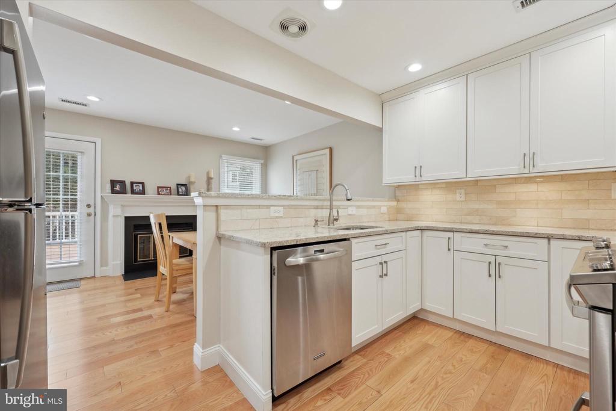
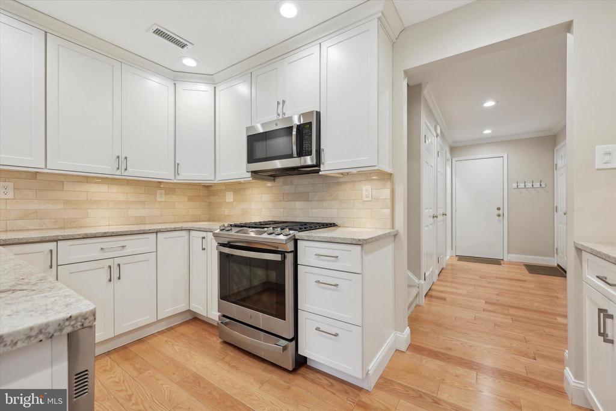
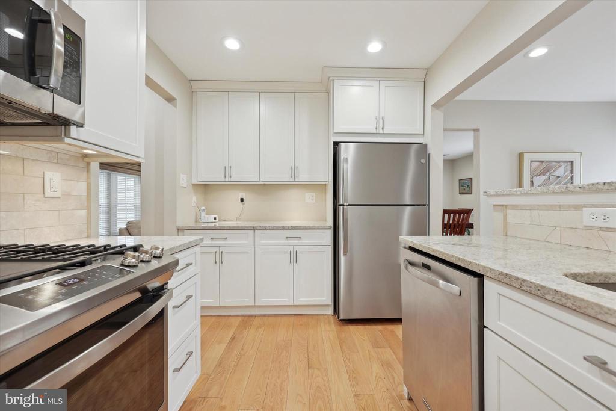
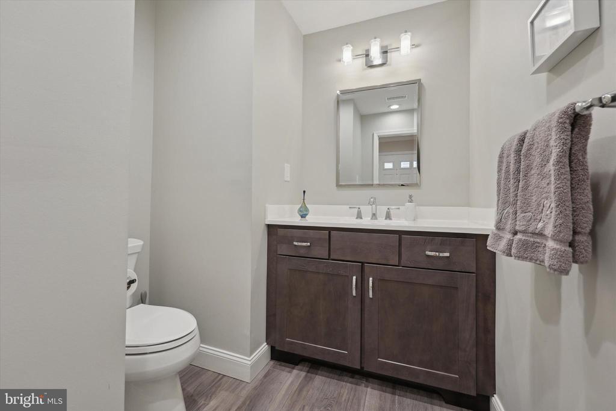
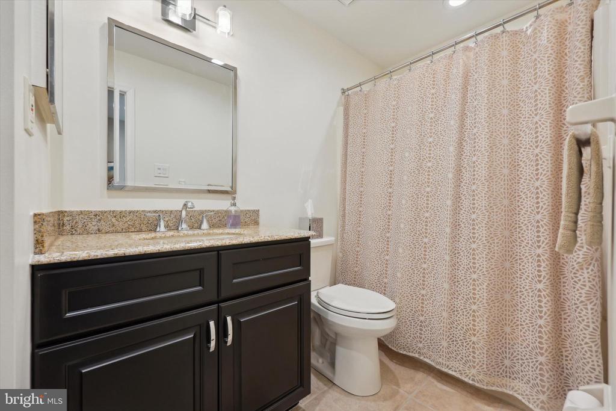
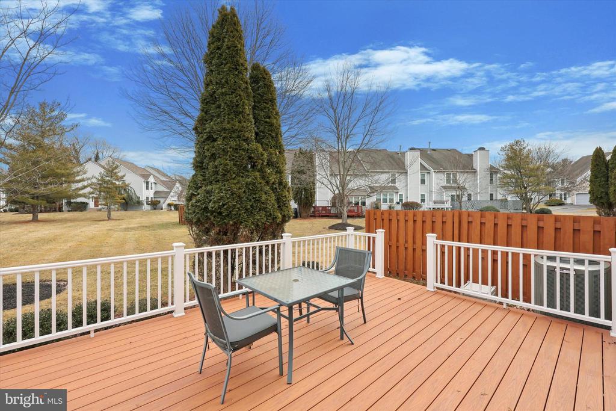
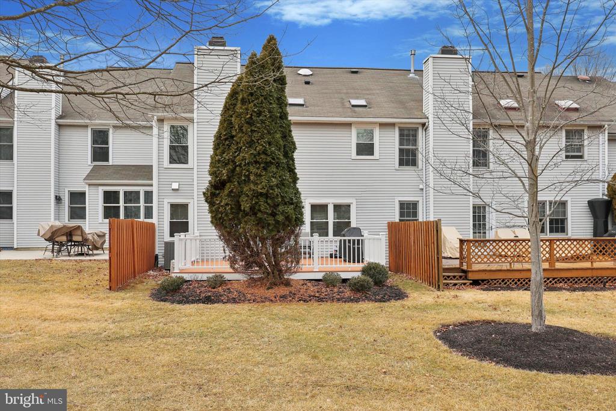
Welcome to Gwyn Ayre, a stunning townhome community nestled in the desirable Lower Gwynedd township. This completely remodeled gem offers unparalleled charm and modern upgrades, with every detail thoughtfully designed for luxury living. Prepare to be impressed as you step into this pristine home, where no expense has been spared. Your tour begins in the welcoming foyer, showcasing gleaming hardwood floors, freshly painted walls in a sophisticated neutral tan, and an open-concept layout that effortlessly flows into the inviting living spaces. To the left, the sun-drenched living room features a large bay window, recessed lighting, and elegant crown molding that enhances the room's appeal. A step up leads you into the formal dining room, where chair molding and double windows offer picturesque views of your private deck, perfect for entertaining. The kitchen is a true chef's dream, offering white cabinetry extending to the ceiling, beautifully accented with molding, complemented by granite countertops, a stylish tile backsplash, and high-end stainless steel appliances. Adjacent to the kitchen, the cozy breakfast room with a wood-burning fireplace leads to your private TREX deck--an ideal space for hosting guests or enjoying a peaceful retreat. A beautifully remodeled powder room, complete with a large vanity, along with convenient access to your attached garage, completes the first floor.
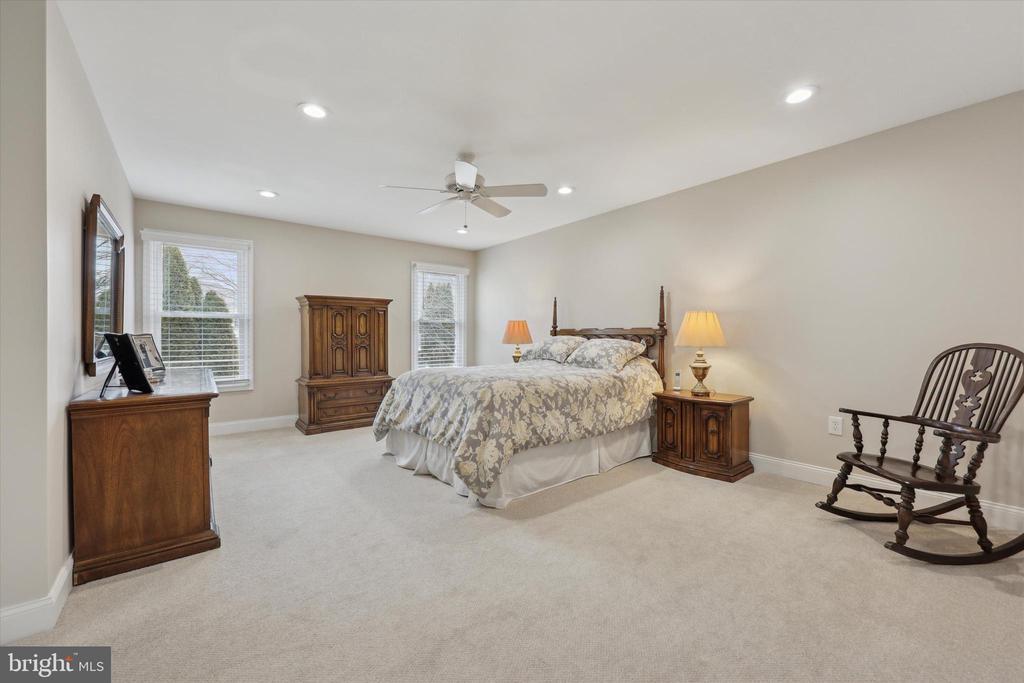
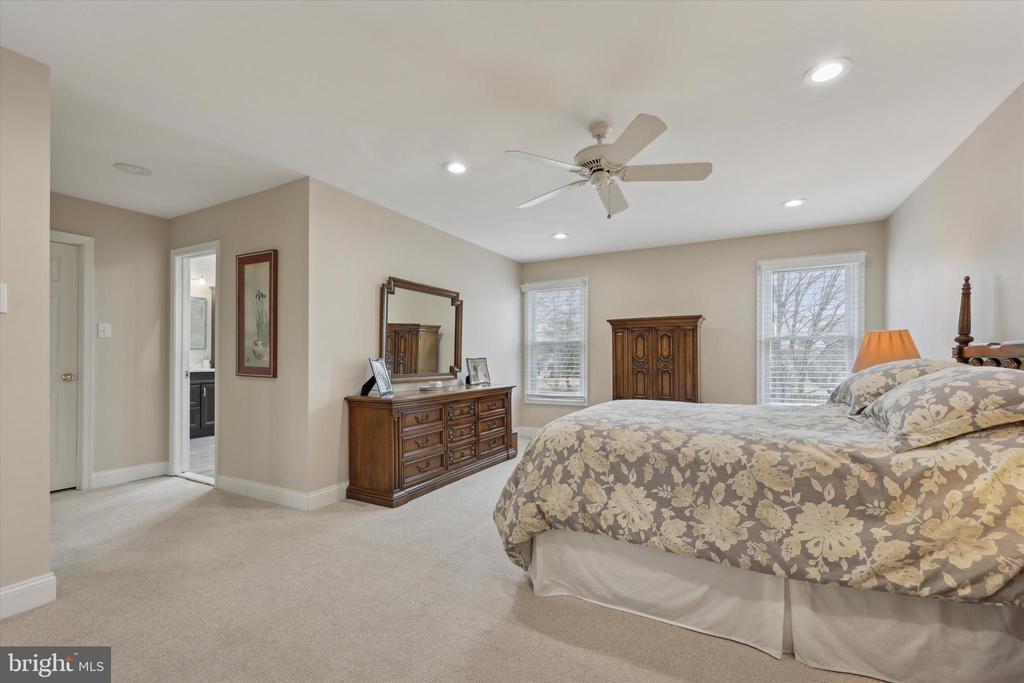
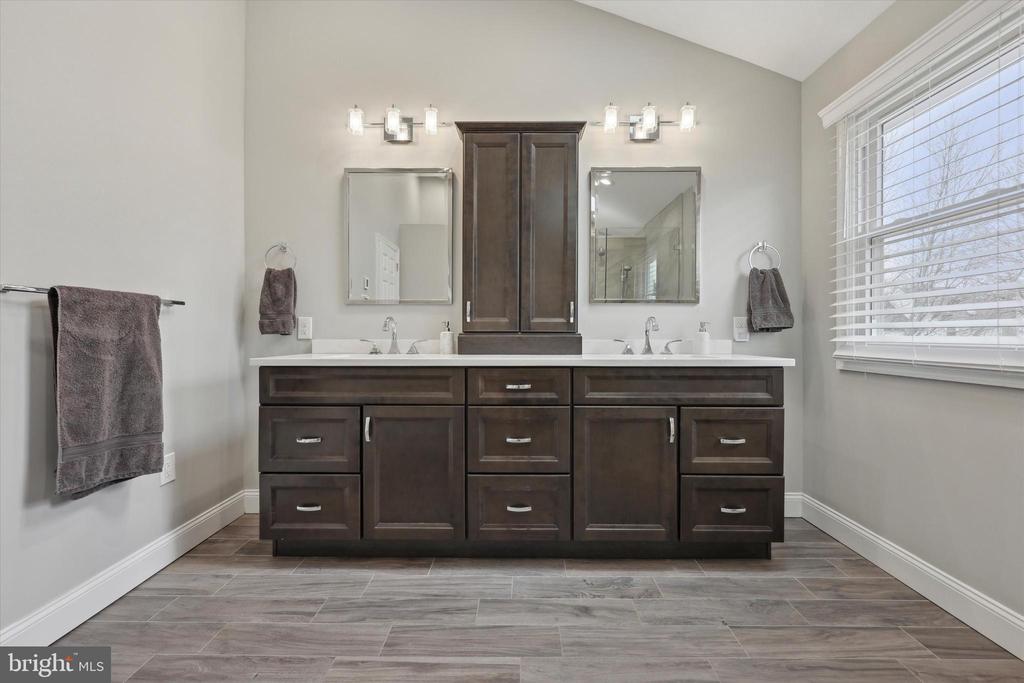
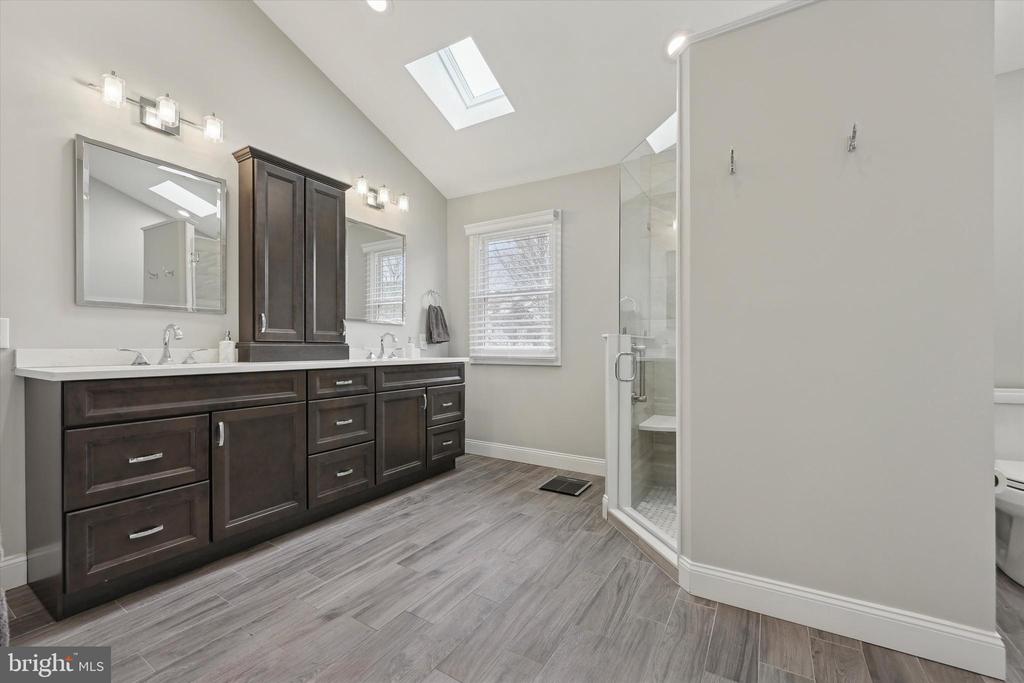
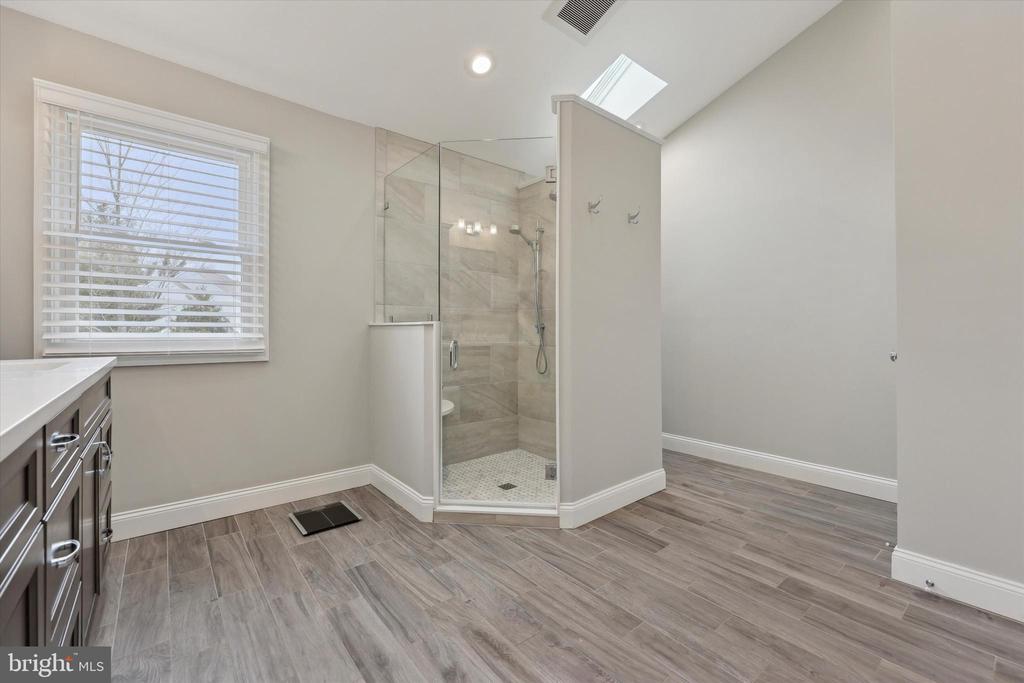
Upstairs, plush carpeting and fresh neutral paint continue the home's refined aesthetic. The spacious hallway connects you to a fully remodeled bathroom featuring a tub and shower, a sought-after second-floor laundry room, and a generous linen closet for added storage. The luxurious primary suite is a true sanctuary with its ensuite bathroom, boasting vaulted ceilings, two skylights, a double sink vanity with ample storage, heated tile floors, and a stunning glass-enclosed shower. Additionally, a large walk-in closet and a dedicated storage closet ensure you have plenty of room to keep things organized.
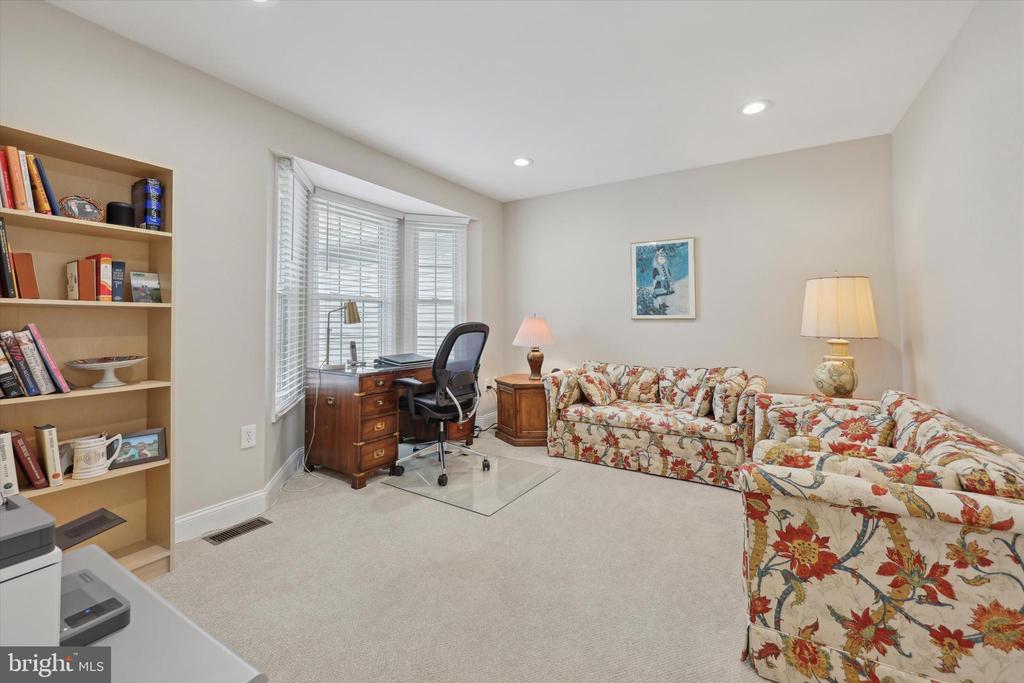
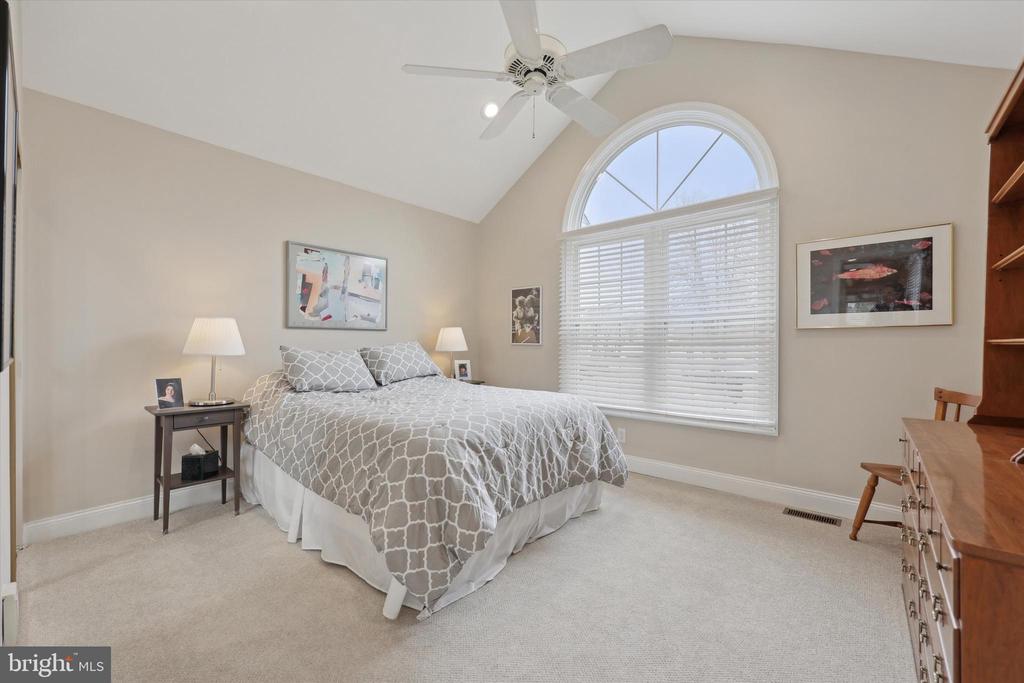
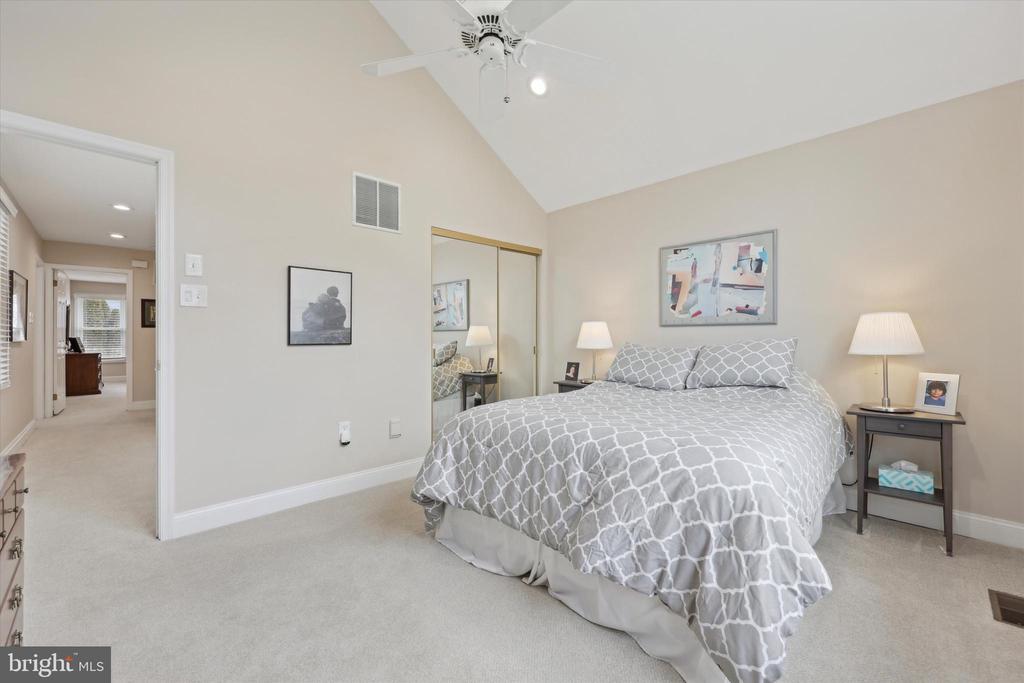
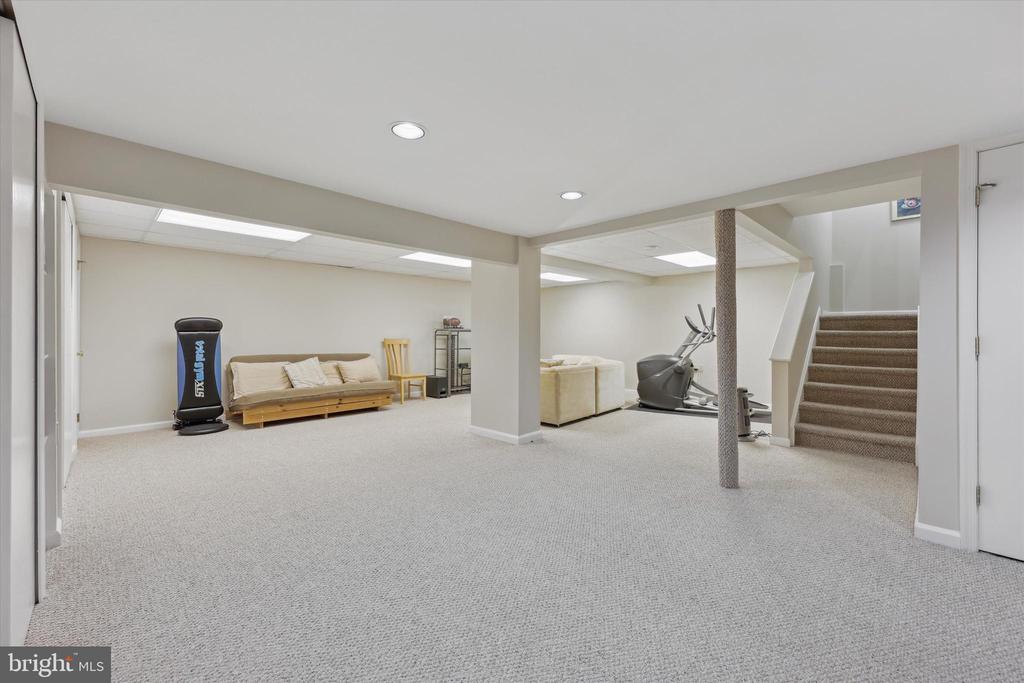
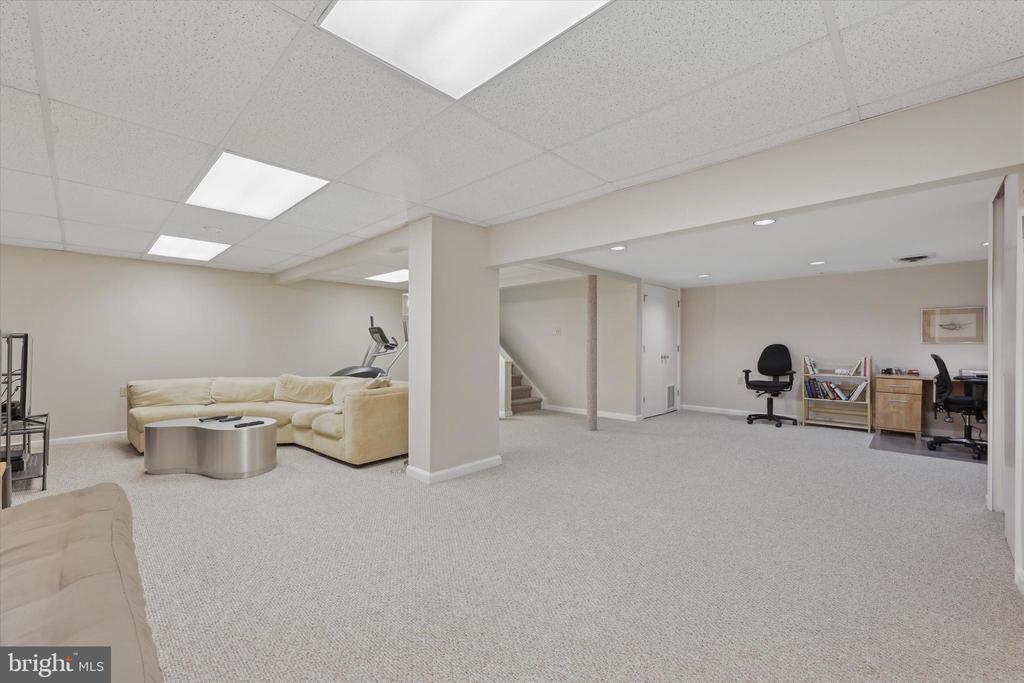
The second bedroom, currently used as an office/den, features a large closet and a front-facing window with serene views of the community. The third bedroom offers high ceilings, a charming palladium window, and a spacious closet. Looking for more space? The finished basement is a must-see, featuring plush carpeting, fresh paint, a cedar closet, and an additional storage room with shelving to help you keep everything neatly organized. Gwyn Ayre is ideally located within walking distance to the Whole Foods Shopping Center and the scenic township trails. With easy access to SEPTA trains, Route 309, the PA Turnpike, downtown Ambler, and the Ambler YMCA, this home offers the perfect blend of convenience and comfort.