2428 Linksman Ln
2428 Linksman Ln
2428 Linksman Ln
2428 Linksman Ln
2428 Linksman Ln
2428 Linksman Ln
2428 Linksman Ln
2428 Linksman Ln
2428 Linksman Ln
2428 Linksman Ln
2428 Linksman Ln
2428 Linksman Ln
2428 Linksman Ln
2428 Linksman Ln
2428 Linksman Ln
2428 Linksman Ln
2428 Linksman Ln
2428 Linksman Ln
2428 Linksman Ln
2428 Linksman Ln
2428 Linksman Ln
2428 Linksman Ln
2428 Linksman Ln
2428 Linksman Ln
2428 Linksman Ln
2428 Linksman Ln
2428 Linksman Ln
2428 Linksman Ln
2428 Linksman Ln
2428 Linksman Ln
2428 Linksman Ln
2428 Linksman Ln
2428 Linksman Ln
SEE ALL PHOTOS
2428 Linksman Ln
2428 Linksman Ln
2428 Linksman Ln
2428 Linksman Ln
2428 Linksman Ln
2428 Linksman Ln
2428 Linksman Ln
2428 Linksman Ln
2428 Linksman Ln
2428 Linksman Ln
2428 Linksman Ln
2428 Linksman Ln
2428 Linksman Ln
2428 Linksman Ln
2428 Linksman Ln
2428 Linksman Ln
2428 Linksman Ln
2428 Linksman Ln
2428 Linksman Ln
2428 Linksman Ln
2428 Linksman Ln
2428 Linksman Ln
2428 Linksman Ln
2428 Linksman Ln
2428 Linksman Ln
2428 Linksman Ln
2428 Linksman Ln
2428 Linksman Ln
2428 Linksman Ln
2428 Linksman Ln
2428 Linksman Ln
2428 Linksman Ln
2428 Linksman Ln
Sold

2428 Linksman Ln

2428 LINKSMAN LANE, WARRINGTON, PA 18976

$388,000
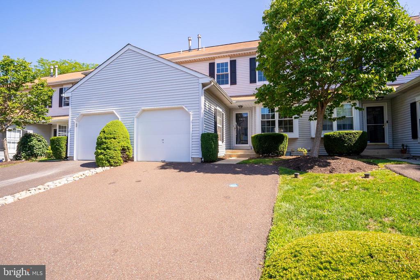
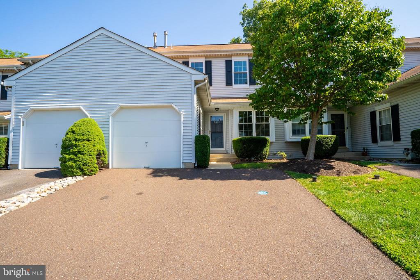
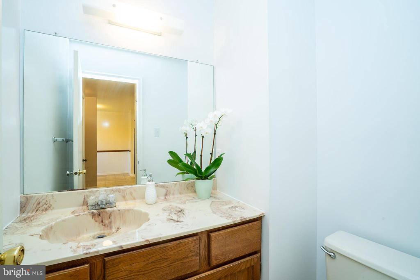
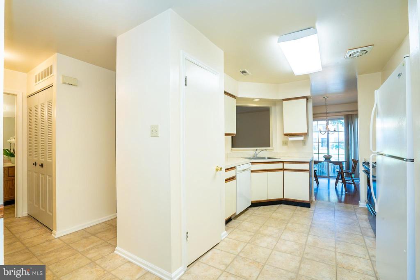
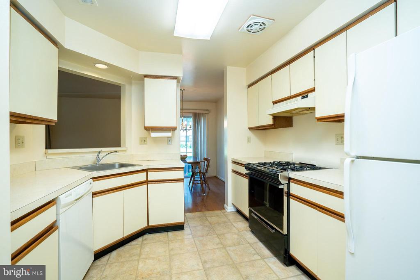
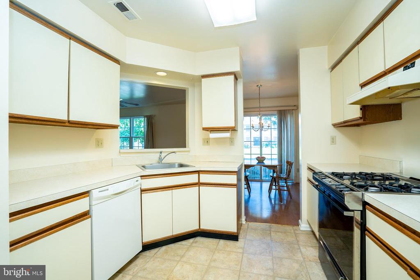
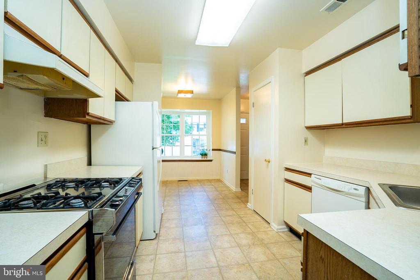
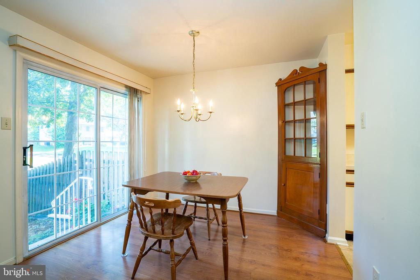
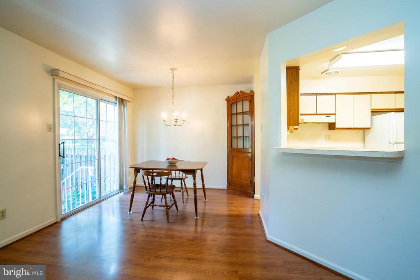
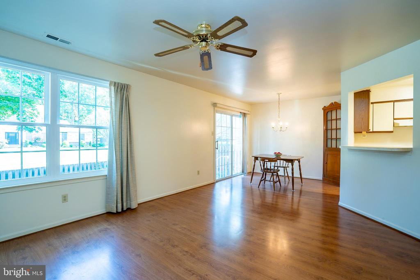
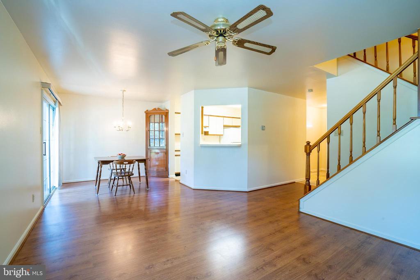
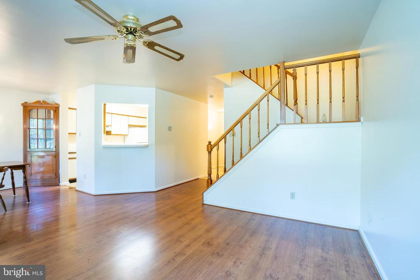
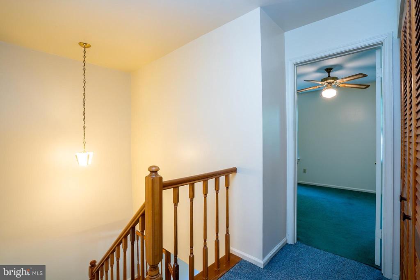
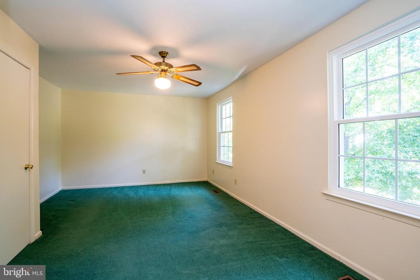
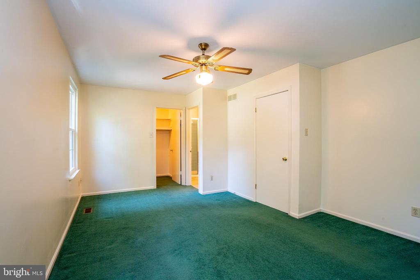
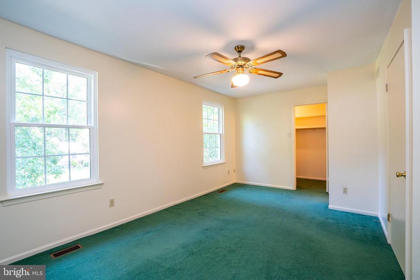
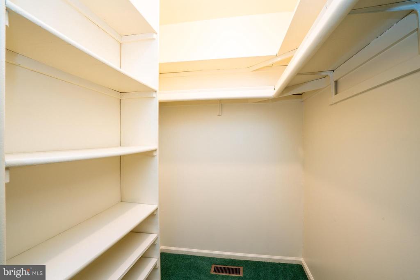
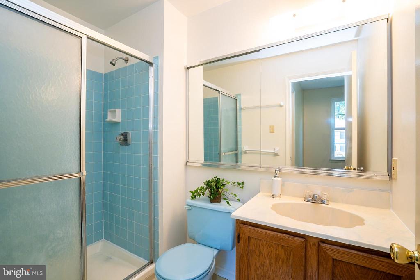
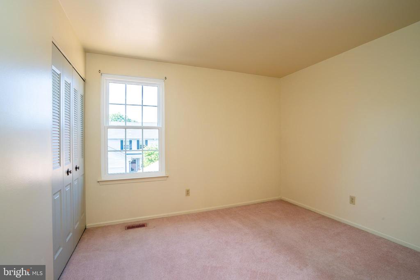
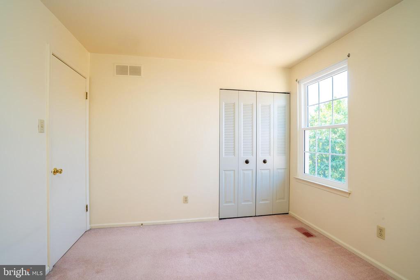
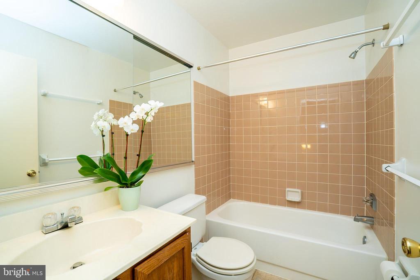
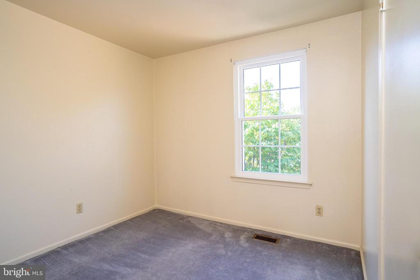
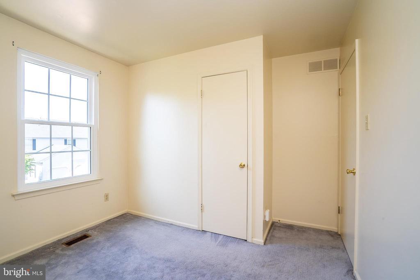
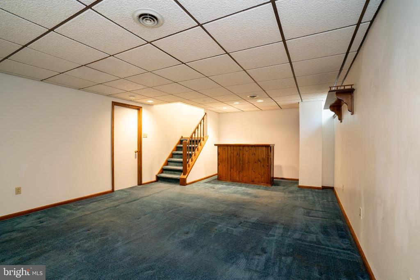
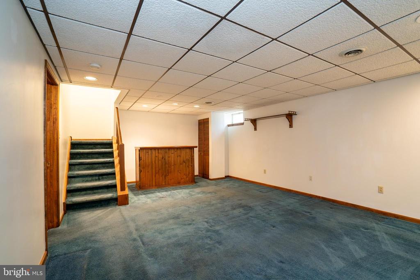
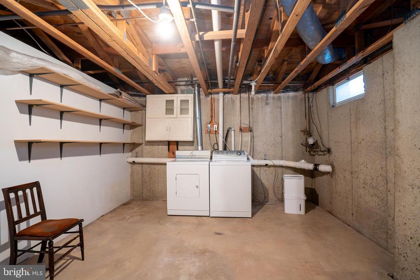
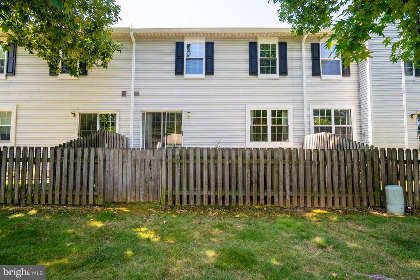
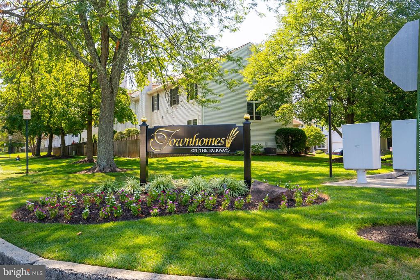
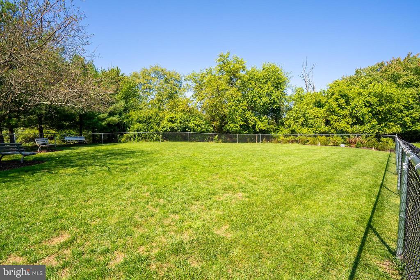
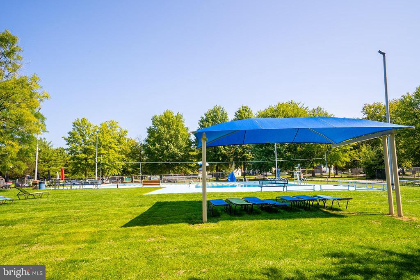
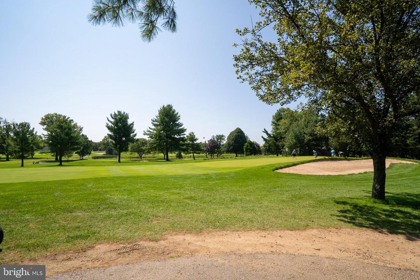
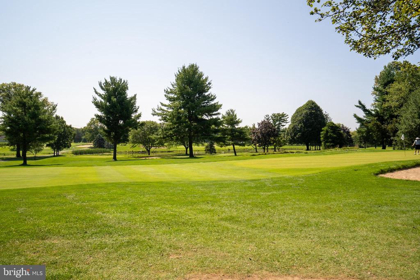
Great Opportunity to own your own home! This 3 Bedroom, 2.5 Bath townhome offers a generous amount of living space with a one car attached garage and Seller is offering a 1-year Home Warranty to the next owner. This townhome sits in the golf course neighborhood of the Fairways in Warrington and is located within the highly acclaimed Central Bucks School System. Recent 2024 updates include all new Double Hung Windows, which open in for easy cleaning and have double locks for safety. A new garbage disposal was also installed this year. The main level features a spacious Kitchen with a Breakfast Nook, Large Bay Window and Pantry Closet. The Kitchen seamlessly flows into the Dining and Living Room area where a sliding glass door accesses your private backyard, perfect for outdoor entertaining. The Powder Room completes the main level. Upstairs, the Primary Bedroom is a welcome retreat with a Walk-in Closet and Ensuite Full Bath. Two additional well sized Bedrooms and a Hall Full Bath provide ample space for family or guests. The large Hall Closet, currently used for Storage, could potentially be converted to a Laundry Room. The partially Finished Basement with it's Dry Bar is ideal for a Family Room, Media Room, Home Office or Play Room. The Laundry Room is located in the unfinished section of the Basement. The Fairways is a pet friendly community with it's own fenced in dog park and the community has ample visitor parking for your guests. This Townhome is conveniently located close to shopping, golf, outdoor recreation at Lions Pride Park and is within easy access to trails, and the Mary Barnes Community Pool on Freedoms Way. Don't miss out on this incredible opportunity. Schedule your appointment today!

3
beds

3
baths

1,824 Sq.Ft. LIVING AREA

Features & Amenities

Interior

  • total bedrooms3
  • Total bathrooms3
  • full bathrooms2
  • half bathroom1
  • Flooring Laminate Plank, Partially Carpeted, Vinyl
  • APPLIANCES Oven/Range - Gas, Range Hood, Refrigerator, Washer, Water Heater, Dryer, Disposal, Dishwasher
  • other interior Features Breakfast Area, Ceiling Fan(s), Combination Dining/Living, Floor Plan - Open, Kitchen - Eat-In, Pantry, Recessed Lighting, Bathroom - Stall Shower, Bathroom - Tub Shower, Walk-in Closet(s)

Area & Lot

  • Status Sold
  • Date Sold October 7, 2024
  • Living Area1,824 Sq.Ft.
  • Total Area1,824 Sq.Ft.
  • MLS® IDPABU2077858
  • TypeTownhouse
  • YEAR BUILT1987
  • Architecture StylesTraditional
  • School DistrictCENTRAL BUCKS

Exterior

  • STORIES3
  • Garage Space1.0
  • water SourcePublic
  • utilitiesCable TV, Phone
  • PoolNo Pool
  • roofPitched, Shingle
  • lot featuresFront Yard, Landscaping, Rear Yard
  • parkingDriveway, Attached Garage
  • HEAT TYPEForced Air
  • AIR CONDITIONINGCentral A/C
  • sewerPublic Sewer
  • SubstructureSlab, Concrete Perimeter
  • Disability Features2 Access Exits
  • HOA AmenitiesDog Park, Common Grounds
  • other exterior FeaturesExterior Lighting, Gutter System

Financial

  • Sales Price$388,000
  • Real Estate Tax $5,042/yr
  • HOA $260/mo
  • Zoning R2

Work With Patty

Experience unparalleled real estate service backed by over 35 years of expertise in design, sales, and staging, ensuring your buying or selling journey is a seamless and rewarding life event.

Follow Me on Instagram