241 MORELAND ROAD
241 MORELAND ROAD
241 MORELAND ROAD
241 MORELAND ROAD
241 MORELAND ROAD
241 MORELAND ROAD
241 MORELAND ROAD
241 MORELAND ROAD
241 MORELAND ROAD
241 MORELAND ROAD
241 MORELAND ROAD
241 MORELAND ROAD
241 MORELAND ROAD
241 MORELAND ROAD
241 MORELAND ROAD
241 MORELAND ROAD
241 MORELAND ROAD
241 MORELAND ROAD
241 MORELAND ROAD
241 MORELAND ROAD
241 MORELAND ROAD
241 MORELAND ROAD
241 MORELAND ROAD
241 MORELAND ROAD
241 MORELAND ROAD
241 MORELAND ROAD
241 MORELAND ROAD
241 MORELAND ROAD
241 MORELAND ROAD
241 MORELAND ROAD
241 MORELAND ROAD
241 MORELAND ROAD
241 MORELAND ROAD
241 MORELAND ROAD
241 MORELAND ROAD
241 MORELAND ROAD
241 MORELAND ROAD
241 MORELAND ROAD
241 MORELAND ROAD
241 MORELAND ROAD
241 MORELAND ROAD
241 MORELAND ROAD
241 MORELAND ROAD
241 MORELAND ROAD
241 MORELAND ROAD
241 MORELAND ROAD
241 MORELAND ROAD
241 MORELAND ROAD
241 MORELAND ROAD
241 MORELAND ROAD
241 MORELAND ROAD
241 MORELAND ROAD
241 MORELAND ROAD
241 MORELAND ROAD
SEE ALL PHOTOS
241 MORELAND ROAD
241 MORELAND ROAD
241 MORELAND ROAD
241 MORELAND ROAD
241 MORELAND ROAD
241 MORELAND ROAD
241 MORELAND ROAD
241 MORELAND ROAD
241 MORELAND ROAD
241 MORELAND ROAD
241 MORELAND ROAD
241 MORELAND ROAD
241 MORELAND ROAD
241 MORELAND ROAD
241 MORELAND ROAD
241 MORELAND ROAD
241 MORELAND ROAD
241 MORELAND ROAD
241 MORELAND ROAD
241 MORELAND ROAD
241 MORELAND ROAD
241 MORELAND ROAD
241 MORELAND ROAD
241 MORELAND ROAD
241 MORELAND ROAD
241 MORELAND ROAD
241 MORELAND ROAD
241 MORELAND ROAD
241 MORELAND ROAD
241 MORELAND ROAD
241 MORELAND ROAD
241 MORELAND ROAD
241 MORELAND ROAD
241 MORELAND ROAD
241 MORELAND ROAD
241 MORELAND ROAD
241 MORELAND ROAD
241 MORELAND ROAD
241 MORELAND ROAD
241 MORELAND ROAD
241 MORELAND ROAD
241 MORELAND ROAD
241 MORELAND ROAD
241 MORELAND ROAD
241 MORELAND ROAD
241 MORELAND ROAD
241 MORELAND ROAD
241 MORELAND ROAD
241 MORELAND ROAD
241 MORELAND ROAD
241 MORELAND ROAD
241 MORELAND ROAD
241 MORELAND ROAD
241 MORELAND ROAD
Sold

241 MORELAND ROAD

241 MORELAND ROAD, HUNTINGDON VALLEY, PA 19006

$685,000
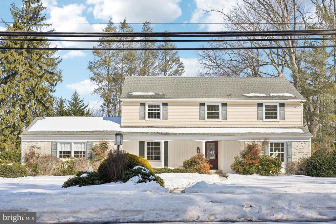
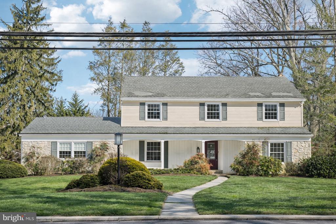
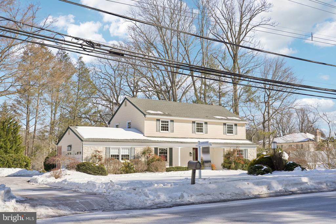
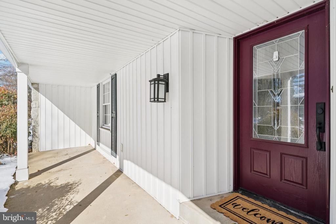
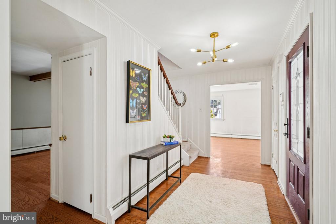
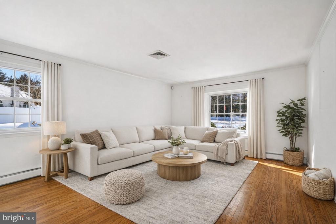
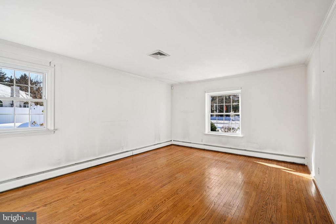
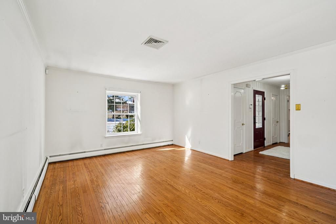
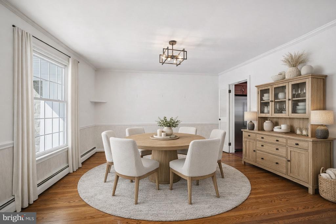
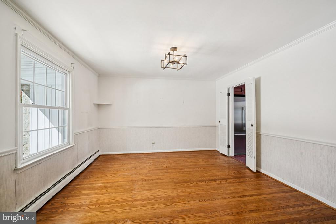
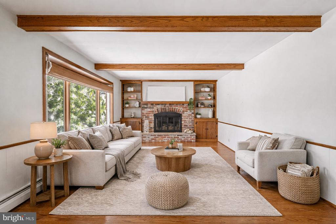
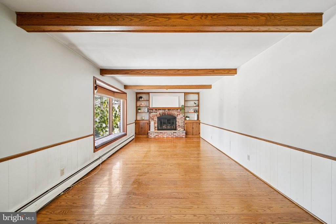
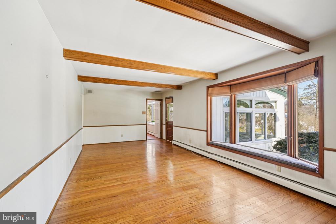
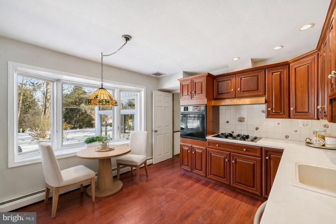
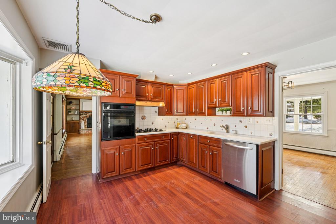
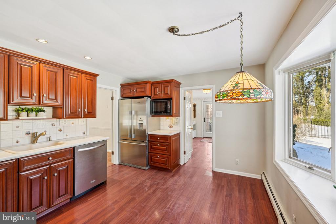
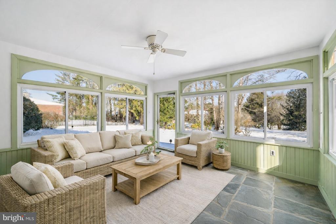
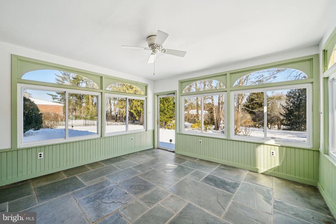
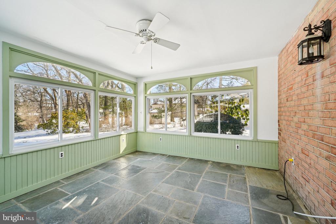
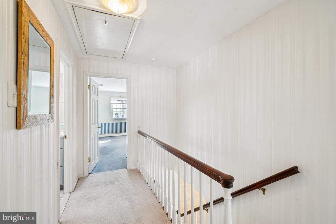
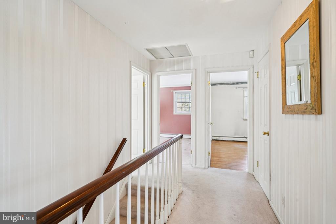
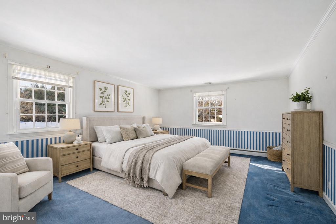
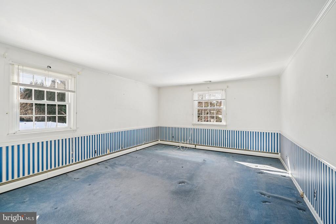
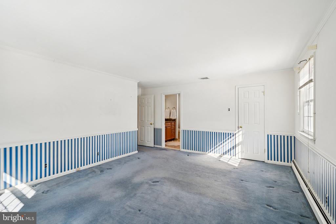
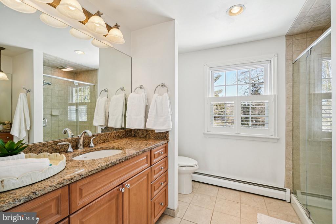
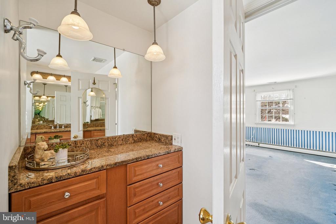
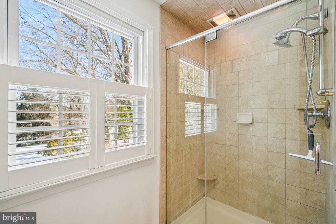
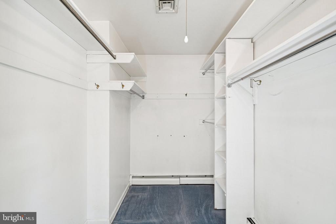
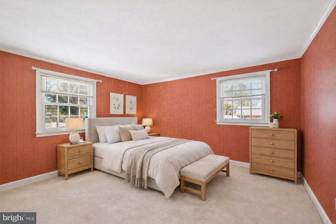
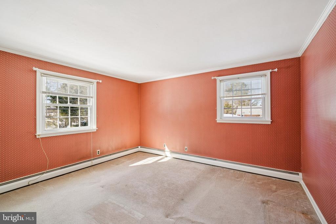
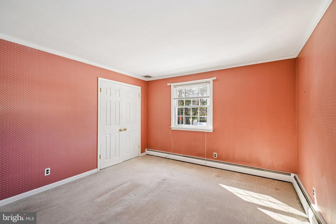
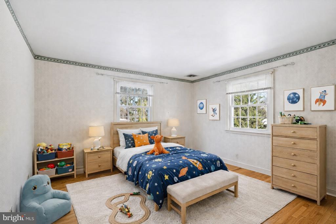
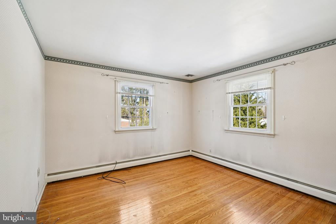
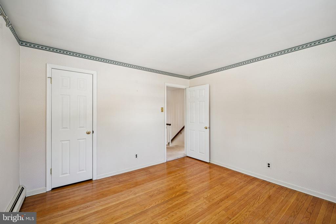
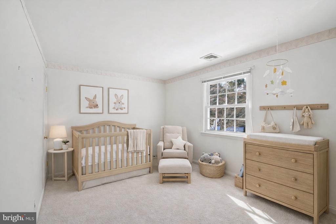
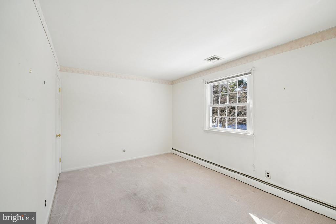
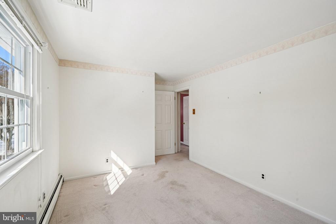
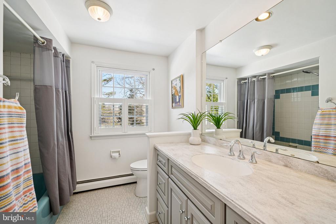
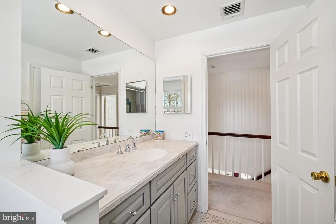
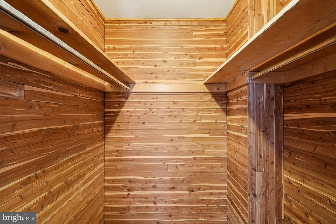
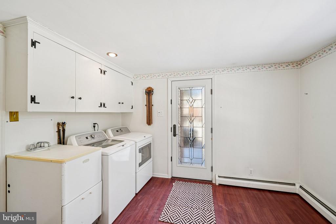
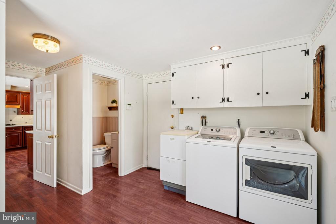
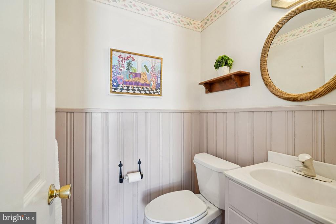
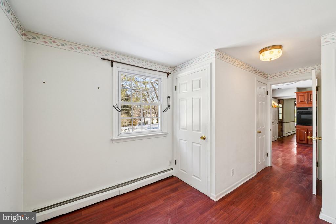
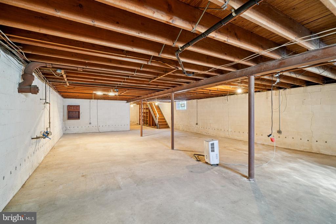
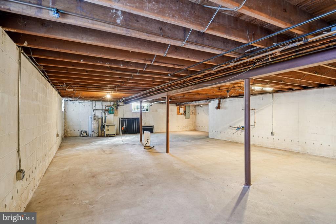
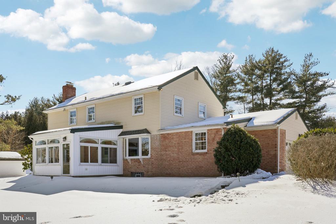
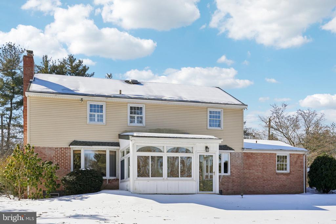
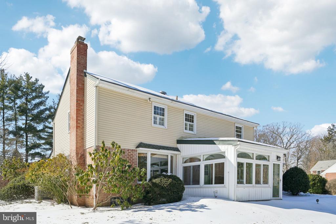
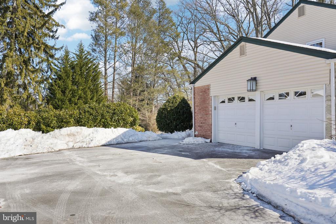
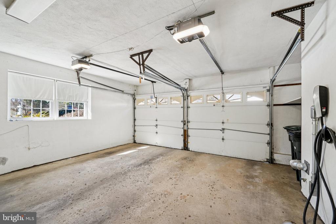
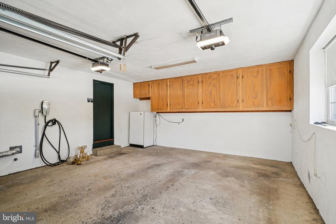
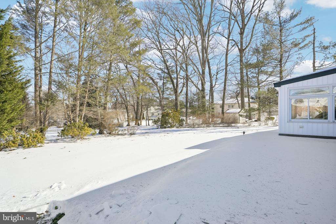
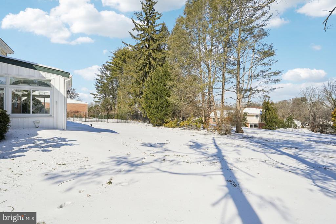
241 Moreland Road presents a well-maintained colonial in Huntingdon Valley, offering 4 bedrooms, 2.5 baths, and 2,254 square feet of living space on a nearly half-acre lot. A classic layout, thoughtful updates, and exceptional outdoor areas create an easy setting for daily living and entertaining. A covered front porch adds charm and offers a welcoming place to relax before stepping inside to a traditional floor plan that feels both inviting and functional. The bright corner living room features two large windows, while the dining room showcases custom doors, a hallway china cabinet, chair rail detail, and an oversized front window for added sunlight. The custom eat-in kitchen includes rich dark wood cabinetry, high-end appliances, a newer Fisher & Paykel refrigerator, gas cooktop with copper hood and a bay window overlooking the flagstone patio, ideal for everyday meals and casual gathering. Just off the kitchen, the spacious family room features a bay window seat with cushion, beamed ceiling and a brick gas fireplace with mantel. Flanked by custom wood bookcases, the fireplace creates an eye-catching focal point and a comfortable place to unwind. A convenient service corridor includes the laundry area, powder room, mudroom with access to the driveway and the attached two-car garage. Upstairs are four bedrooms with ample closet space, including a large primary suite with multiple closets and an updated en-suite bath. The updated hall bathroom includes a tub, and a hallway cedar closet provides additional storage. Outdoor living shines with a three-season room featuring a slate floor, a flagstone patio, and a well-kept yard ideal for dining, relaxing, or enjoying time outdoors. The unfinished basement provides abundant storage and excellent potential for future finished space--such as a gym, recreation area, or flex room. The garage is equipped with a Tesla charger for at-home charging convenience, added storage cabinets and the home offers 200-amp electrical service. Home includes gas baseboard heating and central hair conditioning. Located in the Lower Moreland School District and walking distance to the train station, with nearby access to the Pennypack Trail, shopping, and convenient routes to I-95, this home offers space, comfort, and a setting to enjoy year-round.

4
beds

3
baths

2,254 Sq.Ft. LIVING AREA

0.45 Acres lot

Features & Amenities

Interior

  • total bedrooms4
  • Total bathrooms3
  • full bathrooms2
  • half bathroom1
  • Laundry room Main Floor
  • Flooring Carpet, Ceramic Tile, Hardwood
  • Fireplace Brick, Gas/Propane, Mantel(s)
  • APPLIANCES Dishwasher, Disposal, Dryer, Microwave, Stainless Steel Appliances, Washer, Water Heater
  • other interior Features Attic, Bathroom - Tub Shower, Bathroom - Walk-In Shower, Built-Ins, Carpet, Cedar Closet(s), Chair Railings, Exposed Beams, Family Room Off Kitchen, Floor Plan - Traditional, Formal/Separate Dining Room, Kitchen - Gourmet, Kitchen - Table Space, Primary Bath(s), Upgraded Countertops, Walk-in Closet(s), Wood Floors

Area & Lot

  • Status Sold
  • Date Sold March 31, 2026
  • Living Area2,254 Sq.Ft.
  • Total Area2,254 Sq.Ft.
  • Lot Area0.45 Acres
  • MLS® IDPAMC2166440
  • TypeResidential
  • YEAR BUILT1962
  • Architecture StylesColonial
  • Elementary SchoolPINE ROAD
  • Middle SchoolMURRAY AVENUE SCHOOL
  • High SchoolLOWER MORELAND
  • School DistrictLOWER MORELAND TOWNSHIP

Exterior

  • STORIES2
  • Garage Space2.0
  • water SourcePublic
  • PoolNo Pool
  • parkingAttached Garage, Driveway
  • HEAT TYPECentral
  • AIR CONDITIONINGCentral A/C
  • sewerPublic Sewer
  • SubstructureBlock
  • Disability FeaturesNone
  • security FeaturesSecurity System
  • other exterior FeaturesExtensive Hardscape, Sidewalks

Financial

  • Sales Price$685,000
  • Real Estate Tax $9,891/yr
  • Zoning RESIDENTIAL
View Virtual Tour

Work With Patty

Experience unparalleled real estate service backed by over 35 years of expertise in design, sales, and staging, ensuring your buying or selling journey is a seamless and rewarding life event.

Follow Me on Instagram