2402 Vincent Way
2402 Vincent Way
2402 Vincent Way
2402 Vincent Way
2402 Vincent Way
2402 Vincent Way
2402 Vincent Way
2402 Vincent Way
2402 Vincent Way
2402 Vincent Way
2402 Vincent Way
2402 Vincent Way
2402 Vincent Way
2402 Vincent Way
2402 Vincent Way
2402 Vincent Way
2402 Vincent Way
2402 Vincent Way
2402 Vincent Way
2402 Vincent Way
2402 Vincent Way
2402 Vincent Way
2402 Vincent Way
2402 Vincent Way
2402 Vincent Way
2402 Vincent Way
2402 Vincent Way
2402 Vincent Way
2402 Vincent Way
SEE ALL PHOTOS
2402 Vincent Way
2402 Vincent Way
2402 Vincent Way
2402 Vincent Way
2402 Vincent Way
2402 Vincent Way
2402 Vincent Way
2402 Vincent Way
2402 Vincent Way
2402 Vincent Way
2402 Vincent Way
2402 Vincent Way
2402 Vincent Way
2402 Vincent Way
2402 Vincent Way
2402 Vincent Way
2402 Vincent Way
2402 Vincent Way
2402 Vincent Way
2402 Vincent Way
2402 Vincent Way
2402 Vincent Way
2402 Vincent Way
2402 Vincent Way
2402 Vincent Way
2402 Vincent Way
2402 Vincent Way
2402 Vincent Way
2402 Vincent Way
Sold

2402 Vincent Way

2402 Vincent Way, Norristown, PA 19401

$450,000
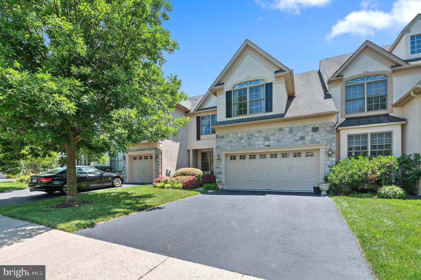
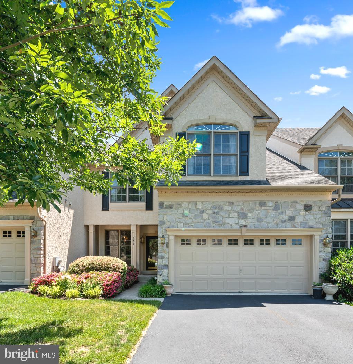
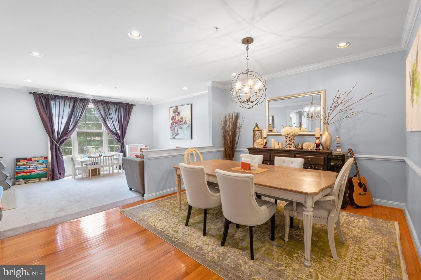
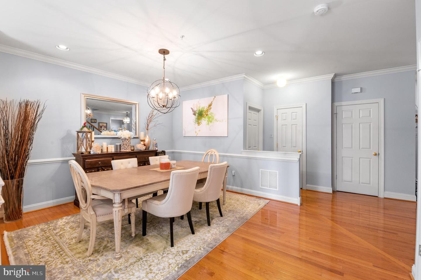
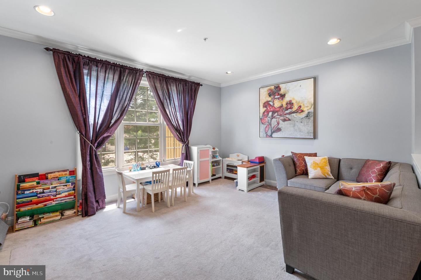
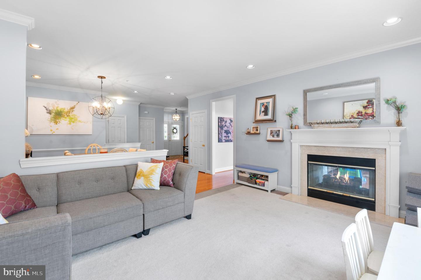
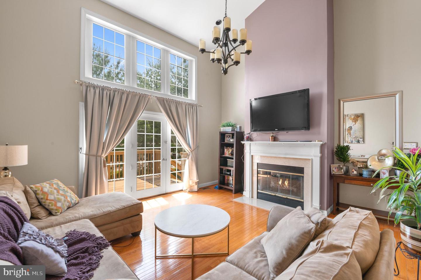
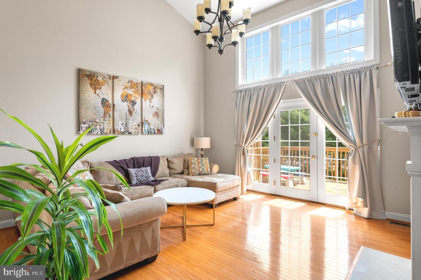
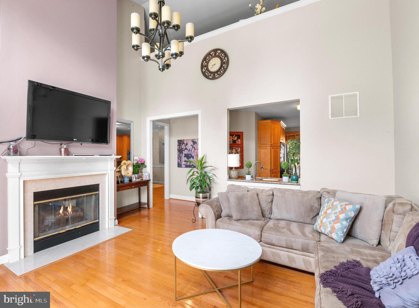
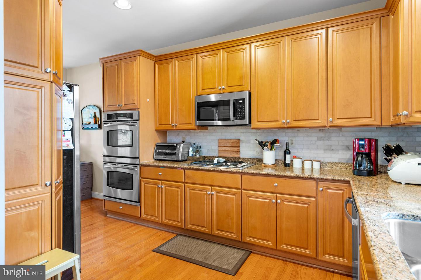
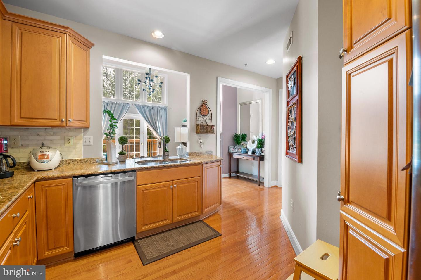
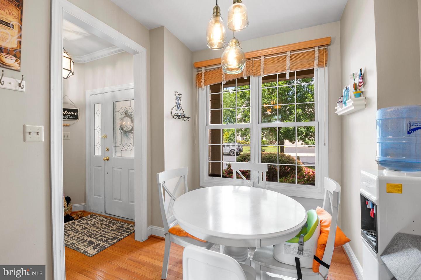
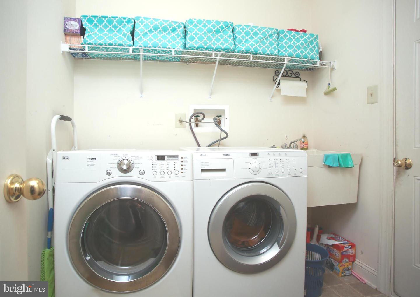
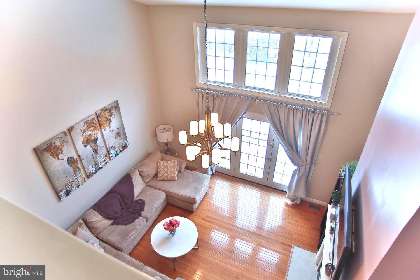
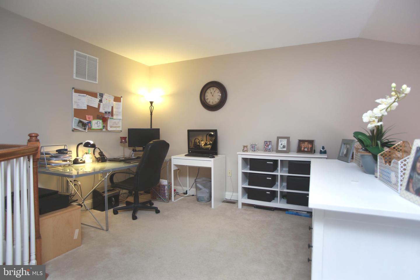
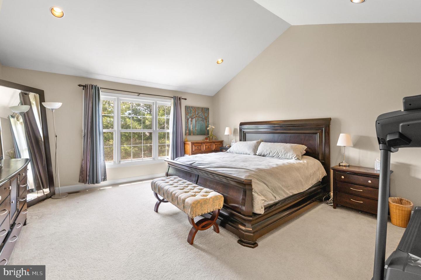
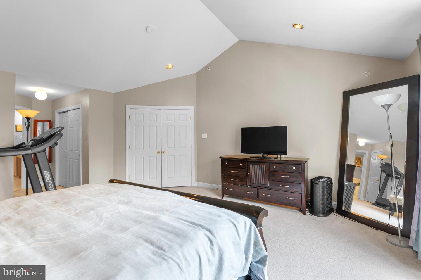
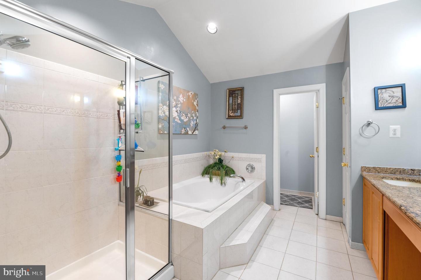
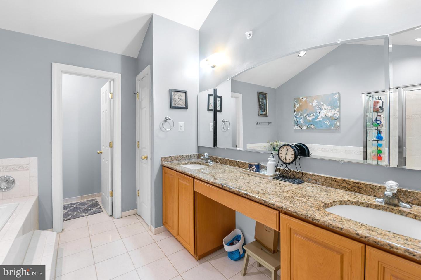
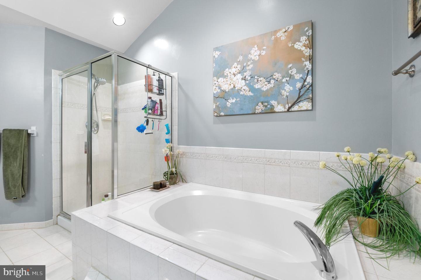
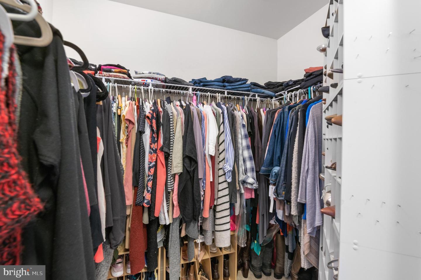
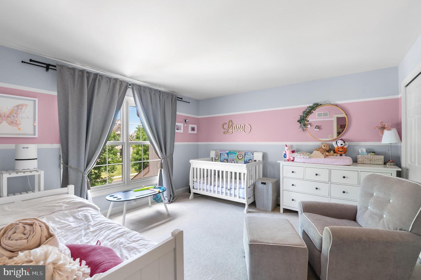
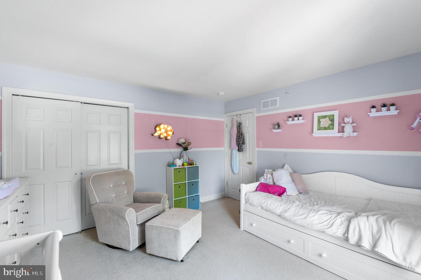
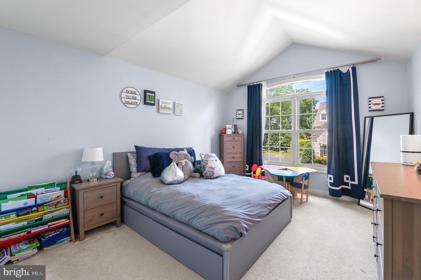
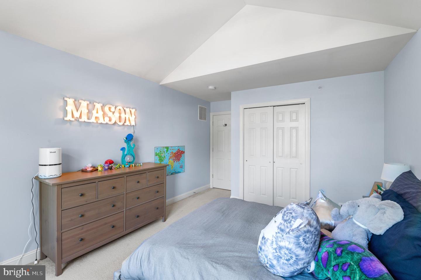
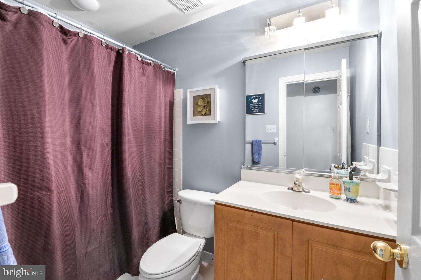
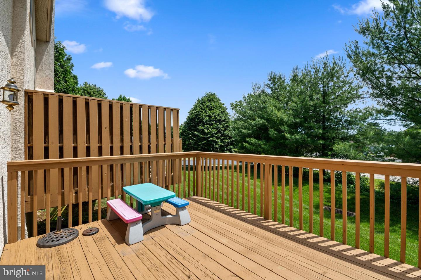
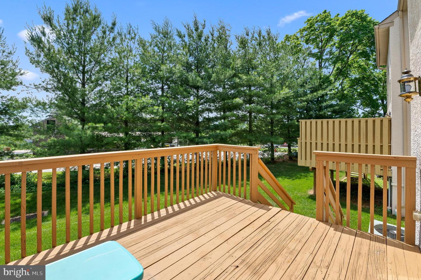
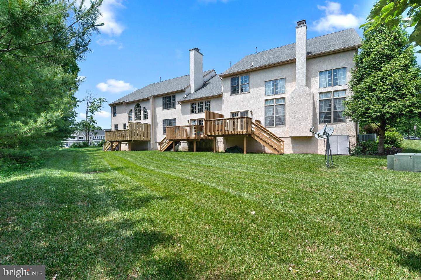
WELCOME HOME to this luxurious 3 Bedroom, 2.5 Bath Carriage Home, located in the highly sought after Reserve at Penn Crossing!!! Enter through the front door and be invited into a bright & airy space with an open concept floor plan. Start off at the formal Dining Area & Living Room complete with 9' ceiling & beautiful crown moldings. Continue into the Great Room with two story ceilings, recessed lighting & French Doors, which lead to a private deck for all your summer entertaining needs. The double sided gas fireplace duals in function & form as it adds warmth & ambiance to both the Living & Great rooms. Walk on through to the Eat in Kitchen, where you will find granite countertops, stainless steel appliances, double wall ovens, a gas cooktop & gorgeous 42" cabinets for the Gourmet Chef in you. A powder room and first floor laundry room with interior access to the 2 car garage completes this floor. Heading upstairs is a bonus Loft area, currently used as an office, with a bird's eye view into the Great Room. The large Primary Bedroom has vaulted ceilings, walk-in closets and a full bathroom with a soaking tub, shower stall and double vanity. Two ample size bedrooms with great closet space and a full hallway bath complete the second floor. Basement has high ceilings, a full footprint and is ready to be finished. HOA fee, includes snow removal, lawn, and common area maintenance. Located on a cul de sac street, the community has a fenced in dog park, walking distance to local playground & walking trails. Conveniently located to the Plymouth Meeting Mall, Whole Foods, Einstein Hospital and major highways (476, 276 & 76).

3
beds

3
baths

2,550 Sq.Ft. LIVING AREA

4,331 Sq.Ft. lot

Features & Amenities

Interior

  • total bedrooms3
  • Total bathrooms3
  • full bathrooms2
  • half bathroom1
  • Laundry room Main Level
  • Flooring Wood, Carpet, Ceramic Tile, Hardwood
  • Fireplace Gas
  • APPLIANCES Cooktop, Dishwasher, Disposal, Dryer, Refrigerator, Microwave, Double Oven, Oven, Washer
  • other interior Features Eat-in Kitchen, Cathedral Ceiling(s), Walk-In Closet(s)

Area & Lot

  • Status Sold
  • Date Sold April 20, 2023
  • Living Area2,550 Sq.Ft.
  • Lot Area4,331 Sq.Ft.
  • MLS® IDPAMC2060930
  • TypeTownhouse
  • YEAR BUILT2006
  • Architecture StylesColonial, Straight Thru
  • School DistrictNORRISTOWN AREA

Exterior

  • STORIES3
  • Garage Space2.0
  • water SourcePublic
  • roofAsphalt, Shingle
  • parkingAsphalt, Garage Door Opener, On Street, Attached
  • HEAT TYPEForced Air, Natural Gas
  • AIR CONDITIONINGCentral Air, Ceiling Fan(s)
  • sewerPublic Sewer

Financial

  • Sales Price$450,000
  • Real Estate Tax $10,306/yr
  • HOA $1,750/yr

Work With Patty

Experience unparalleled real estate service backed by over 35 years of expertise in design, sales, and staging, ensuring your buying or selling journey is a seamless and rewarding life event.

Follow Me on Instagram