2401 PENNSYLVANIA AVENUE 4C44
SEE ALL PHOTOS
2401 PENNSYLVANIA AVENUE 4C44
Sold

2401 PENNSYLVANIA AVENUE 4C44

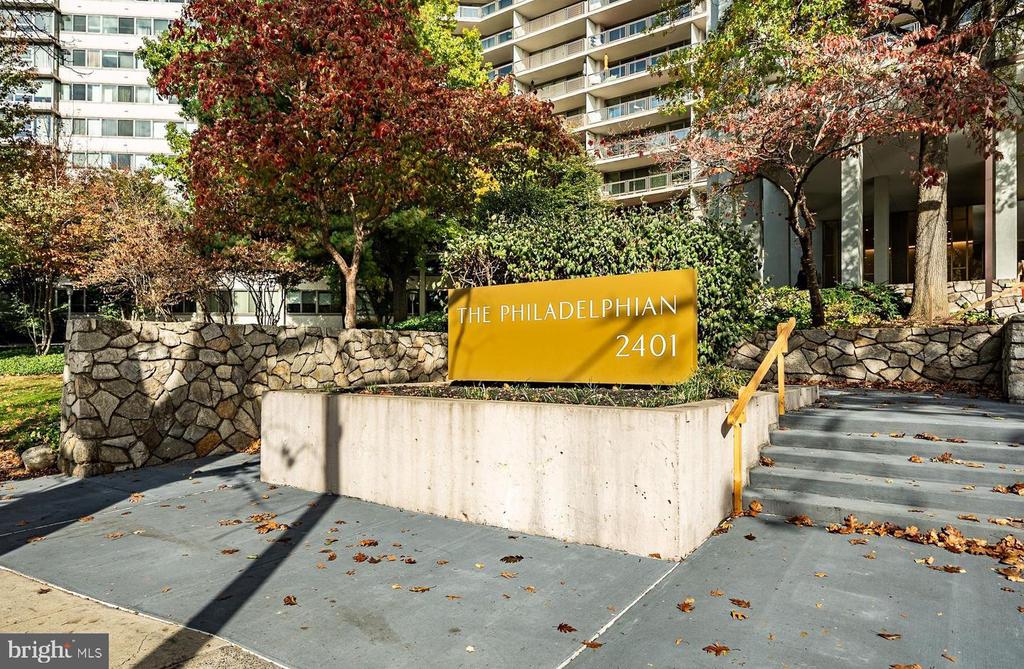
2401 PENNSYLVANIA AVENUE Unit: 4C44, PHILADELPHIA, PA 19130

$830,000
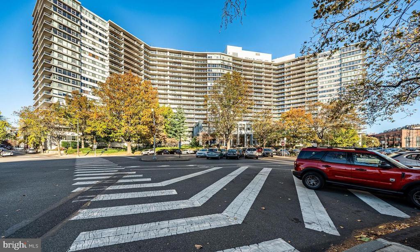
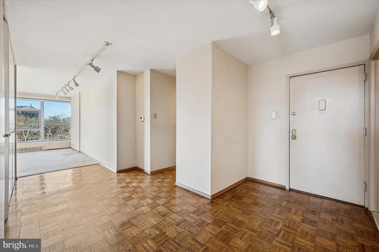
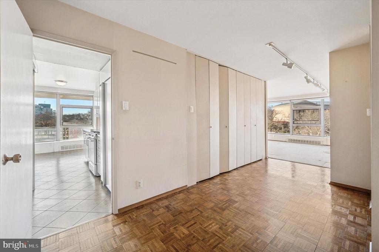
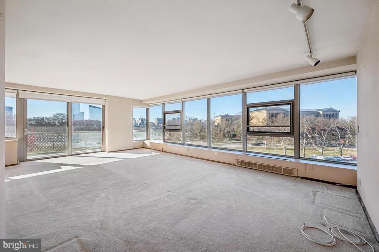
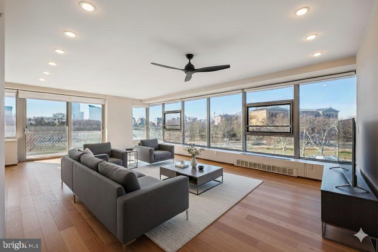
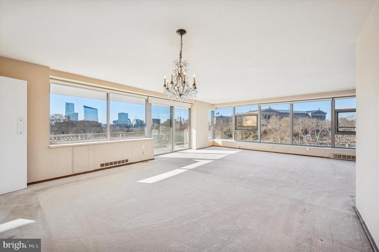
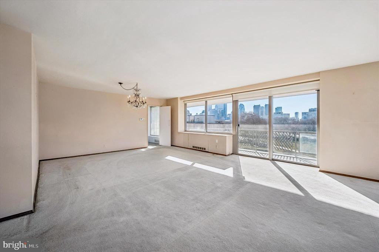
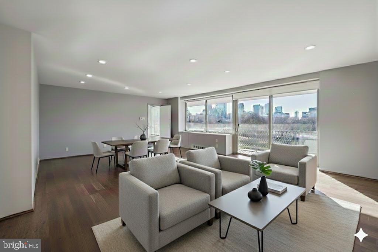
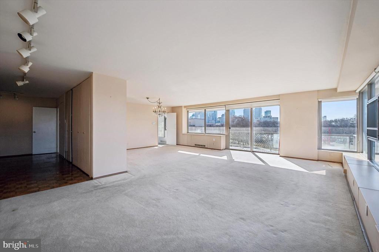
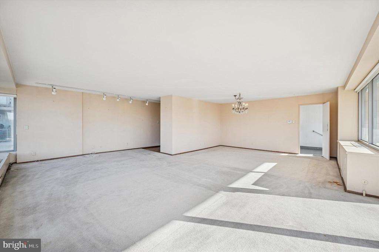
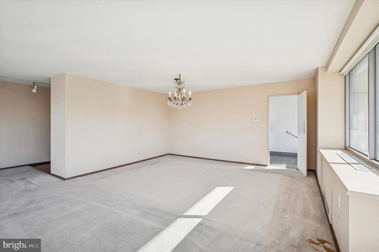
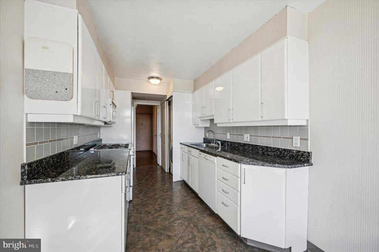
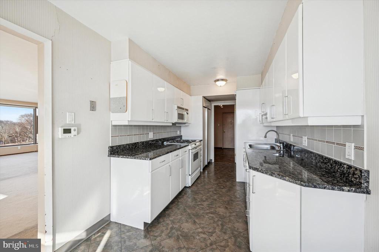
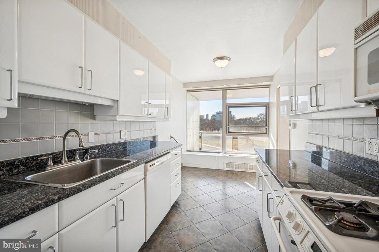
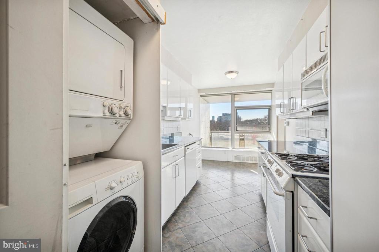
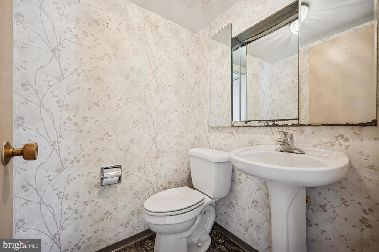
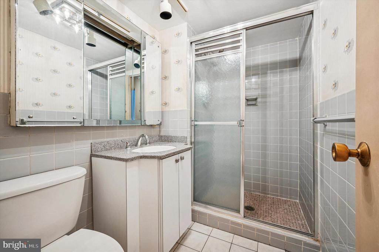
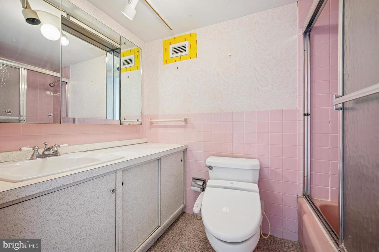
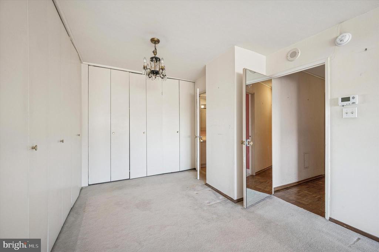
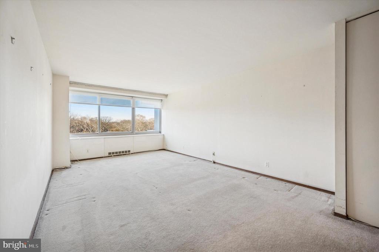
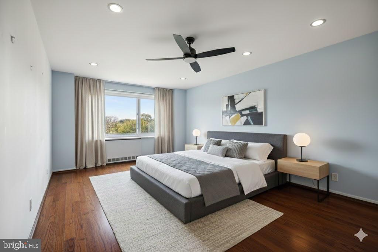
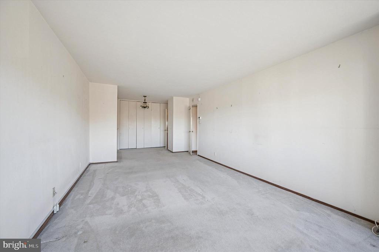
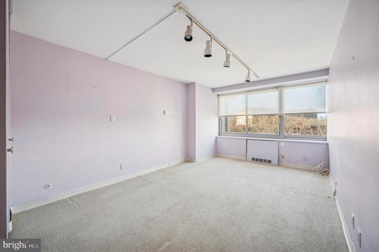
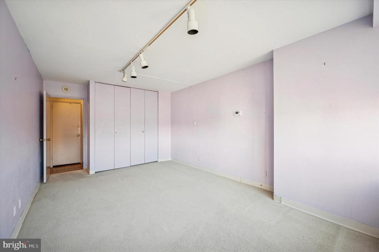
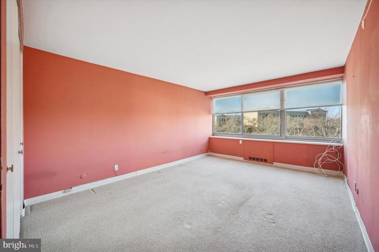
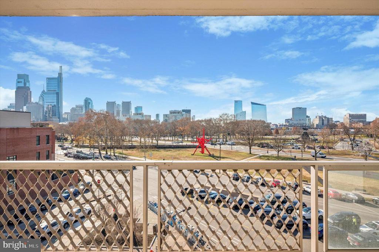
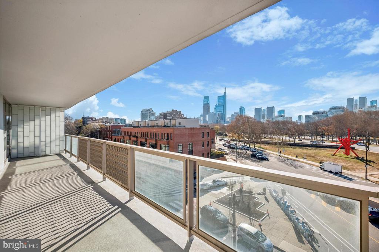
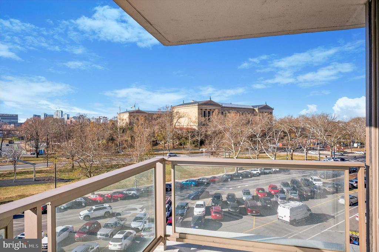
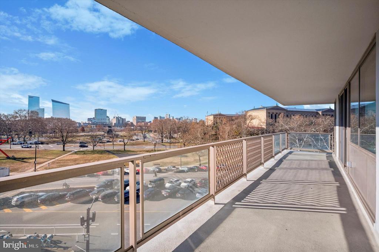
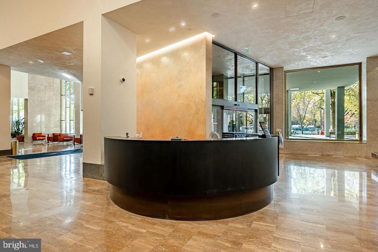
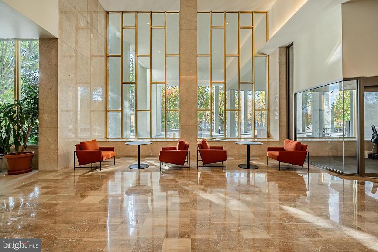
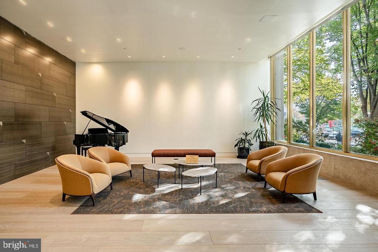
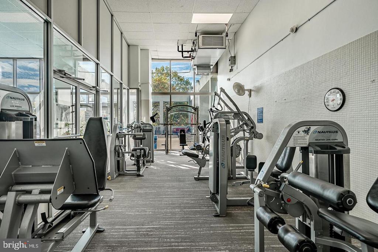
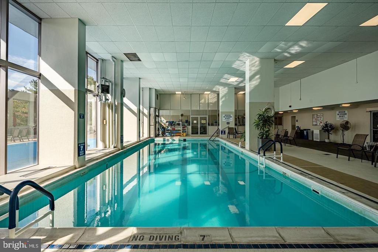
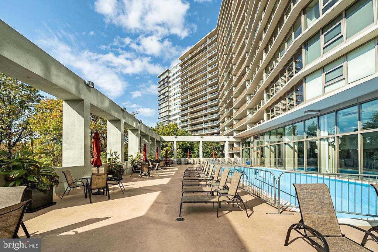
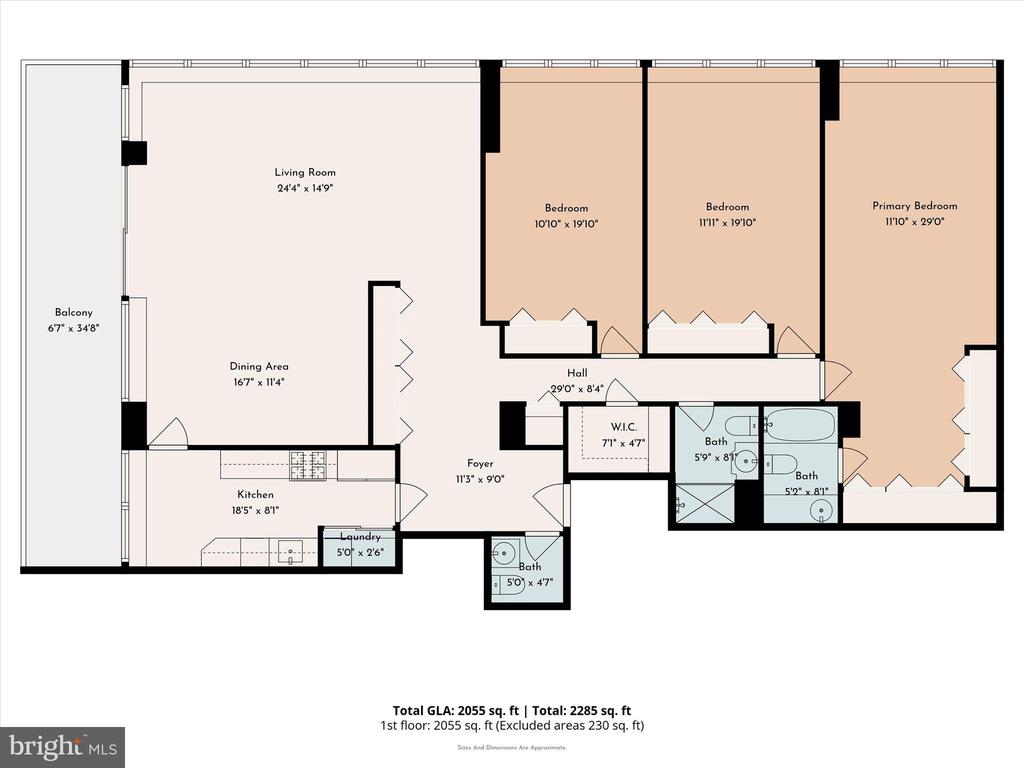
Presenting Unit 4C44 at the Philadelphian, one of Philly's best known Condo buildings, located at 2401 Pennsylvania Avenue. This is the unit you have been waiting for! A corner unit with over 2,000 square feet of finished space, including a huge main Family Room / Dining Room, a Kitchen, 3 Bedrooms, 2 Full Bathrooms and a Half Bathroom, Laundry facilities in the home and a huge Balcony. You get all of this and you also get some of the most iconic and amazing views in all of Philadelphia which include the Art Museum, Eakins Oval and the skyline of Center City. Bring your designs and bring your vision and turn this condo into your dream Center City home and enjoy living in luxury, living in space and living in one of the most gorgeous locations in our great city! The Philadelphian is a building known for its incredible amenities. When you first arrive at the building you are immediately struck by the renovated front Lobby. The building also delivers a Fitness Center, an Indoor Pool, and Outdoor Pool, as well as a Community room, Art room and Game room and even an on-site Grocery store. Oh and there's even a Pharmacy, a Salon, a Bank, a Diner, a Bar, a Physical Therapy practice, a Dentist and other professional and medical services inside the building. Aside from access to these amenities, your Condo fee also delivers you a shuttle bus service to the city and all of your utilities including basic Cable, Internet, Heat, AC, Trash, Water and Sewer. The building offers 24 hour maintenance and staff and is only accessible after passing security. Street parking is available and there is also a covered Garage with spaces that can be rented. The unit is vacant and set to Go and Show. Make your Philly dreams happen today!

3
beds

3
baths

2,121 Sq.Ft. LIVING AREA

Features & Amenities

Interior

  • total bedrooms3
  • Total bathrooms3
  • full bathrooms3
  • Laundry room Common
  • APPLIANCES Built-In Microwave, Dishwasher, Disposal, Dryer, Freezer, Oven/Range - Gas, Refrigerator, Washer, Water Heater
  • other interior Features Bathroom - Stall Shower, Bathroom - Tub Shower, Carpet, Combination Dining/Living, Dining Area, Entry Level Bedroom, Floor Plan - Traditional, Breakfast Area, Family Room Off Kitchen, Primary Bath(s), Wood Floors

Area & Lot

  • Status Sold
  • Date Sold February 2, 2026
  • Living Area2,121 Sq.Ft.
  • Total Area2,121 Sq.Ft.
  • MLS® IDPAPH2564628
  • TypeCondo
  • YEAR BUILT1960
  • NeighborhoodPhiladelphia
  • Architecture StylesContemporary
  • School DistrictPHILADELPHIA CITY

Exterior

  • STORIES1
  • Garage Space1.0
  • water SourcePublic
  • utilitiesCable TV Available, Electric Available, Natural Gas Available, Phone Available, Sewer Available, Water Available
  • PoolYes - Community
  • parkingParking Garage
  • HEAT TYPECentral
  • AIR CONDITIONINGCentral A/C
  • sewerPublic Sewer
  • Disability FeaturesElevator
  • HOA AmenitiesArt Studio, Bank / Banking On-site, Community Center, Convenience Store, Elevator, Exercise Room, Fitness Center, Game Room, Laundry Facilities, Library, Meeting Room, Pool - Indoor, Pool - Outdoor
  • security Features24 hour security, Desk in Lobby

Financial

  • Sales Price$830,000
  • Real Estate Tax $10,435/yr
  • Zoning RM3

Philadelphia

Explore

Work With Patty

Experience unparalleled real estate service backed by over 35 years of expertise in design, sales, and staging, ensuring your buying or selling journey is a seamless and rewarding life event.

Follow Me on Instagram