2262 Locust Dr
2262 Locust Dr
2262 Locust Dr
2262 Locust Dr
2262 Locust Dr
2262 Locust Dr
2262 Locust Dr
2262 Locust Dr
2262 Locust Dr
2262 Locust Dr
2262 Locust Dr
2262 Locust Dr
2262 Locust Dr
2262 Locust Dr
2262 Locust Dr
2262 Locust Dr
2262 Locust Dr
2262 Locust Dr
2262 Locust Dr
2262 Locust Dr
2262 Locust Dr
2262 Locust Dr
2262 Locust Dr
2262 Locust Dr
2262 Locust Dr
2262 Locust Dr
2262 Locust Dr
2262 Locust Dr
2262 Locust Dr
2262 Locust Dr
2262 Locust Dr
2262 Locust Dr
2262 Locust Dr
2262 Locust Dr
2262 Locust Dr
2262 Locust Dr
2262 Locust Dr
2262 Locust Dr
2262 Locust Dr
2262 Locust Dr
2262 Locust Dr
2262 Locust Dr
2262 Locust Dr
2262 Locust Dr
SEE ALL PHOTOS
2262 Locust Dr
2262 Locust Dr
2262 Locust Dr
2262 Locust Dr
2262 Locust Dr
2262 Locust Dr
2262 Locust Dr
2262 Locust Dr
2262 Locust Dr
2262 Locust Dr
2262 Locust Dr
2262 Locust Dr
2262 Locust Dr
2262 Locust Dr
2262 Locust Dr
2262 Locust Dr
2262 Locust Dr
2262 Locust Dr
2262 Locust Dr
2262 Locust Dr
2262 Locust Dr
2262 Locust Dr
2262 Locust Dr
2262 Locust Dr
2262 Locust Dr
2262 Locust Dr
2262 Locust Dr
2262 Locust Dr
2262 Locust Dr
2262 Locust Dr
2262 Locust Dr
2262 Locust Dr
2262 Locust Dr
2262 Locust Dr
2262 Locust Dr
2262 Locust Dr
2262 Locust Dr
2262 Locust Dr
2262 Locust Dr
2262 Locust Dr
2262 Locust Dr
2262 Locust Dr
2262 Locust Dr
2262 Locust Dr
Sold

2262 Locust Dr

2262 Locust Dr, Lansdale, PA 19446

$716,900
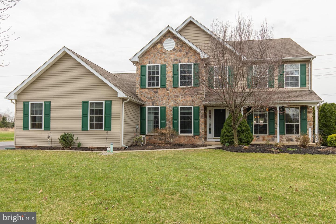
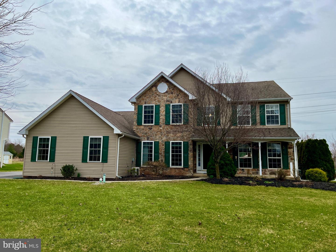
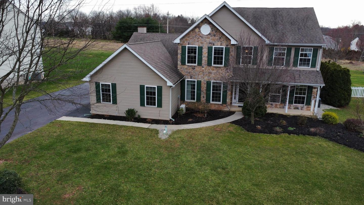
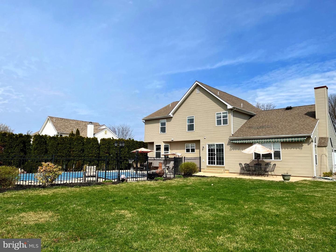
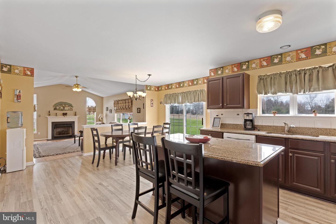
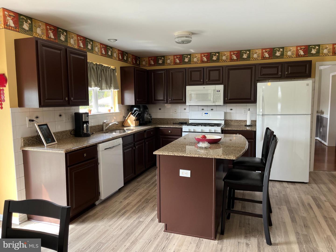
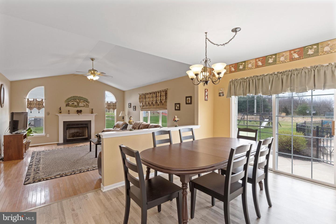
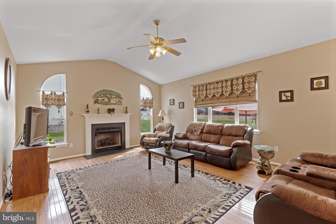
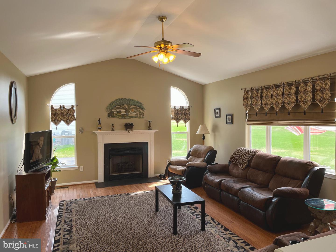
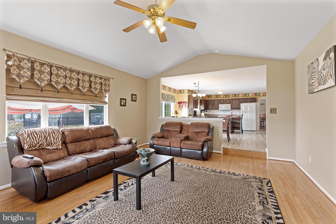
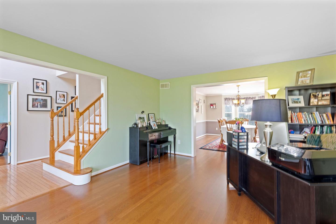
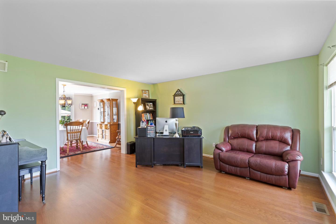
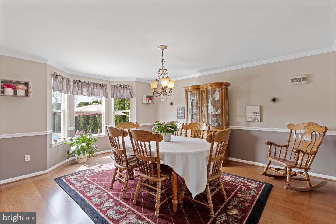
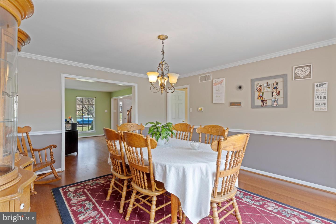
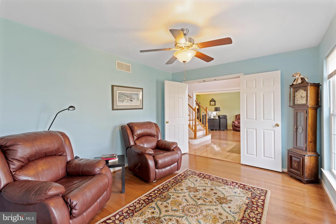
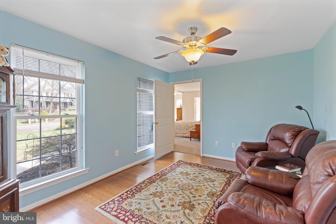
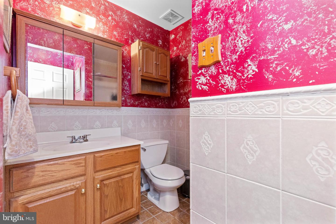
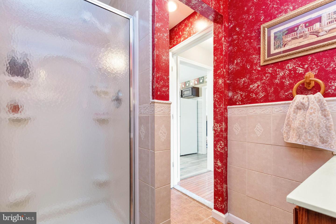
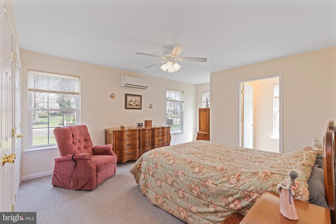
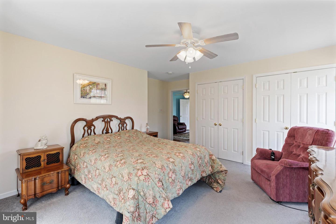
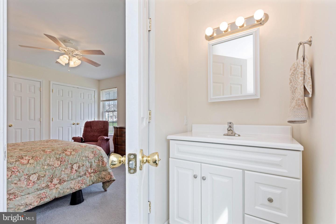
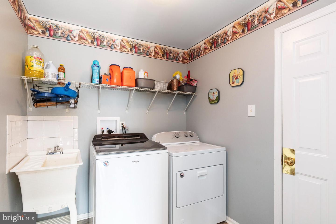
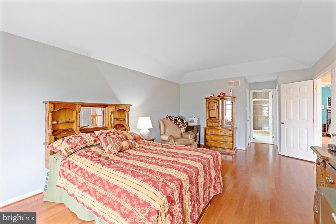
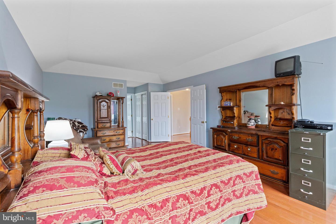
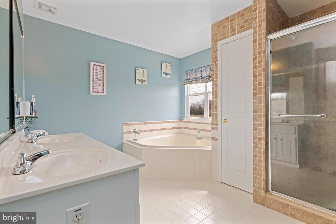
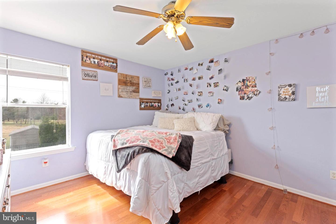
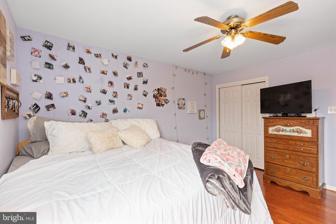
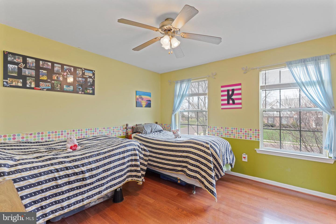
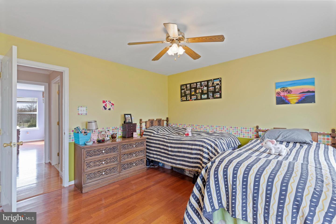
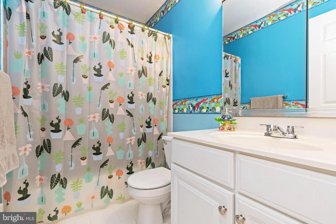
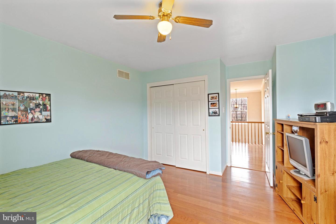
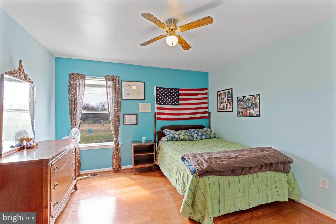
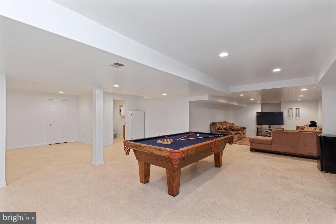
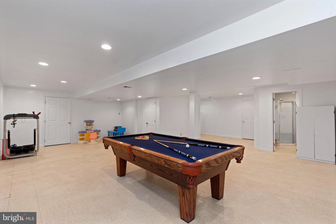
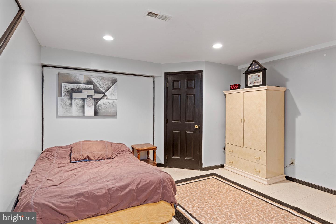
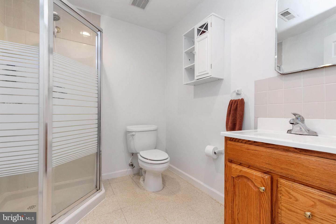
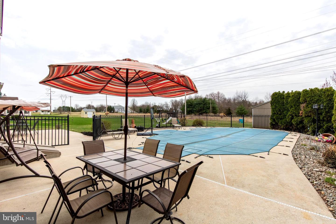
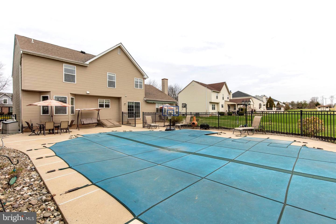
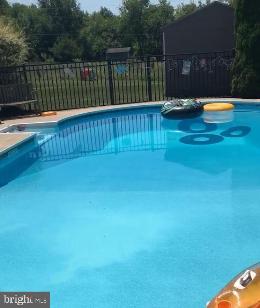
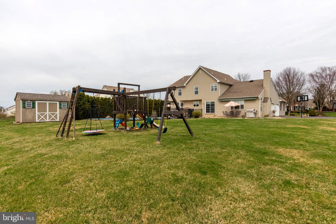
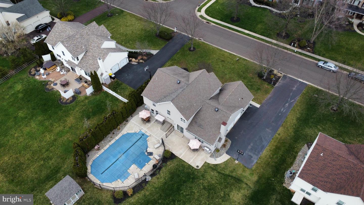
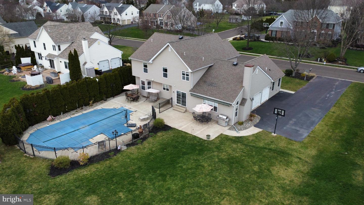
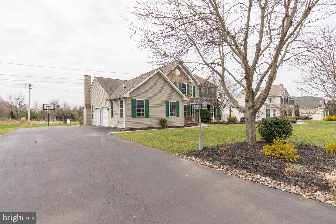
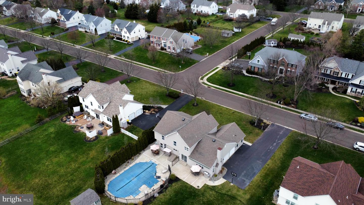
Don't miss this beautiful "Modern Farmhouse" home in Milestone. You will find this home on a nice quiet drive in the heart of the development. The expanded Cambridge Model is one of the largest, with 5 Bedrooms, 4 Full Baths, one 1/2 Bath and a full finished basement. Starting with the stone front, vinyl siding, charming front porch & 2 Car Garage. This home includes almost 1/2 acre lot & is professionally landscaped with a 20' X 40' inground heated pool with hot tub. The entryway begins with beautiful hardwood floors, 2 story foyer and a beautiful wall of windows. The formal Living room boasts 2 floor to ceiling windows, and newer floors. The formal Dining Room offers new flooring and a beautiful bay window. The chef's gourmet kitchen boasts wood cabinets, newer flooring, tile backsplash, large pantry, granite countertops and an island to enjoy your morning coffee. Off the kitchen is the sunken family room which has hardwood floors & a gas fire place with vaulted ceiling, all to keep you warm on those cold winter nights. The first-floor office has newer flooring and 2 large windows. Adjacent to the office is the first-floor bedroom with 1/2 bath (perfect as an au pair suite and/or in-law suite) & wheelchair accessible. Off the kitchen, through the slider is a beautiful poured concrete patio with retractable awning, in a quiet setting with views of the heated pool and hot tub. For your convenience, there is a first-floor laundry room with a large closet. Upstairs you will find 4 bedrooms, all with ceiling fans, large closets & 2 full baths. The Primary Bedroom Suite offers a sitting area 2 large closets. The Primary Bath has tile floors & dual vanity w/custom cabinets, tile stall shower & jacuzzi tub. The finished 47' X 28' basement offers plenty of room for exercise, entertainment and/or work area and another bedroom with full bath. Easy access to Shopping Malls (Montgomery, Plymouth Meeting, King of Prussia) and plenty of restaurants for you to enjoy, community college, libraries, YMCA -Less than an hour from Philadelphia downtown and the airport with very convenient access through Regional Rail and Septa. To top it all off this home is in the award winning Methacton School District.

5
beds

5
baths

2,836 Sq.Ft. LIVING AREA

0.48 Acres lot

Features & Amenities

Interior

  • total bedrooms5
  • Total bathrooms5
  • full bathrooms4
  • half bathroom1
  • Laundry room Main Level
  • APPLIANCES Dishwasher, Disposal, Ice Maker, Microwave, Range

Area & Lot

  • Status Sold
  • Date Sold May 18, 2022
  • Living Area2,836 Sq.Ft.
  • Lot Area0.48 Acres
  • MLS® IDPAMC2030594
  • TypeResidential
  • YEAR BUILT1999
  • Architecture StylesColonial
  • High SchoolMETHACTON
  • School DistrictMETHACTON

Exterior

  • STORIES2
  • Garage Space2.0
  • water SourcePublic
  • PoolIn Ground
  • roofShingle
  • parkingGarage Door Opener, Attached
  • HEAT TYPEForced Air, Natural Gas
  • AIR CONDITIONINGCentral Air
  • sewerPublic Sewer

Financial

  • Sales Price$716,900
  • Real Estate Tax $9,128/yr

Work With Patty

Experience unparalleled real estate service backed by over 35 years of expertise in design, sales, and staging, ensuring your buying or selling journey is a seamless and rewarding life event.

Follow Me on Instagram