2252 Tanner Dr
2252 Tanner Dr
2252 Tanner Dr
2252 Tanner Dr
2252 Tanner Dr
2252 Tanner Dr
2252 Tanner Dr
2252 Tanner Dr
2252 Tanner Dr
2252 Tanner Dr
2252 Tanner Dr
2252 Tanner Dr
2252 Tanner Dr
2252 Tanner Dr
2252 Tanner Dr
2252 Tanner Dr
2252 Tanner Dr
2252 Tanner Dr
2252 Tanner Dr
2252 Tanner Dr
2252 Tanner Dr
2252 Tanner Dr
2252 Tanner Dr
2252 Tanner Dr
2252 Tanner Dr
2252 Tanner Dr
2252 Tanner Dr
2252 Tanner Dr
2252 Tanner Dr
2252 Tanner Dr
2252 Tanner Dr
2252 Tanner Dr
2252 Tanner Dr
2252 Tanner Dr
2252 Tanner Dr
2252 Tanner Dr
2252 Tanner Dr
2252 Tanner Dr
2252 Tanner Dr
2252 Tanner Dr
2252 Tanner Dr
2252 Tanner Dr
2252 Tanner Dr
2252 Tanner Dr
2252 Tanner Dr
2252 Tanner Dr
2252 Tanner Dr
2252 Tanner Dr
2252 Tanner Dr
2252 Tanner Dr
2252 Tanner Dr
2252 Tanner Dr
2252 Tanner Dr
2252 Tanner Dr
2252 Tanner Dr
2252 Tanner Dr
2252 Tanner Dr
2252 Tanner Dr
2252 Tanner Dr
2252 Tanner Dr
2252 Tanner Dr
2252 Tanner Dr
2252 Tanner Dr
2252 Tanner Dr
2252 Tanner Dr
2252 Tanner Dr
SEE ALL PHOTOS
2252 Tanner Dr
2252 Tanner Dr
2252 Tanner Dr
2252 Tanner Dr
2252 Tanner Dr
2252 Tanner Dr
2252 Tanner Dr
2252 Tanner Dr
2252 Tanner Dr
2252 Tanner Dr
2252 Tanner Dr
2252 Tanner Dr
2252 Tanner Dr
2252 Tanner Dr
2252 Tanner Dr
2252 Tanner Dr
2252 Tanner Dr
2252 Tanner Dr
2252 Tanner Dr
2252 Tanner Dr
2252 Tanner Dr
2252 Tanner Dr
2252 Tanner Dr
2252 Tanner Dr
2252 Tanner Dr
2252 Tanner Dr
2252 Tanner Dr
2252 Tanner Dr
2252 Tanner Dr
2252 Tanner Dr
2252 Tanner Dr
2252 Tanner Dr
2252 Tanner Dr
2252 Tanner Dr
2252 Tanner Dr
2252 Tanner Dr
2252 Tanner Dr
2252 Tanner Dr
2252 Tanner Dr
2252 Tanner Dr
2252 Tanner Dr
2252 Tanner Dr
2252 Tanner Dr
2252 Tanner Dr
2252 Tanner Dr
2252 Tanner Dr
2252 Tanner Dr
2252 Tanner Dr
2252 Tanner Dr
2252 Tanner Dr
2252 Tanner Dr
2252 Tanner Dr
2252 Tanner Dr
2252 Tanner Dr
2252 Tanner Dr
2252 Tanner Dr
2252 Tanner Dr
2252 Tanner Dr
2252 Tanner Dr
2252 Tanner Dr
2252 Tanner Dr
2252 Tanner Dr
2252 Tanner Dr
2252 Tanner Dr
2252 Tanner Dr
2252 Tanner Dr
Sold

2252 Tanner Dr

2252 TANNER DRIVE, SCHWENKSVILLE, PA 19473

$745,000
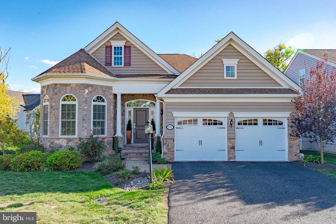
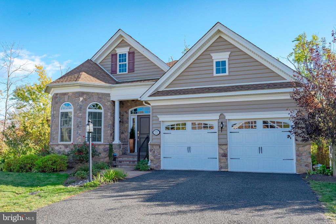
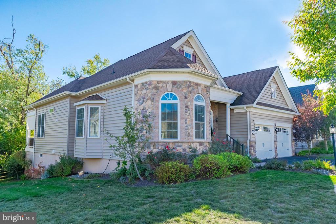
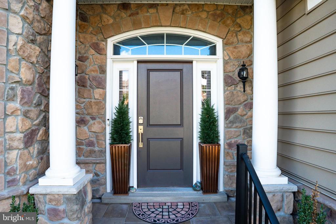
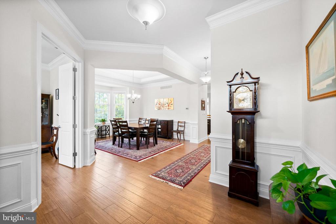
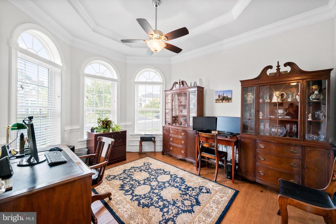
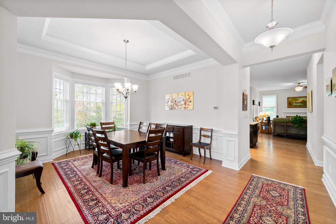
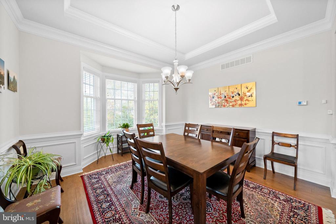
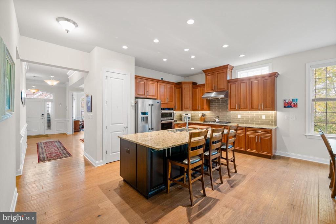
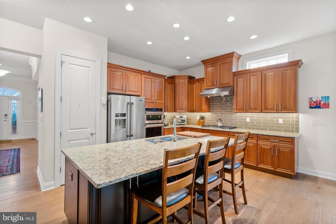
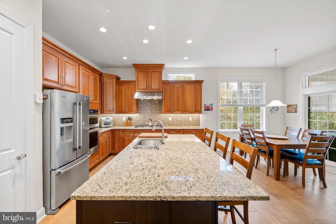
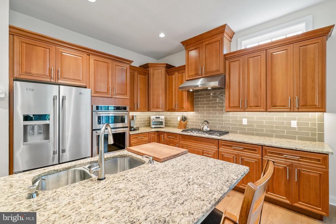
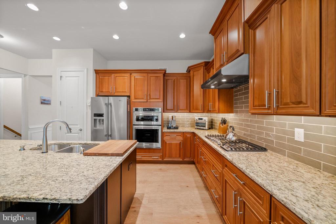
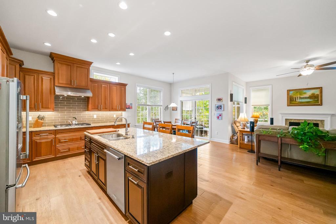
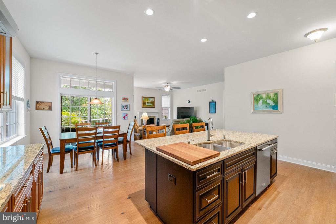
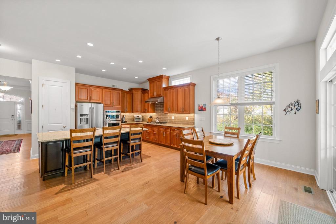
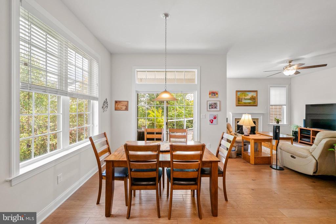
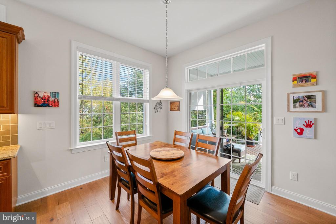
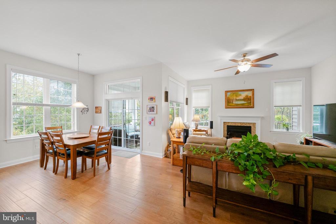
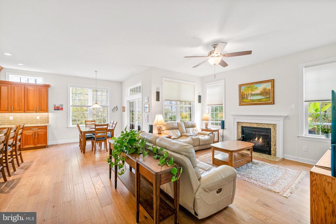
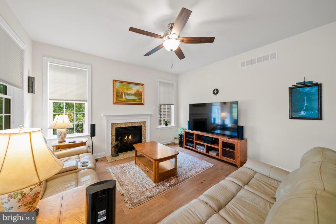
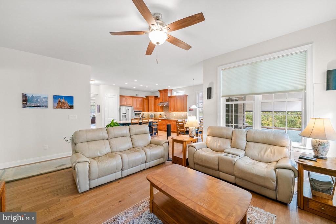
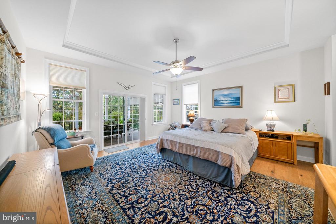
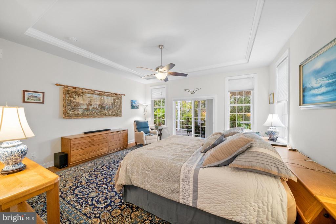
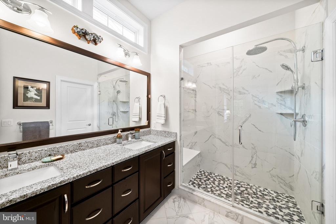
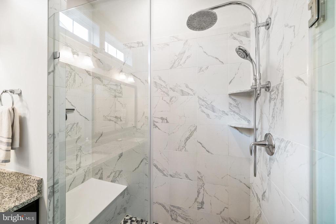
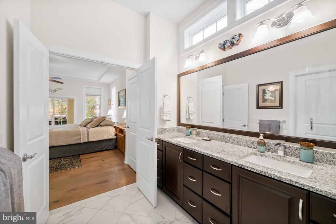
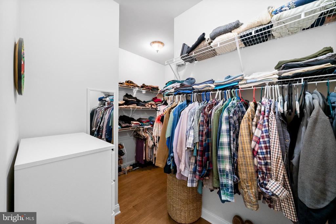
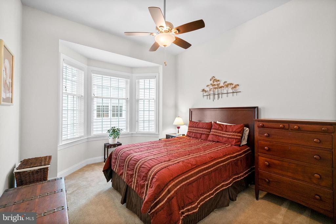
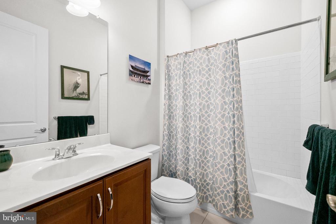
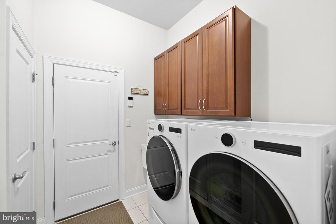
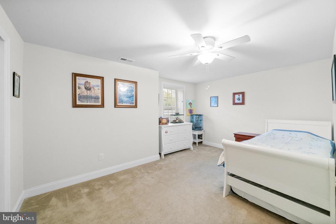
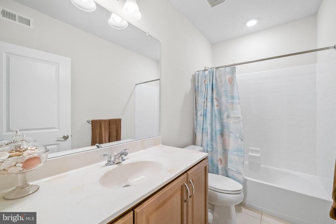
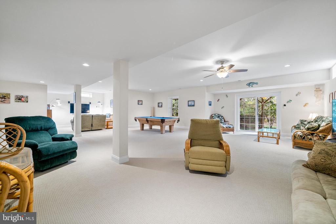
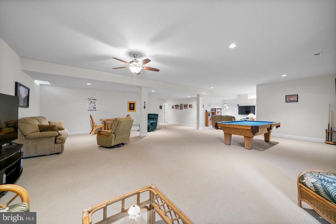
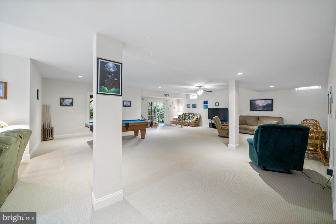
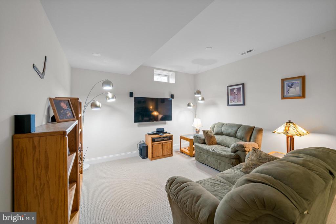
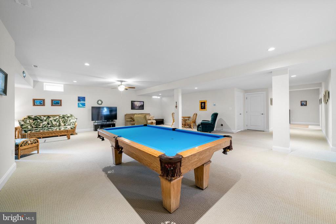
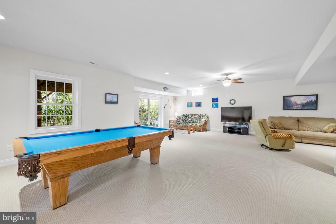
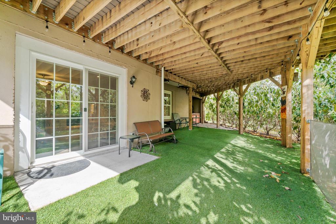
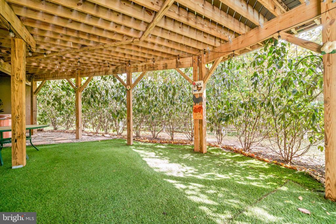
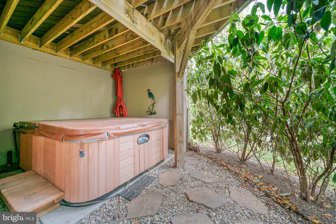
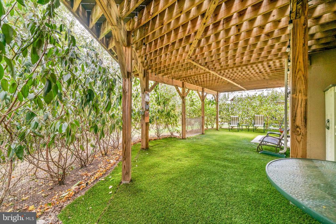
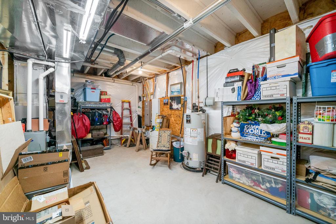
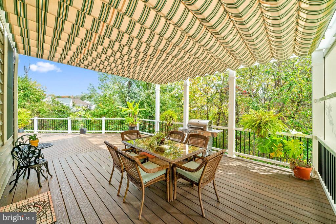
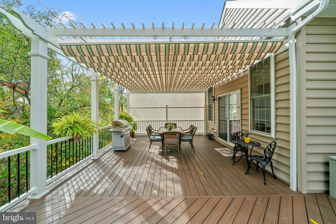
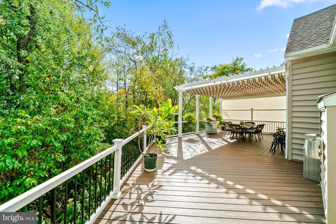
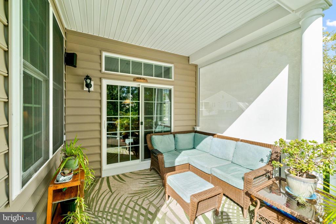
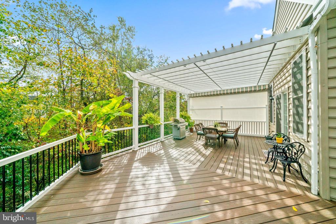
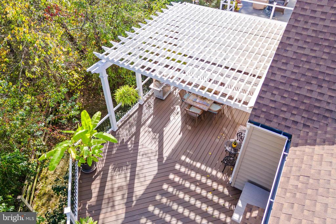
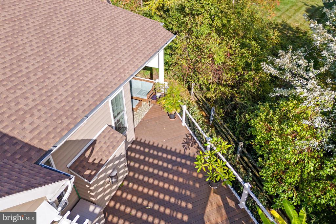
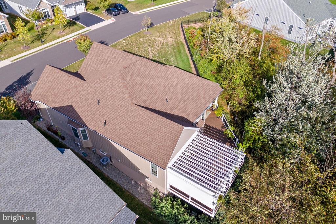
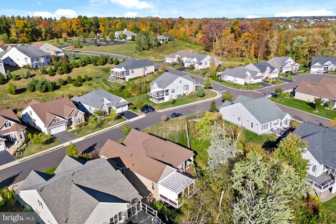
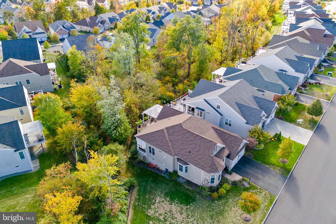
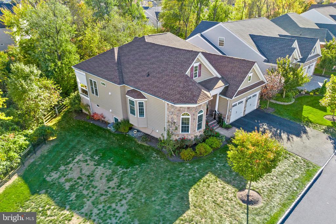
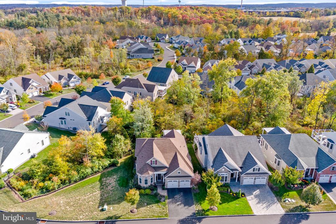
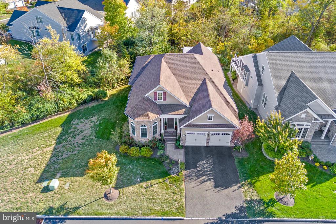
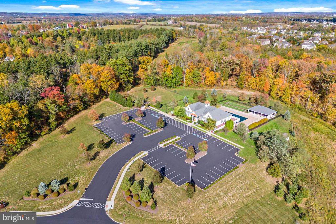
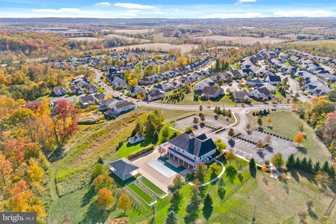
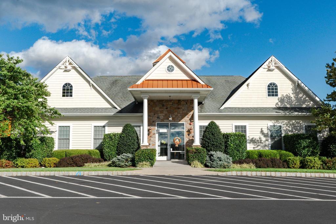
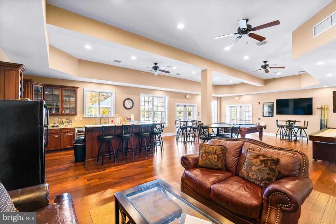
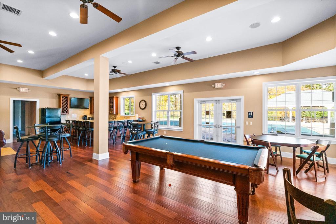
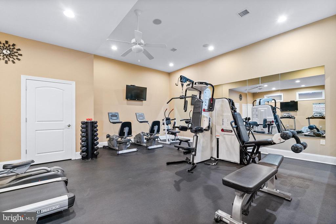
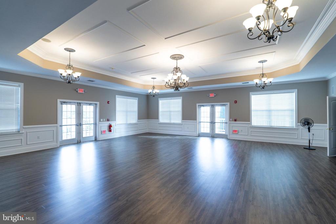
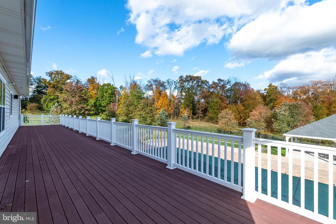
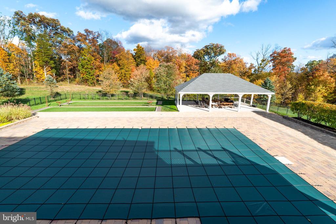
Welcome to 2252 Tanner Drive, a stunning single home located in the sought after Meadow Glen community. This beautiful home offers bright, open and elegant spaces, all wrapped up in a fantastic, carefree package. The community boasts resort like amenities and a fantastic location, just minutes from Skippack Village. Both the home and the community are a "ten", prepare to be impressed. 2252 Tanner exudes curb appeal from the moment you arrive. A custom walkway leads to stone stairs and lovely accent columns; the front door is flanked by sidelights and a transom above. Inside, you are welcomed into a foyer which boasts a sightline through the home and views of almost every room. You will immediately note of the 10 foot ceilings and abundance of natural light throughout. To your left you will find a study adorned with a gorgeous bay bump out featuring fanlights above the windows, tray ceiling, crown molding, wainscoting, & double doors. The molding continues through the foyer into the dining room where you will find another bay bump out and tray ceiling. Beyond the dining room, is the heart of the home, an open concept kitchen, living room, and breakfast room, where you will spend most of your time. The kitchen is a chef's dream with tasteful touches. The Cherry cabinetry is warm and lush and perfectly accents the custom tile backsplash and granite countertops. The sizable island offers seating for four and is ideal for entertaining. Storage and workspace are endless. A pantry, stainless steel appliances, under cabinet & recessed lighting, round out this impressive space. Off the kitchen is a casual area for dining that opens onto the spectacular covered section of the deck. Both kitchen and dining area open to the living room which boasts oversized windows, a gas fireplace, and an extremely comfortable environment. Off the main living area, is the owner's suite, where the natural light continues to abound. The ensuite bath features a dual vanity, large tile shower w/sizable seat, & separate WC. There is a large walk-in closet & linen closet. Sliding glass doors open to the deck, a lovely feature all year round. A 2nd bedroom, bathroom, & laundry room w/ access to the 2 car garage, complete the main floor. Down below, the finished lower level offers a 3rd bedroom & bath & expansive living space allowing for a myriad of options. There are also 2 unfinished rooms for storage. The walkout access leads to a private outdoor area, complete with hot tub. This home offers so many incredible features, and the outdoor living space off of the main floor is one of the best. Certainly one of the larger, if not the largest, decks in the community, this maintenance free oasis stretches from one side of the house to the other, allowing room for dining, outdoor cooking, tons of space for lounging, & the sweetest covered corner, ideal for your morning coffee. The rear and side of the house are privatized by a beautiful natural buffer and custom electronic shades afford privacy on demand on both sides of the deck. You will also enjoy the custom overhead canopy that retracts at the push of button to provide sun or shade as desired. This home provides the epitome of ideal indoor/outdoor living space. Whether you love to entertain or keep it all to yourself, you will truly relish living here. The association takes care of the lawn and landscaping, snow removal, and trash. Also, the Meadow Glen community offers wonderful amenities, to the point that you'll feel like you're living on vacation. The clubhouse boasts a beautiful pool w/ cabana, 2 floors of gorgeous indoor space, incl a fitness center, multiple kitchens, library, ballroom; also bocce courts, walking trails, & a dog park. These added benefits for $290/month is unbelievable. This home is only 5 years young, has been well cared for and offers neutral paint, all you need to do is move in. You don't want to miss this one! (Main floor= 2,069 sq ft/Walkout finished basement= 1,600.)

3
beds

3
baths

3,679 Sq.Ft. LIVING AREA

7,396 Sq.Ft. lot

Features & Amenities

Interior

  • total bedrooms3
  • Total bathrooms3
  • full bathrooms3
  • Laundry room Main Floor
  • Fireplace Gas/Propane
  • APPLIANCES Built-In Microwave, Cooktop, Dishwasher, Oven - Wall, Oven/Range - Gas, Range Hood, Refrigerator, Stainless Steel Appliances
  • other interior Features Attic, Bathroom - Walk-In Shower, Ceiling Fan(s), Crown Moldings, Entry Level Bedroom, Family Room Off Kitchen, Formal/Separate Dining Room, Kitchen - Island, Pantry, Primary Bath(s), Recessed Lighting, Upgraded Countertops, Wainscotting, Walk-in Closet(s), Wood Floors

Area & Lot

  • Status Sold
  • Date Sold December 17, 2024
  • Living Area3,679 Sq.Ft.
  • Total Area3,679 Sq.Ft.
  • Lot Area7,396 Sq.Ft.
  • MLS® IDPAMC2120450
  • TypeResidential
  • YEAR BUILT2019
  • Architecture StylesRanch/Rambler, Traditional
  • School DistrictPERKIOMEN VALLEY

Exterior

  • STORIES1
  • Garage Space2.0
  • water SourcePublic
  • PoolYes - Community
  • parkingAttached Garage, Driveway
  • HEAT TYPEForced Air
  • AIR CONDITIONINGCentral A/C
  • sewerPublic Sewer
  • SubstructureConcrete Perimeter
  • Disability FeaturesNone
  • HOA AmenitiesBilliard Room, Club House, Dog Park, Fitness Center, Game Room, Jog/Walk Path, Library, Meeting Room, Party Room, Pool - Outdoor
  • other exterior FeaturesAwning(s), Hot Tub, Sidewalks

Financial

  • Sales Price$745,000
  • Real Estate Tax $11,541/yr
  • HOA $290/mo
  • Zoning R1
View Virtual Tour

Work With Patty

Experience unparalleled real estate service backed by over 35 years of expertise in design, sales, and staging, ensuring your buying or selling journey is a seamless and rewarding life event.

Follow Me on Instagram