225 Nevin Ln
225 Nevin Ln
225 Nevin Ln
225 Nevin Ln
225 Nevin Ln
225 Nevin Ln
225 Nevin Ln
225 Nevin Ln
225 Nevin Ln
225 Nevin Ln
225 Nevin Ln
225 Nevin Ln
225 Nevin Ln
225 Nevin Ln
225 Nevin Ln
225 Nevin Ln
225 Nevin Ln
225 Nevin Ln
225 Nevin Ln
225 Nevin Ln
225 Nevin Ln
225 Nevin Ln
225 Nevin Ln
225 Nevin Ln
225 Nevin Ln
225 Nevin Ln
225 Nevin Ln
225 Nevin Ln
225 Nevin Ln
225 Nevin Ln
SEE ALL PHOTOS
225 Nevin Ln
225 Nevin Ln
225 Nevin Ln
225 Nevin Ln
225 Nevin Ln
225 Nevin Ln
225 Nevin Ln
225 Nevin Ln
225 Nevin Ln
225 Nevin Ln
225 Nevin Ln
225 Nevin Ln
225 Nevin Ln
225 Nevin Ln
225 Nevin Ln
225 Nevin Ln
225 Nevin Ln
225 Nevin Ln
225 Nevin Ln
225 Nevin Ln
225 Nevin Ln
225 Nevin Ln
225 Nevin Ln
225 Nevin Ln
225 Nevin Ln
225 Nevin Ln
225 Nevin Ln
225 Nevin Ln
225 Nevin Ln
225 Nevin Ln
Sold

225 Nevin Ln

225 NEVIN LANE, AMBLER, PA 19002

$700,000
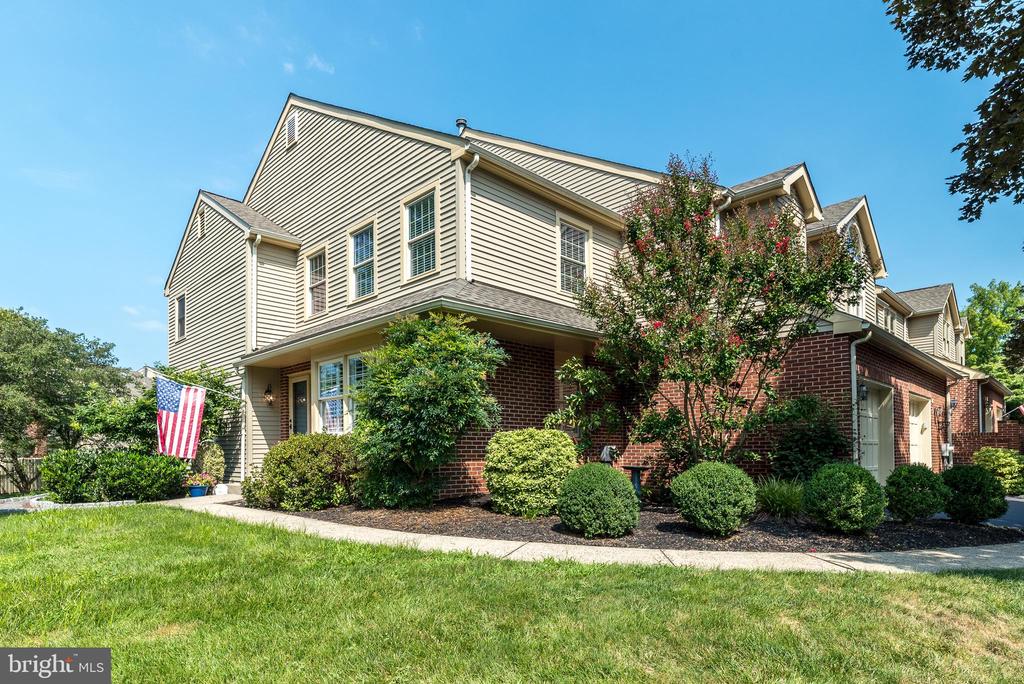
"Fabulous" barely describes this sensational home. Incredibly well maintained and
totally updated, ready for you to move your furniture in and start your carefree living in
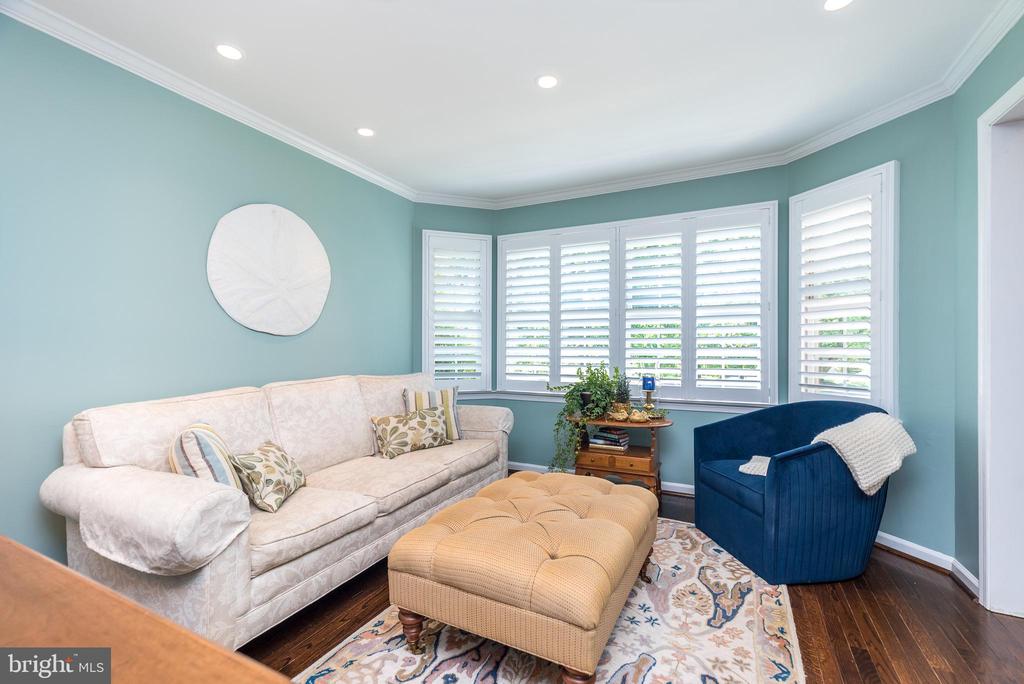
this much sought-after end unit townhome in Gwynedd Hunt. Enjoy this three bedroom, 2 1/2
bath, townhome with finished basement and loads of quality cost saving upgrades
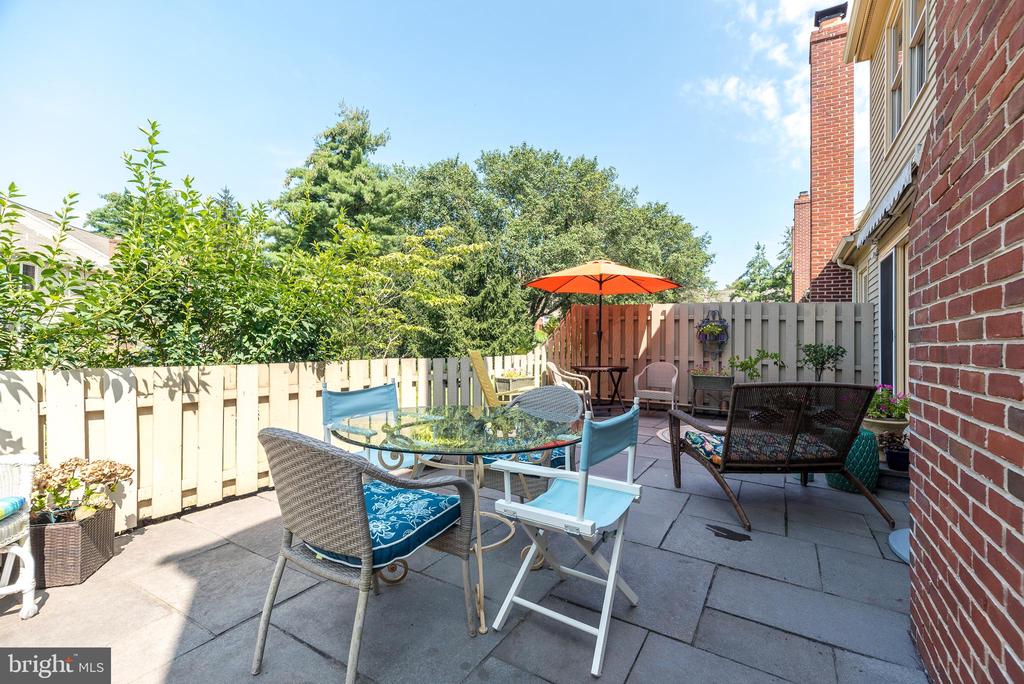
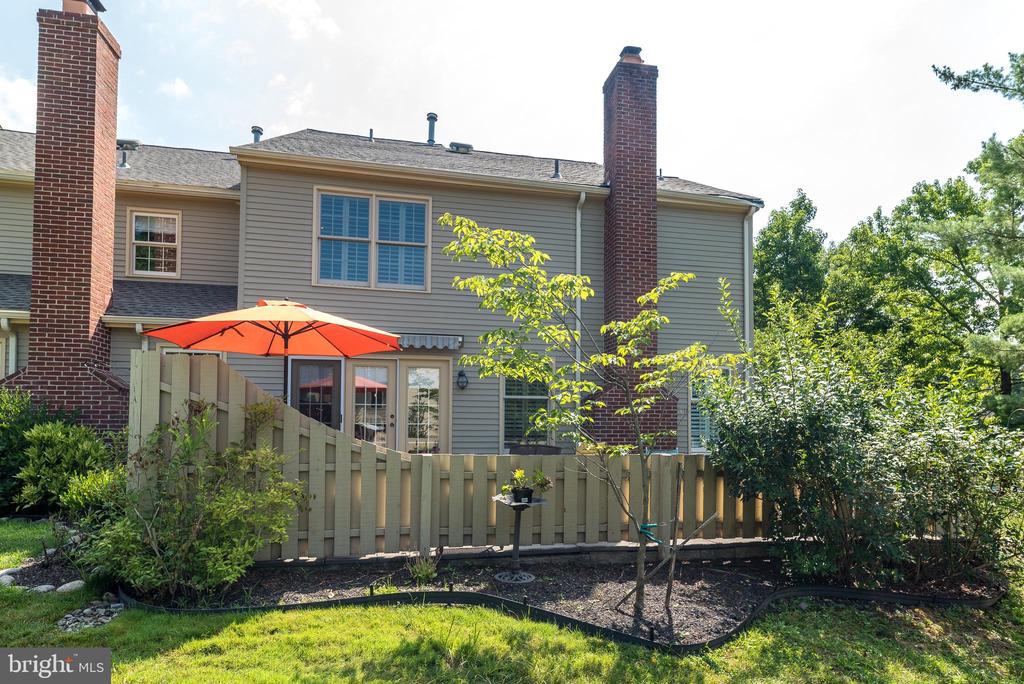
throughout. Over $160,000 in upgrades! Professionally landscaped gardens, and
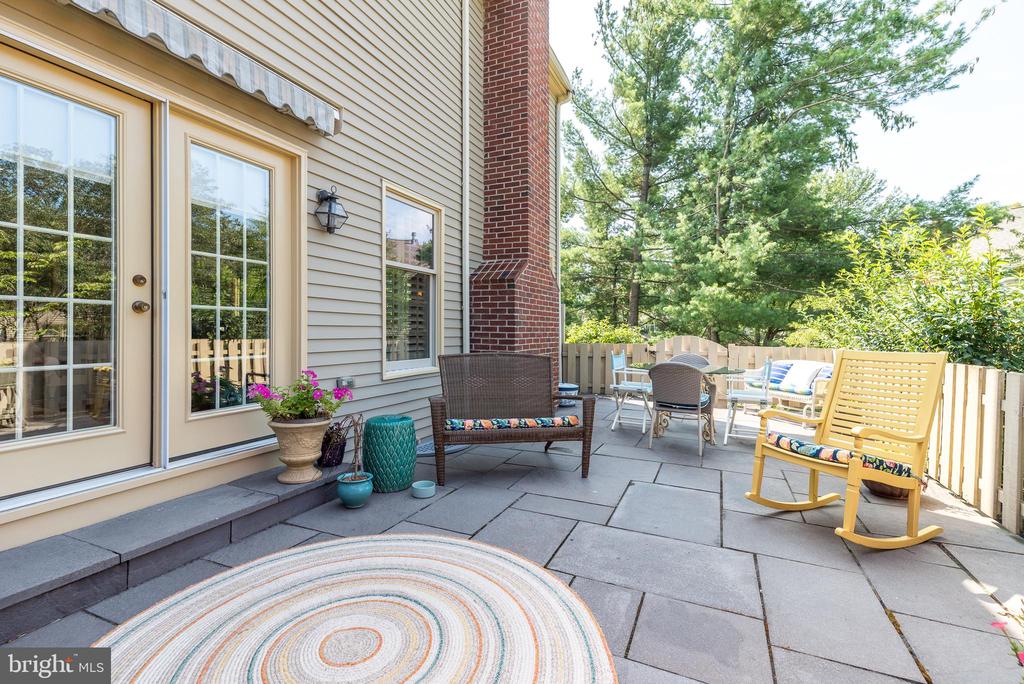
pathway to patio and rear yard, by Holly Days. Entire home professionally painted. Wall
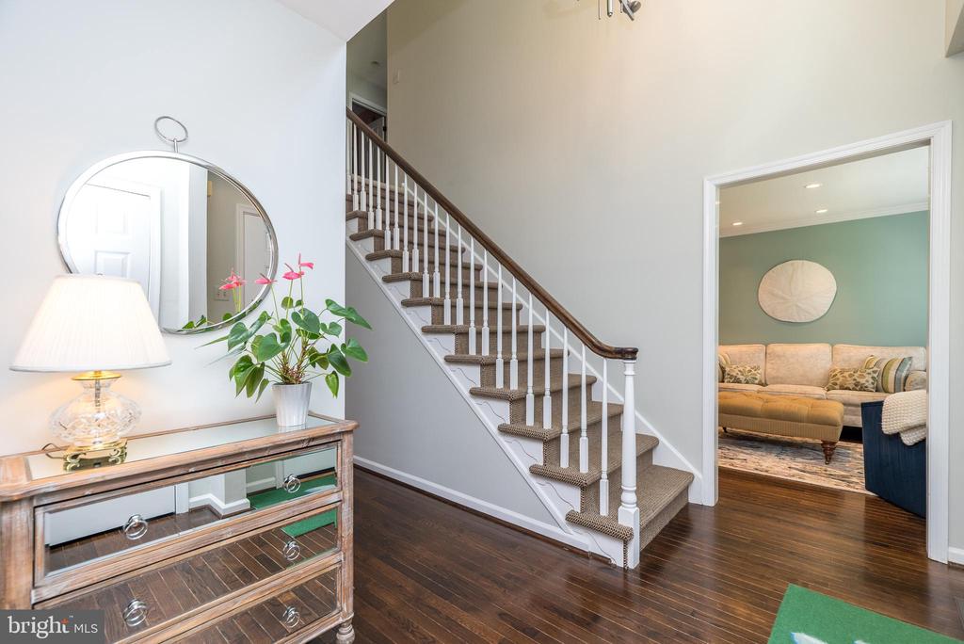
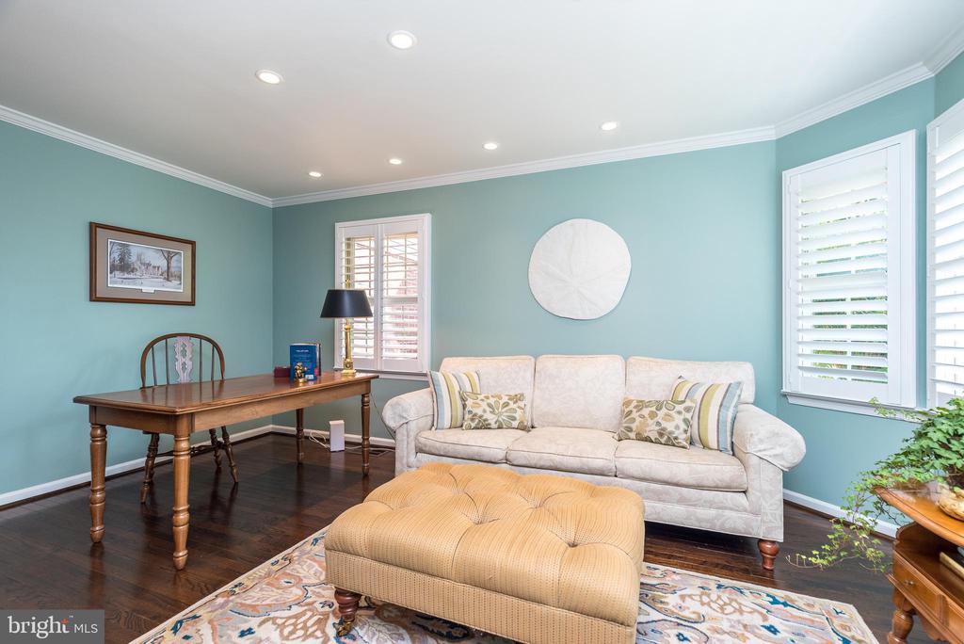
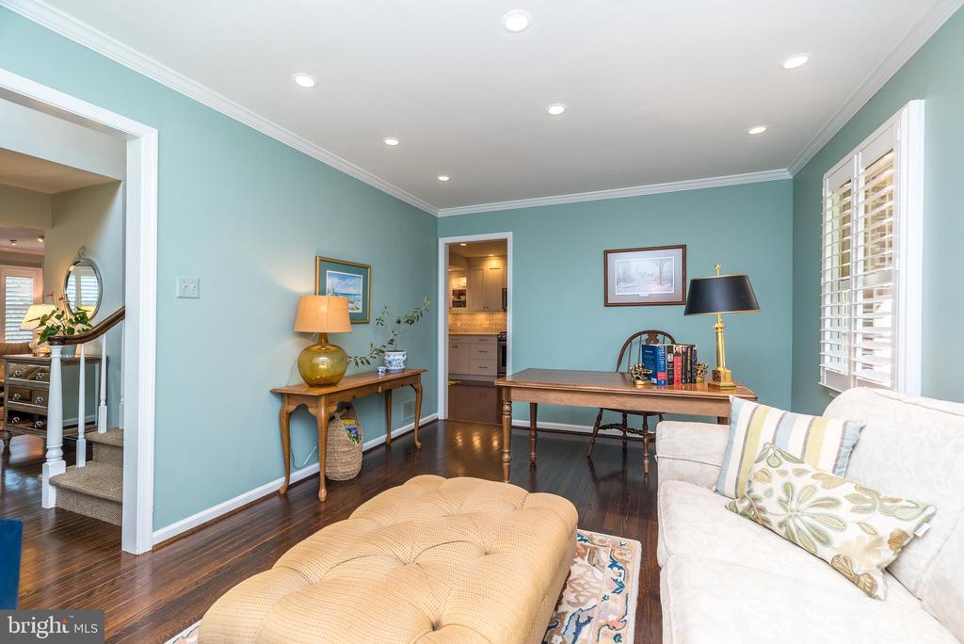
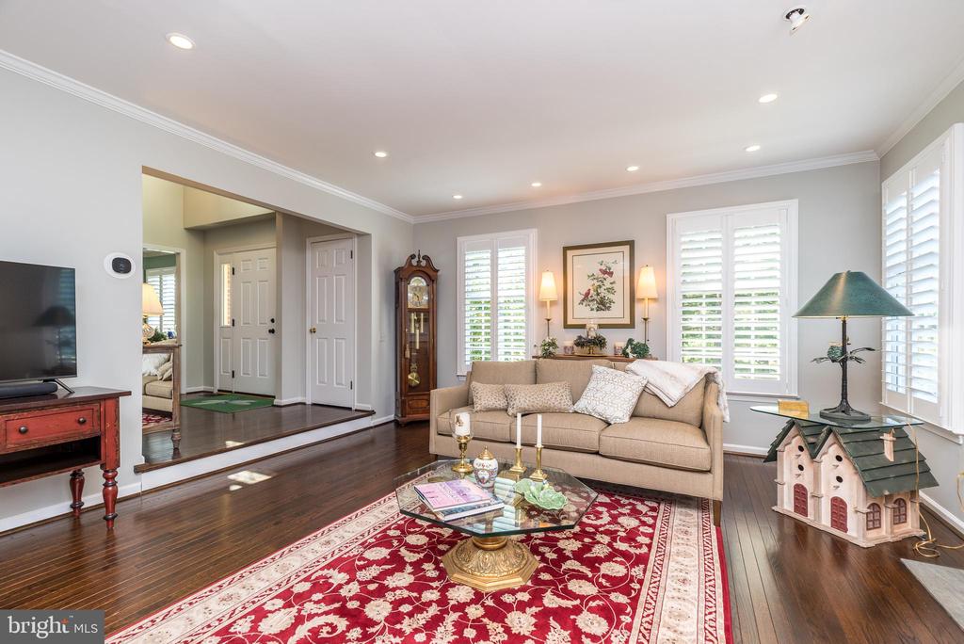
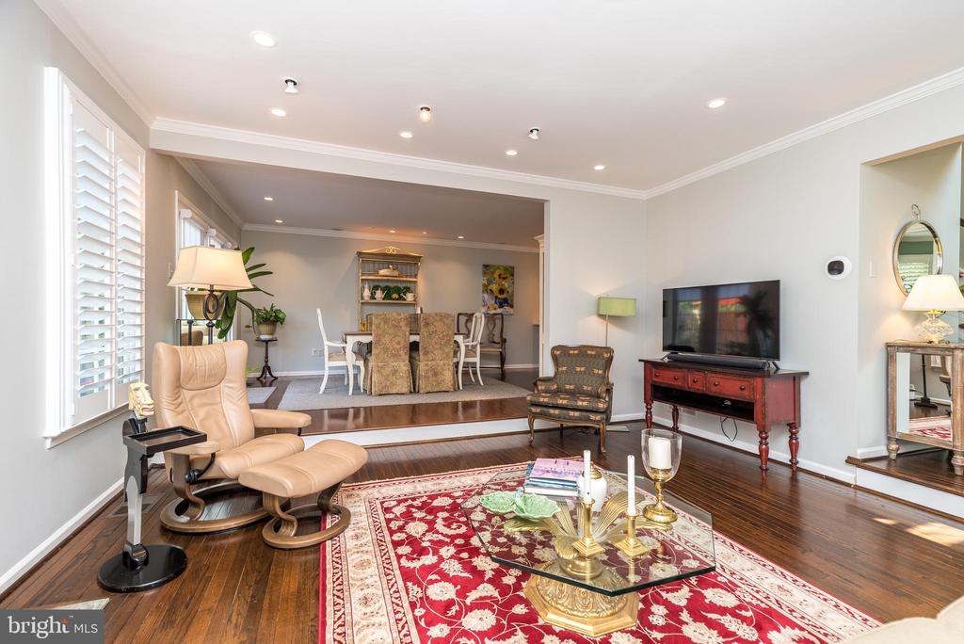
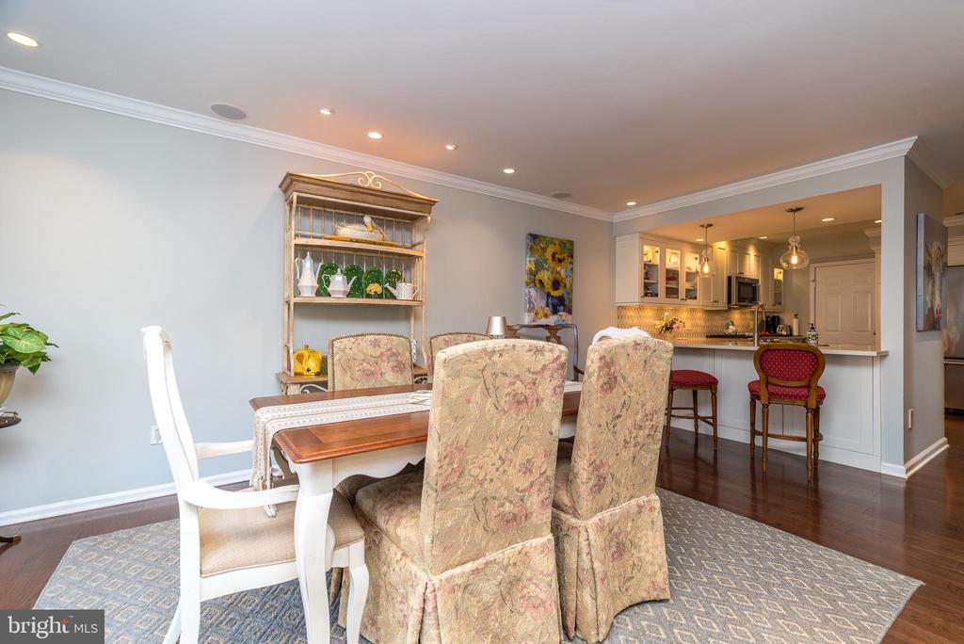
between dining area and living room was removed creating an open floor plan. Hardwood
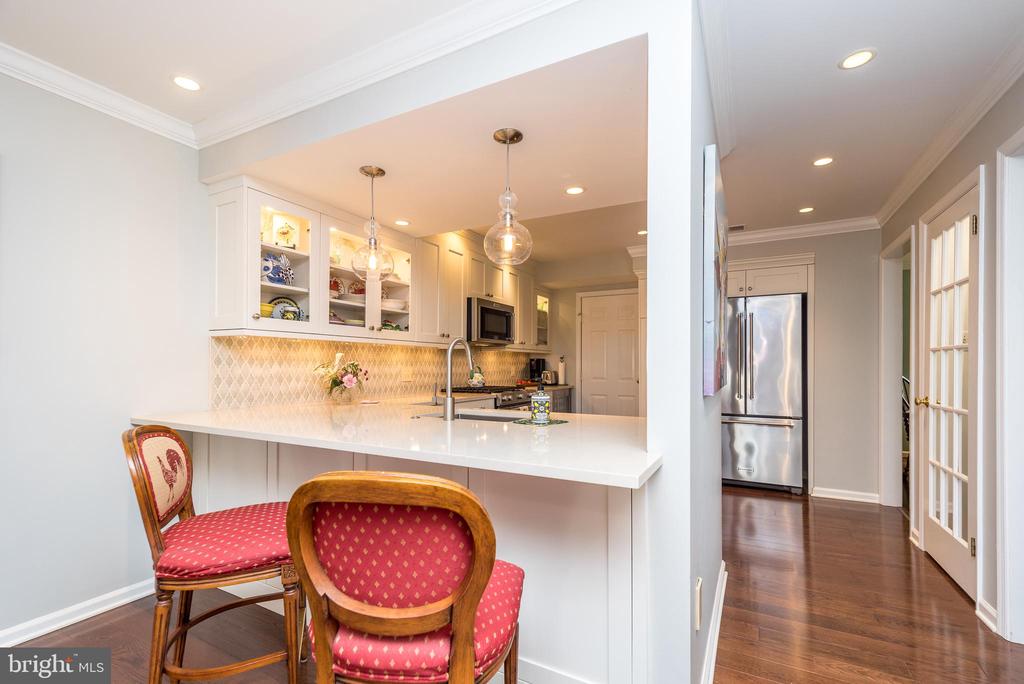
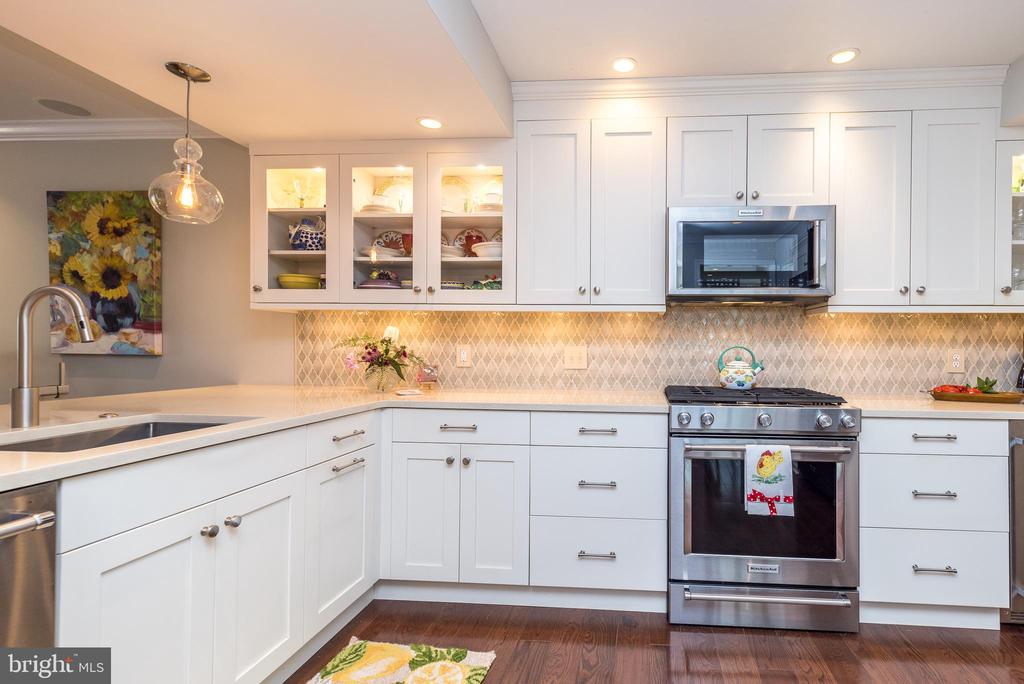
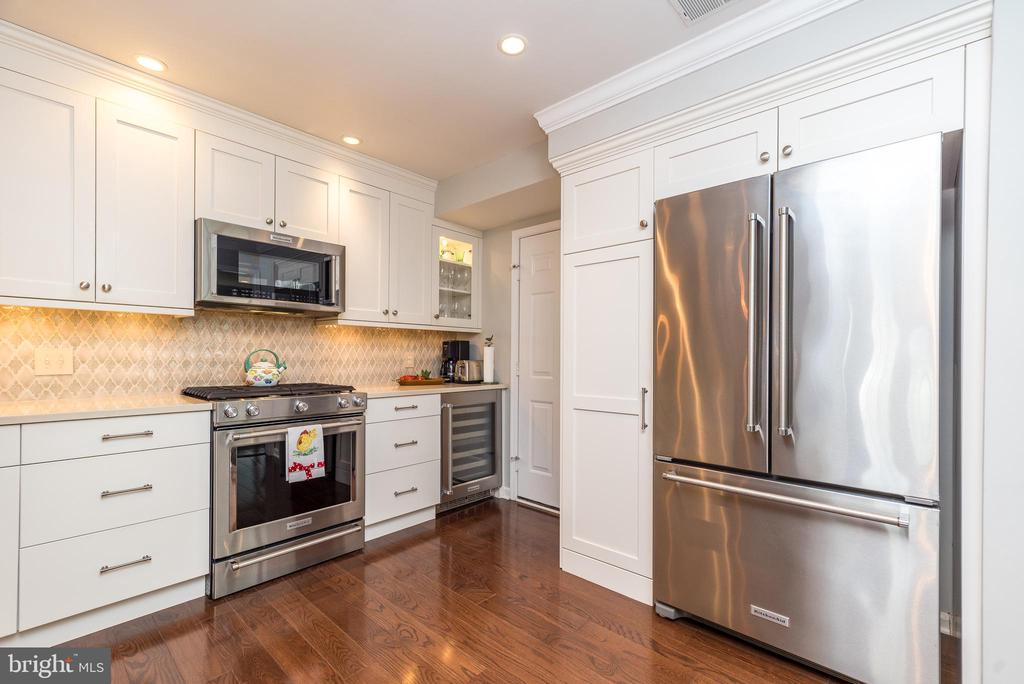
floors throughout first floor. Stunning, newer updated gourmet kitchen features quartz
countertops, abundant white cabinets, custom backsplash, stainless steel appliances, wine
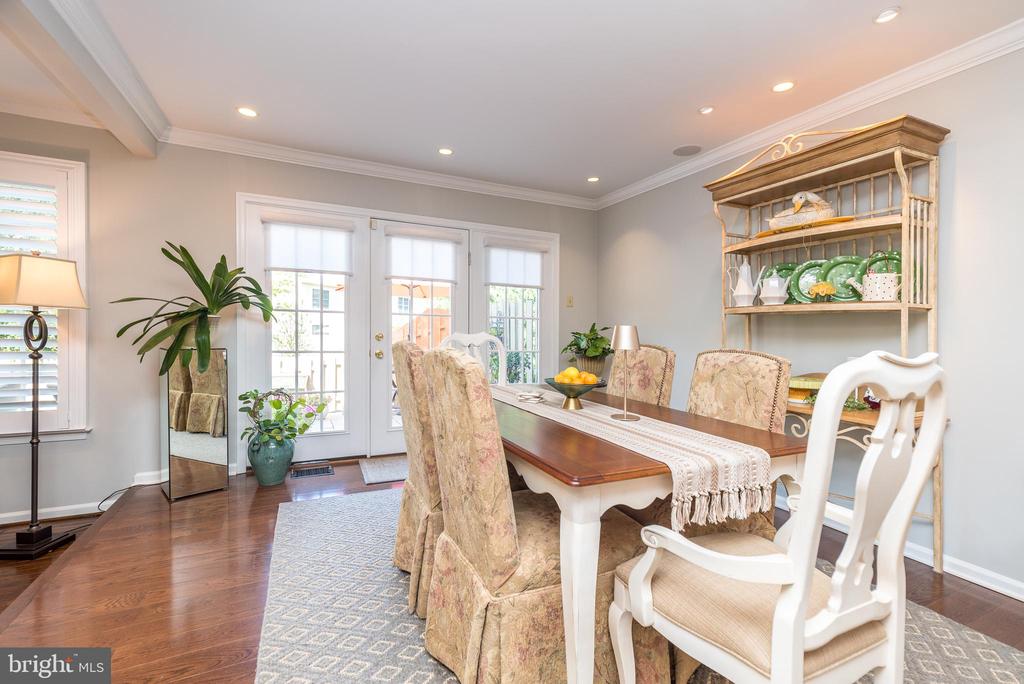
refrigerator and pendant lights. Dining room is conveniently located just outside the
kitchen with access outside where you can entertain a crowd on your expanded paver deck.
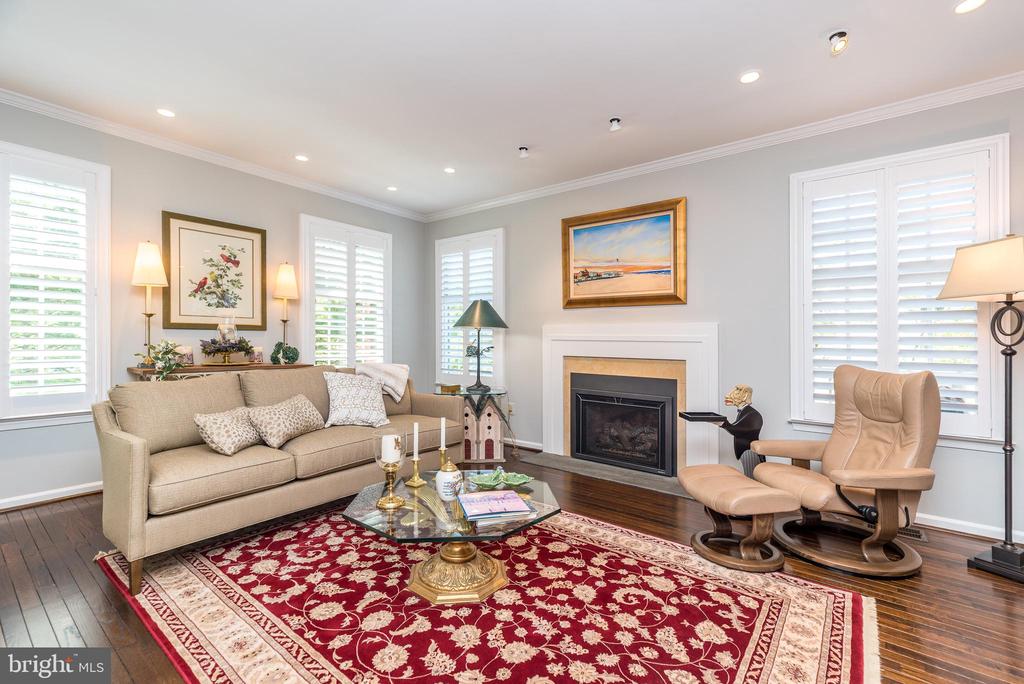
Enjoy those cool nights in your spacious living room, in front of the gas burning fireplace.
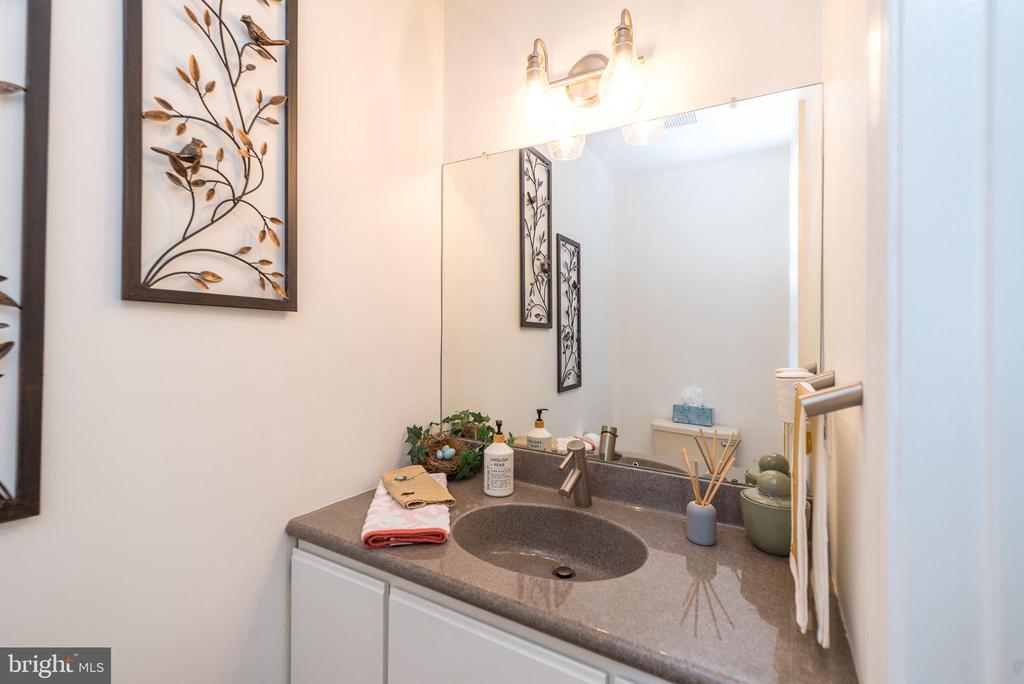
Powder room completes the first level.
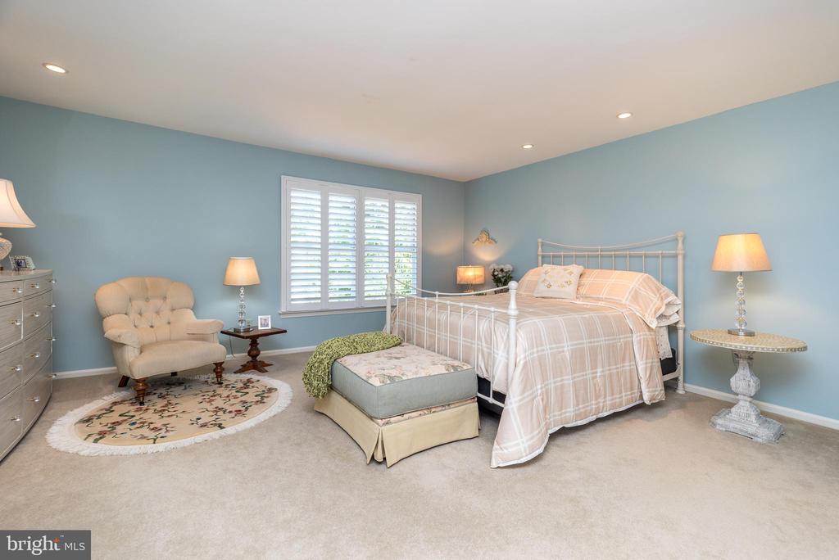
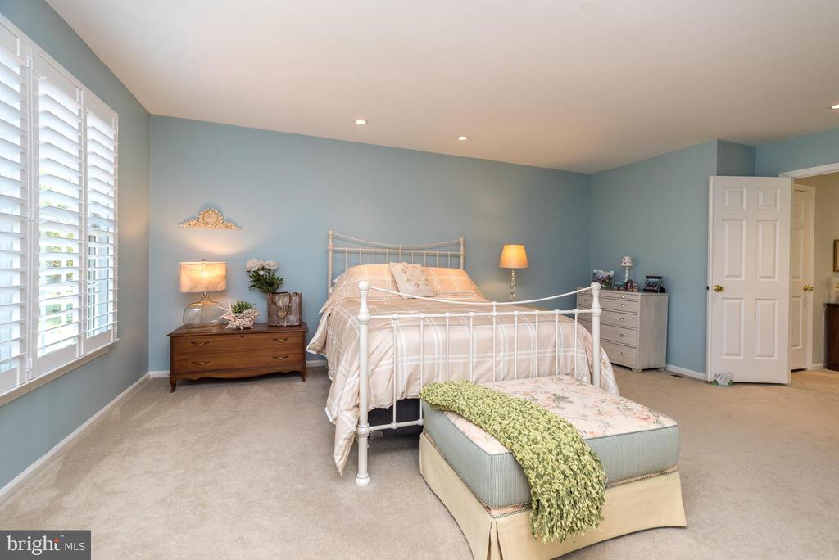
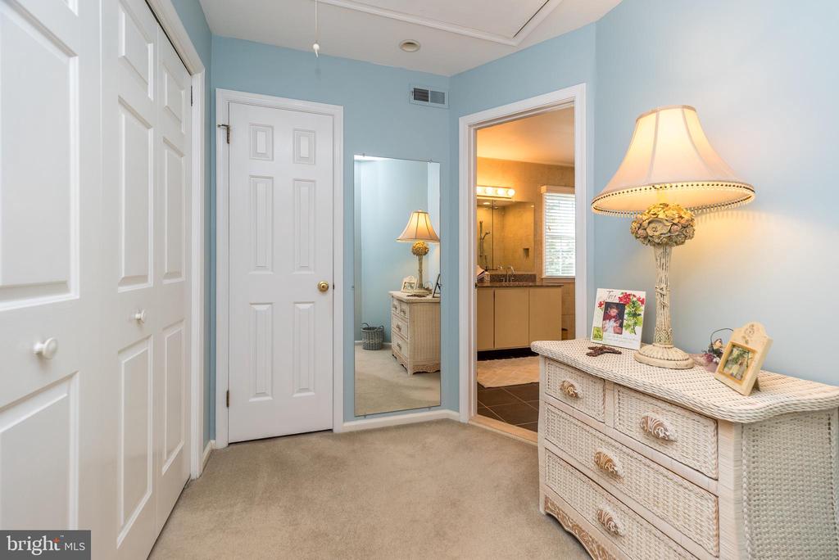
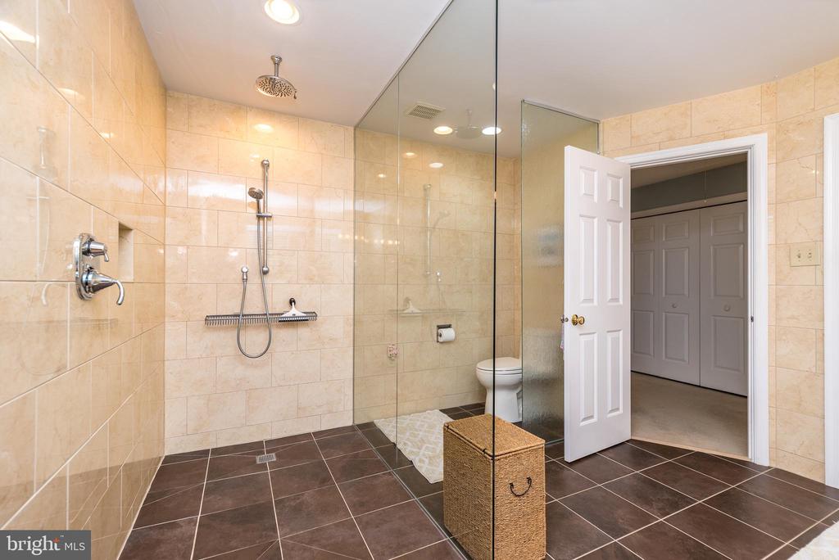
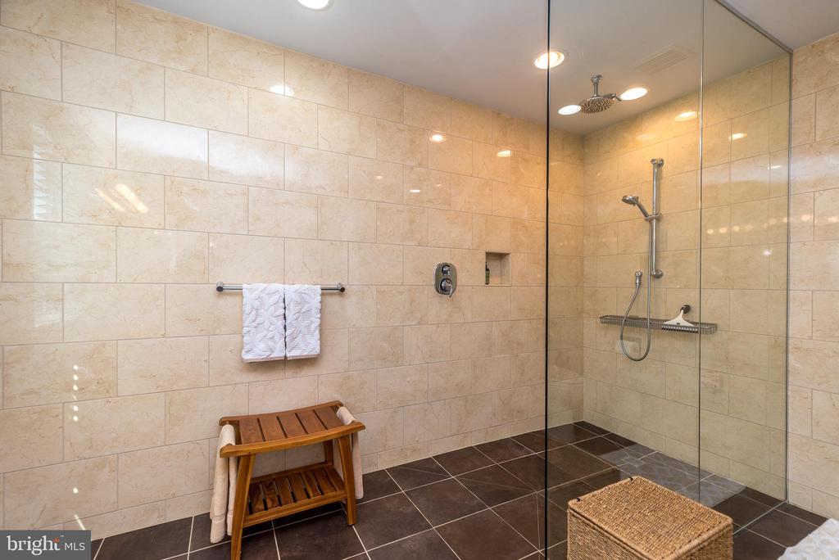
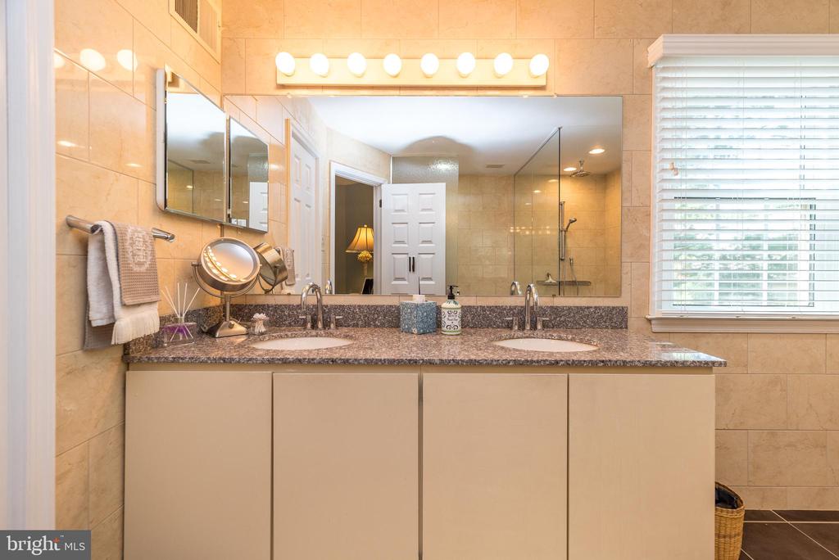
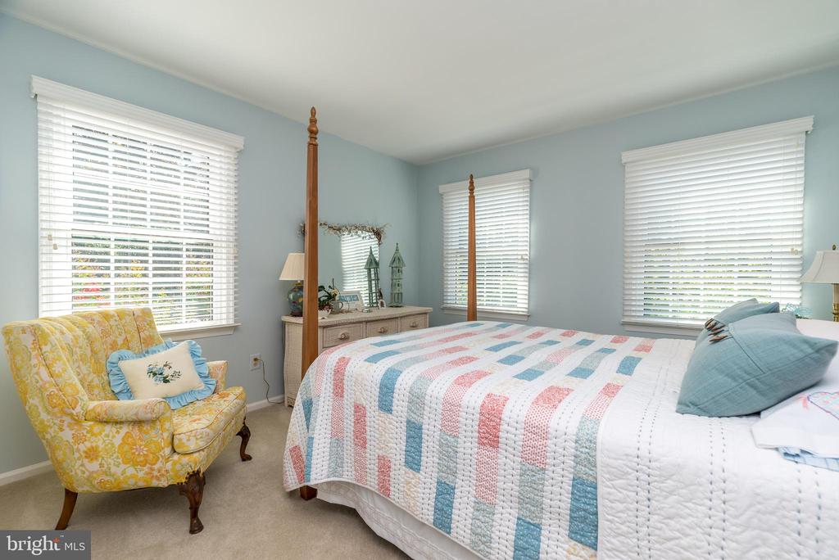
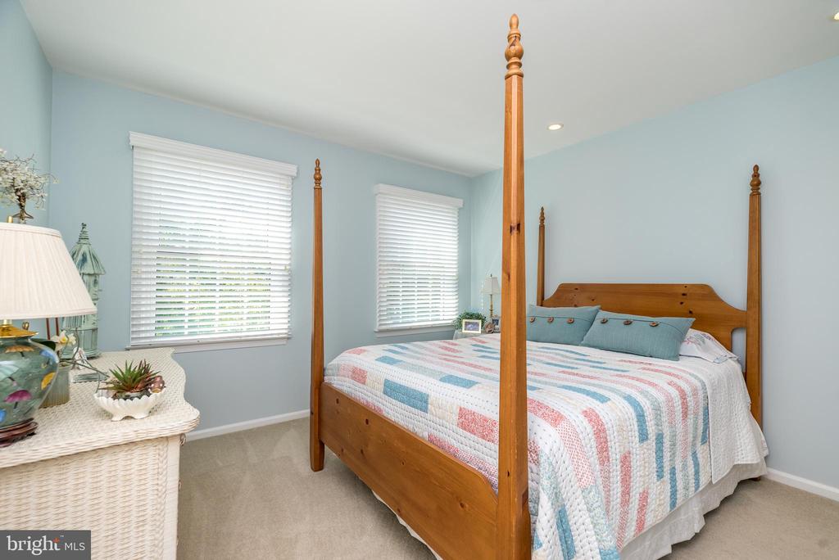
Move upstairs to find a super spacious primary bedroom with dressing area, walk-in closet
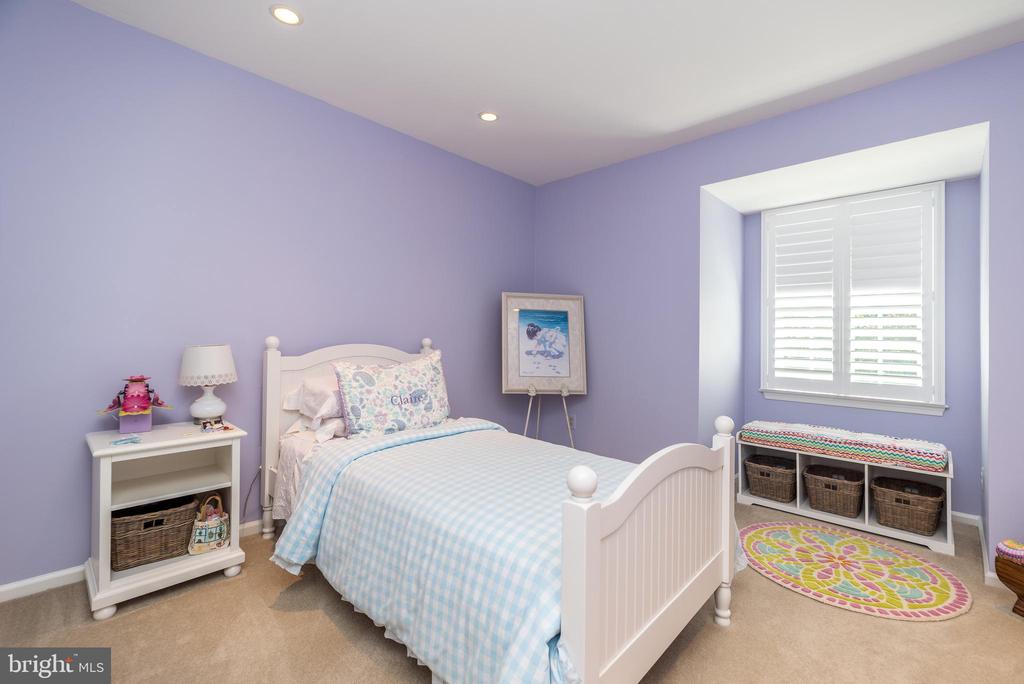
and gorgeous en-suite with double vanities and walk-in shower. Two more spacious
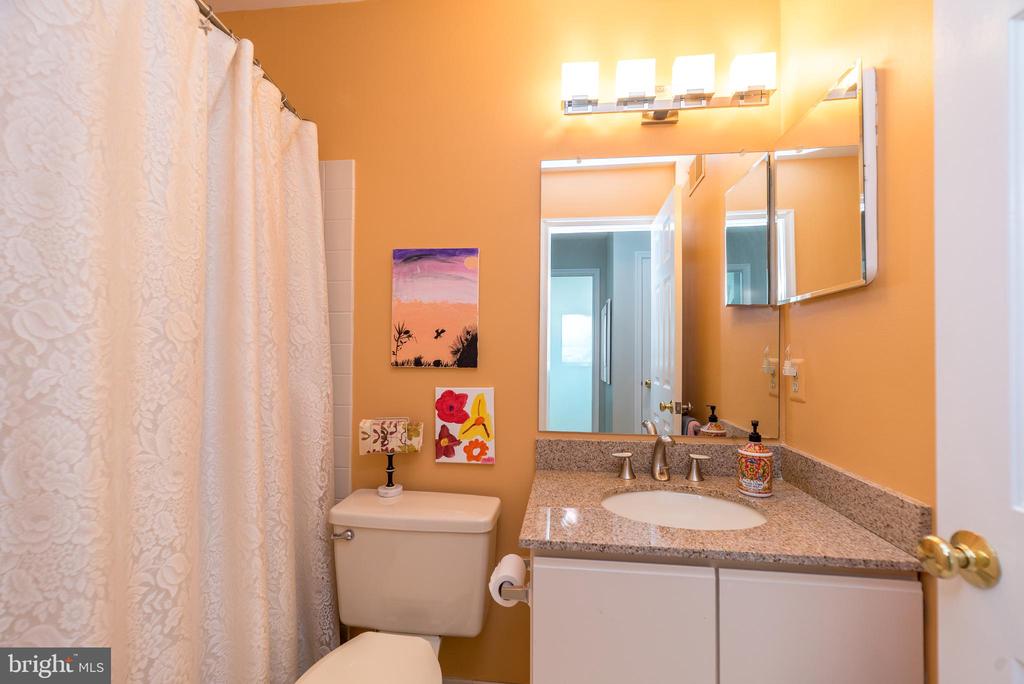
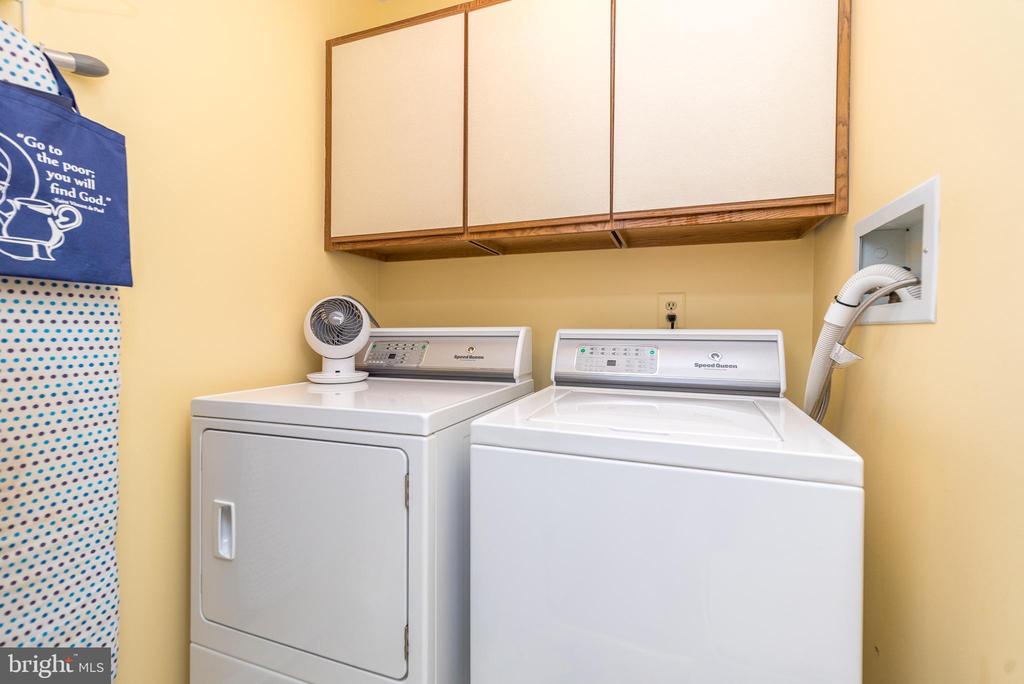
bedrooms, hall bath with granite sink and laundry room, complete this level.
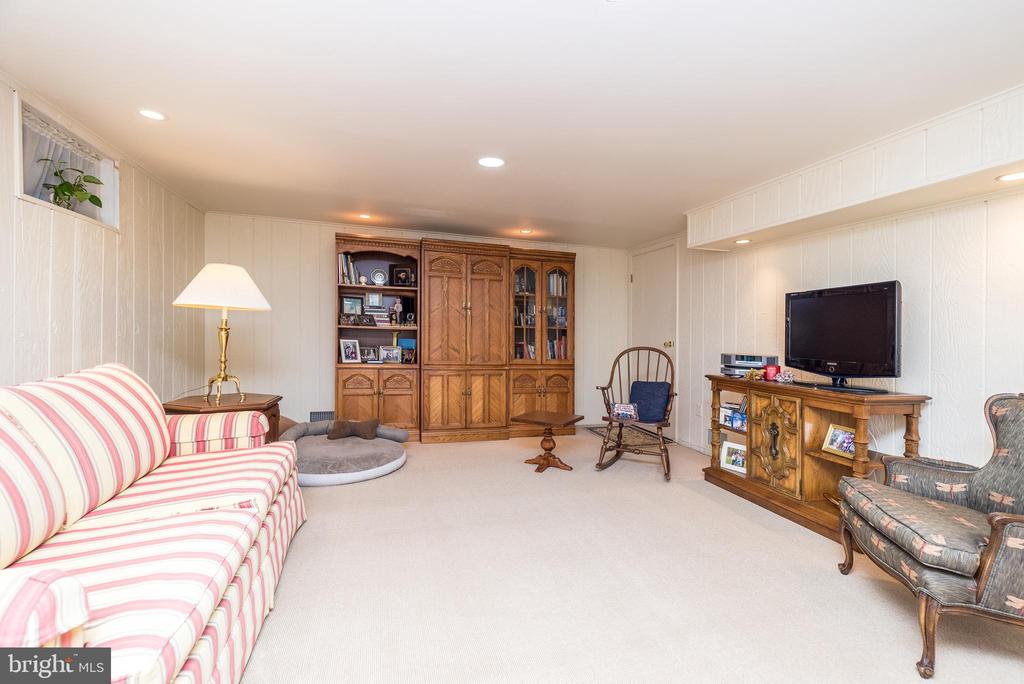
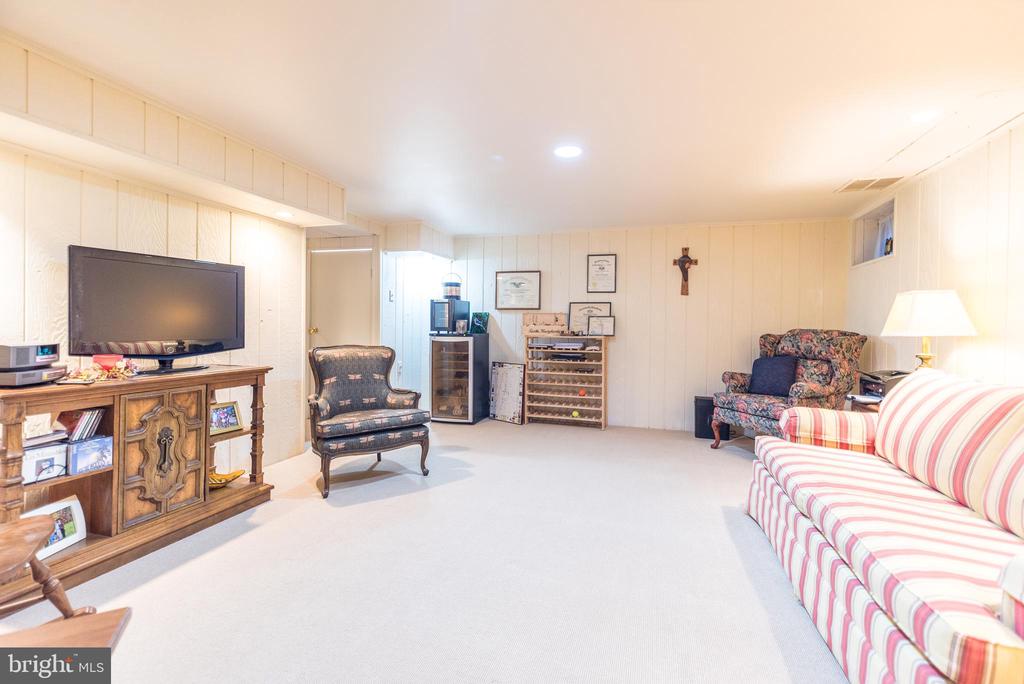
For additional living space, bring your guests downstairs to the finished basement.
For a full list of upgrades see "Cost Saving Upgrades".
This wonderful home is conveniently located within walking distance to great shopping &
restaurants, as well as close proximity to major roads & train.
An additional benefit is the Homeowners' Association fee covers not only common ground
maintenance, lawn care, trash & snow removal, but also shares the cost of roof
replacement and care of cedar siding. Don't wait to make this home your own!

3
beds

3
baths

2,252 Sq.Ft. LIVING AREA

4,548 Sq.Ft. lot

Features & Amenities

Interior

  • total bedrooms3
  • Total bathrooms3
  • full bathrooms2
  • half bathroom1
  • Laundry room Upper Floor
  • Flooring Carpet, Ceramic Tile, Hardwood
  • Fireplace Mantel(s), Marble
  • APPLIANCES Built-In Microwave, Dryer - Electric, Oven - Self Cleaning, Refrigerator, Washer
  • other interior Features Attic, Bathroom - Tub Shower, Central Vacuum, Crown Moldings, Floor Plan - Open, Upgraded Countertops, Walk-in Closet(s), Wine Storage

Area & Lot

  • Status Sold
  • Date Sold September 17, 2025
  • Living Area2,252 Sq.Ft.
  • Total Area2,252 Sq.Ft.
  • Lot Area4,548 Sq.Ft.
  • MLS® IDPAMC2148926
  • TypeTownhouse
  • YEAR BUILT1987
  • Architecture StylesColonial
  • Elementary SchoolSHADY GROVE
  • Middle SchoolWISSAHICKON
  • High SchoolWISSAHICKON SENIOR
  • School DistrictWISSAHICKON

Exterior

  • STORIES2
  • Garage Space1.0
  • water SourcePublic
  • PoolNo Pool
  • roofShingle
  • lot featuresCorner
  • parkingAttached Garage
  • HEAT TYPEForced Air
  • AIR CONDITIONINGCentral A/C
  • sewerPublic Sewer
  • SubstructureConcrete Perimeter
  • Disability FeaturesNone
  • other exterior FeaturesAwning(s)

Financial

  • Sales Price$700,000
  • Real Estate Tax $6,671/yr
  • HOA $267/mo
  • Zoning A

Work With Patty

Experience unparalleled real estate service backed by over 35 years of expertise in design, sales, and staging, ensuring your buying or selling journey is a seamless and rewarding life event.

Follow Me on Instagram