225 Cannon Way
225 Cannon Way
225 Cannon Way
225 Cannon Way
225 Cannon Way
225 Cannon Way
225 Cannon Way
225 Cannon Way
225 Cannon Way
225 Cannon Way
225 Cannon Way
225 Cannon Way
225 Cannon Way
225 Cannon Way
225 Cannon Way
225 Cannon Way
225 Cannon Way
225 Cannon Way
225 Cannon Way
225 Cannon Way
225 Cannon Way
225 Cannon Way
225 Cannon Way
225 Cannon Way
225 Cannon Way
225 Cannon Way
225 Cannon Way
225 Cannon Way
225 Cannon Way
225 Cannon Way
SEE ALL PHOTOS
225 Cannon Way
225 Cannon Way
225 Cannon Way
225 Cannon Way
225 Cannon Way
225 Cannon Way
225 Cannon Way
225 Cannon Way
225 Cannon Way
225 Cannon Way
225 Cannon Way
225 Cannon Way
225 Cannon Way
225 Cannon Way
225 Cannon Way
225 Cannon Way
225 Cannon Way
225 Cannon Way
225 Cannon Way
225 Cannon Way
225 Cannon Way
225 Cannon Way
225 Cannon Way
225 Cannon Way
225 Cannon Way
225 Cannon Way
225 Cannon Way
225 Cannon Way
225 Cannon Way
225 Cannon Way
Sold

225 Cannon Way

225 Cannon Way, Lansdale, PA 19446

$577,500
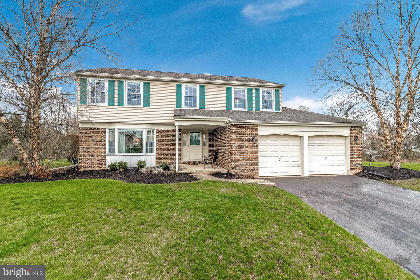
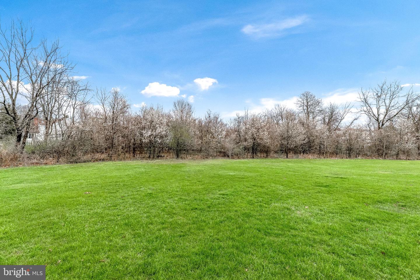
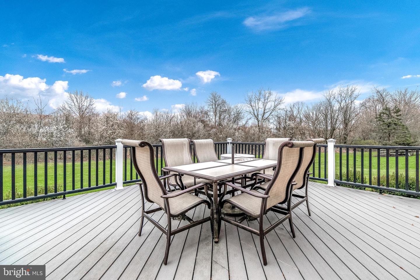
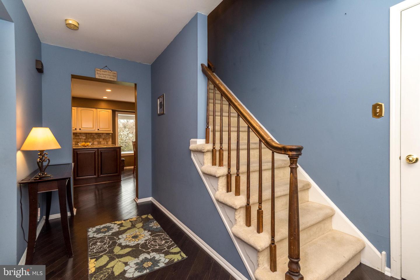
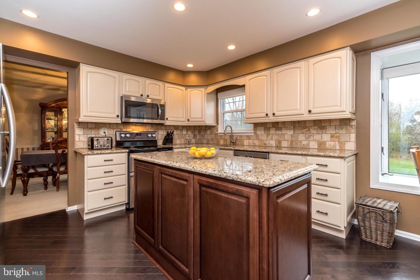
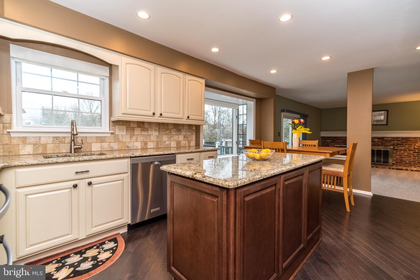
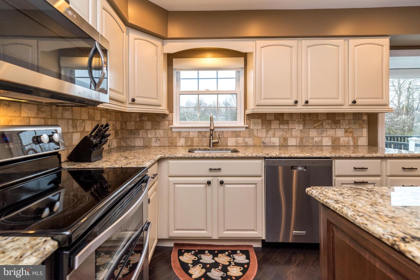
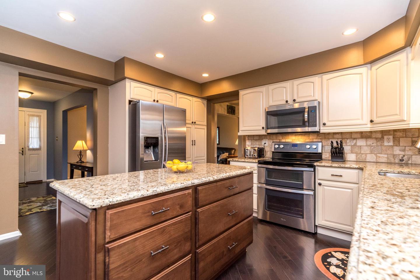
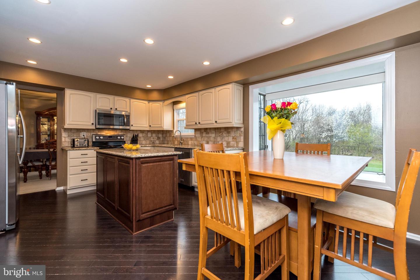
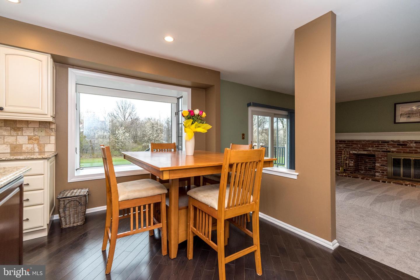
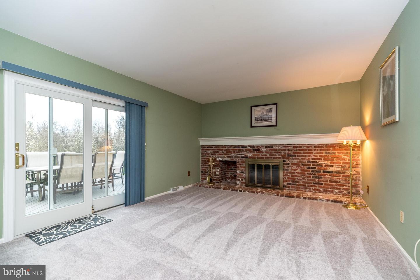
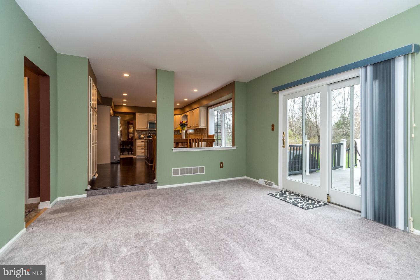
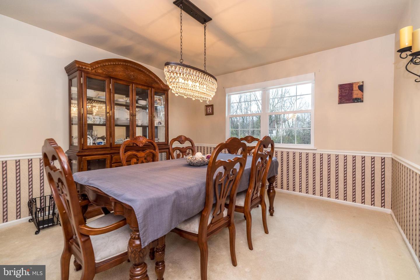
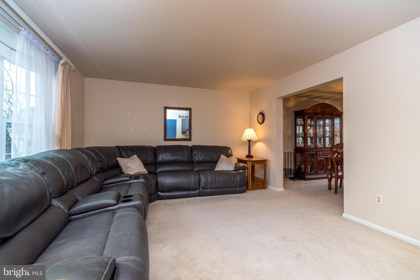
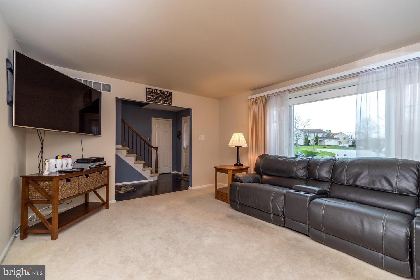
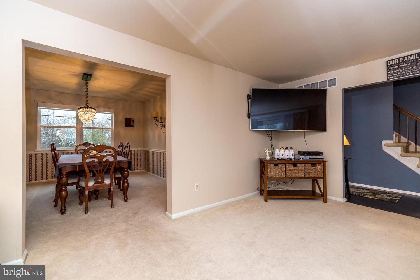
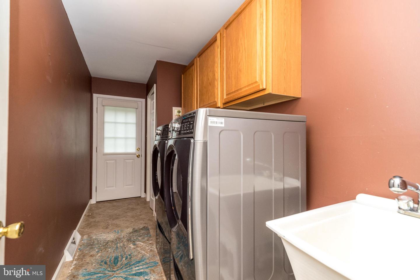
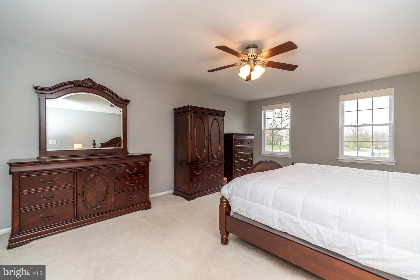
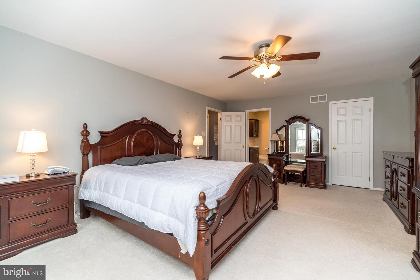
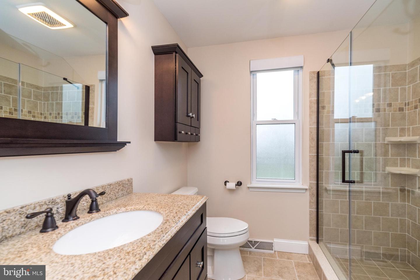
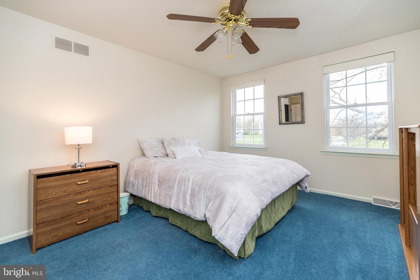
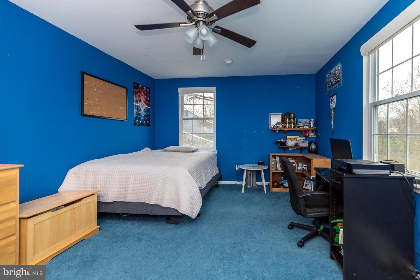
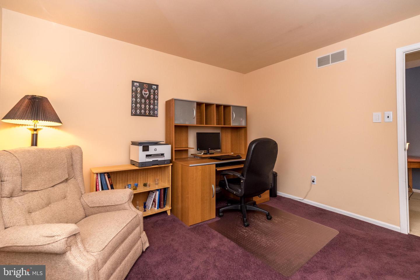
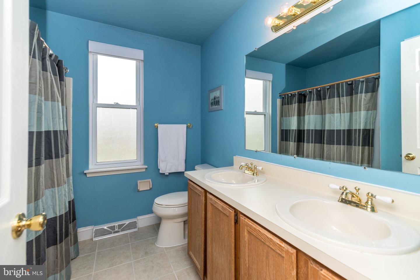
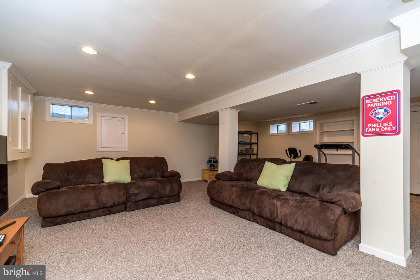
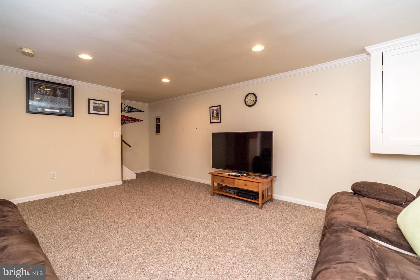
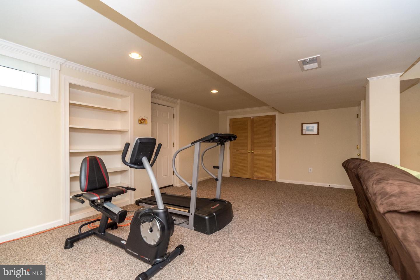
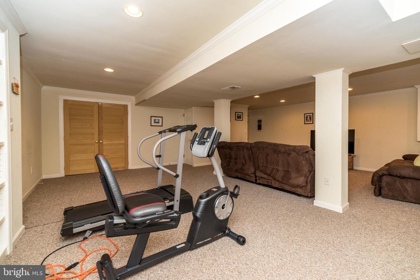
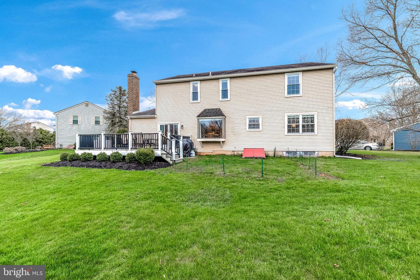
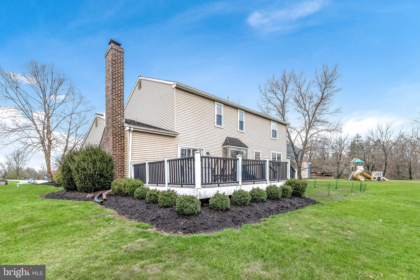
Terrific, updated 4 Bedroom, 2.5 Bath Colonial with an open floor plan and finished basement on a fabulous .31 acre lot backing to township woods at the end of a cul-de-sac in Towamencin?s highly desirable neighborhood of Gristmill Run. The covered front porch with brand new front door opens to the foyer with newer hardwood floor and coat closet. The sun-filled Living Room with bay window is open to the Dining Room with chandelier and chair rail. Enjoy cooking and dining in the fabulous renovated kitchen (2017) with newer hardwood floor, granite counters, island, stainless appliances including the side-by-side refrigerator, double ovens and microwave, tiled backsplash, multiple pantry cabinets and a bay window in the breakfast area overlooking the rear grounds. The Kitchen is open to the Family Room featuring new, neutral carpet (2020) and a wood-burning fireplace with brick wall and wood mantel spanning the width of the room. A new sliding door from this room provides access to the rear Deck. The Laundry/Mud Room with tiled floor includes the washer, dryer, utility sink and cabinets. An updated Powder Room features a furniture-style vanity with glass vessel sink. The 2nd Floor provides a very spacious Main Bedroom with ceiling fan, walk-in closet and totally updated Main Bath (2016) featuring tiled floor, granite counter and spa shower with frameless glass door and tiled surround. 3 additional bedrooms and a Full Hall Bath with soaking tub and shower completes the 2nd floor. The Finished Basement with wall-to-wall carpet offers ample space for a Gym, Media Room or Playroom, and the unfinished area offers excellent storage space. An oversized 2-car garage features 2 automatic doors. The newer maintenance-free Deck (2016) overlooks the fabulous rear grounds and township woods. The heater was replaced in 2019, most of the windows were replaced in 2005, and the roof has gutter guards. This excellent location is close to many parks and athletic fields and provides easy access to the PA turnpike, excellent shopping including Wegmans at Montgomery Mall, Costco and a multitude of restaurants. Hurry to your new Home!

4
beds

3
baths

3,083 Sq.Ft. LIVING AREA

0.31 Acres lot

Features & Amenities

Interior

  • total bedrooms4
  • Total bathrooms3
  • full bathrooms2
  • half bathroom1
  • Laundry room Main Level
  • Flooring Wood, Carpet, Hardwood
  • Fireplace Wood Burning
  • APPLIANCES Dishwasher, Disposal, Microwave, Double Oven, Oven, Electric Water Heater, Range
  • other interior Features Eat-in Kitchen, Kitchen Island, Walk-In Closet(s)

Area & Lot

  • Status Sold
  • Date Sold June 30, 2022
  • Living Area3,083 Sq.Ft.
  • Lot Area0.31 Acres
  • MLS® IDPAMC2033552
  • TypeResidential
  • YEAR BUILT1988
  • Architecture StylesColonial
  • View DescriptionTrees/Woods
  • School DistrictNORTH PENN

Exterior

  • STORIES2
  • Garage Space2.0
  • water SourcePublic
  • roofShingle
  • parkingAsphalt, Attached
  • HEAT TYPEForced Air, Central, Electric
  • AIR CONDITIONINGCentral Air, Ceiling Fan(s)
  • sewerPublic Sewer

Financial

  • Sales Price$577,500
  • Real Estate Tax $6,856/yr
View Virtual Tour

Work With Patty

Experience unparalleled real estate service backed by over 35 years of expertise in design, sales, and staging, ensuring your buying or selling journey is a seamless and rewarding life event.

Follow Me on Instagram